


- Studio–2 Bedrooms
- $927-$1,236 Pricing
- 420–945 Square Feet
About Brandywine Crossing Apartments
Looking for the perfect place to call home? Step into the peaceful retreat at Brandywine Crossing! Set among beautiful oak trees, our newly renovated one and two bedroom apartments offer updated bathroom/kitchen cabinets, countertops, and brand-new windows. Life at Brandywine Crossing means access to some of Peoria's finest amenities, including a fitness center, a clubhouse, a large sun deck, and two sparkling outdoor swimming pools. We're not just pet-friendly. We are friendly to pets! You and your furry friend can enjoy playing in our all-new dog park as you enjoy the natural beauty surrounding our community. Call or stop by today to schedule a tour!
Brandywine Crossing Apartments is located in the North Peoria Neighborhood and 61614 Zip code of Peoria, IL. This community is professionally managed by PMR Companies
Unique Features and Amenities
- 24 Hour Emergency Maintenance
- Air Conditioner
- BBQ/Picnic Area
- Carpeting
- Carport
- Ceiling Fan
- Central Heat and Air Conditioning
- Close to Everything You Need
- Electronic Thermostat
- Exceptional Customer Service
- Exceptionally Large Closets
- Great Location
- Large Closets
- Laundry Facilities Conveniently Located in Each Building
- Laundry room in community center
- New Management
- Outstanding Maintenance Team
- Patio/Balcony
- Private Balconies
- Public Transportation available
- Smoke Detectors/ Deadbolt Locks
- Spacious 1 and 2 bedroom Apartments
- Two Sparkling Swimming Pools
Property Contact Info

- Listed by:
- Agency:
- Vendor Logo:
- Website:
- View Property Website
- Call Us:
- (309) 204-9822
- Disclaimer:
Office Hours
| Monday | 8:30 am–5:30 pm |
| Tuesday | 8:30 am–5:30 pm |
| Wednesday | 8:30 am–5:30 pm |
| Thursday | 8:30 am–5:30 pm |
| Friday | 8:30 am–5:30 pm |
| Saturday | 9:00 am–1:00 pm |
| Sunday | Closed |
Floorplan Pricing and Availability
Brandywine Crossing Apartments offers Studio to 2 Bedroom apartments starting from $927 and having 420–945 sq ft. Here is the current pricing and availability:
New! Interactive Property Map
Studio
Furnished Studio Corporate Suite
$1,236
Studio, 1 Bath, 420 sq ftAvailable Sep 26Model Gallery
Floorplans
Availability Details
Price Availability Date Unit Sq Ft Deposit $1,236 September 26, 2026 CLUB 420 $250 Model Amenities and Features
Features
- Air Conditioning
- Balcony
- Cable Ready
- Ceiling Fans
- Handrails
- High Speed Internet Access
- Storage Space
- Tub/Shower
- Wi-Fi
Kitchen
- Dishwasher
- Disposal
- Freezer
- Kitchen
- Oven
- Pantry
- Range
- Refrigerator
Unit CLUB Rent and Fees
Unit Price
- $1,236
View Details and Rent EstimateDeposit
- $250 deposit
Model Rent and Fees
Price
- $1,236
Apartment Model: Furnished Studio Corporate Suite$1,236Studio, 1 Bath, 420 sq ftAvailable September 26, 2026![]()
Furnished Studio Corporate Suite - Floorplan 1 ![]()
Furnished Studio Corporate Suite - Floorplan 2 ![]()
Furnished Studio Corporate Suite - Floorplan 3 ![]()
Furnished Studio Corporate Suite - Floorplan 4 Apartment Unit: CLUBApartment Model: Furnished Studio Corporate Suite$1,236Studio, 1 Bath, 420 sq ftAvailable September 26, 20261 Bedroom
Show Unavailable Floorplans1 Bedroom
$927
1 Bed, 1 Bath, 650 sq ftAvailable Sep 8Model Gallery
Floorplans
3D Tours
Availability Details
Price Availability Date Unit Sq Ft Deposit View Details $927 September 8, 2026 08-808 650 $250 $927 September 30, 2026 09-921 650 $250 $927 October 8, 2026 10-1008 650 $250 Model Amenities and Features
Features
- Air Conditioning
- Balcony
- Cable Ready
- Ceiling Fans
- Tub/Shower
Kitchen
- Dishwasher
- Disposal
- Kitchen
- Oven
- Range
- Refrigerator
Living Space
- Carpet
- Dining Room
- Double Pane Windows
- Linen Closet
- Walk-In Closets
Outdoor Space
- Deck
- Grill
- Lawn
Model Rent and Fees
Model Price
- $927
Unit 08-808 Amenities and Features
Features
- Air Conditioning
- Balcony
- Cable Ready
- Ceiling Fans
- Tub/Shower
Kitchen
- Dishwasher
- Disposal
- Kitchen
- Oven
- Range
- Refrigerator
Living Space
- Carpet
- Dining Room
- Double Pane Windows
- Linen Closet
- Walk-In Closets
Outdoor Space
- Deck
- Grill
- Lawn
Unit 08-808 Rent and Fees
Unit Price
- $927
View Details and Rent EstimateDeposit
- $250 deposit
Model Rent and Fees
Price
- $927
Unit 09-921 Amenities and Features
Features
- Air Conditioning
- Balcony
- Cable Ready
- Ceiling Fans
- Tub/Shower
Kitchen
- Dishwasher
- Disposal
- Kitchen
- Oven
- Range
- Refrigerator
Living Space
- Carpet
- Dining Room
- Double Pane Windows
- Linen Closet
- Walk-In Closets
Outdoor Space
- Deck
- Grill
- Lawn
Unit 09-921 Rent and Fees
Unit Price
- $927
View Details and Rent EstimateDeposit
- $250 deposit
Model Rent and Fees
Price
- $927
Unit 10-1008 Amenities and Features
Features
- Air Conditioning
- Balcony
- Cable Ready
- Ceiling Fans
- Tub/Shower
Kitchen
- Dishwasher
- Disposal
- Kitchen
- Oven
- Range
- Refrigerator
Living Space
- Carpet
- Dining Room
- Double Pane Windows
- Linen Closet
- Walk-In Closets
Outdoor Space
- Deck
- Grill
- Lawn
Unit 10-1008 Rent and Fees
Unit Price
- $927
View Details and Rent EstimateDeposit
- $250 deposit
Model Rent and Fees
Price
- $927
Apartment Model: 1 BedroomFrom $9271 Bedroom, 1 Bath, 650 sq ftAvailable September 8, 2026Floorplans3D Tours![]()
1 Bedroom - Floorplan 1 ![]()
1 Bedroom - Floorplan 2 ![]()
1 Bedroom - Floorplan 3 ![]()
1 Bedroom - Floorplan 4 ![]()
1 Bedroom - Floorplan 5 ![]()
1 Bedroom - Floorplan 6 ![]()
1 Bedroom - Floorplan 7 ![]()
1 Bedroom - Floorplan 8 1 Bedroom - 3D Tour Apartment Unit: 08-808Apartment Model: 1 Bedroom$9271 Bedroom, 1 Bath, 650 sq ftAvailable September 8, 2026Apartment Unit: 09-921Apartment Model: 1 Bedroom$9271 Bedroom, 1 Bath, 650 sq ftAvailable September 30, 2026Apartment Unit: 10-1008Apartment Model: 1 Bedroom$9271 Bedroom, 1 Bath, 650 sq ftAvailable October 8, 20261 Bedroom G
1 Bed, 1 Bath, 650 sq ftModel Gallery
Floorplans
Availability Details
Availability Date Unit Sq Ft Call for Availability 1 Bedroom G 650 sq ft Model Amenities and Features
Features
- Air Conditioning
- Balcony
- Cable Ready
- Ceiling Fans
- Handrails
- High Speed Internet Access
- Storage Space
- Tub/Shower
- Wi-Fi
Kitchen
- Dishwasher
- Disposal
- Freezer
- Kitchen
- Oven
- Pantry
- Range
- Refrigerator
Apartment Model: 1 Bedroom GCall For Rates1 Bedroom, 1 Bath, 650 sq ftUnavailable![]()
1 Bedroom G - Floorplan 1 ![]()
1 Bedroom G - Floorplan 2 2 Bedrooms
Show Unavailable Floorplans2 Bedroom 2 Bath G
$1,030
2 Beds, 2 Baths, 945 sq ftAvailable NowModel Gallery
Floorplans
Availability Details
Price Availability Date Unit Sq Ft Deposit View Details $1,030 Available Now 06-603 945 $250 $1,030 August 19, 2026 03-303 945 $250 $1,030 August 25, 2026 09-903 945 $250 Model Amenities and Features
Features
- Air Conditioning
- Balcony
- Cable Ready
- Ceiling Fans
- Handrails
- High Speed Internet Access
- Storage Space
- Tub/Shower
- Wi-Fi
Kitchen
- Dishwasher
- Disposal
- Freezer
- Kitchen
- Oven
- Pantry
- Range
- Refrigerator
Model Rent and Fees
Model Price
- $1,030
Unit 06-603 Rent and Fees
Unit Price
- $1,030
View Details and Rent EstimateDeposit
- $250 deposit
Model Rent and Fees
Price
- $1,030
Unit 03-303 Rent and Fees
Unit Price
- $1,030
View Details and Rent EstimateDeposit
- $250 deposit
Model Rent and Fees
Price
- $1,030
Unit 09-903 Rent and Fees
Unit Price
- $1,030
View Details and Rent EstimateDeposit
- $250 deposit
Model Rent and Fees
Price
- $1,030
Apartment Model: 2 Bedroom 2 Bath G$1,0302 Bedroom, 2 Bath, 945 sq ftAvailable Now![]()
2 Bedroom 2 Bath G - Floorplan 1 ![]()
2 Bedroom 2 Bath G - Floorplan 2 Apartment Unit: 06-603Apartment Model: 2 Bedroom 2 Bath G$1,0302 Bedroom, 2 Bath, 945 sq ftAvailable NowApartment Unit: 03-303Apartment Model: 2 Bedroom 2 Bath G$1,0302 Bedroom, 2 Bath, 945 sq ftAvailable August 19, 2026Apartment Unit: 09-903Apartment Model: 2 Bedroom 2 Bath G$1,0302 Bedroom, 2 Bath, 945 sq ftAvailable August 25, 20262 Bedroom 2 Bath
$1,082
2 Beds, 2 Baths, 945 sq ftAvailable NowModel Gallery
Floorplans
Photos
3D Tours
Availability Details
Price Availability Date Unit Sq Ft Deposit View Details $1,082 Available Now 01-124 945 $250 $1,082 August 4, 2026 02-221 945 $250 $1,082 August 10, 2026 05-523 945 $250 Model Amenities and Features
Features
- Air Conditioning
- Balcony
- Cable Ready
- Ceiling Fans
- Tub/Shower
Kitchen
- Dishwasher
- Disposal
- Freezer
- Kitchen
- Oven
- Range
- Refrigerator
Living Space
- Carpet
- Dining Room
- Linen Closet
- Walk-In Closets
- Window Coverings
Outdoor Space
- Deck
- Grill
- Yard
Model Rent and Fees
Model Price
- $1,082
Unit 01-124 Amenities and Features
Features
- Air Conditioning
- Balcony
- Cable Ready
- Ceiling Fans
- Tub/Shower
Kitchen
- Dishwasher
- Disposal
- Freezer
- Kitchen
- Oven
- Range
- Refrigerator
Living Space
- Carpet
- Dining Room
- Linen Closet
- Walk-In Closets
- Window Coverings
Outdoor Space
- Deck
- Grill
- Yard
Unit 01-124 Rent and Fees
Unit Price
- $1,082
View Details and Rent EstimateDeposit
- $250 deposit
Model Rent and Fees
Price
- $1,082
Unit 02-221 Amenities and Features
Features
- Air Conditioning
- Balcony
- Cable Ready
- Ceiling Fans
- Tub/Shower
Kitchen
- Dishwasher
- Disposal
- Freezer
- Kitchen
- Oven
- Range
- Refrigerator
Living Space
- Carpet
- Dining Room
- Linen Closet
- Walk-In Closets
- Window Coverings
Outdoor Space
- Deck
- Grill
- Yard
Unit 02-221 Rent and Fees
Unit Price
- $1,082
View Details and Rent EstimateDeposit
- $250 deposit
Model Rent and Fees
Price
- $1,082
Unit 05-523 Amenities and Features
Features
- Air Conditioning
- Balcony
- Cable Ready
- Ceiling Fans
- Tub/Shower
Kitchen
- Dishwasher
- Disposal
- Freezer
- Kitchen
- Oven
- Range
- Refrigerator
Living Space
- Carpet
- Dining Room
- Linen Closet
- Walk-In Closets
- Window Coverings
Outdoor Space
- Deck
- Grill
- Yard
Unit 05-523 Rent and Fees
Unit Price
- $1,082
View Details and Rent EstimateDeposit
- $250 deposit
Model Rent and Fees
Price
- $1,082
Apartment Model: 2 Bedroom 2 Bath$1,0822 Bedroom, 2 Bath, 945 sq ftAvailable NowFloorplansPhotos3D Tours![]()
2 Bedroom 2 Bath - Image 1 ![]()
2 Bedroom 2 Bath - Image 2 ![]()
2 Bedroom 2 Bath - Image 3 ![]()
2 Bedroom 2 Bath - Image 4 ![]()
2 Bedroom 2 Bath - Image 5 ![]()
2 Bedroom 2 Bath - Image 6 ![]()
2 Bedroom 2 Bath - Image 7 ![]()
2 Bedroom 2 Bath - Image 8 ![]()
2 Bedroom 2 Bath - Image 9 ![]()
2 Bedroom 2 Bath - Image 10 ![]()
2 Bedroom 2 Bath - Floorplan 1 ![]()
2 Bedroom 2 Bath - Floorplan 2 ![]()
2 Bedroom 2 Bath - Floorplan 3 ![]()
2 Bedroom 2 Bath - Floorplan 4 ![]()
2 Bedroom 2 Bath - Floorplan 5 ![]()
2 Bedroom 2 Bath - Floorplan 6 ![]()
2 Bedroom 2 Bath - Floorplan 7 2 Bedroom 2 Bath - 3D Tour 2 Bedroom 2 Bath - 3D Tour Apartment Unit: 01-124Apartment Model: 2 Bedroom 2 Bath$1,0822 Bedroom, 2 Bath, 945 sq ftAvailable NowApartment Unit: 02-221Apartment Model: 2 Bedroom 2 Bath$1,0822 Bedroom, 2 Bath, 945 sq ftAvailable August 4, 2026Apartment Unit: 05-523Apartment Model: 2 Bedroom 2 Bath$1,0822 Bedroom, 2 Bath, 945 sq ftAvailable August 10, 20262 Bedroom 1 Bath
$1,004
2 Beds, 1 Bath, 915 sq ftAvailable Aug 15Cheapest 2 BedroomThis is the cheapest 2 Bedroom at this PropertyModel Gallery
Floorplans
Availability Details
Price Availability Date Unit Sq Ft Deposit View Details $1,004 August 15, 2026 05-509 915 $250 $1,004 September 2, 2026 02-211 915 $250 $1,004 September 8, 2026 05-511 915 $250 Model Amenities and Features
Features
- Air Conditioning
- Balcony
- Cable Ready
- Ceiling Fans
- Tub/Shower
Kitchen
- Dishwasher
- Disposal
- Kitchen
- Oven
- Range
- Refrigerator
Living Space
- Carpet
- Dining Room
- Double Pane Windows
- Linen Closet
- Vinyl Flooring
- Walk-In Closets
- Window Coverings
Outdoor Space
- Grill
- Lawn
Model Rent and Fees
Model Price
- $1,004
Unit 05-509 Amenities and Features
Features
- Air Conditioning
- Balcony
- Cable Ready
- Ceiling Fans
- Tub/Shower
Kitchen
- Dishwasher
- Disposal
- Kitchen
- Oven
- Range
- Refrigerator
Living Space
- Carpet
- Dining Room
- Double Pane Windows
- Linen Closet
- Vinyl Flooring
- Walk-In Closets
- Window Coverings
Outdoor Space
- Grill
- Lawn
Unit 05-509 Rent and Fees
Unit Price
- $1,004
View Details and Rent EstimateDeposit
- $250 deposit
Model Rent and Fees
Price
- $1,004
Unit 02-211 Amenities and Features
Features
- Air Conditioning
- Balcony
- Cable Ready
- Ceiling Fans
- Tub/Shower
Kitchen
- Dishwasher
- Disposal
- Kitchen
- Oven
- Range
- Refrigerator
Living Space
- Carpet
- Dining Room
- Double Pane Windows
- Linen Closet
- Vinyl Flooring
- Walk-In Closets
- Window Coverings
Outdoor Space
- Grill
- Lawn
Unit 02-211 Rent and Fees
Unit Price
- $1,004
View Details and Rent EstimateDeposit
- $250 deposit
Model Rent and Fees
Price
- $1,004
Unit 05-511 Amenities and Features
Features
- Air Conditioning
- Balcony
- Cable Ready
- Ceiling Fans
- Tub/Shower
Kitchen
- Dishwasher
- Disposal
- Kitchen
- Oven
- Range
- Refrigerator
Living Space
- Carpet
- Dining Room
- Double Pane Windows
- Linen Closet
- Vinyl Flooring
- Walk-In Closets
- Window Coverings
Outdoor Space
- Grill
- Lawn
Unit 05-511 Rent and Fees
Unit Price
- $1,004
View Details and Rent EstimateDeposit
- $250 deposit
Model Rent and Fees
Price
- $1,004
Apartment Model: 2 Bedroom 1 BathFrom $1,0042 Bedroom, 1 Bath, 915 sq ftAvailable August 15, 2026![]()
2 Bedroom 1 Bath - Floorplan 1 ![]()
2 Bedroom 1 Bath - Floorplan 2 Apartment Unit: 05-509Apartment Model: 2 Bedroom 1 Bath$1,0042 Bedroom, 1 Bath, 915 sq ftAvailable August 15, 2026Apartment Unit: 02-211Apartment Model: 2 Bedroom 1 Bath$1,0042 Bedroom, 1 Bath, 915 sq ftAvailable September 2, 2026Apartment Unit: 05-511Apartment Model: 2 Bedroom 1 Bath$1,0042 Bedroom, 1 Bath, 915 sq ftAvailable September 8, 20262 Bedroom 1 Bath G
2 Beds, 1 Bath, 915 sq ftModel Gallery
Floorplans
Availability Details
Availability Date Unit Sq Ft Call for Availability 2 Bedroom 1 Bath G 915 sq ft Model Amenities and Features
Features
- Air Conditioning
- Balcony
- Cable Ready
- Ceiling Fans
- Handrails
- High Speed Internet Access
- Storage Space
- Tub/Shower
- Wi-Fi
Kitchen
- Dishwasher
- Disposal
- Freezer
- Kitchen
- Oven
- Pantry
- Range
- Refrigerator
Apartment Model: 2 Bedroom 1 Bath GCall For Rates2 Bedroom, 1 Bath, 915 sq ftUnavailable![]()
2 Bedroom 1 Bath G - Floorplan 1 ![]()
2 Bedroom 1 Bath G - Floorplan 2
Schedule a Tour
3D Tours
Property Information
- 312 Units
- 3 Stories
- Built in 1969
Lease Terms
- 6 - 12 mo
- Short Term Lease Options
Fees and Policies
The fees listed below are community-provided and may exclude utilities or add-ons. All payments are made directly to the property and are non-refundable unless otherwise specified. Use the Cost Calculator to determine costs based on your needs.
Required Fees
One-Time Basics
- Due at Application
- Administrative FeeiCharged Per Unit.$100.00
- Application Fee Per ApplicantiCharged Per Applicant.$50.00
- Due at Move-In
- Security Deposit - Non-RefundableiCharged Per Unit.$500.00
Other Fees and Policies
Pet Fees
- Cat
- Cat FeeiCharged Per Pet.$250.00
- Cat RentiCharged Per Pet.$25.00/mo
- Dog
- Dog FeeiCharged Per Pet.$250.00
- Dog RentiCharged Per Pet.$25.00/mo
None
Weight and breed type restrictions apply.
Fees stated are per animal. Max 2 animals per unit. See full pet policy in qualifying criteria and community policies.
Parking Fees
- Car Port
- Parking FeeiCharged Per Vehicle.$30.00/mo
- Surface LotiParking Available
- Covered
Additional Parking Options
Storage Fees
- Storage Unit
- Storage RentiCharged Per Rentable Item.$50.00/mo
Property Fee Disclaimer: Based on community-supplied data and independent market research. Subject to change without notice. May exclude fees for mandatory or optional services and usage-based utilities.
Features and Amenities
On-Site Services
- Maintenance On Site
- Planned Social Activities
- Property Manager On Site
- Package Service
- Laundry Facilities
Community Features
- Business Center
- Clubhouse
- Multi Use Room
- Corporate Housing
- Walk Up
Outdoor Features
- Grill
- Fenced Lot
- Picnic Area
- Sundeck
- Lawn
- Patio
- Deck
- Yard
Recreation and Fitness
- Fitness Center
- Pool
Interior Features
- Balcony
- Storage Space
- Ceiling Fans
- High Speed Internet Access
- Tub/Shower
- Handrails
- Cable Ready
- Air Conditioning
- Wi Fi
Kitchen Amenities
- Oven
- Dishwasher
- Pantry
- Range
- Refrigerator
- Disposal
- Freezer
- Kitchen
Living Area Features
- Walk In Closets
- Dining Room
- Double Pane Windows
- Carpet
- Vinyl Flooring
- Linen Closet
- Views
- Window Coverings

Map
- Shopping
- Colleges
- Grocery
- Medical

Map
Getting Around
40 / 100 Fairly walkable
30 / 100 Limited public transit
30 / 100 Somewhat Bikeable
100 / 100 Exceptionally car friendly
Getting to Know the Area
70 / 100 Restaurants
40 / 100 Cafes
60 / 100 Nightlife
70 / 100 Shopping
10 / 100 Noise Level
Frequently Asked Questions about Brandywine Crossing Apartments
Where is Brandywine Crossing Apartments located?
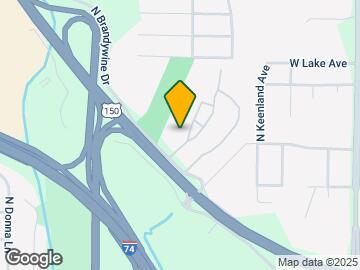
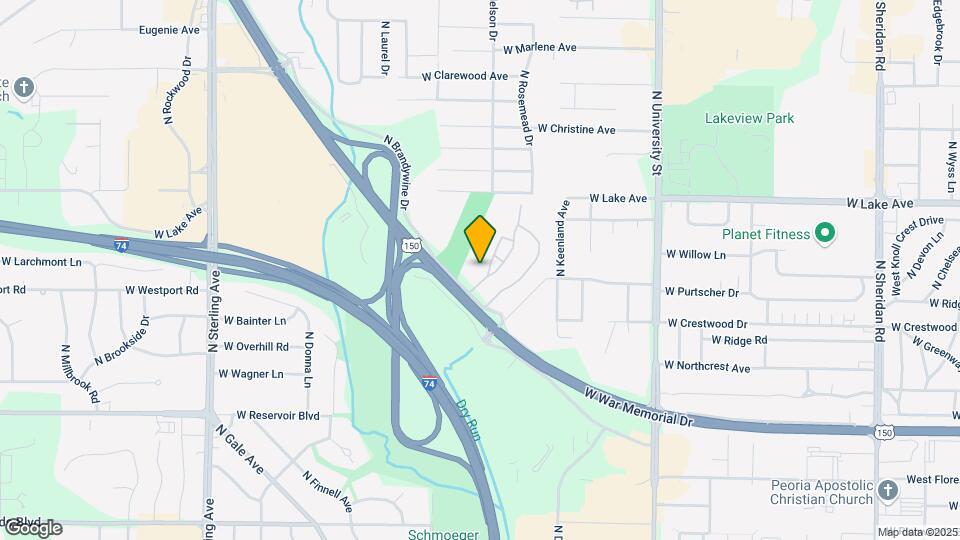
Brandywine Crossing Apartments is located at 4010 N Brandywine Dr near the North Peoria area of Peoria, IL
What is the current rent range at Brandywine Crossing Apartments?
Studio to 2 Bedroom Apartments at Brandywine Crossing Apartments currently range from $927 to $1,236
When is the leasing office open?
- The office Hours for Brandywine Crossing Apartments are
- Monday 8:30 am–5:30 pm
- Tuesday 8:30 am–5:30 pm
- Wednesday 8:30 am–5:30 pm
- Thursday 8:30 am–5:30 pm
- Friday 8:30 am–5:30 pm
- Saturday 9:00 am–1:00 pm
- Sunday Closed
Are pets allowed?
Call us today to find out our pet policy and if we allow pets
Renters Reviews and Ratings
MOLD
Property Manager Responded
Its good for what it is
Property Manager Responded
Don't move here
Property Manager Responded
Needs updating BADLY
Property Manager Responded
Large complex and well-run
Amazing Staff Great Neighbors
10 months in.
9months in
Property Manager Responded
LOVE IT HERE!
Property Manager Responded
Loved Living Here
Property Manager Responded
This place sucks
Property Manager Responded
Completely "safe"
Property Manager Responded
Nearby Schools
Thomas Jefferson Primary School
Rolling Acres Middle School
Peoria High School
About GreatSchools Data on ApartmentHomeLiving.com.
Points of Interest
Time and distance from Brandywine Crossing Apartments.
Big Box and Retail
Jcpenney
Walmart
Target
Colleges and Universities
Groceries
Aldi
Save-A-Lot
Save A Lot
Hospitals
Shopping Centers
Brandywine Crossing Apartments has 5 shopping centers within 0.6 miles.
Nearby Neighborhoods
Rental Price Ranges in the Area
| Bedroom | Average Rent | Cheapest Rent | Highest Rent |
|---|---|---|---|
| Peoria Studio Apartments | $1,001 | $700 | $1,500 |
| Peoria 1 Bedroom Apartments | $1,167 | $695 | $2,200 |
| Peoria 2 Bedroom Apartments | $1,382 | $547 | $2,675 |
| Peoria 3 Bedroom Apartments | $1,435 | $620 | $2,062 |
| Peoria 4 Bedroom Apartments | $630 | $630 | $630 |
| 2 Bedroom Homes | $1,104 | $500 | $2,500 |
| 3 Bedroom Homes | $1,330 | $680 | $2,800 |
| 4 Bedroom Homes | $1,623 | $528 | $3,200 |
| 5 Bedroom Homes | $2,411 | $1,785 | $3,000 |
| 6 Bedroom Homes | $4,500 | $4,500 | $4,500 |
Browse Top Apartments in Peoria
By Price
By Community Type
- Peoria Apartments for Rent by Owner
- Peoria Apartments with Rent Specials
- Peoria Top Rated Apartments
- Peoria Corporate Apartments
- Peoria Furnished Apartments
- Peoria Gated Apartments
- Peoria Loft Apartments
- Peoria Low Income Apartments
- New Peoria Apartments
- Peoria Senior Apartments
- Peoria Short-term Apartments
- Peoria Student Apartments
- Peoria Apartments with Utilities Included


Fees stated are per animal. Max 2 animals per unit. See full pet policy in qualifying criteria and community policies.