Your message has been sent! Thank you!

Brandywine Garden Apartments

Verified
This is a CoStar Verified® Listing

Brandywine Garden Apartments in West Chester, PA is verified by CoStar’s® proprietary screening and fraud detection process, so you can shop and rent with confidence on ApartmentHomeLiving.com. Always protect yourself when shopping online.

(484) 639-9908
Check Availability
215 N Everhart Ave, West Chester, PA 19380

Contact

Brandywine Garden Apartments

215 N Everhart Ave
West Chester, PA 19380
(484) 639-9908
Brandywine Garden Apartments in West Chester, PA - Building Photo
  • Studio–1 Bedrooms
  • $1,300-$1,545 Total Monthly Price

    Total Monthly Price

    Base Rent
    $1,300 - $1,545

    Total Monthly Price
    $1,300 - $1,545
  • 500–650 Square Feet

About Brandywine Garden Apartments

Quiet Brandywine Garden Apartments, nestled on over 3 acres of open green space; yet walk able to the heart of the Borough of West Chester. Our focus is on providing a safe, clean and affordable home within the Borough of West Chester. We do this by cutting out things that over inflate rent like gyms, swimming pools and three people sitting in a leasing office all day. We are a small family business and take pride in knowing our Tenants. Send us an email or give us a call and tour Brandywine Garden Apartments to see if it is a fit for you. Thank you for the opportunity!

Brandywine Garden Apartments is located in the 19380 Zip code of West Chester, PA. This community is professionally managed by RAM Properties LLC

Property Contact Info

Office Hours

MondayBy Appointment
TuesdayBy Appointment
WednesdayBy Appointment
ThursdayBy Appointment
FridayBy Appointment
SaturdayBy Appointment
SundayBy Appointment

Floorplan Pricing and Availability

Brandywine Garden Apartments offers Studio to 1 Bedroom apartments starting from $1,300 and having 500–650 sq ft. Here is the current pricing and availability:

Cost CalculatorEstimate your monthly and one-time fees
  • Studio

    Studio

    From $1,300

    Studio, 1 Bath, 500 sq ft
    Total Monthly Price

    Total Monthly Price

    Base Rent
    $1,300 - $1,425

    Total Monthly Price
    $1,300 - $1,425
    Available Now

    Availability Details

    PriceAvailability DateUnitSq Ft
    $1,300Available Now205C04500
    Prices shown for this property are the Total Monthly Price including Fees.

    Unit 205C04 Amenities and Features

    Features

    • Air Conditioning
    • Cable Ready
    • Heating
    • High Speed Internet Access
    • Smoke Free
    • Tub/Shower

    Kitchen

    • Disposal
    • Island Kitchen
    • Microwave
    • Oven
    • Range
    • Refrigerator

    Living Space

    • Carpet
    • Double Pane Windows
    • Hardwood Floors
    • Tile Floors
    • Views
    • Vinyl Flooring
    • Walk-In Closets
    • Window Coverings

    Outdoor Space

    • Lawn

    Unit 205C04 Lease Information

    Unit Price

    • $1,300Total Monthly Price
      Base Rent: $1,300
      Required Monthly Fees: None
    • View Details and Rent Estimate

    Deposit

    • $1,425 deposit

    Model Lease Information

    Model Price Range

    • $1,300 - $1,425Total Monthly Price
  • 1 Bedroom

    One Bedroom

    From $1,400

    1 Bed, 1 Bath, 650 sq ft
    Total Monthly Price

    Total Monthly Price

    Base Rent
    $1,400 - $1,545

    Total Monthly Price
    $1,400 - $1,545
    Available Now

    Availability Details

    PriceAvailability DateUnitSq FtView Details
    $1,400Available Now215B09650
    $1,500Available Now215C11650
    Prices shown for this property are the Total Monthly Price including Fees.

    Model Amenities and Features

    Features

    • Air Conditioning
    • Cable Ready
    • Heating
    • High Speed Internet Access
    • Smoke Free
    • Tub/Shower

    Kitchen

    • Disposal
    • Eat-in Kitchen
    • Oven
    • Range
    • Refrigerator

    Living Space

    • Carpet
    • Double Pane Windows
    • Family Room
    • Hardwood Floors
    • Large Bedrooms
    • Linen Closet
    • Tile Floors
    • Views
    • Window Coverings

    Model Lease Information

    Model Price Range

    • $1,400 - $1,545Total Monthly Price
      Base Rent: $1,400 - $1,545
      Required Monthly Fees: None

    Current Available Pricing

    • $1,400 - $1,500 Total Monthly Price

    Deposit

    • $1,545 deposit

    Unit 215B09 Amenities and Features

    Features

    • Air Conditioning
    • Cable Ready
    • Heating
    • High Speed Internet Access
    • Smoke Free
    • Tub/Shower

    Kitchen

    • Disposal
    • Eat-in Kitchen
    • Oven
    • Range
    • Refrigerator

    Living Space

    • Carpet
    • Double Pane Windows
    • Family Room
    • Hardwood Floors
    • Large Bedrooms
    • Linen Closet
    • Tile Floors
    • Views
    • Window Coverings

    Unit 215B09 Lease Information

    Unit Price

    • $1,400Total Monthly Price
      Base Rent: $1,400
      Required Monthly Fees: None
    • View Details and Rent Estimate

    Deposit

    • $1,545 deposit

    Model Lease Information

    Model Price Range

    • $1,400 - $1,545Total Monthly Price

    Unit 215C11 Amenities and Features

    Features

    • Air Conditioning
    • Cable Ready
    • Heating
    • High Speed Internet Access
    • Smoke Free
    • Tub/Shower

    Kitchen

    • Disposal
    • Eat-in Kitchen
    • Oven
    • Range
    • Refrigerator

    Living Space

    • Carpet
    • Double Pane Windows
    • Family Room
    • Hardwood Floors
    • Large Bedrooms
    • Linen Closet
    • Tile Floors
    • Views
    • Window Coverings

    Unit 215C11 Lease Information

    Unit Price

    • $1,500Total Monthly Price
      Base Rent: $1,500
      Required Monthly Fees: None
    • View Details and Rent Estimate

    Deposit

    • $1,545 deposit

    Model Lease Information

    Model Price Range

    • $1,400 - $1,545Total Monthly Price
Price shown is total price based on community-supplied monthly required fees. Excludes user-selected optional fees and variable or usage-based fees and required charges due at or prior to move-in or at move-out. View Fees and Policies for details. Price, availability, fees, and any applicable rent special are subject to change without notice.

Schedule a Tour

Request Tour
Call us at: (484) 639-9908 to request a tour.

Property Information

  • 64 Units
  • 3 Stories
  • Built in 1965
  • Renovated In 2018

Lease Terms

  • 12 mo

Fees and Policies

The fees listed below are community-provided and may exclude utilities or add-ons. All payments are made directly to the property and are non-refundable unless otherwise specified. Use the Cost Calculator to determine costs based on your needs.

Required Fees

One-Time Basics

Due at Application
Screening FeeiApplication fee covers all background screening. All occupants 18+ must complete and application and pass background screening. Charged Per Applicant.$50.00

Other Fees and Policies

Personal Add-Ons

Monthly Pet FeeiMax of 2. Charged Per Pet.$35.00/mo
Pet FeeiMax of 2. Charged Per Pet.$350.00
Comments:

Max of 2.

Pet Fees

Dog
Pet FeeiMax of 2. Charged Per Pet.$350.00
Monthly Pet FeeiMax of 2. Charged Per Pet.$35.00/mo
Pet interview, Spayed/Neutered
Restrictions:

No aggressive breeds, interview required

Comments:

Max of 2.

Parking Info and Fees

Surface Lot
  • 1 Max

Property Fee Disclaimer: Based on community-supplied data and independent market research. Subject to change without notice. May exclude fees for mandatory or optional services and usage-based utilities.

Features and Amenities

On-Site Services

  • Maintenance On Site
  • Property Manager On Site
  • Recycling
  • Video Patrol
  • Laundry Facilities

Outdoor Features

  • Fenced Lot
  • Controlled Access
  • Yard
  • Lawn

Recreation and Fitness

  • Pool

Interior Features

  • Balcony
  • Tub/Shower
  • High Speed Internet Access
  • Heating
  • Cable Ready
  • Air Conditioning
  • Smoke Free

Kitchen Amenities

  • Range
  • Refrigerator
  • Island Kitchen
  • Oven
  • Eat In Kitchen
  • Microwave
  • Disposal

Living Area Features

  • Walk In Closets
  • Family Room
  • Double Pane Windows
  • Carpet
  • Office
  • Linen Closet
  • Tile Floors
  • Views
  • Window Coverings
  • Large Bedrooms
  • Hardwood Floors
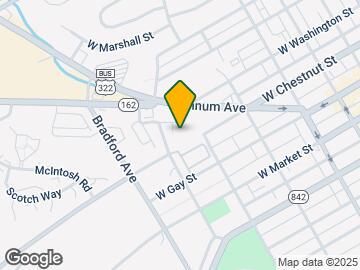

Google Map

Map

215 N Everhart Ave, West Chester, PA 19380

Getting Around

  • 60 / 100 Moderately walkable

    Most day-to-day needs are within walking distance

  • 20 / 100 Limited public transit

    Transit is available for some trips

  • 50 / 100 Fairly bikeable

    Somewhat suitable for bicycle commuting and/or recreation

  • 60 / 100 Moderately car friendly

    Good access to freeways and/or major arteries, with a low chance of parking problems

Scores provided by Local Logic details

Getting to Know the Area

  • 80 / 100 Restaurants

    Wide variety of restaurants within a few minutes

  • 60 / 100 Cafes

    Variety of cafés within a few minutes

  • 70 / 100 Nightlife

    Several bars within a few minutes

  • 70 / 100 Shopping

    Several shops within a few minutes

  • 60 / 100 Parks

    Large amount of park space nearby

  • 80 / 100 Noise Level

    Very few sources of noise nearby

Scores provided by Local Logic

Frequently Asked Questions about Brandywine Garden Apartments

Where is Brandywine Garden Apartments located?

Brandywine Garden Apartments is located at 215 N Everhart Ave, West Chester, PA

What is the current rent range at Brandywine Garden Apartments?

Studio to 1 Bedroom Apartments at Brandywine Garden Apartments currently range from $1,300 to $1,545

When is the leasing office open?

  • The office Hours for Brandywine Garden Apartments are
  • Monday By Appointment
  • Tuesday By Appointment
  • Wednesday By Appointment
  • Thursday By Appointment
  • Friday By Appointment
  • Saturday By Appointment
  • Sunday By Appointment

Are pets allowed?

Call us today to find out our pet policy and if we allow pets

Lifestyle Ratings

  • Affordability 3.6

    The Affordability rating shows you how this community's most affordable floorplan pricing relates to the local average.

    * Price shown is Total Monthly Price including fees
  • Pet Friendly 4.0

    Top Pet Friendly apartments have specified that they accept pets and feature a number pet friendly amenities for renters with furry friends.

    Rating Factors

    This 4.0-star Pet Friendly rating is based on the following features:

    • Fenced Lot(s)
    • Hardwood Floors
    • Balconies
    • Tile Floors
    • Heating
    • Air Conditioning
    • Lawns
  • Family Friendly 3.2

    Family Friendly apartments feature the best community amenities for larger families like larger floorplans, playgrounds and day care options.

    Rating Factors

    This 3.2-star Family Friendly rating is based on the following features:

    • Hardwood Floors
    • Fenced Lot(s)
    • Smoke Free Options
    • Video Patrol
    • Controlled Gate Access
    • Large Bedrooms
    • Tile Floors
    • Family Rooms
    • Eat in Kitchen or Dining Rooms
    • High Speed Internet Access
    • Maintenance on site
    • Swimming Pool(s)
    • Lawns
    • Yards
    • Property Manager on Site
    • Window Coverings
    • Views
    • Laundry Facilities
    • Office(s)
    • Double Pane Windows
    • Disposals
    • Balconies
    • Island Kitchens
    • Tub/Showers
    • Air Conditioning
    • Heating
    • Cable Ready
    See more
    See less
  • Eco-Friendly 3.2

    The Eco-Friendly Lifestyle score highlights how amenities and features at top local communities may support environmentally friendly, clean, and energy efficient living.

    Rating Factors

    This 3.2-star Eco-Friendly rating is based on the following features:

    • Smoke Free Options
    • Recycling
    • Double Pane Windows
Learn more about Lifestyle Search

Renters Reviews and Ratings

3.0
1 Renters Reviews

All the basics of home!

July 26, 2015 - Review from Apartments.com
My apartment is a one bedroom that I share with my daughter. I allow her to have the bedroom and I sleep on the couch. As far as the domicile itself, it's pretty basic. Living room, bedroom, bathroom and kitchen/dining room. All I need really.

Nearby Schools

West Chester Henderson High School

West Chester Area School District
400 Montgomery Avenue
Public School - Grades 9-12 (1429 Students)
In Attendance Zone3 minute drive / 1.0 miles away
8/10

Hillsdale El School

West Chester Area School District
725 West Market Street
Public School - Grades K-5 (537 Students)
In Attendance Zone1 minute drive / 0.3 miles away
7/10

E N Peirce Middle School

West Chester Area School District
1314 Burke Road
Public School - Grades 6-8 (1040 Students)
In Attendance Zone5 minute drive / 2.7 miles away
6/10
School data provided by GreatSchools.
details
The GreatSchools Rating helps parents compare schools within a state based on a variety of school quality indicators and provides a helpful picture of how effectively each school serves all of its students. Ratings are on scale of 1 (below average) and to 10 (above average) and can include test scores, college readiness, academic progress, advanced courses, equity, discipline and attendance data. We also advise parents to visit schools, consider other information on school performance and programs, and consider needs as part of the school selection process.

About GreatSchools Data on ApartmentHomeLiving.com.

Points of Interest

Time and distance from Brandywine Garden Apartments.

Big Box and Retail

Walgreens

300 N Bradford Ave
1 minute drive / 0.49 miles away

Walmart

270 Indian Run St
9 minute drive / 4.49 miles away

Macy's

245 Exton Square Mall
10 minute drive / 4.99 miles away

Colleges and Universities

West Chester University of Pennsylvania

700 South High Street
3 minute drive / 1.21 miles away

Immaculata University

1145 King Rd
11 minute drive / 5.15 miles away

Neumann University

One Neumann Drive
22 minute drive / 10.67 miles away

Groceries

Wegmans

1373 Wilmington Pike
14 minute drive / 6.88 miles away

Shoprite

1300 Rocky Run Pky
21 minute drive / 9.89 miles away

Hospitals

Chester County Hospital

701 East Marshall Street
2 minute drive / 0.95 miles away

Paoli Hospital

255 West Lancaster Avenue
17 minute drive / 8.14 miles away

Riddle Memorial Hospital

1068 West Baltimore Pike
21 minute drive / 10.05 miles away

Shopping Centers

Bradford Plaza

700 Downingtown Pike
1 minute drive / 0.55 miles away

Cambridge Square

323 E Gay St
1 minute drive / 0.57 miles away

Gay Street Plaza

501-573 Gay St
2 minute drive / 0.73 miles away

Brandywine Garden Apartments has 5 shopping centers within 1.1 miles.

Transit Stations

Whitford-R5

Whitford Road and Spackmans Lane
8 minute drive / 4.07 miles away

Exton-R5

425 Walkertown Road
8 minute drive / 4.15 miles away

Downingtown-R5

180 W Lancaster Ave
12 minute drive / 6.06 miles away

Nearby Neighborhoods

Woodledge at Whitford Hills

Studio to 5 Bedroom Apartments from $1,450
View Rentals

Sawmill Estates at West Bradford

Studio to 3 Bedroom Apartments from $1,400
View Rentals

Deerfield

Studio to 4 Bedroom Apartments from $1,727
View Rentals

Rental Price Ranges in the Area

BedroomAverage RentCheapest RentHighest Rent
West Chester Studio Apartments $1,607$1,150$1,890
West Chester 1 Bedroom Apartments $1,916$1,100$3,981
West Chester 2 Bedroom Apartments $2,390$1,725$4,902
West Chester 3 Bedroom Apartments $3,136$2,100$5,535
West Chester 4 Bedroom Apartments $2,600$2,600$2,600
2 Bedroom Homes$2,503$2,000$3,300
3 Bedroom Homes$3,126$2,500$4,995
4 Bedroom Homes$3,487$2,750$5,300

Browse Top Apartments in West Chester

Viewing: Brandywine Garden Apartments | Desktop Version | Listing Updated: 08/12/2026 | AHLGLD