


- Studio–2 Bedrooms
- $1,129-$1,659 Pricing
- 400–900 Square Feet
Rent Specials
Evergreen Loyalty Leasing Program~~Frustrated with Large Renewal Increases? For a limited time, Control your rent with a locked in rental rate for a full 36 months and receive a FREE RING CAMERA AT MOVE IN.
About Brandywine Hills Apartments
Tucked away on a quiet stretch of Miller Road, Brandywine Hills Apartments offers the perfect balance of tranquil living and urban convenience, all within the Wilmington, DE city limits. Located in the charming Brandywine Hills neighborhood, our community provides a peaceful, spacious setting surrounded by lush wooded areas and beautifully landscaped courtyards.. Brandywine Hills is more than just a place to live, it's a community. We offer a Rent Payment Rewards Program with positive credit reporting, helping residents build stronger financial futures just by paying rent on time. Surrounded by parks and recreation areas, our community also gives you immediate access to I-95 and Route 202 (Concord Pike), and is just minutes from Downtown Wilmington. We're conveniently located near shopping, hospitals, and the DART bus route, making everyday errands and commuting simple. Apartments feature concrete construction, modern kitchens with dishwasher and large private balconies. Private and handicap accessible entrances offered. Studio apartments, a variety of 1 bedroom apartment styles and large 2 bedroom apartments with 2 full bathrooms are available. Take a tour today and see an Evergreen Apartment Group Community to Call Home.
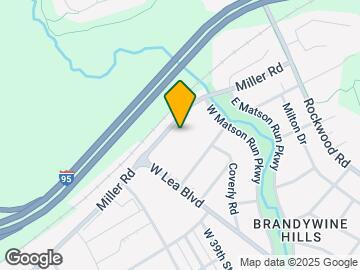
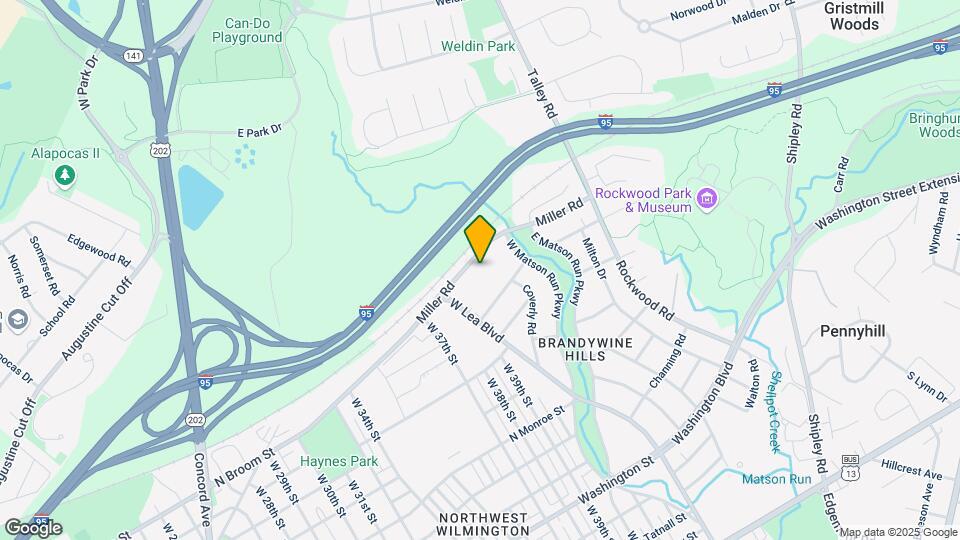
Brandywine Hills Apartments is located in the Brandywine Hills Neighborhood and 19802 Zip code of Wilmington, DE.
Unique Features and Amenities
- 24 Hour Emergency Maintenance
- Access To Route 4, Route 100 & I-95
- Air Conditioning
- Ample Parking
- Ceramic Tile (Select Units)
- Concrete Construction
- DART Bus Stop Nearby
- Easy Commute To Wilmington
- Free Gas Cooking
- Free Hot Water
- Free Hot Water, Sewer and Trash
- Free Liability Insurance For Contents
- Hot Water, Sewer And Trash Included
- Laundry Room in every Building
- New Countertop
- New Kitchen Cabinets
- New Kitchen Cabinets (Select Units)
- New Kitchen Counter Tops (Select Units)
- On-Line Resident Services
- On-Site Laundry Facilities
- On-time Rental Payment Credit Reporting
- Pet Friendly
- Private Balcony
- Private Entance (select units)
- Private Entry
- Private Patio/Balcony (select units)
- Renovated Bathrooms
- Rent Rewards Program
- Rental Payment Credit Reporting
- Resident Rewards Program
- Spacious Floor Plans
- Spacious Park-Like Grounds
- Walk in Closets (Select Units)
Property Contact Info

- Listed by:
- Agency:
- Vendor Logo:
- Website:
- View Property Website
- Call Us:
- (610) 708-1959
- Disclaimer:
Office Hours
| Monday | 10:00 am–3:00 pm |
| Tuesday | 10:00 am–3:00 pm |
| Wednesday | 10:00 am–3:00 pm |
| Thursday | 10:00 am–3:00 pm |
| Friday | Closed |
| Saturday | Closed |
| Sunday | Closed |
Floorplan Pricing and Availability
Brandywine Hills Apartments offers Studio to 2 Bedroom apartments starting from $1,129 and having 400–900 sq ft. Here is the current pricing and availability:
New! Interactive Property Map
Studio
Efficiency
From $1,129
Studio, 1 Bath, 400 sq ftAvailable Aug 13Model Gallery
Floorplans
Availability Details
Price Availability Date Unit Sq Ft Deposit $1,129 August 13, 2026 4312-111 400 $1,129 Unit 4312-111 Amenities and Features
Features
- Air Conditioning
- Cable Ready
- High Speed Internet Access
- Tub/Shower
Kitchen
- Disposal
- Oven
- Range
Living Space
- Carpet
- Vinyl Flooring
Unique Features
- 24 Hour Emergency Maintenance
- Access To Route 4, Route 100 & I-95
- Ample Parking
- Concrete Construction
- DART Bus Stop Nearby
- Free Gas Cooking
- Free Hot Water, Sewer and Trash
- Hot Water, Sewer And Trash Included
- Laundry Room in every Building
- On-Line Resident Services
- On-Site Laundry Facilities
- Pet Friendly
- Private Balcony
- Private Entry
- Rental Payment Credit Reporting
- Spacious Floor Plans
- Spacious Park-Like Grounds
- Walk in Closets (Select Units)
Unit 4312-111 Rent and Fees
Unit Price
- $1,129
Deposit
- $1,129 deposit
Model Rent and Fees
Model Price Range
- $1,129 - $1,229
Apartment Model: EfficiencyFrom $1,129Studio, 1 Bath, 400 sq ftAvailable August 13, 2026![]()
Efficiency - Floorplan Apartment Unit: 4312-111Apartment Model: Efficiency$1,129Studio, 1 Bath, 400 sq ftAvailable August 13, 20261 Bedroom
Show Unavailable Floorplans1BR Deluxe
From $1,460
1 Bed, 1 Bath, 650 sq ftAvailable Jul 16Largest 1 BedroomThis is the largest 1 Bedroom at this PropertyModel Gallery
Floorplans
Availability Details
Price Availability Date Unit Sq Ft Deposit $1,460 July 16, 2026 4308-104 650 $1,370 Unit 4308-104 Amenities and Features
Features
- Air Conditioning
- Balcony
- Cable Ready
- Heating
- High Speed Internet Access
- Tub/Shower
Kitchen
- Dishwasher
- Disposal
- Oven
- Range
- Refrigerator
Living Space
- Carpet
- Dining Room
- Linen Closet
- Vinyl Flooring
Unique Features
- 24 Hour Emergency Maintenance
- Access To Route 4, Route 100 & I-95
- Ample Parking
- Concrete Construction
- DART Bus Stop Nearby
- Free Gas Cooking
- Free Hot Water, Sewer and Trash
- Hot Water, Sewer And Trash Included
- On-Line Resident Services
- On-Site Laundry Facilities
- Pet Friendly
- Private Balcony
- Private Entry
- Rental Payment Credit Reporting
- Spacious Floor Plans
- Spacious Park-Like Grounds
- Walk in Closets (Select Units)
Unit 4308-104 Rent and Fees
Unit Price
- $1,460
Deposit
- $1,370 deposit
Model Rent and Fees
Model Price Range
- $1,370 - $1,470
Apartment Model: 1BR DeluxeFrom $1,3701 Bedroom, 1 Bath, 650 sq ftAvailable July 16, 2026![]()
1BR Deluxe - Floorplan Apartment Unit: 4308-104Apartment Model: 1BR Deluxe$1,4601 Bedroom, 1 Bath, 650 sq ftAvailable July 16, 2026End Unit
From $1,344
1 Bed, 1 Bath, 450 sq ftAvailable Sep 19Model Gallery
Floorplans
Availability Details
Price Availability Date Unit Sq Ft Deposit $1,344 September 19, 2026 4302-109 450 $1,269 Unit 4302-109 Amenities and Features
Features
- Air Conditioning
- Cable Ready
- Heating
- High Speed Internet Access
- Tub/Shower
Kitchen
- Dishwasher
- Disposal
- Kitchen
- Oven
- Range
Living Space
- Carpet
- Vinyl Flooring
Unique Features
- 24 Hour Emergency Maintenance
- Access To Route 4, Route 100 & I-95
- Ample Parking
- Concrete Construction
- DART Bus Stop Nearby
- Free Gas Cooking
- Free Hot Water, Sewer and Trash
- Hot Water, Sewer And Trash Included
- On-Line Resident Services
- On-Site Laundry Facilities
- Pet Friendly
- Private Balcony
- Private Entry
- Rental Payment Credit Reporting
- Spacious Floor Plans
- Spacious Park-Like Grounds
- Walk in Closets (Select Units)
Unit 4302-109 Rent and Fees
Unit Price
- $1,344
Deposit
- $1,269 deposit
Model Rent and Fees
Model Price Range
- $1,269 - $1,369
Apartment Model: End UnitFrom $1,2691 Bedroom, 1 Bath, 450 sq ftAvailable September 19, 2026![]()
End Unit - Floorplan Apartment Unit: 4302-109Apartment Model: End Unit$1,3441 Bedroom, 1 Bath, 450 sq ftAvailable September 19, 2026Jr. 1BR
1 Bed, 1 Bath, 400 sq ftModel Gallery
Floorplans
Availability Details
Price Availability Date Unit Sq Ft Deposit From $1,165 Call for Availability Jr. 1BR 400 sq ft $1,165 Model Amenities and Features
Features
- Cable Ready
- High Speed Internet Access
- Tub/Shower
Kitchen
- Disposal
- Oven
- Range
Living Space
- Carpet
- Vinyl Flooring
Unique Features
- 24 Hour Emergency Maintenance
- Access To Route 4, Route 100 & I-95
- Air Conditioning
- Ample Parking
- Concrete Construction
- DART Bus Stop Nearby
- Free Gas Cooking
- Free Hot Water, Sewer and Trash
- Hot Water, Sewer And Trash Included
- Laundry Room in every Building
- On-Line Resident Services
- On-Site Laundry Facilities
- Pet Friendly
- Private Balcony
- Private Entry
- Rental Payment Credit Reporting
- Spacious Floor Plans
- Spacious Park-Like Grounds
- Walk in Closets (Select Units)
Model Rent and Fees
Model Price Range
- $1,165 - $1,265
Deposit
- $1,165 deposit
Apartment Model: Jr. 1BRFrom $1,1651 Bedroom, 1 Bath, 400 sq ftUnavailable![]()
Jr. 1BR - Floorplan Reg. 1BR
1 Bed, 1 Bath, 535 sq ftModel Gallery
Floorplans
Availability Details
Price Availability Date Unit Sq Ft Deposit From $1,249 Call for Availability Reg. 1BR 535 sq ft $1,249 Model Amenities and Features
Features
- Cable Ready
- High Speed Internet Access
- Tub/Shower
Kitchen
- Disposal
- Kitchen
- Oven
- Range
Living Space
- Carpet
- Vinyl Flooring
Unique Features
- 24 Hour Emergency Maintenance
- Access To Route 4, Route 100 & I-95
- Air Conditioning
- Ample Parking
- Concrete Construction
- DART Bus Stop Nearby
- Free Gas Cooking
- Free Hot Water, Sewer and Trash
- Hot Water, Sewer And Trash Included
- On-Line Resident Services
- On-Site Laundry Facilities
- Pet Friendly
- Private Balcony
- Private Entry
- Rental Payment Credit Reporting
- Spacious Floor Plans
- Spacious Park-Like Grounds
- Walk in Closets (Select Units)
Model Rent and Fees
Model Price Range
- $1,249 - $1,349
Deposit
- $1,249 deposit
Apartment Model: Reg. 1BRFrom $1,2491 Bedroom, 1 Bath, 535 sq ftUnavailable![]()
Reg. 1BR - Floorplan Large 1BR
1 Bed, 1 Bath, 592 sq ftModel Gallery
Floorplans
Availability Details
Price Availability Date Unit Sq Ft Deposit From $1,295 Call for Availability Large 1BR 592 sq ft $1,295 Model Amenities and Features
Features
- Air Conditioning
- Cable Ready
- Heating
- High Speed Internet Access
- Tub/Shower
Kitchen
- Dishwasher
- Disposal
- Kitchen
- Oven
- Range
- Refrigerator
Living Space
- Carpet
- Dining Room
- Vinyl Flooring
Unique Features
- 24 Hour Emergency Maintenance
- Access To Route 4, Route 100 & I-95
- Ample Parking
- Concrete Construction
- DART Bus Stop Nearby
- Free Gas Cooking
- Free Hot Water, Sewer and Trash
- Hot Water, Sewer And Trash Included
- On-Line Resident Services
- On-Site Laundry Facilities
- Pet Friendly
- Private Balcony
- Private Entry
- Rental Payment Credit Reporting
- Spacious Floor Plans
- Spacious Park-Like Grounds
- Walk in Closets (Select Units)
Model Rent and Fees
Model Price Range
- $1,295 - $1,395
Deposit
- $1,295 deposit
Apartment Model: Large 1BRFrom $1,2951 Bedroom, 1 Bath, 592 sq ftUnavailable![]()
Large 1BR - Floorplan 2 Bedrooms
2BR Garden
From $1,610
2 Beds, 2 Baths, 865 sq ftAvailable NowAvailability Details
Price Availability Date Unit Sq Ft Deposit $1,610 Available Now 4312-17 865 $1,495 Unit 4312-17 Amenities and Features
Features
- Air Conditioning
- Cable Ready
Kitchen
- Disposal
Unique Features
- 24 Hour Emergency Maintenance
- Access To Route 4, Route 100 & I-95
- Ample Parking
- Concrete Construction
- DART Bus Stop Nearby
- Free Gas Cooking
- Free Hot Water, Sewer and Trash
- On-Line Resident Services
- On-Site Laundry Facilities
- Pet Friendly
- Private Balcony
- Private Entry
- Rental Payment Credit Reporting
- Spacious Floor Plans
- Spacious Park-Like Grounds
- Walk in Closets (Select Units)
Unit 4312-17 Rent and Fees
Unit Price
- $1,610
Deposit
- $1,495 deposit
Model Rent and Fees
Model Price Range
- $1,495 - $1,610
Apartment Unit: 4312-17Apartment Model: 2BR Garden$1,6102 Bedroom, 2 Bath, 865 sq ftAvailable Now2BR Deluxe
From $1,644
2 Beds, 2 Baths, 900 sq ftAvailable Oct 1Model Gallery
Floorplans
Availability Details
Price Availability Date Unit Sq Ft Deposit $1,644 October 1, 2026 4310-201 900 $1,559 Unit 4310-201 Amenities and Features
Features
- Air Conditioning
- Balcony
- Cable Ready
- Heating
- High Speed Internet Access
- Tub/Shower
Kitchen
- Dishwasher
- Disposal
- Oven
- Range
- Refrigerator
Living Space
- Carpet
- Dining Room
- Vinyl Flooring
Unique Features
- 24 Hour Emergency Maintenance
- Access To Route 4, Route 100 & I-95
- Ample Parking
- Concrete Construction
- DART Bus Stop Nearby
- Free Gas Cooking
- Free Hot Water, Sewer and Trash
- Hot Water, Sewer And Trash Included
- On-Line Resident Services
- On-Site Laundry Facilities
- Pet Friendly
- Private Balcony
- Private Entry
- Rental Payment Credit Reporting
- Spacious Floor Plans
- Spacious Park-Like Grounds
- Walk in Closets (Select Units)
Unit 4310-201 Rent and Fees
Unit Price
- $1,644
Deposit
- $1,559 deposit
Model Rent and Fees
Model Price Range
- $1,559 - $1,659
Apartment Model: 2BR DeluxeFrom $1,5592 Bedroom, 2 Bath, 900 sq ftAvailable October 1, 2026![]()
2BR Deluxe - Floorplan Apartment Unit: 4310-201Apartment Model: 2BR Deluxe$1,6442 Bedroom, 2 Bath, 900 sq ftAvailable October 1, 2026
Schedule a Tour
3D Tours
Property Information
- 145 Units
- 3 Stories
- Built in 1962
Lease Terms
- 12 mo
Fees and Policies
The fees listed below are community-provided and may exclude utilities or add-ons. All payments are made directly to the property and are non-refundable unless otherwise specified.
Required Fees
One-Time Basics
- Due at Application
- Application Fee Per ApplicantiCharged per applicant.$50.00
Other Fees and Policies
Pet Fees
- Cat
- Pet DepositiMax of 2. Charged Per Pet.$300.00
- Dog
- Pet DepositiMax of 2. Charged Per Pet.$300.00
Max of 2. Dog.
Parking Info and Fees
- Surface Lot
- 2 Max
Property Fee Disclaimer: Based on community-supplied data and independent market research. Subject to change without notice. May exclude fees for mandatory or optional services and usage-based utilities.
Features and Amenities
On-Site Services
- Property Manager On Site
- Online Services
- Recycling
- Laundry Facilities
Community Features
- Walk Up
Outdoor Features
- Courtyard
- Patio
Interior Features
- Balcony
- Tub/Shower
- Heating
- Ceiling Fans
- High Speed Internet Access
- Cable Ready
- Air Conditioning
Kitchen Amenities
- Dishwasher
- Eat In Kitchen
- Oven
- Range
- Refrigerator
- Disposal
- Instant Hot Water
- Kitchen
Living Area Features
- Walk In Closets
- Dining Room
- Vinyl Flooring
- Carpet
- Linen Closet
- Tile Floors
- Window Coverings

Map
- Shopping
- Colleges
- Grocery
- Medical
- Transportation

Map
Frequently Asked Questions about Brandywine Hills Apartments
Where is Brandywine Hills Apartments located?
Brandywine Hills Apartments is located at 4310 Miller Rd near the Brandywine Hills area of Wilmington, DE
What is the current rent range at Brandywine Hills Apartments?
Studio to 2 Bedroom Apartments at Brandywine Hills Apartments currently range from $1,129 to $1,644
When is the leasing office open?
- The office Hours for Brandywine Hills Apartments are
- Monday 10:00 am–3:00 pm
- Tuesday 10:00 am–3:00 pm
- Wednesday 10:00 am–3:00 pm
- Thursday 10:00 am–3:00 pm
- Friday Closed
- Saturday Closed
- Sunday Closed
Are pets allowed?
Call us today to find out our pet policy and if we allow pets
Are there any rent specials?
The current rent special at Brandywine Hills Apartments is: Evergreen Loyalty Leasing Program~~Frustrated with Large Renewal Increases? For a limited time, Control your rent with a locked in rental rate for a full 36 months and receive a FREE RING CAMERA AT MOVE IN..
Lifestyle Ratings
Learn more about Lifestyle SearchRenters Reviews and Ratings
great place to live
June 22, 2022 - Review from Apartments.comGreat laundry room area, safe, Very well clean maintained apartment complex, friendly staff and Affordable pricingProperty Manager Responded
June 24, 2022Hi, Melvin. We're so glad you're happy to call Brandywine Hills Apartments your home! We're very happy to have you as a valued resident. Thank you for taking a moment to shine a light on the many attributes that prove our community to be a wonderful place to call home. We appreciate your kind words. We hope you will be happy here for a long time to come!
Nice Community ~ Neighbors ~ Management Team
October 25, 2020 - Review from Apartments.comNice, garden courtyard setting with excellent security lighting and maintenance. While an older complex, updates have been made...new windows, laundry machines, etc. Respectful and considerate neighbors! While not a diamond in the rough, a gem for sure!!!Property Manager Responded
January 6, 2021Hi Victoria, and thank you for taking the time to leave a review. We're so pleased to hear that you are enjoying your time at Brandywine Hills Apartments, and that grounds have been well-kept and looking great. We appreciate your feedback!
Awful Awful
August 4, 2019 - Review from Apartments.comIf you want to live somewhere where your ceiling floods your whole apartment and have maintenance never fix it properly or never have a rental office manager available or receive false information about your rent total? Then this is the place for you! I would 100% recommend no one ever live here and give them the time of day or money. Awful maintenance and even worse management! DO NOT MOVE HERE! Please listen to the reviews!Property Manager Responded
August 6, 2019We regret that these issues have prevented you from enjoying your stay at our community to its fullest potential. Please accept our apologies that you don't feel as though your concerns have been adequately addressed by our team. Please also accept our apologies for your frustrations and for any confusion or misunderstanding regarding your rent payments. We'd be happy to review your account as well as discuss any of the points raised in your review. Please contact the Corporate Office at comments@evergreenapartments.com so that we may have an opportunity to speak to you directly. Thank you.
The reviews don't lie
November 20, 2018 - Review from Apartments.comI wish I had taken the reviews for this place in to consideration before i moved in but no i didn't and do i regret it. So the first week i moved in i didn't have heat because the breaker or whatever wasn't strong enough for the heat. in order to turn on my stove light i have to turn on my bedroom light, my apartment had mold growing in it, the inside of the building has graffiti, the front is littered with cigarette butts, the building smells like weed, like someone has pounds of weed laying ...around their apartment, I stupidly had a package delivered to the apartment, it was too big to fit in the mailbox so the post office left it in the hall someone took it. half of the people out there have restricted breed dogs, office management changes like every couple of months, you can never get a hold of anyone, so save your money and sanity and look somewhere elseRead MoreProperty Manager Responded
December 17, 2018Thank you for taking the time to share your thoughts and post a review. It is only through feedback such as yours that allow us to maintain and indeed, where necessary, improve upon the service that we provide to our valued residents. While an apology will regrettably not alter the outcome of your experience, we do extend it with all sincerity. Please email the corporate office directly at comments@evergreenapartments.com with a date and time that is convenient for you to discuss your concerns further. We value your residency and look forward to the opportunity to improve your living experience at our community. Sincerely, Management
Do not move here
October 4, 2017 - Review from Apartments.comThere is a serious mold problem and when you call the office to schedule maintenance it takes them a month to come by and they never fix the issue . I have only lived there for less than a year and cant wait until my lease is up to move out. There has been a change in Managers 3 times since I've been there so the last one promises you something then the change comes thru so the new one doesn't know whats going on. The mold is on the ceilings, the master bath , and master walk in closet where as ...we had to take our clothes out of the closet. They had a nerve to send a notice saying the rent will be going up if we stayed . I had my car broken into several times and just a week ago there was someone killed and there was no notice sent out to the residents. They need to be torn down and rebuilt.Read More
Brandywine hills Apartments
September 23, 2015 - Review from Apartments.comVery affordable quiet hard to believe in the city of Wilmington grounds are always well maintained and plenty of lighting at night very safe and working professional environment staff from management on down are always friendly and helpful links would and I have recommended Brandywine hills to anyone looking for an apartment
Brandywine hills Apartments
August 6, 2015 - Review from Apartments.commanager very friendly and helpful staff very quickly respond to request and very professional made the move very easy and very quickly nice clean and quiet place they keep the areas clean and we'll kept out side areas are well lit at night rent is very reasonable I would recommend them to anyone
Nearby Schools
Harlan (David W. ) Elementary School
duPont (Pierre S.) Middle School
Lancashire Elementary School
Brandywine High School
Springer Middle School
Concord High School
About GreatSchools Data on ApartmentHomeLiving.com.
Points of Interest
Time and distance from Brandywine Hills Apartments.
Big Box and Retail
Walgreens
Kohl's
Goodwill
Colleges and Universities
Groceries
Wegmans
Shoprite
Save-A-Lot
Hospitals
Alfred I. Dupont Hospital For Children
Delaware Psychiatric Center
Rockford Center
Shopping Centers
Brandywine Hills Apartments has 5 shopping centers within 1.6 miles.
Transit Stations
Nearby Neighborhoods
Rental Price Ranges in the Area
| Bedroom | Average Rent | Cheapest Rent | Highest Rent |
|---|---|---|---|
| Wilmington Studio Apartments | $1,544 | $790 | $2,785 |
| Wilmington 1 Bedroom Apartments | $1,865 | $845 | $4,808 |
| Wilmington 2 Bedroom Apartments | $2,221 | $965 | $5,694 |
| Wilmington 3 Bedroom Apartments | $2,623 | $1,080 | $4,293 |
Browse Top Apartments in Wilmington
By Price
By Community Type
- Wilmington Apartments for Rent by Owner
- Wilmington Apartments with Rent Specials
- Wilmington Top Rated Apartments
- Wilmington Corporate Apartments
- Wilmington Furnished Apartments
- Wilmington Gated Apartments
- Wilmington Loft Apartments
- Wilmington Low Income Apartments
- Wilmington Military Apartments
- New Wilmington Apartments
- Wilmington Senior Apartments
- Wilmington Short-term Apartments
- Wilmington Apartments with Utilities Included


Max of 2. Cat.