


- Studio–2 Bedrooms
- (802) 856-8754 Please Call for Rates
- 462–976 Square Feet
About Brandywine Lofts
Brandywine Lofts and Farmstead Lofts are two mixed income buildings, each with 47 units. These buildings are located off Kennedy Drive, in South Burlington, VT. All transportation needs are met with the close city bus access, underground parking and covered bike storage. Available apartments include Studio, 1 & 2 bedrooms that are spacious and bright and have ample closet space. Apartments range in size from 461+ sq. ft. studios, to 1023 sq. ft. 2 bedroom units. The two buildings share an onsite fitness center and community room. Two community parks will be built in the surrounding community as well. Amenities: Fitness Center Community Room Covered Bike Storage AC available in each unit Underground parking available Balconies on select units Laundry hook-ups available in 1 & 2 bedroom units
Brandywine Lofts is located in the 05403 Zip code of South Burlington, VT. This community is professionally managed by Summit Property Management Group
Unique Features and Amenities
- Air Conditioner
- BBQ/Picnic Area
- Bike Racks
- Efficient Appliances
- Large Closets
- Off Street Parking
- Patio/Balcony
- W/D Hookup
Property Contact Info
- Listed by:
- Agency:
- Vendor Logo:
- Website:
- View Property Website
- Call Us:
- (802) 856-8754
- Disclaimer:
Office Hours
| Monday | 9:00 am–4:00 pm |
| Tuesday | 9:00 am–4:00 pm |
| Wednesday | 9:00 am–4:00 pm |
| Thursday | 9:00 am–4:00 pm |
| Friday | 9:00 am–4:00 pm |
| Saturday | Closed |
| Sunday | Closed |
Floorplan Pricing and Availability
Brandywine Lofts offers Studio to 2 Bedroom apartments having 462–976 sqft. Here is the current pricing and availability:
New! Interactive Property Map
 ApartmentHomeLiving.com's new Interactive Property Map allows you to see where every available unit is located at this community.Try It Now >
Studio
Studio
Studio, 1 Bath, 462-907 sq ftAvailable SoonModel Gallery
Floorplans
Availability Details
Availability Date Unit Sq Ft Available Soon Studio 462-907 sq ft Model Amenities and Features
Features
- Air Conditioning
- Balcony
- Cable Ready
- Heating
- Smoke Free
- Sprinkler System
- Tub/Shower
- Washer/Dryer Hookup
Kitchen
- Dishwasher
- Freezer
- Kitchen
- Microwave
- Oven
- Range
- Refrigerator
Apartment Model: StudioCall For RatesStudio, 1 Bath, 462-907 sq ftAvailable Soon![]()
Studio - Floorplan 1 Bedroom
1 Bedroom
1 Bed, 1 Bath, 701 sq ftAvailable SoonModel Gallery
Floorplans
Availability Details
Availability Date Unit Sq Ft Available Soon 1 Bedroom 701 sq ft Model Amenities and Features
Features
- Air Conditioning
- Balcony
- Cable Ready
- Heating
- Smoke Free
- Sprinkler System
- Tub/Shower
- Washer/Dryer Hookup
Kitchen
- Dishwasher
- Freezer
- Kitchen
- Microwave
- Oven
- Range
- Refrigerator
Apartment Model: 1 BedroomCall For Rates1 Bedroom, 1 Bath, 701 sq ftAvailable Soon![]()
1 Bedroom - Floorplan 1 ![]()
1 Bedroom - Floorplan 2 ![]()
1 Bedroom - Floorplan 3 ![]()
1 Bedroom - Floorplan 4 2 Bedrooms
2 Bedroom
2 Beds, 1 Bath, 976 sq ftAvailable SoonModel Gallery
Floorplans
Availability Details
Availability Date Unit Sq Ft Available Soon 2 Bedroom 976 sq ft Model Amenities and Features
Features
- Air Conditioning
- Balcony
- Cable Ready
- Heating
- Smoke Free
- Sprinkler System
- Tub/Shower
- Washer/Dryer Hookup
Kitchen
- Dishwasher
- Freezer
- Kitchen
- Microwave
- Oven
- Range
- Refrigerator
Apartment Model: 2 BedroomCall For Rates2 Bedroom, 1 Bath, 976 sq ftAvailable Soon![]()
2 Bedroom - Floorplan 1 ![]()
2 Bedroom - Floorplan 2 ![]()
2 Bedroom - Floorplan 3


Schedule a Tour
Property Information
- 47 Units
- 4 Stories
- Built in 2023
Fees and Policies
The fees listed below are community-provided and may exclude utilities or add-ons. All payments are made directly to the property and are non-refundable unless otherwise specified.
Other Fees and Policies
Pet Fees
- Cat
- Cat RentiCharged Per Pet.$50.00/mo
- Dog
- Dog RentiCharged Per Pet.$50.00/mo
Must be spayed/neutered
Must be spayed/neutered
Parking Info and Fees
- Surface Lot
- Covered
- Garage Parking
Property Fee Disclaimer: Based on community-supplied data and independent market research. Subject to change without notice. May exclude fees for mandatory or optional services and usage-based utilities.
Features and Amenities
Unique Amenities
- Air Conditioner
- BBQ/Picnic Area
- Bike Racks
- Efficient Appliances
- Large Closets
- Off Street Parking
- Patio/Balcony
- W/D Hookup
On-Site Services
- Maintenance On Site
- Property Manager On Site
- Online Services
- Recycling
- 24 Hour Access
- Laundry Facilities
Community Features
- Clubhouse
- Multi Use Room
- Elevator
Outdoor Features
- Grill
- Picnic Area
- Controlled Access
- Patio
Recreation and Fitness
- Fitness Center
- Bicycle Storage
Interior Features
- Balcony
- Sprinkler System
- Tub/Shower
- Heating
- Cable Ready
- Washer/Dryer Hookup
- Air Conditioning
- Smoke Free
Kitchen Amenities
- Range
- Refrigerator
- Oven
- Dishwasher
- Microwave
- Freezer
- Kitchen
Living Area Features
- Linen Closet
- Window Coverings
- Vinyl Flooring
- Carpet
- Den
- Hardwood Floors
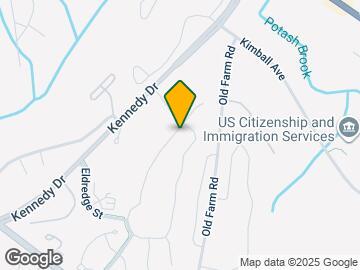
Map
- Shopping
- Colleges
- Medical
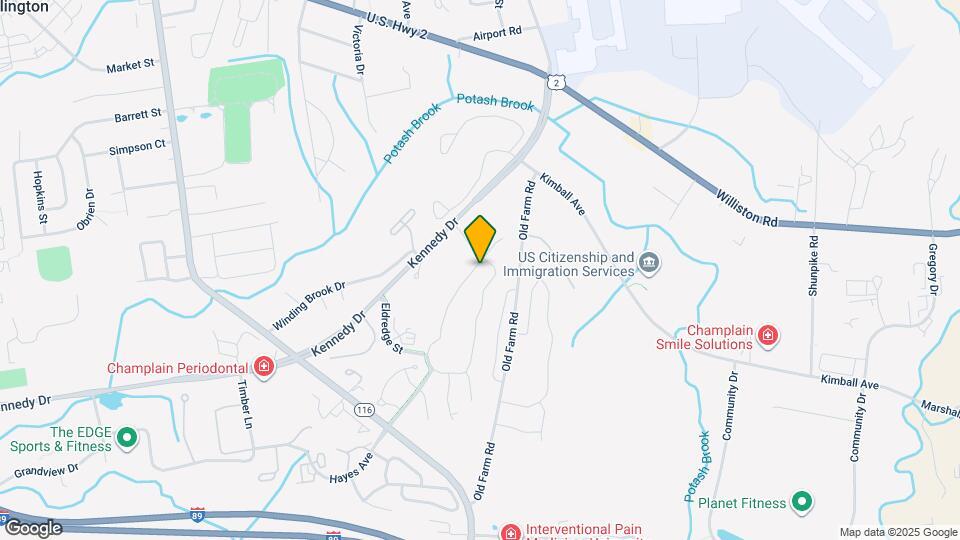
Map
Getting Around
40 / 100 Fairly walkable
10 / 100 Minimal public transit
40 / 100 Fairly bikeable
90 / 100 Exceptionally car friendly
 details
Getting to Know the Area
50 / 100 Restaurants
30 / 100 Cafes
40 / 100 Nightlife
50 / 100 Shopping
0 / 100 Noise Level
Frequently Asked Questions about Brandywine Lofts
Where is Brandywine Lofts located?
Brandywine Lofts is located at 418 O’Brien Farm Rd, South Burlington, VT
What is the current rent range at Brandywine Lofts?
Call us today for rates on the Studio to 2 options at Brandywine Lofts
When is the leasing office open?
- The office Hours for Brandywine Lofts are
- Monday 9:00 am–4:00 pm
- Tuesday 9:00 am–4:00 pm
- Wednesday 9:00 am–4:00 pm
- Thursday 9:00 am–4:00 pm
- Friday 9:00 am–4:00 pm
- Saturday Closed
- Sunday Closed
Are pets allowed?
Call us today to find out our pet policy and if we allow pets
Nearby Schools
Chamberlin School
Frederick H. Tuttle Middle School
South Burlington High School
About GreatSchools Data on ApartmentHomeLiving.com.
Points of Interest
Time and distance from Brandywine Lofts.
Big Box and Retail
Lowe's
Macy's
Costco
Colleges and Universities
Hospitals
University Of Vermont Medical Center - Fletcher Allen Health Care
Shopping Centers
Brandywine Lofts has 5 shopping centers within 2.4 miles.
Nearby Neighborhoods
Rental Price Ranges in the Area
| Bedroom | Average Rent | Cheapest Rent | Highest Rent |
|---|---|---|---|
| South Burlington Studio Apartments | $1,730 | $1,000 | $2,100 |
| South Burlington 1 Bedroom Apartments | $1,845 | $875 | $2,895 |
| South Burlington 2 Bedroom Apartments | $2,238 | $1,325 | $3,750 |
| South Burlington 3 Bedroom Apartments | $3,006 | $2,300 | $3,950 |
| South Burlington 4 Bedroom Apartments | $3,845 | $875 | $6,600 |
| South Burlington 5 Bedroom Apartments | $5,022 | $995 | $6,250 |
Browse Top Apartments in South Burlington
By Price
By Community Type
- South Burlington Apartments for Rent by Owner
- South Burlington Apartments with Rent Specials
- South Burlington Top Rated Apartments
- South Burlington Corporate Apartments
- South Burlington Furnished Apartments
- South Burlington Gated Apartments
- South Burlington Loft Apartments
- South Burlington Low Income Apartments
- New South Burlington Apartments
- South Burlington Senior Apartments
- South Burlington Short-term Apartments
- South Burlington Student Apartments
- South Burlington Apartments with Utilities Included