- 1–2 Bedrooms
- $1,699-$2,455 Pricing
- 771–1,259 Square Feet
Rent Specials
Stop Look and Lease: Put down a deposit within 24 hours of touring and receive $500 off your first month’s rent! Preferred Employer Program: $200 off first month's rent and waived application fee!
About Brandywine Woods Apartment Homes
Welcome to Brandywine Woods, a premier apartment community nestled in the scenic beauty of Bear, DE. Our spacious 1 and 2 bedroom apartments offer a perfect blend of comfort and style, complete with modern amenities. Indulge in a carefree lifestyle with features like a seasonal Bike Share program, fitness center, and refreshing swimming pool with poolside Wi-Fi. With free cable, high-speed internet, washer/dryer, and private entrances, your convenience is our priority. Choose from upgraded luxury apartments showcasing designer finishes and energy-efficient stainless steel appliances, or opt for apartments with patios or balconies. Enjoy community perks like the Common Ground Community Garden and The Woof-Woof Club dog park for your furry friends. Experience the best of apartment living at Brandywine Woods – call us today to schedule your personal tour!
Brandywine Woods Apartment Homes is located in the 19701 Zip code of Bear, DE. This community is professionally managed by Chelsea Management
Unique Features and Amenities
- 1, 2, & 3 Bedroom Apartment Homes
- 24 Hours Availability
- Accepts Credit Card Payments
- Accepts Electronic Payments
- Bbq/Grill
- Bike Storage
- Double Sink Vanity
- Emergency Maintenance
- Fitness & Sports
- Flexible Rent Payment Options
- Hardwood Floor
- Key Fob Access
- New/Renovated Interior
- Oversized Closets
- Parking
- Pet Friendly
- Private Entrance
- Tile Floor
- Vaulted Ceilings
- Walk-In Closet
Property Contact Info

- Listed by:
- Agency:
- Vendor Logo:
- Website:
- View Property Website
- Call Us:
- (302) 600-1876
- Disclaimer:
Office Hours
| Monday | 9:00 am–5:00 pm |
| Tuesday | 9:00 am–5:00 pm |
| Wednesday | 9:00 am–5:00 pm |
| Thursday | 9:00 am–5:00 pm |
| Friday | 9:00 am–5:00 pm |
| Saturday | Closed |
| Sunday | Closed |
Floorplan Pricing and Availability
Brandywine Woods Apartment Homes offers 1 to 2 Bedroom apartments starting from $1,699 and having 771–1,259 sq ft. Here is the current pricing and availability:
New! Interactive Property Map
1 Bedroom
Show Unavailable FloorplansFloorplan A1
From $1,699
1 Bed, 1 Bath, 771 sq ftAvailable NowModel Gallery
Floorplans
Availability Details
Price Availability Date Unit Sq Ft From $1,699 Available Now A1 771 sq ft Model Amenities and Features
Features
- Air Conditioning
- Balcony
- Cable Ready
- Ceiling Fans
- Handrails
- Security System
- Sprinkler System
- Washer/Dryer
- Washer/Dryer Hookup
- Wheelchair Accessible (Rooms)
Interior
- Lounge
Kitchen
- Dishwasher
- Disposal
- Microwave
- Refrigerator
Living Space
- Views
- Window Coverings
Outdoor Space
- Grill
- Patio
- Pond
Services
- Dog Park
- Garden
- Key Fob Entry
- Pet Play Area
- Planned Social Activities
- Video Patrol
Unique Features
- 24 Hours Availability
- Accepts Credit Card Payments
- Accepts Electronic Payments
- Bike Storage
- Crown Molding
- Deck
- Den
- Dining Room
- Double Pane Windows
- Emergency Maintenance
- Family Room
- Fitness & Sports
- Freezer
- Granite Countertops
- Ice Maker
- Large Bedrooms
- Loft Layout
- New/Renovated Interior
- Oversized Closets
- Parking
- Pet Friendly
- Private Entrance
- Stainless Steel Appliances
- Walk-In Closets
- Warming Drawer
Model Rent and Fees
Model Price Range
- $1,699 - $1,899
Apartment Model: A1From $1,6991 Bedroom, 1 Bath, 771 sq ftAvailable Now![]()
A1 - Floorplan Floorplan A3
From $1,699
1 Bed, 1 Bath, 810 sq ftAvailable NowModel Gallery
Floorplans
3D Tours
Availability Details
Price Availability Date Unit Sq Ft From $1,699 Available Now A3 810 sq ft Model Amenities and Features
Features
- Air Conditioning
- Security System
- Sprinkler System
Interior
- Lounge
Living Space
- Views
Outdoor Space
- Grill
- Pond
Services
- Dog Park
- Garden
- Key Fob Entry
- Pet Play Area
- Planned Social Activities
- Video Patrol
Unique Features
- Accepts Credit Card Payments
- Accepts Electronic Payments
- Bike Storage
- Emergency Maintenance
- Fitness & Sports
- Parking
- Pet Friendly
Model Rent and Fees
Model Price Range
- $1,699 - $1,799
Apartment Model: A3From $1,6991 Bedroom, 1 Bath, 810 sq ftAvailable NowFloorplans3D Tours![]()
A3 - Floorplan A3 - 3D Tour Floorplan A4
From $1,795
1 Bed, 1 Bath, 916 sq ftAvailable NowModel Gallery
Floorplans
Availability Details
Price Availability Date Unit Sq Ft From $1,795 Available Now A4 916 sq ft Model Amenities and Features
Features
- Air Conditioning
- Security System
- Sprinkler System
Interior
- Lounge
Living Space
- Views
Outdoor Space
- Grill
- Pond
Services
- Dog Park
- Garden
- Key Fob Entry
- Pet Play Area
- Planned Social Activities
- Video Patrol
Unique Features
- Accepts Credit Card Payments
- Accepts Electronic Payments
- Bike Storage
- Emergency Maintenance
- Fitness & Sports
- Parking
- Pet Friendly
Model Rent and Fees
Model Price Range
- $1,795 - $1,895
Apartment Model: A4From $1,7951 Bedroom, 1 Bath, 916 sq ftAvailable Now![]()
A4 - Floorplan Floorplan A2
1 Bed, 1 Bath, 794 sq ftModel Gallery
Floorplans
Availability Details
Price Availability Date Unit Sq Ft From $1,699 Call for Availability A2 794 sq ft Model Amenities and Features
Features
- Air Conditioning
- Security System
- Sprinkler System
Interior
- Lounge
Living Space
- Views
Outdoor Space
- Grill
- Pond
Services
- Dog Park
- Garden
- Key Fob Entry
- Pet Play Area
- Planned Social Activities
- Video Patrol
Unique Features
- Accepts Credit Card Payments
- Accepts Electronic Payments
- Bike Storage
- Emergency Maintenance
- Fitness & Sports
- Parking
- Pet Friendly
Model Rent and Fees
Model Price Range
- $1,699 - $1,799
Apartment Model: A2From $1,6991 Bedroom, 1 Bath, 794 sq ftUnavailable![]()
A2 - Floorplan Floorplan A5
1 Bed, 1 Bath, 925 sq ftModel Gallery
Floorplans
Availability Details
Price Availability Date Unit Sq Ft From $1,795 Call for Availability A5 925 sq ft Model Amenities and Features
Features
- Air Conditioning
- Security System
- Sprinkler System
Interior
- Lounge
Living Space
- Views
Outdoor Space
- Grill
- Pond
Services
- Dog Park
- Garden
- Key Fob Entry
- Pet Play Area
- Planned Social Activities
- Video Patrol
Unique Features
- Accepts Credit Card Payments
- Accepts Electronic Payments
- Bike Storage
- Emergency Maintenance
- Fitness & Sports
- Parking
- Pet Friendly
Model Rent and Fees
Model Price Range
- $1,795 - $1,995
Apartment Model: A5From $1,7951 Bedroom, 1 Bath, 925 sq ftUnavailable![]()
A5 - Floorplan Floorplan A6
1 Bed, 1 Bath, 927 sq ftLargest 1 BedroomThis is the largest 1 Bedroom at this PropertyModel Gallery
Floorplans
Availability Details
Price Availability Date Unit Sq Ft From $1,795 Call for Availability A6 927 sq ft Model Amenities and Features
Features
- Air Conditioning
- Security System
- Sprinkler System
Interior
- Lounge
Living Space
- Views
Outdoor Space
- Grill
- Pond
Services
- Dog Park
- Garden
- Key Fob Entry
- Pet Play Area
- Planned Social Activities
- Video Patrol
Unique Features
- Accepts Credit Card Payments
- Accepts Electronic Payments
- Bike Storage
- Emergency Maintenance
- Fitness & Sports
- Parking
- Pet Friendly
Model Rent and Fees
Model Price Range
- $1,795 - $1,995
Apartment Model: A6From $1,7951 Bedroom, 1 Bath, 927 sq ftUnavailable![]()
A6 - Floorplan 2 Bedrooms
Show Unavailable FloorplansFloorplan B1
From $2,055
2 Beds, 2 Baths, 1083 sq ftAvailable NowModel Gallery
Floorplans
Availability Details
Price Availability Date Unit Sq Ft From $2,055 Available Now B1 1083 sq ft Model Amenities and Features
Features
- Air Conditioning
- Security System
- Sprinkler System
Interior
- Lounge
Living Space
- Views
Outdoor Space
- Grill
- Pond
Services
- Dog Park
- Garden
- Key Fob Entry
- Pet Play Area
- Planned Social Activities
- Video Patrol
Unique Features
- Accepts Credit Card Payments
- Accepts Electronic Payments
- Bike Storage
- Emergency Maintenance
- Fitness & Sports
- Parking
- Pet Friendly
Model Rent and Fees
Model Price Range
- $2,055 - $2,255
Apartment Model: B1From $2,0552 Bedroom, 2 Bath, 1083 sq ftAvailable Now![]()
B1 - Floorplan Floorplan B2
From $2,055
2 Beds, 2 Baths, 1102 sq ftAvailable NowModel Gallery
Floorplans
3D Tours
Availability Details
Price Availability Date Unit Sq Ft From $2,055 Available Now B2 1102 sq ft Model Amenities and Features
Features
- Air Conditioning
- Security System
- Sprinkler System
Interior
- Lounge
Living Space
- Views
Outdoor Space
- Grill
- Pond
Services
- Dog Park
- Garden
- Key Fob Entry
- Pet Play Area
- Planned Social Activities
- Video Patrol
Unique Features
- Accepts Credit Card Payments
- Accepts Electronic Payments
- Bike Storage
- Emergency Maintenance
- Fitness & Sports
- Parking
- Pet Friendly
Model Rent and Fees
Model Price Range
- $2,055 - $2,155
Apartment Model: B2From $2,0552 Bedroom, 2 Bath, 1102 sq ftAvailable NowFloorplans3D Tours![]()
B2 - Floorplan B2 - 3D Tour Floorplan B3
From $2,155
2 Beds, 2 Baths, 1172 sq ftAvailable NowModel Gallery
Floorplans
Availability Details
Price Availability Date Unit Sq Ft From $2,155 Available Now B3 1172 sq ft Model Amenities and Features
Features
- Air Conditioning
- Security System
- Sprinkler System
Interior
- Lounge
Living Space
- Views
Outdoor Space
- Grill
- Pond
Services
- Dog Park
- Garden
- Key Fob Entry
- Pet Play Area
- Planned Social Activities
- Video Patrol
Unique Features
- Accepts Credit Card Payments
- Accepts Electronic Payments
- Bike Storage
- Emergency Maintenance
- Fitness & Sports
- Parking
- Pet Friendly
Model Rent and Fees
Model Price Range
- $2,155 - $2,255
Apartment Model: B3From $2,1552 Bedroom, 2 Bath, 1172 sq ftAvailable Now![]()
B3 - Floorplan Floorplan B5
From $2,195
2 Beds, 2 Baths, 1259 sq ftAvailable NowLargest 2 BedroomThis is the largest 2 Bedroom at this PropertyModel Gallery
Floorplans
Availability Details
Price Availability Date Unit Sq Ft From $2,195 Available Now B5 1259 sq ft Model Amenities and Features
Features
- Air Conditioning
- Security System
- Sprinkler System
Interior
- Lounge
Living Space
- Views
Outdoor Space
- Grill
- Pond
Services
- Dog Park
- Garden
- Key Fob Entry
- Pet Play Area
- Planned Social Activities
- Video Patrol
Unique Features
- Accepts Credit Card Payments
- Accepts Electronic Payments
- Bike Storage
- Emergency Maintenance
- Fitness & Sports
- Parking
- Pet Friendly
Model Rent and Fees
Model Price Range
- $2,195 - $2,295
Apartment Model: B5From $2,1952 Bedroom, 2 Bath, 1259 sq ftAvailable Now![]()
B5 - Floorplan Floorplan B4
2 Beds, 2 Baths, 1172 sq ftModel Gallery
Floorplans
Availability Details
Price Availability Date Unit Sq Ft From $2,255 Call for Availability B4 1172 sq ft Model Amenities and Features
Features
- Air Conditioning
- Security System
- Sprinkler System
Interior
- Lounge
Living Space
- Views
Outdoor Space
- Grill
- Pond
Services
- Dog Park
- Garden
- Key Fob Entry
- Pet Play Area
- Planned Social Activities
- Video Patrol
Unique Features
- Accepts Credit Card Payments
- Accepts Electronic Payments
- Bike Storage
- Emergency Maintenance
- Fitness & Sports
- Parking
- Pet Friendly
Model Rent and Fees
Model Price Range
- $2,255 - $2,455
Apartment Model: B4From $2,2552 Bedroom, 2 Bath, 1172 sq ftUnavailable![]()
B4 - Floorplan
Schedule a Tour
Videos
3D Tours
Property Information
- 265 Units
- 3 Stories
- Built in 1998
- Renovated In 2016
Lease Terms
- 12 mo
Fees and Policies
The fees listed below are community-provided and may exclude utilities or add-ons. All payments are made directly to the property and are non-refundable unless otherwise specified.
Required Fees
One-Time Basics
- Due at Application
- Application Fee Per ApplicantiCharged per applicant.$75.00
- Due at Move-In
- Administrative FeeiCharged per unit.$250.00
Other Fees and Policies
Situational Fees
- Late FeeiCharged per unit.$0.00
- Security Deposit - Non-RefundableiCharged per unit.$0.00
Parking Fees
- Surface Lot
- Parking FeeiCharged Per Vehicle.$125.00/mo
Pet Policy and Fees
Pet Policies are Negotiable
Property Fee Disclaimer: Based on community-supplied data and independent market research. Subject to change without notice. May exclude fees for mandatory or optional services and usage-based utilities.
Features and Amenities
On-Site Services
- Maintenance On Site
- Package Service
- Pet Care
- Planned Social Activities
- Property Manager On Site
- Car Charging Station
- Pet Play Area
- Video Patrol
- 24 Hour Access
- Key Fob Entry
- Garden
Community Features
- Business Center
- Clubhouse
- Lounge
- Corporate Housing
Outdoor Features
- Grill
- Pond
- Sundeck
- Picnic Area
- Deck
- Lawn
- Porch
- Patio
Recreation and Fitness
- Fitness Center
- Tennis Court
- Bicycle Storage
- Pool
Interior Features
- Balcony
- Security System
- Storage Space
- Double Vanities
- Ceiling Fans
- High Speed Internet Access
- Sprinkler System
- Tub/Shower
- Framed Mirrors
- Heating
- Handrails
- Trash Compactor
- Cable Ready
- Washer/Dryer Hookup
- Washer/Dryer
- Air Conditioning
- Wi Fi
- Wheelchair Accessible (Rooms)
Kitchen Amenities
- Oven
- Dishwasher
- Microwave
- Ice Maker
- Kitchen
- Stainless Steel Appliances
- Refrigerator
- Warming Drawer
- Disposal
- Freezer
- Granite Countertops
Living Area Features
- Walk In Closets
- Family Room
- Sunroom
- Vaulted Ceiling
- Crown Molding
- Den
- Dining Room
- Double Pane Windows
- Vinyl Flooring
- Views
- Window Coverings
- Tile Floors
- Large Bedrooms
- Hardwood Floors
- Loft Layout
Student Features
- Individual Locking Bedrooms

Map
- Shopping
- Colleges
- Grocery
- Medical
- Transportation

Map
Frequently Asked Questions about Brandywine Woods Apartment Homes
Where is Brandywine Woods Apartment Homes located?
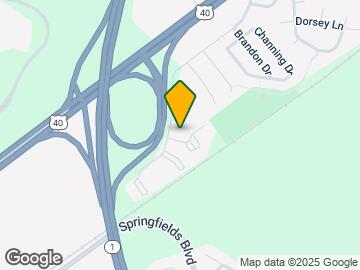
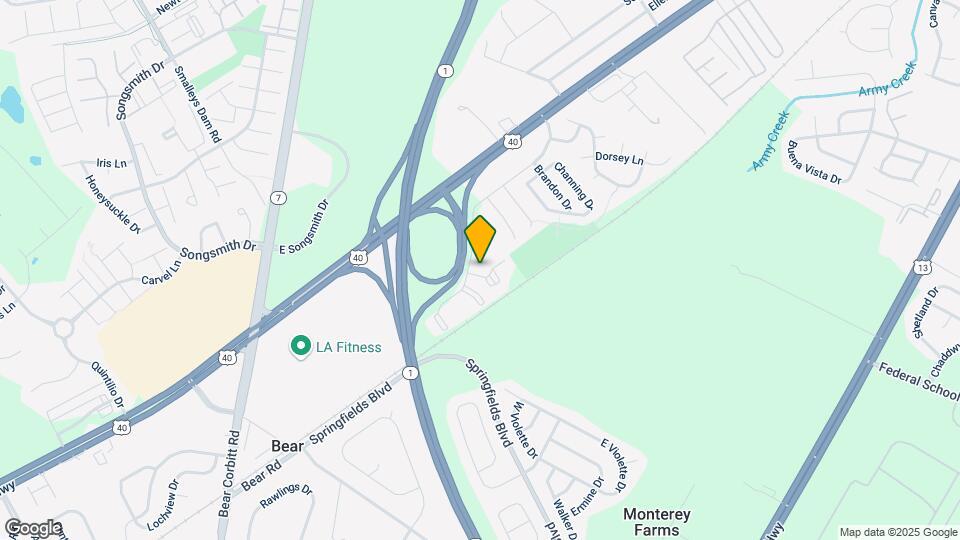
Brandywine Woods Apartment Homes is located at 270 Brandywine Dr, Bear, DE
What is the current rent range at Brandywine Woods Apartment Homes?
1 Bedroom to 2 Bedroom Apartments at Brandywine Woods Apartment Homes currently range from $1,699 to $2,295
When is the leasing office open?
- The office Hours for Brandywine Woods Apartment Homes are
- Monday 9:00 am–5:00 pm
- Tuesday 9:00 am–5:00 pm
- Wednesday 9:00 am–5:00 pm
- Thursday 9:00 am–5:00 pm
- Friday 9:00 am–5:00 pm
- Saturday Closed
- Sunday Closed
Are pets allowed?
Call us today to find out our pet policy and if we allow pets
Are there any rent specials?
The current rent special at Brandywine Woods Apartment Homes is: Stop Look and Lease: Put down a deposit within 24 hours of touring and receive $500 off your first month’s rent! Preferred Employer Program: $200 off first month's rent and waived application fee!.
Renters Reviews and Ratings
Great start
Entered my aptm without any warning...TWICE
Over priced & dirty
Poor maintenance and then lots of charges upon moving out
Property Manager Responded
Great place!
Property Manager Responded
Fantastic Experience
No one cares
Property Manager Responded
Gret Place to live
Property Manager Responded
No longer a good place to live
Property Manager Responded
Liars and Theives
Property Manager Responded
Do NOT ignore this review!
Property Manager Responded
Great place for people with dogs
Property Manager Responded
Nearby Schools
Bedford (Gunning) Middle School
About GreatSchools Data on ApartmentHomeLiving.com.
Points of Interest
Time and distance from Brandywine Woods Apartment Homes.
Big Box and Retail
Walgreens
Jcpenney
Macy's
Colleges and Universities
Groceries
Save-A-Lot
Wegmans
Hospitals
Meadowwood Behavioral Health System
Christiana Care Health System
Rockford Center
Military Bases
Ommelanden Range
Shopping Centers
Brandywine Woods Apartment Homes has 5 shopping centers within 1.0 miles.
Transit Stations
Nearby Neighborhoods
Rental Price Ranges in the Area
| Bedroom | Average Rent | Cheapest Rent | Highest Rent |
|---|---|---|---|
| Bear 1 Bedroom Apartments | $1,758 | $1,010 | $2,340 |
| Bear 2 Bedroom Apartments | $2,092 | $1,275 | $3,040 |
| Bear 3 Bedroom Apartments | $2,779 | $1,550 | $3,400 |
| Bear 4 Bedroom Apartments | $3,070 | $2,795 | $3,595 |
Browse Top Apartments in Bear
By Price
By Community Type
- Bear Apartments for Rent by Owner
- Bear Apartments with Rent Specials
- Bear Top Rated Apartments
- Bear Corporate Apartments
- Bear Furnished Apartments
- Bear Gated Apartments
- Bear Loft Apartments
- Bear Low Income Apartments
- New Bear Apartments
- Bear Senior Apartments
- Bear Short-term Apartments
- Bear Student Apartments
- Bear Apartments with Utilities Included


Property Manager Responded