


- 1–2 Bedrooms
- $956-$2,289 Pricing
- 625–960 Square Feet
Rent Specials
The Move You Need. The Price You Want. Get $1000 Off Your First Full Month! **Specials are subject to change without notice. Valid for new leases on select apartment homes, lease terms and with approved credit only. Contact us for more information.**
About Bravo Apartment Living
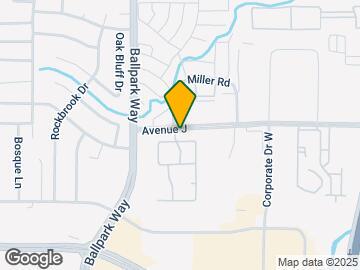
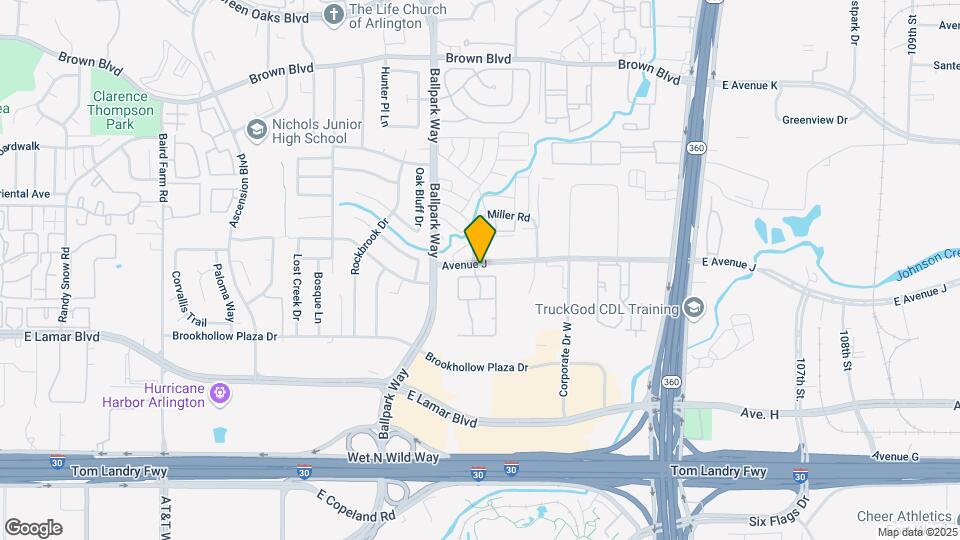
Bravo Apartment Living offers stylish 1- and 2-bedroom apartments in Arlington, TX, with floor plans ranging from 625 to 960 square feet. Located in Arlington's Brookhollow neighborhood on Calais Way, the community offers a lush setting with easy access to entertainment, employment, and transit options. Whether you are a working professional or a student at UTA, Bravo has you covered. Schedule your tour today and find your perfect home at Bravo.
Bravo Apartment Living is located in the North Arlington Neighborhood and 76006 Zip code of Arlington, TX. This community is professionally managed by Anterra Management Corporation
Unique Features and Amenities
- Conveniently Located Near Three Major Highways
- Custom Interior Two-Tone Paint
- Garden Tubs
- Gourmet Coffee Bar
- Located in the "Heart" of Arlington
- Online Payments & Maintenance Requests Available
- Outdoor Grill Area
- Outdoor Storage
- Oversized Bathrooms w/ Double Sinks
- Pet Friendly
- Planned Community Events
- Pool Views Available
- Private Home Entry
- Superior Customer Service
- Upgrade Packages Available*
- Washer/Dryer Included
- Wood Burning Fireplace*
Property Contact Info

- Listed by:
- Agency:
- Vendor Logo:
- Website:
- View Property Website
- Call Us:
- (682) 297-5524
- Disclaimer:
Office Hours
| Monday | 9:30 am–5:30 pm |
| Tuesday | 8:30 am–5:30 pm |
| Wednesday | 8:30 am–5:30 pm |
| Thursday | 8:30 am–5:30 pm |
| Friday | 8:30 am–5:30 pm |
| Saturday | 10:00 am–5:00 pm |
| Sunday | Closed |
Floorplan Pricing and Availability
Bravo Apartment Living offers 1 to 2 Bedroom apartments starting from $956 and having 625–960 sq ft. Here is the current pricing and availability:
New! Interactive Property Map
1 Bedroom
Floorplan A2
From $965
1 Bed, 1 Bath, 725 sq ftAvailable Aug 8Model Gallery
Floorplans
Availability Details
Price Availability Date Unit Sq Ft View Details $965 August 8, 2026 145 725 $1,090 August 24, 2026 017 725 $1,075 September 1, 2026 147 725 Model Amenities and Features
Features
- Air Conditioning
- Cable Ready
- Security System
- Washer/Dryer
Kitchen
- Dishwasher
Model Rent and Fees
Model Price Range
- $965 - $1,823
Current Available Pricing
- $965 - $1,090
Unit 145 Amenities and Features
Features
- Air Conditioning
- Cable Ready
- Security System
- Washer/Dryer
Kitchen
- Dishwasher
Unit 145 Rent and Fees
Unit Price
- $965
View Details and Rent EstimateModel Rent and Fees
Model Price Range
- $965 - $1,823
Unit 017 Amenities and Features
Features
- Air Conditioning
- Cable Ready
- Security System
- Washer/Dryer
Kitchen
- Dishwasher
Unit 017 Rent and Fees
Unit Price
- $1,090
View Details and Rent EstimateModel Rent and Fees
Model Price Range
- $965 - $1,823
Unit 147 Amenities and Features
Features
- Air Conditioning
- Cable Ready
- Security System
- Washer/Dryer
Kitchen
- Dishwasher
Unit 147 Rent and Fees
Unit Price
- $1,075
View Details and Rent EstimateModel Rent and Fees
Model Price Range
- $965 - $1,823
Apartment Model: A2From $9651 Bedroom, 1 Bath, 725 sq ftAvailable August 8, 2026![]()
A2 - Floorplan Apartment Unit: 145Apartment Model: A2$9651 Bedroom, 1 Bath, 725 sq ftAvailable August 8, 2026Apartment Unit: 017Apartment Model: A2$1,0901 Bedroom, 1 Bath, 725 sq ftAvailable August 24, 2026Apartment Unit: 147Apartment Model: A2$1,0751 Bedroom, 1 Bath, 725 sq ftAvailable September 1, 2026Floorplan A1
From $956
1 Bed, 1 Bath, 625 sq ftAvailable Sep 1Model Gallery
Floorplans
Availability Details
Price Availability Date Unit Sq Ft View Details $1,016 September 1, 2026 216 625 $966 September 11, 2026 325 625 $956 September 26, 2026 028 625 Model Amenities and Features
Features
- Air Conditioning
- Cable Ready
- Security System
- Washer/Dryer
Kitchen
- Dishwasher
Model Rent and Fees
Model Price Range
- $956 - $1,744
Current Available Pricing
- $956 - $1,016
Unit 216 Amenities and Features
Features
- Air Conditioning
- Cable Ready
- Security System
- Washer/Dryer
Kitchen
- Dishwasher
Unit 216 Rent and Fees
Unit Price
- $1,016
View Details and Rent EstimateModel Rent and Fees
Model Price Range
- $956 - $1,744
Unit 325 Amenities and Features
Features
- Air Conditioning
- Cable Ready
- Security System
- Washer/Dryer
Kitchen
- Dishwasher
Unit 325 Rent and Fees
Unit Price
- $966
View Details and Rent EstimateModel Rent and Fees
Model Price Range
- $956 - $1,744
Unit 028 Amenities and Features
Features
- Air Conditioning
- Cable Ready
- Security System
- Washer/Dryer
Kitchen
- Dishwasher
Unit 028 Rent and Fees
Unit Price
- $956
View Details and Rent EstimateModel Rent and Fees
Model Price Range
- $956 - $1,744
Apartment Model: A1From $9561 Bedroom, 1 Bath, 625 sq ftAvailable September 1, 2026![]()
A1 - Floorplan Apartment Unit: 216Apartment Model: A1$1,0161 Bedroom, 1 Bath, 625 sq ftAvailable September 1, 2026Apartment Unit: 325Apartment Model: A1$9661 Bedroom, 1 Bath, 625 sq ftAvailable September 11, 2026Apartment Unit: 028Apartment Model: A1$9561 Bedroom, 1 Bath, 625 sq ftAvailable September 26, 20262 Bedrooms
Floorplan B1
From $1,009
2 Beds, 1 Bath, 825 sq ftAvailable NowModel Gallery
Floorplans
Availability Details
Price Availability Date Unit Sq Ft View Details $1,029 Available Now 334 825 $1,009 September 7, 2026 084 825 $1,083 September 25, 2026 052 825 Model Amenities and Features
Kitchen
- Disposal
- Ice Maker
- Microwave
Model Rent and Fees
Model Price Range
- $1,009 - $1,853
Current Available Pricing
- $1,009 - $1,083
Unit 334 Amenities and Features
Kitchen
- Disposal
- Ice Maker
- Microwave
Unit 334 Rent and Fees
Unit Price
- $1,029
View Details and Rent EstimateModel Rent and Fees
Model Price Range
- $1,009 - $1,853
Unit 084 Amenities and Features
Kitchen
- Disposal
- Ice Maker
- Microwave
Unit 084 Rent and Fees
Unit Price
- $1,009
View Details and Rent EstimateModel Rent and Fees
Model Price Range
- $1,009 - $1,853
Unit 052 Amenities and Features
Kitchen
- Disposal
- Ice Maker
- Microwave
Unit 052 Rent and Fees
Unit Price
- $1,083
View Details and Rent EstimateModel Rent and Fees
Model Price Range
- $1,009 - $1,853
Apartment Model: B1From $1,0092 Bedroom, 1 Bath, 825 sq ftAvailable Now![]()
B1 - Floorplan Apartment Unit: 334Apartment Model: B1$1,0292 Bedroom, 1 Bath, 825 sq ftAvailable NowApartment Unit: 084Apartment Model: B1$1,0092 Bedroom, 1 Bath, 825 sq ftAvailable September 7, 2026Apartment Unit: 052Apartment Model: B1$1,0832 Bedroom, 1 Bath, 825 sq ftAvailable September 25, 2026Floorplan B2
From $1,382
2 Beds, 2 Baths, 960 sq ftAvailable NowModel Gallery
Floorplans
Availability Details
Price Availability Date Unit Sq Ft View Details $1,422 Available Now 294 960 $1,382 Available Now 262 960 $1,432 Available Now 211 960 Model Amenities and Features
Features
- Air Conditioning
- Cable Ready
- Security System
- Washer/Dryer
Kitchen
- Dishwasher
Model Rent and Fees
Model Price Range
- $1,382 - $2,289
Current Available Pricing
- $1,382 - $1,432
Unit 294 Amenities and Features
Features
- Air Conditioning
- Cable Ready
- Security System
- Washer/Dryer
Kitchen
- Dishwasher
Unit 294 Rent and Fees
Unit Price
- $1,422
View Details and Rent EstimateModel Rent and Fees
Model Price Range
- $1,382 - $2,289
Unit 262 Amenities and Features
Features
- Air Conditioning
- Cable Ready
- Security System
- Washer/Dryer
Kitchen
- Dishwasher
Unit 262 Rent and Fees
Unit Price
- $1,382
View Details and Rent EstimateModel Rent and Fees
Model Price Range
- $1,382 - $2,289
Unit 211 Amenities and Features
Features
- Air Conditioning
- Cable Ready
- Security System
- Washer/Dryer
Kitchen
- Dishwasher
Unit 211 Rent and Fees
Unit Price
- $1,432
View Details and Rent EstimateModel Rent and Fees
Model Price Range
- $1,382 - $2,289
Apartment Model: B2From $1,3822 Bedroom, 2 Bath, 960 sq ftAvailable Now![]()
B2 - Floorplan Apartment Unit: 294Apartment Model: B2$1,4222 Bedroom, 2 Bath, 960 sq ftAvailable NowApartment Unit: 262Apartment Model: B2$1,3822 Bedroom, 2 Bath, 960 sq ftAvailable NowApartment Unit: 211Apartment Model: B2$1,4322 Bedroom, 2 Bath, 960 sq ftAvailable Now
Schedule a Tour
3D Tours
Property Information
- 264 Units
- 2 Stories
- Built in 1984
Fees and Policies
The fees listed below are community-provided and may exclude utilities or add-ons. All payments are made directly to the property and are non-refundable unless otherwise specified. Use the Cost Calculator to determine costs based on your needs.
Required Fees
One-Time Basics
- Due at Application
- Application Fee Per ApplicantiCharged per applicant.$75.00
- Due at Move-In
- Administrative FeeiCharged per unit.$100.00
Other Fees and Policies
Pet Fees
- Cat
- Cat DepositiMax of 2. Charged Per Pet.$150.00
- Cat FeeiMax of 2. Charged Per Pet.$250.00
- Cat RentiCharged Per Pet.$20.00/mo
- Dog
- Dog DepositiMax of 2. Charged Per Pet.$150.00
- Dog FeeiMax of 2. Charged Per Pet.$250.00
- Dog RentiCharged Per Pet.$20.00/mo
Non-Aggressive breeds only.
Max of 2. | Restrictions: Non-Aggressive breeds only.
Parking Info and Fees
- Surface Lot
- 1 Max
Property Fee Disclaimer: Based on community-supplied data and independent market research. Subject to change without notice. May exclude fees for mandatory or optional services and usage-based utilities.
Features and Amenities
On-Site Services
- Package Service
- Planned Social Activities
- Property Manager On Site
- Online Services
- Pet Play Area
- 24 Hour Access
- Maintenance On Site
Community Features
- Business Center
- Walk Up
- Lounge
- Clubhouse
Outdoor Features
- Grill
Recreation and Fitness
- Fitness Center
- Pool
Interior Features
- Storage Space
- Security System
- Double Vanities
- Ceiling Fans
- Fireplace
- High Speed Internet Access
- Heating
- Cable Ready
- Washer/Dryer
- Air Conditioning
Kitchen Amenities
- Microwave
- Range
- Ice Maker
- Kitchen
- Eat In Kitchen
- Dishwasher
- Pantry
- Oven
- Disposal
- Refrigerator
- Island Kitchen
- Granite Countertops
Living Area Features
- High Ceilings
- Carpet
- Large Bedrooms
- Window Coverings
- Hardwood Floors

Map
- Shopping
- Colleges
- Grocery
- Medical
- Parks
- Transportation

Map
Getting Around
50 / 100 Fairly walkable
50 / 100 Fairly bikeable
100 / 100 Exceptionally car friendly
Getting to Know the Area
70 / 100 Restaurants
30 / 100 Cafes
70 / 100 Nightlife
60 / 100 Shopping
70 / 100 Parks
30 / 100 Noise Level
Frequently Asked Questions about Bravo Apartment Living
Where is Bravo Apartment Living located?
Bravo Apartment Living is located at 2108 Calais Way near the North Arlington area of Arlington, TX
What is the current rent range at Bravo Apartment Living?
1 Bedroom to 2 Bedroom Apartments at Bravo Apartment Living currently range from $956 to $2,289
When is the leasing office open?
- The office Hours for Bravo Apartment Living are
- Monday 9:30 am–5:30 pm
- Tuesday 8:30 am–5:30 pm
- Wednesday 8:30 am–5:30 pm
- Thursday 8:30 am–5:30 pm
- Friday 8:30 am–5:30 pm
- Saturday 10:00 am–5:00 pm
- Sunday Closed
Are pets allowed?
Call us today to find out our pet policy and if we allow pets
Are there any rent specials?
The current rent special at Bravo Apartment Living is: The Move You Need. The Price You Want. Get $1000 Off Your First Full Month! **Specials are subject to change without notice. Valid for new leases on select apartment homes, lease terms and with approved credit only. Contact us for more information.**.
Renters Reviews and Ratings
Enjoyed my time here
Renter Beware
DONT MOVE HERE
Too many water issues!
Property Manager Responded
I cant wait to move out
Resident
Stay away!
Bad Customer Service, Nice Area-Do NOT recommend
Prospective Renter
Peaceful Stay!
Nearby Schools
Peach Elementary School
Lamar High School
Nichols Junior High School
About GreatSchools Data on ApartmentHomeLiving.com.
Points of Interest
Time and distance from Bravo Apartment Living.
Big Box and Retail
Walgreens
Walmart
Lowe's
Colleges and Universities
The University of Texas at Arlington - Arlington Campus
Groceries
Food Lion
La Michoacana Meat Market
Kroger
Hospitals
Millwood Hospital
Texas Health Arlington Memorial Hospital
Texas Health Heart & Vascular Hospital Arlington
Military Bases
Dallas Naval Air Station
Parks and Recreation
Bravo Apartment Living has 4 parks within 10.1 miles, including Hurricane Harbor, Six Flags Over Texas, Ballpark in Arlington, and Texas Stadium.
Shopping Centers
Bravo Apartment Living has 5 shopping centers within 0.9 miles.
Transit Stations
Nearby Neighborhoods
Rental Price Ranges in the Area
| Bedroom | Average Rent | Cheapest Rent | Highest Rent |
|---|---|---|---|
| Arlington Studio Apartments | $1,166 | $574 | $4,650 |
| Arlington 1 Bedroom Apartments | $1,308 | $681 | $10,000+ |
| Arlington 2 Bedroom Apartments | $1,664 | $620 | $10,000+ |
| Arlington 3 Bedroom Apartments | $2,247 | $650 | $8,755 |
| Arlington 4 Bedroom Apartments | $2,009 | $560 | $7,463 |
Browse Top Apartments in Arlington
By Price
By Community Type
- Arlington Apartments with Rent Specials
- Arlington Top Rated Apartments
- Arlington Corporate Apartments
- Arlington Furnished Apartments
- Arlington Gated Apartments
- Arlington Loft Apartments
- Arlington Low Income Apartments
- New Arlington Apartments
- Arlington Senior Apartments
- Arlington Short-term Apartments
- Arlington Student Apartments
- Arlington Apartments with Utilities Included


Max of 2. | Restrictions: Non-Aggressive breeds only.