

- 1–3 Bedrooms
- $1,289-$1,970 Pricing
- 756–1,317 Square Feet
About Breckenridge Park
It's time you started getting out of life what you've put into it. At Breckenridge Park, you can expect comfortable living you deserve. Nestled by a beautiful lake in a calm corner of Hattiesburg, MS, this luxury apartment community offers a quiet sanctuary from life's complexities. Oversized and stylish, our 1-, 2-, and 3-bedroom modern homes provide generous living and storage space with multiple floor plan options. Convenience makes the difference here. Even four-legged family members can unleash and play in the fenced pet park. Enjoy our 24-hour fitness center and sparkling pool. Browse photos to be introduced to our meticulously landscaped community with its modern floor plans, luxurious clubhouse, and beautiful finishes. Experience the difference a committed team and great community can make in your life. Enjoy our apartment home rentals in Hattiesburg, MS today!
Breckenridge Park is located in the 39402 Zip code of Hattiesburg, MS. This community is professionally managed by Willow Bridge Property Company

Unique Features and Amenities
- * In Select Units
- ADA Accessible Unit
- Black Kitchen Appliances
- Ceiling Fan
- Complimentary Coffee Bar
- Disability Access*
- Faux Granite Countertops
- Fully Equipped Kitchen
- Garden Tub in Primary Bathroom*
- Leash-Free Dog Park
- Multi-Media Room
- Online Payment Options
- Patio or Sunroom Options
- Pet Inclusive Community
- Picnic and Grilling Areas
- Renters Insurance Required
- Resident Car Care Center
- Resident Social Events
- Scenic Lake
- Spacious Closets
- Washer and Dryer Included*
- Wood Inspired Floors*
Property Contact Info

- Listed by:
- Agency:
- Vendor Logo:
- Website:
- View Property Website
- Call Us:
- (601) 374-5906
- Disclaimer:
Office Hours
| Monday | 8:30 am–5:30 pm |
| Tuesday | 8:30 am–5:30 pm |
| Wednesday | 8:30 am–5:30 pm |
| Thursday | 8:30 am–5:30 pm |
| Friday | 8:30 am–5:30 pm |
| Saturday | 10:00 am–2:00 pm |
| Sunday | Closed |
Floorplan Pricing and Availability
Breckenridge Park offers 1 to 3 Bedroom apartments starting from $1,289 and having 756–1,317 sq ft. Here is the current pricing and availability:
New! Interactive Property Map
1 Bedroom
The Simplicity
From $1,289
1 Bed, 1 Bath, 756-826 sq ftAvailable Aug 13Model Gallery
Floorplans
3D Tours
Availability Details
Price Availability Date Unit Sq Ft View Details $1,289 August 13, 2026 118-308 826 $1,364 September 1, 2026 111-208 756 $1,309 September 10, 2026 110-108 826 Model Amenities and Features
Features
- Ceiling Fans
- Security System
- Washer/Dryer
- Washer/Dryer Hookup
Kitchen
- Dishwasher
- Disposal
- Microwave
Living Space
- Walk-In Closets
Model Rent and Fees
Model Price Range
- $1,289 - $1,581
Current Available Pricing
- $1,289 - $1,364
Unit 118-308 Amenities and Features
Features
- Ceiling Fans
- Security System
- Washer/Dryer
- Washer/Dryer Hookup
Kitchen
- Dishwasher
- Disposal
- Microwave
Living Space
- Walk-In Closets
Unit 118-308 Rent and Fees
Unit Price
- $1,289
Model Rent and Fees
Model Price Range
- $1,289 - $1,581
Unit 111-208 Amenities and Features
Features
- Ceiling Fans
- Security System
- Washer/Dryer
- Washer/Dryer Hookup
Kitchen
- Dishwasher
- Disposal
- Microwave
Living Space
- Walk-In Closets
Unit 111-208 Rent and Fees
Unit Price
- $1,364
Model Rent and Fees
Model Price Range
- $1,289 - $1,581
Unit 110-108 Amenities and Features
Features
- Ceiling Fans
- Security System
- Washer/Dryer
- Washer/Dryer Hookup
Kitchen
- Dishwasher
- Disposal
- Microwave
Living Space
- Walk-In Closets
Unit 110-108 Rent and Fees
Unit Price
- $1,309
Model Rent and Fees
Model Price Range
- $1,289 - $1,581
Apartment Model: The SimplicityFrom $1,2891 Bedroom, 1 Bath, 756-826 sq ftAvailable August 13, 2026Floorplans3D Tours![]()
The Simplicity - Floorplan 1 ![]()
The Simplicity - Floorplan 2 The Simplicity - 3D Tour The Simplicity - 3D Tour Apartment Unit: 118-308Apartment Model: The Simplicity$1,2891 Bedroom, 1 Bath, 826 sq ftAvailable August 13, 2026Apartment Unit: 111-208Apartment Model: The Simplicity$1,3641 Bedroom, 1 Bath, 756 sq ftAvailable September 1, 2026Apartment Unit: 110-108Apartment Model: The Simplicity$1,3091 Bedroom, 1 Bath, 826 sq ftAvailable September 10, 20262 Bedrooms
Show Unavailable FloorplansThe Stately
From $1,400
2 Beds, 2 Baths, 1101-1170 sq ftAvailable Aug 15Largest 2 BedroomThis is the largest 2 Bedroom at this PropertyModel Gallery
Floorplans
Availability Details
Price Availability Date Unit Sq Ft View Details $1,400 August 15, 2026 104-205 1170 $1,420 August 17, 2026 114-104 1170 $1,502 August 18, 2026 116-304 1170 Model Amenities and Features
Features
- Ceiling Fans
- Security System
- Washer/Dryer
- Washer/Dryer Hookup
Kitchen
- Dishwasher
- Disposal
- Microwave
Living Space
- Walk-In Closets
Model Rent and Fees
Model Price Range
- $1,400 - $1,970
Current Available Pricing
- $1,400 - $1,502
Unit 104-205 Amenities and Features
Features
- Ceiling Fans
- Security System
- Washer/Dryer
- Washer/Dryer Hookup
Kitchen
- Dishwasher
- Disposal
- Microwave
Living Space
- Walk-In Closets
Unit 104-205 Rent and Fees
Unit Price
- $1,400
Model Rent and Fees
Model Price Range
- $1,400 - $1,970
Unit 114-104 Amenities and Features
Features
- Ceiling Fans
- Security System
- Washer/Dryer
- Washer/Dryer Hookup
Kitchen
- Dishwasher
- Disposal
- Microwave
Living Space
- Walk-In Closets
Unit 114-104 Rent and Fees
Unit Price
- $1,420
Model Rent and Fees
Model Price Range
- $1,400 - $1,970
Unit 116-304 Amenities and Features
Features
- Ceiling Fans
- Security System
- Washer/Dryer
- Washer/Dryer Hookup
Kitchen
- Dishwasher
- Disposal
- Microwave
Living Space
- Walk-In Closets
Unit 116-304 Rent and Fees
Unit Price
- $1,502
Model Rent and Fees
Model Price Range
- $1,400 - $1,970
Apartment Model: The StatelyFrom $1,4002 Bedroom, 2 Bath, 1101-1170 sq ftAvailable August 15, 2026![]()
The Stately - Floorplan 1 ![]()
The Stately - Floorplan 2 Apartment Unit: 104-205Apartment Model: The Stately$1,4002 Bedroom, 2 Bath, 1170 sq ftAvailable August 15, 2026Apartment Unit: 114-104Apartment Model: The Stately$1,4202 Bedroom, 2 Bath, 1170 sq ftAvailable August 17, 2026Apartment Unit: 116-304Apartment Model: The Stately$1,5022 Bedroom, 2 Bath, 1170 sq ftAvailable August 18, 2026The Philosopher
From $1,360
2 Beds, 2 Baths, 1022 sq ftAvailable Aug 23Cheapest 2 BedroomThis is the cheapest 2 Bedroom at this PropertyModel Gallery
Floorplans
Availability Details
Price Availability Date Unit Sq Ft View Details Call For Rates August 23, 2026 114-306 1022 $1,455 September 10, 2026 114-106 1022 $1,360 October 9, 2026 116-203 1022 Model Amenities and Features
Features
- Ceiling Fans
- Security System
- Washer/Dryer
- Washer/Dryer Hookup
Kitchen
- Dishwasher
- Disposal
- Microwave
Living Space
- Walk-In Closets
Model Rent and Fees
Model Price Range
- $1,360 - $1,723
Current Available Pricing
- Call For Rates
Unit 114-306 Amenities and Features
Features
- Ceiling Fans
- Security System
- Washer/Dryer
- Washer/Dryer Hookup
Kitchen
- Dishwasher
- Disposal
- Microwave
Living Space
- Walk-In Closets
Model Rent and Fees
Model Price Range
- $1,360 - $1,723
Unit 114-106 Amenities and Features
Features
- Ceiling Fans
- Security System
- Washer/Dryer
- Washer/Dryer Hookup
Kitchen
- Dishwasher
- Disposal
- Microwave
Living Space
- Walk-In Closets
Unit 114-106 Rent and Fees
Unit Price
- $1,455
Model Rent and Fees
Model Price Range
- $1,360 - $1,723
Unit 116-203 Amenities and Features
Features
- Ceiling Fans
- Security System
- Washer/Dryer
- Washer/Dryer Hookup
Kitchen
- Dishwasher
- Disposal
- Microwave
Living Space
- Walk-In Closets
Unit 116-203 Rent and Fees
Unit Price
- $1,360
Model Rent and Fees
Model Price Range
- $1,360 - $1,723
Apartment Model: The PhilosopherFrom $1,3602 Bedroom, 2 Bath, 1022 sq ftAvailable August 23, 2026![]()
The Philosopher - Floorplan 1 ![]()
The Philosopher - Floorplan 2 Apartment Unit: 114-306Apartment Model: The PhilosopherCall For Rates2 Bedroom, 2 Bath, 1022 sq ftAvailable August 23, 2026Apartment Unit: 114-106Apartment Model: The Philosopher$1,4552 Bedroom, 2 Bath, 1022 sq ftAvailable September 10, 2026Apartment Unit: 116-203Apartment Model: The Philosopher$1,3602 Bedroom, 2 Bath, 1022 sq ftAvailable October 9, 2026The Idealist
2 Beds, 2 Baths, 914 sq ftModel Gallery
Floorplans
Availability Details
Availability Date Unit Sq Ft Call for Availability The Idealist 914 sq ft Model Amenities and Features
Features
- Ceiling Fans
- Security System
- Washer/Dryer
- Washer/Dryer Hookup
Kitchen
- Dishwasher
- Disposal
- Microwave
Living Space
- Walk-In Closets
Apartment Model: The IdealistCall For Rates2 Bedroom, 2 Bath, 914 sq ftUnavailable![]()
The Idealist - Floorplan 1 ![]()
The Idealist - Floorplan 2 3 Bedrooms
Show Unavailable FloorplansThe Utopian
From $1,501
3 Beds, 2 Baths, 1249-1317 sq ftAvailable Aug 18Model Gallery
Floorplans
Availability Details
Price Availability Date Unit Sq Ft View Details $1,501 August 18, 2026 105-207 1249 $1,501 September 15, 2026 101-202 1249 $1,501 September 28, 2026 111-302 1249 Model Amenities and Features
Features
- Ceiling Fans
- Security System
- Washer/Dryer
- Washer/Dryer Hookup
Kitchen
- Dishwasher
- Disposal
- Microwave
Living Space
- Walk-In Closets
Model Rent and Fees
Model Price Range
- $1,501 - $1,735
Current Available Pricing
- $1,501
Unit 105-207 Amenities and Features
Features
- Ceiling Fans
- Security System
- Washer/Dryer
- Washer/Dryer Hookup
Kitchen
- Dishwasher
- Disposal
- Microwave
Living Space
- Walk-In Closets
Unit 105-207 Rent and Fees
Unit Price
- $1,501
Model Rent and Fees
Model Price Range
- $1,501 - $1,735
Unit 101-202 Amenities and Features
Features
- Ceiling Fans
- Security System
- Washer/Dryer
- Washer/Dryer Hookup
Kitchen
- Dishwasher
- Disposal
- Microwave
Living Space
- Walk-In Closets
Unit 101-202 Rent and Fees
Unit Price
- $1,501
Model Rent and Fees
Model Price Range
- $1,501 - $1,735
Unit 111-302 Amenities and Features
Features
- Ceiling Fans
- Security System
- Washer/Dryer
- Washer/Dryer Hookup
Kitchen
- Dishwasher
- Disposal
- Microwave
Living Space
- Walk-In Closets
Unit 111-302 Rent and Fees
Unit Price
- $1,501
Model Rent and Fees
Model Price Range
- $1,501 - $1,735
Apartment Model: The UtopianFrom $1,5013 Bedroom, 2 Bath, 1249-1317 sq ftAvailable August 18, 2026![]()
The Utopian - Floorplan 1 ![]()
The Utopian - Floorplan 2 Apartment Unit: 105-207Apartment Model: The Utopian$1,5013 Bedroom, 2 Bath, 1249 sq ftAvailable August 18, 2026Apartment Unit: 101-202Apartment Model: The Utopian$1,5013 Bedroom, 2 Bath, 1249 sq ftAvailable September 15, 2026Apartment Unit: 111-302Apartment Model: The Utopian$1,5013 Bedroom, 2 Bath, 1249 sq ftAvailable September 28, 2026The Majestic
3 Beds, 3 Baths, 1297 sq ftModel Gallery
Floorplans
Availability Details
Availability Date Unit Sq Ft Call for Availability The Majestic 1297 sq ft Model Amenities and Features
Features
- Ceiling Fans
- Security System
- Washer/Dryer
- Washer/Dryer Hookup
Kitchen
- Dishwasher
- Disposal
- Microwave
Living Space
- Walk-In Closets
Apartment Model: The MajesticCall For Rates3 Bedroom, 3 Bath, 1297 sq ftUnavailable![]()
The Majestic - Floorplan 1 ![]()
The Majestic - Floorplan 2
Schedule a Tour
3D Tours
Property Information
- 336 Units
- 3 Stories
- Built in 2009
Lease Terms
- 3 - 15 mo
- Short Term Lease Options
Fees and Policies
The fees listed below are community-provided and may exclude utilities or add-ons. All payments are made directly to the property and are non-refundable unless otherwise specified.
Required Fees
One-Time Basics
- Due at Application
- Application Fee Per ApplicantiCharged Per Applicant.$90.00
- Due at Move-In
- Administrative FeeiCharged Per Unit.$200.00
Other Fees and Policies
Pet Fees
- Cat
- Pet FeeiMax of 3. Charged per Pet.$300.00
- Cat FeeiMax of 3. Charged Per Pet.$400.00
- Monthly Pet FeeiMax of 3. Charged Per Pet.$30.00/mo
- Cat RentiCharged Per Pet.$30.00/mo
- Monthly Pet Fee - Additional PetiMax of 3. Charged Per Pet.$100.00/mo
- Dog
- Pet FeeiMax of 3. Charged per Pet.$300.00
- Dog FeeiMax of 3. Charged Per Pet.$400.00
- Pet Fee - Additional PetiMax of 3. Charged per Pet.$100.00
- Monthly Pet FeeiMax of 3. Charged Per Pet.$30.00/mo
- Dog RentiCharged Per Pet.$30.00/mo
All breeds and sizes welcome. Management has sole discretion to accept or deny any pet(s) with or without cause.
Max of 3. | Restrictions: None.
Property Fee Disclaimer: Based on community-supplied data and independent market research. Subject to change without notice. May exclude fees for mandatory or optional services and usage-based utilities.
Features and Amenities
On-Site Services
- 24 Hour Access
Community Features
- Business Center
Recreation and Fitness
- Fitness Center
- Volleyball Court
- Pool
Interior Features
- Ceiling Fans
- Washer/Dryer
Kitchen Amenities
- Kitchen
- Granite Countertops
Living Area Features
- Sunroom

Map
- Shopping
- Colleges
- Medical

Map
Getting Around
30 / 100 Somewhat walkable
100 / 100 Exceptionally car friendly
Getting to Know the Area
30 / 100 Restaurants
20 / 100 Cafes
20 / 100 Nightlife
10 / 100 Shopping
70 / 100 Noise Level
Frequently Asked Questions about Breckenridge Park
Where is Breckenridge Park located?
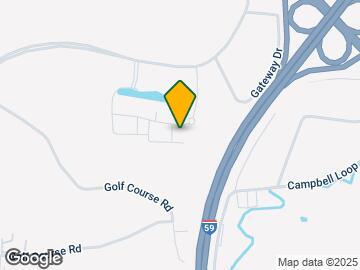
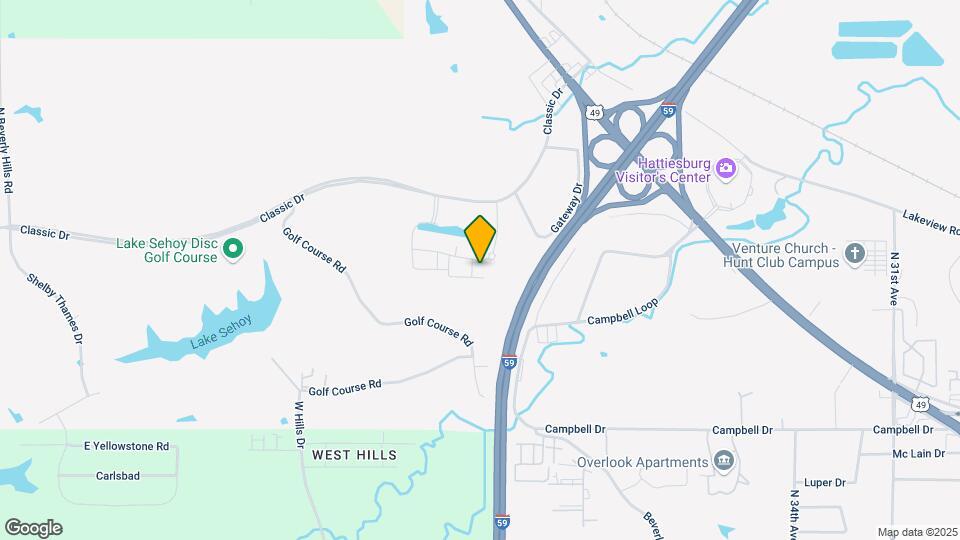
Breckenridge Park is located at 100 Breckenridge Dr, Hattiesburg, MS
What is the current rent range at Breckenridge Park?
1 Bedroom to 3 Bedroom Apartments at Breckenridge Park currently range from $1,289 to $1,616
When is the leasing office open?
- The office Hours for Breckenridge Park are
- Monday 8:30 am–5:30 pm
- Tuesday 8:30 am–5:30 pm
- Wednesday 8:30 am–5:30 pm
- Thursday 8:30 am–5:30 pm
- Friday 8:30 am–5:30 pm
- Saturday 10:00 am–2:00 pm
- Sunday Closed
Are pets allowed?
Call us today to find out our pet policy and if we allow pets
Renters Reviews and Ratings
10/10 would live here again!!!!
Look elsewhere
Deceptive Moneygrab Right When You Try to Leave
Love it!
I'm loving my new home
I'd recommend it (and have) to anyone looking to m...
Very well maintained with a nice layout and decent...
Great place to live BUT the walls here are PAPER T...
This is a great community! It has great amenities ...
The ladies who run the office are just wonderful. ...
I will definitely consider living here again if I ...
Thus far no problems. We have enjoyed our space. H...
Nearby Schools
North Forrest Attendance Center
Grace Christian Elementary School
N R Burger Middle School
Blair Center Hattiesburg High
About GreatSchools Data on ApartmentHomeLiving.com.
Points of Interest
Time and distance from Breckenridge Park.
Big Box and Retail
Walgreens
Kohl's
Lowe's
Colleges and Universities
Hospitals
Merit Health Wesley
Shopping Centers
Breckenridge Park has 5 shopping centers within 1.9 miles.
Rental Price Ranges in the Area
| Bedroom | Average Rent | Cheapest Rent | Highest Rent |
|---|---|---|---|
| Hattiesburg Studio Apartments | $1,093 | $700 | $1,430 |
| Hattiesburg 1 Bedroom Apartments | $1,082 | $605 | $1,529 |
| Hattiesburg 2 Bedroom Apartments | $1,218 | $740 | $2,040 |
| Hattiesburg 3 Bedroom Apartments | $1,410 | $1,065 | $1,887 |
| Hattiesburg 4 Bedroom Apartments | $2,558 | $579 | $8,142 |
| 2 Bedroom Homes | $964 | $850 | $1,095 |
| 3 Bedroom Homes | $1,368 | $1,100 | $1,800 |
| 4 Bedroom Homes | $1,872 | $1,500 | $2,600 |
| 5 Bedroom Homes | $1,695 | $1,695 | $1,695 |
Browse Top Apartments in Hattiesburg
By Price
By Community Type
- Hattiesburg Apartments for Rent by Owner
- Hattiesburg Apartments with Rent Specials
- Hattiesburg Top Rated Apartments
- Hattiesburg Corporate Apartments
- Hattiesburg Furnished Apartments
- Hattiesburg Gated Apartments
- Hattiesburg Low Income Apartments
- New Hattiesburg Apartments
- Hattiesburg Senior Apartments
- Hattiesburg Short-term Apartments
- Hattiesburg Student Apartments
- Hattiesburg Apartments with Utilities Included


Max of 3. | Restrictions: None.