

- 1–2 Bedrooms
- $1,600-$2,000 Pricing
- 750–1,134 Square Feet
About Breeze Terrace
The Breeze Terrace Apartments is a gated community that offers an abundance of green space while still located steps away from shopping and convenience. Breeze Terrace offers brand new, spacious apartment homes with luxury finishes and thoughtfully designed floorplans. Select townhome styles offer private entry and attached or detached garages. Residents can enjoy a multipurpose 24/7 fitness center, clubroom space with full kitchen and outdoor firepit lounge. .
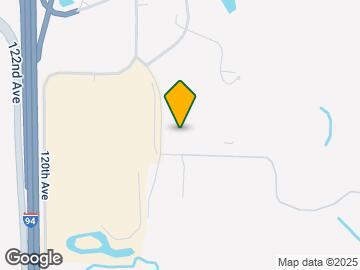
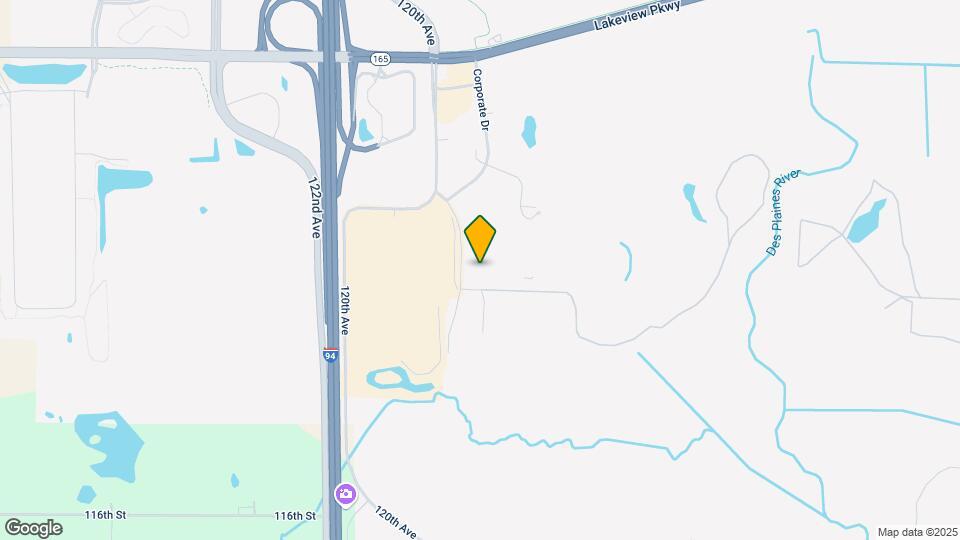
Breeze Terrace is located in the 53158 Zip code of Pleasant Prairie, WI. This community is professionally managed by Red Sky Partners

Property Contact Info

- Listed by:
- Agency:
- Vendor Logo:
- Website:
- View Property Website
- Call Us:
- (262) 846-5913
- Disclaimer:
Office Hours
| Monday | By Appointment |
| Tuesday | By Appointment |
| Wednesday | By Appointment |
| Thursday | By Appointment |
| Friday | By Appointment |
| Saturday | By Appointment |
| Sunday | Closed |
Floorplan Pricing and Availability
Breeze Terrace offers 1 to 2 Bedroom apartments starting from $1,650 and having 750–1,134 sq ft. Here is the current pricing and availability:
New! Interactive Property Map
1 Bedroom
Floorplan 1G
$1,650
1 Bed, 1 Bath, 750 sq ftAvailable NowModel Gallery
Floorplans
Availability Details
Price Availability Date Unit Sq Ft $1,650 Available Now 308 750 Unit 308 Amenities and Features
Features
- Air Conditioning
- Smoke Free
- Washer/Dryer
Kitchen
- Dishwasher
- Disposal
- Granite Countertops
- Island Kitchen
- Stainless Steel Appliances
Unit 308 Rent and Fees
Unit Price
- $1,650
Model Rent and Fees
Price
- $1,600
Apartment Model: 1G$1,6001 Bedroom, 1 Bath, 750 sq ftAvailable Now![]()
1G - Floorplan Apartment Unit: 308Apartment Model: 1G$1,6501 Bedroom, 1 Bath, 750 sq ftAvailable NowFloorplan 1E
From $1,750
1 Bed, 1 Bath, 780 sq ftAvailable NowModel Gallery
Floorplans
Availability Details
Price Availability Date Unit Sq Ft $1,750 Available Now 106 780 Model Amenities and Features
Features
- Air Conditioning
- Balcony
- Cable Ready
- Heating
- Intercom
- Security System
- Smoke Free
- Sprinkler System
- Storage Space
- Tub/Shower
- Washer/Dryer
Kitchen
- Dishwasher
- Disposal
- Granite Countertops
- Island Kitchen
- Kitchen
- Microwave
- Oven
- Refrigerator
- Stainless Steel Appliances
Unit 106 Rent and Fees
Unit Price
- $1,750
Model Rent and Fees
Model Price Range
- $1,700 - $1,750
Apartment Model: 1EFrom $1,7001 Bedroom, 1 Bath, 780 sq ftAvailable Now![]()
1E - Floorplan Apartment Unit: 106Apartment Model: 1E$1,7501 Bedroom, 1 Bath, 780 sq ftAvailable NowFloorplan 1B
From $1,800
1 Bed, 1 Bath, 906 sq ftAvailable SoonLargest 1 BedroomThis is the largest 1 Bedroom at this PropertyModel Gallery
Floorplans
Availability Details
Price Availability Date Unit Sq Ft View Details $1,800 Available Soon 213 906 $1,800 Available Soon 211 906 Model Amenities and Features
Kitchen
- Dishwasher
- Disposal
- Granite Countertops
- Island Kitchen
- Stainless Steel Appliances
Model Rent and Fees
Model Price Range
- $1,800 - $1,850
Current Available Pricing
- $1,800
Unit 213 Amenities and Features
Kitchen
- Dishwasher
- Disposal
- Granite Countertops
- Island Kitchen
- Stainless Steel Appliances
Unit 213 Rent and Fees
Unit Price
- $1,800
Model Rent and Fees
Model Price Range
- $1,800 - $1,850
Unit 211 Amenities and Features
Kitchen
- Dishwasher
- Disposal
- Granite Countertops
- Island Kitchen
- Stainless Steel Appliances
Unit 211 Rent and Fees
Unit Price
- $1,800
Model Rent and Fees
Model Price Range
- $1,800 - $1,850
Apartment Model: 1BFrom $1,8001 Bedroom, 1 Bath, 906 sq ft![]()
1B - Floorplan Apartment Unit: 213Apartment Model: 1B$1,8001 Bedroom, 1 Bath, 906 sq ftAvailableApartment Unit: 211Apartment Model: 1B$1,8001 Bedroom, 1 Bath, 906 sq ftAvailable2 Bedrooms
Floorplan 2D
$2,000
2 Beds, 2 Baths, 1134 sq ftAvailable NowModel Gallery
Floorplans
Photos
Availability Details
Price Availability Date Unit Sq Ft $2,000 Available Now 301 1134 Unit 301 Amenities and Features
Features
- Air Conditioning
- Balcony
- Cable Ready
- Heating
- Intercom
- Smoke Free
- Sprinkler System
- Tub/Shower
- Washer/Dryer
Kitchen
- Dishwasher
- Disposal
- Granite Countertops
- Kitchen
- Refrigerator
Outdoor Space
- Patio
Unit 301 Rent and Fees
Unit Price
- $2,000
Model Rent and Fees
Price
- $2,000
Apartment Model: 2D$2,0002 Bedroom, 2 Bath, 1134 sq ftAvailable NowFloorplansPhotos![]()
2D - Image 1 ![]()
2D - Image 2 ![]()
2D - Floorplan Apartment Unit: 301Apartment Model: 2D$2,0002 Bedroom, 2 Bath, 1134 sq ftAvailable Now
Schedule a Tour
3D Tours
Property Information
- 213 Units
- 2 Stories
- Built in 2019
Lease Terms
- 12 mo
Fees and Policies
The fees listed below are community-provided and may exclude utilities or add-ons. All payments are made directly to the property and are non-refundable unless otherwise specified.
Required Fees
One-Time Basics
- Due at Application
- Application Fee Per ApplicantiCharged per applicant.$25.00
- Due at Move-In
- Administrative FeeiCharged per unit.$0.00
Pet Policy and Fees
Cats
- 2 Pet Limit
- Spayed/Neutered
Dogs
- 1 Pet Limit
- 75 Lb Weight Limit
- Spayed/Neutered
Breed Restrictions Apply
Parking Info and Fees
- Garage ParkingiAll Townhome Apartments included attached and detached garages. Heated underground parking with storage is available for $50 per month.
Property Fee Disclaimer: Based on community-supplied data and independent market research. Subject to change without notice. May exclude fees for mandatory or optional services and usage-based utilities.
Features and Amenities
Unique Amenities
- This Apartment Is Ada Compliant
On-Site Services
- Maintenance On Site
- Package Service
- Pet Washing Station
- Property Manager On Site
- Online Services
- 24 Hour Access
Community Features
- Conference Rooms
- Lounge
- Multi Use Room
- Clubhouse
- Elevator
Outdoor Features
- Grill
- Fenced Lot
- Courtyard
- Picnic Area
- Controlled Access
- Yard
- Deck
- Patio
- Lawn
Recreation and Fitness
- Fitness Center
Interior Features
- Balcony
- Security System
- Storage Space
- Sprinkler System
- Tub/Shower
- Heating
- Intercom
- Cable Ready
- Washer/Dryer
- Air Conditioning
- Smoke Free
Kitchen Amenities
- Disposal
- Island Kitchen
- Refrigerator
- Dishwasher
- Oven
- Microwave
- Kitchen
- Stainless Steel Appliances
- Granite Countertops
Living Area Features
- Walk In Closets
- Vaulted Ceiling
- Family Room
- Carpet
- Vinyl Flooring
- Linen Closet
- Views
- Window Coverings
- Hardwood Floors
Unique Amenities
- Garage Available

Map
- Shopping
- Colleges
- Grocery
- Medical
- Transportation

Map
Getting Around
30 / 100 Somewhat walkable
40 / 100 Fairly bikeable
100 / 100 Exceptionally car friendly
Getting to Know the Area
40 / 100 Restaurants
40 / 100 Cafes
30 / 100 Nightlife
80 / 100 Shopping
100 / 100 Noise Level
Frequently Asked Questions about Breeze Terrace
Where is Breeze Terrace located?
Breeze Terrace is located at 10981 116th Ave, Pleasant Prairie, WI
What is the current rent range at Breeze Terrace?
1 Bedroom to 2 Bedroom Apartments at Breeze Terrace currently range from $1,650 to $2,000
When is the leasing office open?
- The office Hours for Breeze Terrace are
- Monday By Appointment
- Tuesday By Appointment
- Wednesday By Appointment
- Thursday By Appointment
- Friday By Appointment
- Saturday By Appointment
- Sunday Closed
Are pets allowed?
Call us today to find out our pet policy and if we allow pets
Renters Reviews and Ratings
I Love it Here!!!
Nice Location and Great Apartments
Not worth the money
Bait and switch
Nearby Schools
Pleasant Prairie Elementary
Mahone Middle School
Indian Trail High School And Academy
About GreatSchools Data on ApartmentHomeLiving.com.
Points of Interest
Time and distance from Breeze Terrace.
Big Box and Retail
Carmax
Jcpenney
Target
Colleges and Universities
Groceries
Aldi
Jewel-Osco
Hospitals
Aurora Medical Center Kenosha
United Hospital System
Midwestern Regional Medical Center
Shopping Centers
Breeze Terrace has 5 shopping centers within 3.3 miles.
Transit Stations
Winthrop Harbor Station-Union Pacific North Line
Nearby Neighborhoods
Rental Price Ranges in the Area
| Bedroom | Average Rent | Cheapest Rent | Highest Rent |
|---|---|---|---|
| Pleasant Prairie Studio Apartments | $1,546 | $795 | $2,292 |
| Pleasant Prairie 1 Bedroom Apartments | $1,819 | $756 | $2,981 |
| Pleasant Prairie 2 Bedroom Apartments | $2,026 | $952 | $3,580 |
| Pleasant Prairie 3 Bedroom Apartments | $2,654 | $1,650 | $3,939 |
| Pleasant Prairie 4 Bedroom Apartments | $3,275 | $3,275 | $3,275 |
| 2 Bedroom Homes | $1,803 | $1,295 | $2,680 |
| 3 Bedroom Homes | $2,294 | $1,375 | $3,299 |
| 4 Bedroom Homes | $3,268 | $1,795 | $4,210 |
| 5 Bedroom Homes | $2,575 | $2,375 | $2,775 |
Browse Top Apartments in Pleasant Prairie
By Price
By Community Type
- Pleasant Prairie Apartments for Rent by Owner
- Pleasant Prairie Apartments with Rent Specials
- Pleasant Prairie Top Rated Apartments
- Pleasant Prairie Corporate Apartments
- Pleasant Prairie Gated Apartments
- Pleasant Prairie Loft Apartments
- Pleasant Prairie Low Income Apartments
- New Pleasant Prairie Apartments
- Pleasant Prairie Senior Apartments
- Pleasant Prairie Apartments with Utilities Included


