


- 1–2 Bedrooms
- $775-$1,599 Pricing
- 713–1,264 Square Feet
About Brentwood Apartments
Discover 1 & 2 bedroom apartments and townhomes in a gated community near UCA with easy access to I-40. Enjoy modern features like designer light fixtures, hardwood floors, vaulted ceilings, and carpeted bedrooms. Each home includes walk-in closets, walk-in showers, private patios, and full-size appliances with a washer/dryer. Community perks include a fitness center and a resort-style pool.
Brentwood Apartments is located in the Conway Neighborhood and 72034 Zip code of Conway, AR. This community is professionally managed by Engage Management
Property Contact Info

- Listed by:
- Agency:
- Vendor Logo:
- Website:
- View Property Website
- Call Us:
- (501) 426-5509
- Disclaimer:
Office Hours
| Monday | 9:00 am–6:00 pm |
| Tuesday | 9:00 am–6:00 pm |
| Wednesday | 9:00 am–6:00 pm |
| Thursday | 9:00 am–6:00 pm |
| Friday | 9:00 am–6:00 pm |
| Saturday | 10:00 am–5:00 pm |
| Sunday | Closed |
Floorplan Pricing and Availability
Brentwood Apartments offers 1 to 2 Bedroom apartments starting from $999 and having 713–1,264 sq ft. Here is the current pricing and availability:
New! Interactive Property Map
1 Bedroom
Show Unavailable Floorplans1x1 Lounge
$1,019
1 Bed, 1 Bath, 772 sq ftAvailable NowModel Gallery
Photos
Availability Details
Price Availability Date Unit Sq Ft $1,019 Available Now 1x1 Lounge 772 sq ft Model Amenities and Features
Features
- High Speed Internet Access
- Smoke Free
Model Rent and Fees
Model Price
- $1,019
Apartment Model: 1x1 Lounge$1,0191 Bedroom, 1 Bath, 772 sq ftAvailable Now![]()
1x1 Lounge - Image 1x1 Balcony
$999
1 Bed, 1 Bath, 713 sq ftAvailable Aug 3Model Gallery
Floorplans
Availability Details
Price Availability Date Unit Sq Ft $999 August 3, 2026 1x1 Balcony 713 sq ft Model Amenities and Features
Features
- High Speed Internet Access
- Smoke Free
Model Rent and Fees
Model Price
- $999
Apartment Model: 1x1 Balcony$9991 Bedroom, 1 Bath, 713 sq ftAvailable August 3, 2026![]()
1x1 Balcony - Floorplan 1x1 Tri-Loft
$1,399
1 Bed, 1 Bath, 958 sq ftAvailable Aug 3Largest 1 BedroomThis is the largest 1 Bedroom at this PropertyModel Gallery
Floorplans
Availability Details
Price Availability Date Unit Sq Ft $1,399 August 3, 2026 1x1 Tri-Loft 958 sq ft Model Amenities and Features
Features
- High Speed Internet Access
- Smoke Free
Model Rent and Fees
Model Price
- $1,399
Apartment Model: 1x1 Tri-Loft$1,3991 Bedroom, 1 Bath, 958 sq ftAvailable August 3, 2026![]()
1x1 Tri-Loft - Floorplan 1 ![]()
1x1 Tri-Loft - Floorplan 2 ![]()
1x1 Tri-Loft - Floorplan 3 ![]()
1x1 Tri-Loft - Floorplan 4 1x1 Traditional
1 Bed, 1 Bath, 795 sq ftModel Gallery
Floorplans
Availability Details
Price Availability Date Unit Sq Ft $775 Call for Availability 1x1 Traditional 795 sq ft Model Amenities and Features
Features
- Air Conditioning
- Balcony
- Ceiling Fans
- Handrails
- Heating
- High Speed Internet Access
- Smoke Free
- Storage Space
- Tub/Shower
- Washer/Dryer
- Wheelchair Accessible (Rooms)
Kitchen
- Dishwasher
- Disposal
- Freezer
- Ice Maker
- Instant Hot Water
- Kitchen
- Microwave
- Oven
- Pantry
- Refrigerator
- Stainless Steel Appliances
Model Rent and Fees
Model Price
- $775
Apartment Model: 1x1 Traditional$7751 Bedroom, 1 Bath, 795 sq ftUnavailable![]()
1x1 Traditional - Floorplan 1 ![]()
1x1 Traditional - Floorplan 2 1x1 Loft
1 Bed, 1 Bath, 915 sq ftModel Gallery
Floorplans
Availability Details
Price Availability Date Unit Sq Ft $1,299 Call for Availability 1x1 Loft 915 sq ft Model Amenities and Features
Features
- Air Conditioning
- Balcony
- Ceiling Fans
- Handrails
- Heating
- High Speed Internet Access
- Smoke Free
- Storage Space
- Tub/Shower
- Washer/Dryer
- Wheelchair Accessible (Rooms)
Kitchen
- Dishwasher
- Disposal
- Freezer
- Ice Maker
- Instant Hot Water
- Kitchen
- Microwave
- Oven
- Pantry
- Refrigerator
- Stainless Steel Appliances
Model Rent and Fees
Model Price
- $1,299
Apartment Model: 1x1 Loft$1,2991 Bedroom, 1 Bath, 915 sq ftUnavailable![]()
1x1 Loft - Floorplan 1 ![]()
1x1 Loft - Floorplan 2 ![]()
1x1 Loft - Floorplan 3 ![]()
1x1 Loft - Floorplan 4 2 Bedrooms
Show Unavailable Floorplans2x2 Balcony
$1,299
2 Beds, 2 Baths, 949 sq ftAvailable Aug 3Model Gallery
Photos
Availability Details
Price Availability Date Unit Sq Ft $1,299 August 3, 2026 2x2 Balcony 949 sq ft Model Amenities and Features
Features
- Air Conditioning
- Balcony
- Ceiling Fans
- Handrails
- Heating
- High Speed Internet Access
- Smoke Free
- Storage Space
- Tub/Shower
- Washer/Dryer
- Wheelchair Accessible (Rooms)
Kitchen
- Dishwasher
- Disposal
- Freezer
- Ice Maker
- Instant Hot Water
- Kitchen
- Microwave
- Oven
- Pantry
- Refrigerator
- Stainless Steel Appliances
Model Rent and Fees
Model Price
- $1,299
Apartment Model: 2x2 Balcony$1,2992 Bedroom, 2 Bath, 949 sq ftAvailable August 3, 2026![]()
2x2 Balcony - Image 2x2 Lounge
$1,319
2 Beds, 2 Baths, 998 sq ftAvailable Aug 3Model Gallery
Floorplans
Availability Details
Price Availability Date Unit Sq Ft $1,319 August 3, 2026 2x2 Lounge 998 sq ft Model Amenities and Features
Features
- Air Conditioning
- Balcony
- Ceiling Fans
- Handrails
- Heating
- High Speed Internet Access
- Smoke Free
- Storage Space
- Tub/Shower
- Washer/Dryer
- Wheelchair Accessible (Rooms)
Kitchen
- Dishwasher
- Disposal
- Freezer
- Ice Maker
- Instant Hot Water
- Kitchen
- Microwave
- Oven
- Pantry
- Refrigerator
- Stainless Steel Appliances
Model Rent and Fees
Model Price
- $1,319
Apartment Model: 2x2 Lounge$1,3192 Bedroom, 2 Bath, 998 sq ftAvailable August 3, 2026![]()
2x2 Lounge - Floorplan 2x2 Loft
$1,499
2 Beds, 2 Baths, 1230 sq ftAvailable Aug 3Model Gallery
Photos
Availability Details
Price Availability Date Unit Sq Ft $1,499 August 3, 2026 2x2 Loft 1230 sq ft Model Amenities and Features
Features
- Air Conditioning
- Balcony
- Ceiling Fans
- Handrails
- Heating
- High Speed Internet Access
- Smoke Free
- Storage Space
- Tub/Shower
- Washer/Dryer
- Wheelchair Accessible (Rooms)
Kitchen
- Dishwasher
- Disposal
- Freezer
- Ice Maker
- Instant Hot Water
- Kitchen
- Microwave
- Oven
- Pantry
- Refrigerator
- Stainless Steel Appliances
Model Rent and Fees
Model Price
- $1,499
Apartment Model: 2x2 Loft$1,4992 Bedroom, 2 Bath, 1230 sq ftAvailable August 3, 2026![]()
2x2 Loft - Image 2x2 Tri-Loft
$1,599
2 Beds, 2 Baths, 1246 sq ftAvailable Aug 3Model Gallery
Floorplans
Availability Details
Price Availability Date Unit Sq Ft $1,599 August 3, 2026 2x2 Tri-Loft 1246 sq ft Model Amenities and Features
Features
- Air Conditioning
- Balcony
- Ceiling Fans
- Handrails
- Heating
- High Speed Internet Access
- Smoke Free
- Storage Space
- Tub/Shower
- Washer/Dryer
- Wheelchair Accessible (Rooms)
Kitchen
- Dishwasher
- Disposal
- Freezer
- Ice Maker
- Instant Hot Water
- Kitchen
- Microwave
- Oven
- Pantry
- Refrigerator
- Stainless Steel Appliances
Model Rent and Fees
Model Price
- $1,599
Apartment Model: 2x2 Tri-Loft$1,5992 Bedroom, 2 Bath, 1246 sq ftAvailable August 3, 2026![]()
2x2 Tri-Loft - Floorplan 1 ![]()
2x2 Tri-Loft - Floorplan 2 ![]()
2x2 Tri-Loft - Floorplan 3 2x2 Tri-Loft
$1,599
2 Beds, 2 Baths, 1264 sq ftAvailable Aug 3Largest 2 BedroomThis is the largest 2 Bedroom at this PropertyModel Gallery
Floorplans
Availability Details
Price Availability Date Unit Sq Ft $1,599 August 3, 2026 2x2 Tri-Loft 1264 sq ft Model Amenities and Features
Features
- Air Conditioning
- Balcony
- Ceiling Fans
- Handrails
- Heating
- High Speed Internet Access
- Smoke Free
- Storage Space
- Tub/Shower
- Washer/Dryer
- Wheelchair Accessible (Rooms)
Kitchen
- Dishwasher
- Disposal
- Freezer
- Ice Maker
- Instant Hot Water
- Kitchen
- Microwave
- Oven
- Pantry
- Refrigerator
- Stainless Steel Appliances
Model Rent and Fees
Model Price
- $1,599
Apartment Model: 2x2 Tri-Loft$1,5992 Bedroom, 2 Bath, 1264 sq ftAvailable August 3, 2026![]()
2x2 Tri-Loft - Floorplan 1 ![]()
2x2 Tri-Loft - Floorplan 2 ![]()
2x2 Tri-Loft - Floorplan 3 ![]()
2x2 Tri-Loft - Floorplan 4 2x2 Traditional
2 Beds, 2 Baths, 965 sq ftModel Gallery
Floorplans
Availability Details
Price Availability Date Unit Sq Ft $895 Call for Availability 2x2 Traditional 965 sq ft Model Amenities and Features
Features
- Air Conditioning
- Balcony
- Ceiling Fans
- Handrails
- Heating
- High Speed Internet Access
- Smoke Free
- Storage Space
- Tub/Shower
- Washer/Dryer
- Wheelchair Accessible (Rooms)
Kitchen
- Dishwasher
- Disposal
- Freezer
- Ice Maker
- Instant Hot Water
- Kitchen
- Microwave
- Oven
- Pantry
- Refrigerator
- Stainless Steel Appliances
Model Rent and Fees
Model Price
- $895
Apartment Model: 2x2 Traditional$8952 Bedroom, 2 Bath, 965 sq ftUnavailable![]()
2x2 Traditional - Floorplan 2x2.5 Townhome
2 Beds, 2.5 Baths, 1020 sq ftModel Gallery
Floorplans
Availability Details
Price Availability Date Unit Sq Ft $945 Call for Availability 2x2.5 Townhome 1020 sq ft Model Amenities and Features
Features
- Air Conditioning
- Balcony
- Ceiling Fans
- Handrails
- Heating
- High Speed Internet Access
- Smoke Free
- Storage Space
- Tub/Shower
- Washer/Dryer
- Wheelchair Accessible (Rooms)
Kitchen
- Dishwasher
- Disposal
- Freezer
- Ice Maker
- Instant Hot Water
- Kitchen
- Microwave
- Oven
- Pantry
- Refrigerator
- Stainless Steel Appliances
Model Rent and Fees
Model Price
- $945
Apartment Model: 2x2.5 Townhome$9452 Bedroom, 2.5 Bath, 1020 sq ftUnavailable![]()
2x2.5 Townhome - Floorplan 1 ![]()
2x2.5 Townhome - Floorplan 2 ![]()
2x2.5 Townhome - Floorplan 3 ![]()
2x2.5 Townhome - Floorplan 4 ![]()
2x2.5 Townhome - Floorplan 5
Schedule a Tour
3D Tours
Property Information
- 399 Units
- 2 Stories
- Built in 2002
Fees and Policies
The fees listed below are community-provided and may exclude utilities or add-ons. All payments are made directly to the property and are non-refundable unless otherwise specified.
Required Fees
One-Time Basics
- Due at Application
- Application Fee Per ApplicantiCharged per applicant.$30.00
Other Fees and Policies
Pet Fees
Pet Policies are Negotiable
- Cat
- One-Time Pet FeeiMax of 2. Charged Per Pet.$300.00
- Monthly Pet FeeiMax of 2. Charged Per Pet.$20.00/mo
- Dog
- One-Time Pet FeeiMax of 2. Charged Per Pet.$300.00
- Monthly Pet FeeiMax of 2. Charged Per Pet.$20.00/mo
Max of 2.
Birds
AllowedFish
AllowedReptiles
AllowedParking Info and Fees
- Surface Lot
- Covered
- Garage Parking
Property Fee Disclaimer: Based on community-supplied data and independent market research. Subject to change without notice. May exclude fees for mandatory or optional services and usage-based utilities.
Features and Amenities
On-Site Services
- Maintenance On Site
- Planned Social Activities
- Property Manager On Site
- Car Charging Station
- Renters Insurance Program
- Key Fob Entry
Community Features
- Lounge
- Multi Use Room
- Clubhouse
Outdoor Features
- Gated
- Deck
- Porch
- Patio
Recreation and Fitness
- Fitness Center
- Bicycle Storage
- Pool
Interior Features
- Balcony
- Storage Space
- Ceiling Fans
- High Speed Internet Access
- Tub/Shower
- Heating
- Handrails
- Washer/Dryer
- Air Conditioning
- Wheelchair Accessible (Rooms)
- Smoke Free
Kitchen Amenities
- Refrigerator
- Oven
- Pantry
- Microwave
- Dishwasher
- Stainless Steel Appliances
- Ice Maker
- Instant Hot Water
- Kitchen
- Disposal
- Freezer
Living Area Features
- Walk In Closets
- Vaulted Ceiling
- Dining Room
- Vinyl Flooring
- Carpet
- Large Bedrooms
- Hardwood Floors

Map
- Shopping
- Colleges
- Medical

Map
Frequently Asked Questions about Brentwood Apartments
Where is Brentwood Apartments located?
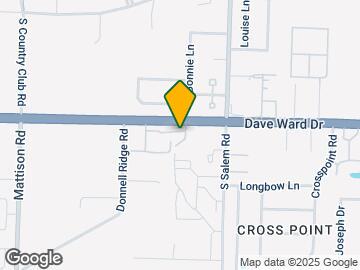
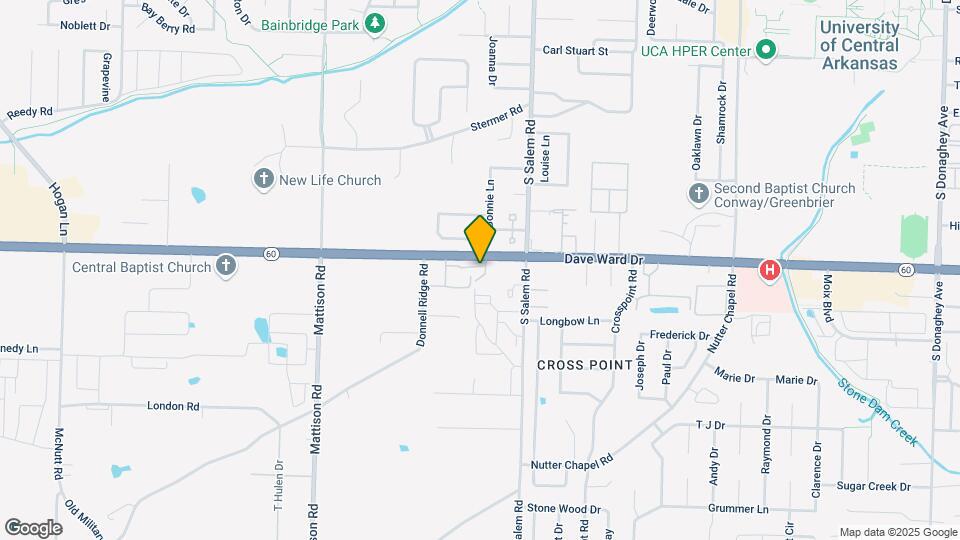
Brentwood Apartments is located at 901 S Salem Rd near the Conway area of Conway, AR
What is the current rent range at Brentwood Apartments?
1 Bedroom to 2 Bedroom Apartments at Brentwood Apartments currently range from $999 to $1,599
When is the leasing office open?
- The office Hours for Brentwood Apartments are
- Monday 9:00 am–6:00 pm
- Tuesday 9:00 am–6:00 pm
- Wednesday 9:00 am–6:00 pm
- Thursday 9:00 am–6:00 pm
- Friday 9:00 am–6:00 pm
- Saturday 10:00 am–5:00 pm
- Sunday Closed
Are pets allowed?
Call us today to find out our pet policy and if we allow pets
Renters Reviews and Ratings
Smells like cigarette smoke
Disgusting Management
DO NOT MOVE HERE
Ask about the extra bills you will be paying
Excellent young adult living close to campus
Luxury living, affordable price
Brentwood Townhomes
Classy in Conway
Nearby Schools
Carl Stuart Middle School
Conway High West
Conway Junior High School
About GreatSchools Data on ApartmentHomeLiving.com.
Points of Interest
Time and distance from Brentwood Apartments.
Big Box and Retail
Walgreens
Cvs/Pharmacy
Lowe's
Colleges and Universities
Hospitals
Shopping Centers
Brentwood Apartments has 5 shopping centers within 0.7 miles.
Nearby Neighborhoods
Rental Price Ranges in the Area
| Bedroom | Average Rent | Cheapest Rent | Highest Rent |
|---|---|---|---|
| Conway Studio Apartments | $924 | $899 | $950 |
| Conway 1 Bedroom Apartments | $926 | $650 | $1,500 |
| Conway 2 Bedroom Apartments | $1,066 | $745 | $1,730 |
| Conway 3 Bedroom Apartments | $1,407 | $1,150 | $1,999 |
| Conway 4 Bedroom Apartments | $1,021 | $630 | $1,450 |
| 2 Bedroom Homes | $1,179 | $750 | $2,400 |
| 3 Bedroom Homes | $1,637 | $1,050 | $3,100 |
| 4 Bedroom Homes | $1,616 | $1,250 | $1,800 |
Browse Top Apartments in Conway
By Price
By Community Type
- Conway Apartments with Rent Specials
- Conway Top Rated Apartments
- Conway Corporate Apartments
- Conway Furnished Apartments
- Conway Gated Apartments
- Conway Loft Apartments
- Conway Low Income Apartments
- Conway Military Apartments
- New Conway Apartments
- Conway Senior Apartments
- Conway Short-term Apartments
- Conway Student Apartments
- Conway Apartments with Utilities Included


Max of 2.