

- Student Housing
- 2–6 Bedrooms
- $829-$1,019 Pricing
- 1,270–2,304 Square Feet
About Brexx at Louisville
We are now accepting in-person tours via scheduled appointments only. Our virtual tours are also available. Please schedule yours today.
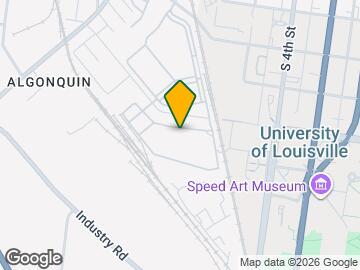

Brexx at Louisville is located in the Churchill Downs Neighborhood and 40208 Zip code of Louisville, KY. This community is professionally managed by University Partners
Unique Features and Amenities
- 24-Hour Computer Lab & Group Study Room
- 24-Hour Fitness Studio
- 9' Ceilings
- Balcony And Porch Areas
- Bark Park
- Computer Lab
- Corn Hole
- Courtesy Patrol & Onsite Security Officers
- Expansive Green Space
- Fully Equipped Kitchen
- Game Room with Pool tables & Golf Simulator
- Gated Community
- Golf simulator
- Granite Countertops
- Group Study Room
- Heat
- Horseshoe Pits
- In Unit Washer and Dryer
- Live Here Live Well Initiatives
- Lodge
- Outdoor Green Space
- Outdoor Grills
- Pedestrian Bridge To Campus
- Pet Friendly
- Poolside Cabanas
- Private Event Space
- Sand Volleyball Court
- Staff Available 24/7
- Stainless Steel Appliances
- Student Events
- Swimming Pool
- Trash Valet
- Walking Distance to UofL Campus
Property Contact Info
- Listed by:
- Agency:
- Vendor Logo:
- Website:
- View Property Website
- Call Us:
- (502) 677-3716
- Disclaimer:
Office Hours
| Monday | 10:00 am–6:00 pm |
| Tuesday | 10:00 am–6:00 pm |
| Wednesday | 10:00 am–6:00 pm |
| Thursday | 10:00 am–6:00 pm |
| Friday | 10:00 am–6:00 pm |
| Saturday | 10:00 am–6:00 pm |
| Sunday | 12:00 pm–5:00 pm |
Floorplan Pricing and Availability
Brexx at Louisville offers 2 to 6 Bedroom apartments starting from $829 and having 1,270–2,304 sq ft. Here is the current pricing and availability:
New! Interactive Property Map
2 Bedrooms
Birchmore 2x2
$1,019
2 Beds, 2 Baths, 1270 sq ftAvailable SoonModel Gallery
Floorplans
Availability Details
Price Availability Date Unit Sq Ft $1,019 Available Soon Private 1270 Unit Private Amenities and Features
Features
- Air Conditioning
- Balcony
Living Space
- Walk-In Closets
Unique Features
- Fully Equipped Kitchen
- Heat
- In Unit Washer and Dryer
Unit Private Rent and Fees
Unit Price
- $1,019
Model Rent and Fees
Price
- $1,019
Apartment Model: Birchmore 2x2$1,0192 Bedroom, 2 Bath, 1270 sq ftAvailable Soon![]()
Birchmore 2x2 - Floorplan Apartment Unit: PrivateApartment Model: Birchmore 2x2$1,0192 Bedroom, 2 Bath, 1270 sq ftAvailable Soon3 Bedrooms
Show Unavailable FloorplansMilledge 3x3
$909
3 Beds, 3 Baths, 1350 sq ftAvailable SoonModel Gallery
Floorplans
Availability Details
Price Availability Date Unit Sq Ft $909/person Available Soon Private 1350 Unit Private Amenities and Features
Features
- Air Conditioning
- Balcony
Living Space
- Walk-In Closets
Unique Features
- Fully Equipped Kitchen
- Heat
- In Unit Washer and Dryer
Unit Private Rent and Fees
Unit Price
- $909
Model Rent and Fees
Price
- $909
Apartment Model: Milledge 3x3$9093 Bedroom, 3 Bath, 1350 sq ftAvailable Soon![]()
Milledge 3x3 - Floorplan Apartment Unit: PrivateApartment Model: Milledge 3x3$9093 Bedroom, 3 Bath, 1350 sq ftAvailable SoonBirchmore 3x3
3 Beds, 3 Baths, 1356 sq ftModel Gallery
Floorplans
Availability Details
Price Availability Date Unit Sq Ft $885 Call for Availability Birchmore 3x3 1356 sq ft Model Amenities and Features
Features
- Air Conditioning
- Balcony
Living Space
- Walk-In Closets
Unique Features
- Fully Equipped Kitchen
- Heat
- In Unit Washer and Dryer
Model Rent and Fees
Model Price
- $885
Apartment Model: Birchmore 3x3$8853 Bedroom, 3 Bath, 1356 sq ftUnavailable![]()
Birchmore 3x3 - Floorplan Oakview 3x3.5
3 Beds, 3.5 Baths, 1464 sq ftLargest 3 BedroomThis is the largest 3 Bedroom at this PropertyModel Gallery
Floorplans
Availability Details
Price Availability Date Unit Sq Ft $919 Call for Availability Oakview 3x3.5 1464 sq ft Model Amenities and Features
Features
- Air Conditioning
- Balcony
Living Space
- Walk-In Closets
Unique Features
- Fully Equipped Kitchen
- Heat
- In Unit Washer and Dryer
Model Rent and Fees
Model Price
- $919
Apartment Model: Oakview 3x3.5$9193 Bedroom, 3.5 Bath, 1464 sq ftUnavailable![]()
Oakview 3x3.5 - Floorplan 1 ![]()
Oakview 3x3.5 - Floorplan 2 ![]()
Oakview 3x3.5 - Floorplan 3 4 Bedrooms
Show Unavailable FloorplansLumpkin 4x4
$909
4 Beds, 4 Baths, 1640 sq ftAvailable SoonModel Gallery
Floorplans
Availability Details
Price Availability Date Unit Sq Ft $909/person Available Soon Private 1640 Unit Private Amenities and Features
Features
- Air Conditioning
- Balcony
Living Space
- Walk-In Closets
Unique Features
- Fully Equipped Kitchen
- In Unit Washer and Dryer
Utilities
- Heat
Unit Private Rent and Fees
Unit Price
- $909
Model Rent and Fees
Price
- $909
Apartment Model: Lumpkin 4x4$9094 Bedroom, 4 Bath, 1640 sq ftAvailable Soon![]()
Lumpkin 4x4 - Floorplan 1 ![]()
Lumpkin 4x4 - Floorplan 2 ![]()
Lumpkin 4x4 - Floorplan 3 Apartment Unit: PrivateApartment Model: Lumpkin 4x4$9094 Bedroom, 4 Bath, 1640 sq ftAvailable SoonSpringmore 4x4.5
$880
4 Beds, 4.5 Baths, 1848 sq ftAvailable SoonModel Gallery
Floorplans
Availability Details
Price Availability Date Unit Sq Ft $880 Available Soon Private 1848 Unit Private Amenities and Features
Features
- Air Conditioning
- Balcony
Living Space
- Walk-In Closets
Unique Features
- Fully Equipped Kitchen
- Heat
- In Unit Washer and Dryer
Unit Private Rent and Fees
Unit Price
- $880
Model Rent and Fees
Price
- $880
Apartment Model: Springmore 4x4.5$8804 Bedroom, 4.5 Bath, 1848 sq ftAvailable Soon![]()
Springmore 4x4.5 - Floorplan Apartment Unit: PrivateApartment Model: Springmore 4x4.5$8804 Bedroom, 4.5 Bath, 1848 sq ftAvailable SoonCloverhurst 4x4.5
$869
4 Beds, 4.5 Baths, 1956 sq ftAvailable SoonModel Gallery
Floorplans
Availability Details
Price Availability Date Unit Sq Ft $869 Available Soon Private 1956 Unit Private Amenities and Features
Features
- Air Conditioning
- Balcony
Living Space
- Walk-In Closets
Unique Features
- Fully Equipped Kitchen
- Heat
- In Unit Washer and Dryer
Unit Private Rent and Fees
Unit Price
- $869
Model Rent and Fees
Price
- $869
Apartment Model: Cloverhurst 4x4.5$8694 Bedroom, 4.5 Bath, 1956 sq ftAvailable Soon![]()
Cloverhurst 4x4.5 - Floorplan Apartment Unit: PrivateApartment Model: Cloverhurst 4x4.5$8694 Bedroom, 4.5 Bath, 1956 sq ftAvailable SoonStafford 4x4.5
$869
4 Beds, 4.5 Baths, 2036 sq ftAvailable SoonModel Gallery
Floorplans
Availability Details
Price Availability Date Unit Sq Ft $869 Available Soon Private 2036 Unit Private Amenities and Features
Features
- Air Conditioning
- Balcony
Living Space
- Walk-In Closets
Unique Features
- Fully Equipped Kitchen
- Heat
- In Unit Washer and Dryer
Unit Private Rent and Fees
Unit Price
- $869
Model Rent and Fees
Price
- $869
Apartment Model: Stafford 4x4.5$8694 Bedroom, 4.5 Bath, 2036 sq ftAvailable Soon![]()
Stafford 4x4.5 - Floorplan Apartment Unit: PrivateApartment Model: Stafford 4x4.5$8694 Bedroom, 4.5 Bath, 2036 sq ftAvailable SoonLumpkin 4x4.5
$919
4 Beds, 4.5 Baths, 2036 sq ftAvailable SoonModel Gallery
Floorplans
Availability Details
Price Availability Date Unit Sq Ft $919/person Available Soon Private 2036 Unit Private Amenities and Features
Features
- Air Conditioning
- Balcony
Living Space
- Walk-In Closets
Unique Features
- Fully Equipped Kitchen
- In Unit Washer and Dryer
Utilities
- Heat
Unit Private Rent and Fees
Unit Price
- $919
Model Rent and Fees
Price
- $919
Apartment Model: Lumpkin 4x4.5$9194 Bedroom, 4.5 Bath, 2036 sq ftAvailable Soon![]()
Lumpkin 4x4.5 - Floorplan Apartment Unit: PrivateApartment Model: Lumpkin 4x4.5$9194 Bedroom, 4.5 Bath, 2036 sq ftAvailable SoonCourtyard 4x4
4 Beds, 4 Baths, 1564 sq ftModel Gallery
Floorplans
Availability Details
Price Availability Date Unit Sq Ft $839 Call for Availability Courtyard 4x4 1564 sq ft Model Amenities and Features
Features
- Air Conditioning
- Balcony
Living Space
- Walk-In Closets
Unique Features
- Fully Equipped Kitchen
- Heat
- In Unit Washer and Dryer
Model Rent and Fees
Model Price
- $839
Apartment Model: Courtyard 4x4$8394 Bedroom, 4 Bath, 1564 sq ftUnavailable![]()
Courtyard 4x4 - Floorplan Bloomfield 4x4
4 Beds, 4 Baths, 1800 sq ftModel Gallery
Floorplans
Availability Details
Price Availability Date Unit Sq Ft $889 Call for Availability Bloomfield 4x4 1800 sq ft Model Amenities and Features
Features
- Air Conditioning
- Balcony
Living Space
- Walk-In Closets
Unique Features
- Fully Equipped Kitchen
- Heat
- In Unit Washer and Dryer
Model Rent and Fees
Model Price
- $889
Apartment Model: Bloomfield 4x4$8894 Bedroom, 4 Bath, 1800 sq ftUnavailable![]()
Bloomfield 4x4 - Floorplan Milledge 4x4.5
4 Beds, 4.5 Baths, 2036 sq ftModel Gallery
Floorplans
Availability Details
Price Availability Date Unit Sq Ft $899 Call for Availability Milledge 4x4.5 2036 sq ft Model Amenities and Features
Features
- Air Conditioning
- Balcony
Living Space
- Walk-In Closets
Unique Features
- Fully Equipped Kitchen
- Heat
- In Unit Washer and Dryer
Model Rent and Fees
Model Price
- $899
Apartment Model: Milledge 4x4.5$8994 Bedroom, 4.5 Bath, 2036 sq ftUnavailable![]()
Milledge 4x4.5 - Floorplan 5 Bedrooms
Show Unavailable FloorplansMagnolia 5x5
$854
5 Beds, 5 Baths, 1980 sq ftAvailable SoonModel Gallery
Floorplans
Availability Details
Price Availability Date Unit Sq Ft $854/person Available Soon Private 1980 Unit Private Amenities and Features
Features
- Air Conditioning
- Balcony
Living Space
- Walk-In Closets
Unique Features
- Fully Equipped Kitchen
- In Unit Washer and Dryer
Utilities
- Heat
Unit Private Rent and Fees
Unit Price
- $854
Model Rent and Fees
Price
- $854
Apartment Model: Magnolia 5x5$8545 Bedroom, 5 Bath, 1980 sq ftAvailable Soon![]()
Magnolia 5x5 - Floorplan Apartment Unit: PrivateApartment Model: Magnolia 5x5$8545 Bedroom, 5 Bath, 1980 sq ftAvailable SoonCourtyard 5x5
$829
5 Beds, 5 Baths, 2075 sq ftAvailable SoonModel Gallery
Floorplans
Availability Details
Price Availability Date Unit Sq Ft $829/person Available Soon Private 2075 Unit Private Amenities and Features
Features
- Air Conditioning
- Balcony
Living Space
- Walk-In Closets
Unique Features
- Fully Equipped Kitchen
- In Unit Washer and Dryer
Utilities
- Heat
Unit Private Rent and Fees
Unit Price
- $829
Model Rent and Fees
Price
- $829
Apartment Model: Courtyard 5x5$8295 Bedroom, 5 Bath, 2075 sq ftAvailable Soon![]()
Courtyard 5x5 - Floorplan Apartment Unit: PrivateApartment Model: Courtyard 5x5$8295 Bedroom, 5 Bath, 2075 sq ftAvailable SoonRutherford 5x5.5
$860
5 Beds, 5.5 Baths, 2065 sq ftAvailable SoonModel Gallery
Floorplans
Availability Details
Price Availability Date Unit Sq Ft $860/person Available Soon Private 2065 Unit Private Amenities and Features
Features
- Air Conditioning
- Balcony
Living Space
- Walk-In Closets
Unique Features
- Fully Equipped Kitchen
- Heat
- In Unit Washer and Dryer
Unit Private Rent and Fees
Unit Price
- $860
Model Rent and Fees
Price
- $860
Apartment Model: Rutherford 5x5.5$8605 Bedroom, 5.5 Bath, 2065 sq ftAvailable Soon![]()
Rutherford 5x5.5 - Floorplan Apartment Unit: PrivateApartment Model: Rutherford 5x5.5$8605 Bedroom, 5.5 Bath, 2065 sq ftAvailable SoonTalmadge 5x5.5
$829
5 Beds, 5.5 Baths, 2200 sq ftAvailable SoonLargest 5 BedroomThis is the largest 5 Bedroom at this PropertyModel Gallery
Floorplans
Availability Details
Price Availability Date Unit Sq Ft $829/person Available Soon Private 2200 Unit Private Amenities and Features
Features
- Air Conditioning
- Balcony
Living Space
- Walk-In Closets
Unique Features
- Fully Equipped Kitchen
- Heat
- In Unit Washer and Dryer
Unit Private Rent and Fees
Unit Price
- $829
Model Rent and Fees
Price
- $829
Apartment Model: Talmadge 5x5.5$8295 Bedroom, 5.5 Bath, 2200 sq ftAvailable Soon![]()
Talmadge 5x5.5 - Floorplan Apartment Unit: PrivateApartment Model: Talmadge 5x5.5$8295 Bedroom, 5.5 Bath, 2200 sq ftAvailable SoonHawthorne 5x5
5 Beds, 5 Baths, 2040 sq ftModel Gallery
Floorplans
Availability Details
Price Availability Date Unit Sq Ft $864 Call for Availability Hawthorne 5x5 2040 sq ft Model Amenities and Features
Features
- Air Conditioning
- Balcony
Living Space
- Walk-In Closets
Unique Features
- Fully Equipped Kitchen
- Heat
- In Unit Washer and Dryer
Model Rent and Fees
Model Price
- $864
Apartment Model: Hawthorne 5x5$8645 Bedroom, 5 Bath, 2040 sq ftUnavailable![]()
Hawthorne 5x5 - Floorplan 6 Bedrooms
Belmont 6x6.5
$870
6 Beds, 6.5 Baths, 2304 sq ftAvailable SoonModel Gallery
Floorplans
Availability Details
Price Availability Date Unit Sq Ft $870 Available Soon Private 2304 Unit Private Amenities and Features
Features
- Air Conditioning
- Balcony
Living Space
- Walk-In Closets
Unique Features
- Fully Equipped Kitchen
- Heat
- In Unit Washer and Dryer
Unit Private Rent and Fees
Unit Price
- $870
Model Rent and Fees
Price
- $870
Apartment Model: Belmont 6x6.5$8706 Bedroom, 6.5 Bath, 2304 sq ftAvailable Soon![]()
Belmont 6x6.5 - Floorplan 1 ![]()
Belmont 6x6.5 - Floorplan 2 ![]()
Belmont 6x6.5 - Floorplan 3 Apartment Unit: PrivateApartment Model: Belmont 6x6.5$8706 Bedroom, 6.5 Bath, 2304 sq ftAvailable Soon
Schedule a Tour
3D Tours
Property Information
- 157 Units
- 2 Stories
- Built in 2015
- Furnished
Fees and Policies
The fees listed below are community-provided and may exclude utilities or add-ons. All payments are made directly to the property and are non-refundable unless otherwise specified.
Required Fees
One-Time Basics
- Due at Application
- Application FeeiCharged Per Applicant.$50.00
- Due at Move-In
- Administration FeeiCharged per unit.$150.00
Other Fees and Policies
Situational Fees
- Damages ChargeiCharged Per Unit.$850.00
- Transfer FeeiCharged Per Unit.$300.00
- Reletting FeeiCharged Per Unit.$400.00
- NSF Bank FeesiCharged Per Unit.$30.00
- Utility Billing FeeiCharged per unit.$83.00
Pet Fees
- Cat
- One-Time Pet FeeiMax of 2. Charged Per Pet.$350-$350
- Monthly Pet FeeiMax of 2. Charged Per Pet.$35.00
- Dog
- One-Time Pet FeeiMax of 2. Charged Per Pet.$350-$350
- Monthly Pet FeeiMax of 2. Charged Per Pet.$35.00
Max of 2. Dog.
Parking Fees
- Surface Lot
- Parking FeeiMax of 1. Charged Per Resident.$5.00/mo
Max of 1.
Property Fee Disclaimer: Based on community-supplied data and independent market research. Subject to change without notice. May exclude fees for mandatory or optional services and usage-based utilities.
Features and Amenities
On-Site Services
- Maintenance On Site
- Package Service
- Planned Social Activities
- Property Manager On Site
- Trash Pickup Door To Door
- Online Services
- Pet Play Area
- Recycling
- Renters Insurance Program
- Community Wide Wi Fi
- Public Transportation
- 24 Hour Access
- Key Fob Entry
- Laundry Facilities
Community Features
- Business Center
- Clubhouse
- Multi Use Room
- Breakfast/Coffee Concierge
- Lounge
- Conference Rooms
- Walk Up
Outdoor Features
- Grill
- Fenced Lot
- Courtyard
- Cabana
- Picnic Area
- Controlled Access
- Yard
Recreation and Fitness
- Fitness Center
- Basketball Court
- Golf Course
- Volleyball Court
- Walking/Biking Trails
- Gameroom
- Putting Greens
- Sauna
- Pool
Interior Features
- Balcony
- Sprinkler System
- Handrails
- Trash Compactor
- Ceiling Fans
- High Speed Internet Access
- Tub/Shower
- Heating
- Washer/Dryer
- Air Conditioning
- Wi Fi
- Wheelchair Accessible
- Smoke Free
Kitchen Amenities
- Range
- Refrigerator
- Oven
- Pantry
- Microwave
- Dishwasher
- Disposal
- Freezer
- Stainless Steel Appliances
- Ice Maker
- Kitchen
- Granite Countertops
Living Area Features
- Walk In Closets
- Crown Molding
- Built In Bookshelves
- Carpet
- Tile Floors
- Office
- Large Bedrooms
- Window Coverings
- Hardwood Floors
Student Features
- Private Bathroom
- Study Lounge
- Roommate Matching
- Walk To Campus
- Individual Locking Bedrooms
- Individual Leases Available

Map
- Shopping
- Colleges
- Grocery
- Medical
- Parks

Map
Getting Around
50 / 100 Fairly walkable
30 / 100 Limited public transit
60 / 100 Moderately bikeable
80 / 100 Very car friendly
Getting to Know the Area
70 / 100 Restaurants
50 / 100 Cafes
70 / 100 Nightlife
50 / 100 Shopping
70 / 100 Parks
80 / 100 Noise Level
Frequently Asked Questions about Brexx at Louisville
Where is Brexx at Louisville located?
Brexx at Louisville is located at 1000 Manor Park Dr near the Churchill Downs area of Louisville, KY
What is the current rent range at Brexx at Louisville?
2 Bedroom to 6 Bedroom Apartments at Brexx at Louisville currently range from $829 to $1,019
When is the leasing office open?
- The office Hours for Brexx at Louisville are
- Monday 10:00 am–6:00 pm
- Tuesday 10:00 am–6:00 pm
- Wednesday 10:00 am–6:00 pm
- Thursday 10:00 am–6:00 pm
- Friday 10:00 am–6:00 pm
- Saturday 10:00 am–6:00 pm
- Sunday 12:00 pm–5:00 pm
Are pets allowed?
Call us today to find out our pet policy and if we allow pets
Renters Reviews and Ratings
Verified RenterSubmitted by a verified resident of the apartment community. Participating residents may receive reward points in exchange for posting a review during their lease term, regardless of the nature of the review.
Property Manager Responded
Verified RenterSubmitted by a verified resident of the apartment community. Participating residents may receive reward points in exchange for posting a review during their lease term, regardless of the nature of the review.
Property Manager Responded
Verified RenterSubmitted by a verified resident of the apartment community. Participating residents may receive reward points in exchange for posting a review during their lease term, regardless of the nature of the review.
Property Manager Responded
UofL Student Housing
Property Manager Responded
Nearby Schools
Fairdale High School Mca
Cochran Elementary School
About GreatSchools Data on ApartmentHomeLiving.com.
Points of Interest
Time and distance from Brexx at Louisville.
Arts Museums and Landmarks
Big Box and Retail
Radioshack
Kroger
Walgreen's
Colleges and Universities
Jefferson Community and Technical College - Downtown Campus
Groceries
Save-A-Lot
Kroger
Hospitals
Military Bases
Louisville Naval Ordinance Station
Parks and Recreation
Brexx at Louisville has 3 parks within 11.8 miles, including Central Park, Louisville Extreme Park, and McNeely Lake Park.
Shopping Centers
Brexx at Louisville has 5 shopping centers within 1.5 miles.
Nearby Neighborhoods
Rental Price Ranges in the Area
| Bedroom | Average Rent | Cheapest Rent | Highest Rent |
|---|---|---|---|
| Louisville Studio Apartments | $1,097 | $200 | $2,364 |
| Louisville 1 Bedroom Apartments | $1,259 | $200 | $10,000+ |
| Louisville 2 Bedroom Apartments | $1,411 | $695 | $4,365 |
| Louisville 3 Bedroom Apartments | $1,817 | $682 | $5,438 |
| Louisville 4 Bedroom Apartments | $1,479 | $619 | $6,694 |
Browse Top Apartments in Louisville
By Price
- Cheap Louisville Apartments
- Louisville Apartments Under $500
- Louisville Apartments Under $600
- Louisville Apartments Under $700
- Louisville Apartments Under $800
- Louisville Apartments Under $900
- Louisville Apartments Under $1000
- Louisville Apartments Under $1200
- Louisville Apartments Under $1500
- Louisville Apartments Under $2000
- Louisville Luxury Apartments
By Community Type
- Louisville Apartments for Rent by Owner
- Louisville Apartments with Rent Specials
- Louisville Top Rated Apartments
- Louisville Corporate Apartments
- Louisville Furnished Apartments
- Louisville Gated Apartments
- Louisville Loft Apartments
- Louisville Low Income Apartments
- New Louisville Apartments
- Louisville Senior Apartments
- Louisville Short-term Apartments
- Louisville Student Apartments
- Louisville Apartments with Utilities Included


Max of 2. Cat.