


- Student Housing
- 1–2 Bedrooms
- $1,720-$2,315 Total Monthly Price12 Month Lease Term
Total Monthly Price
Base Rent$1,700 - $2,295Required Monthly Fees$20Total Monthly Price$1,720 - $2,315 - 800–1,000 Square Feet
Rent Specials
Summer Savings start here!!!~~Move-in Specials!!! Reduced rents on select units!!! NO Administrative fees, NO amenity fee & NO parking fees!!! Plus - we are also waiving the $400.00 Pet Fee!!! $99 Security deposit with approved credit!!!
About Briar Knoll
Newly renovated apartment homes available! Kitchens boast stainless steel appliances, granite counter tops and soft close cabinets! Briar Knoll apartments in Vernon, Connecticut is a community with beautifully landscaped grounds, an outdoor pool & patio, walking trails and beautiful waterfront picnic area. Laundry facilities on site are equipped with upgraded machines. Just minutes from Hartford, Springfield, and UConn with easy access to I-84 and I-91, we are conveniently located near everything you need. Just a quick trip to the Buckland Hills Mall and Evergreen Shoppes, theater and a wide variety of delicious restaurants. We are a touch of nature in the heart of Vernon. Come Visit Us Today!
Briar Knoll is located in the Vernon Neighborhood and 06066 Zip code of Vernon, CT. This community is professionally managed by Navarino Property Group
Property Contact Info

- Listed by:
- Agency:
- Vendor Logo:
- Website:
- View Property Website
- Call Us:
- (860) 544-6038
- Disclaimer:
Office Hours
| Monday | 9:00 am–5:00 pm |
| Tuesday | 9:00 am–5:00 pm |
| Wednesday | Closed |
| Thursday | 9:00 am–5:00 pm |
| Friday | 9:00 am–5:00 pm |
| Saturday | 9:00 am–12:00 pm |
| Sunday | Closed |
Floorplan Pricing and Availability
Briar Knoll offers 1 to 2 Bedroom apartments starting from $1,845 and having 800–1,000 sq ft. Here is the current pricing and availability:
New! Interactive Property Map
1 Bedroom
Renovated 1BR
From $1,845
1 Bed, 1 Bath, 800 sq ftTotal Monthly PriceAvailable NowTotal Monthly Price
Base Rent$1,825 - $1,995Required Monthly Fees$20Total Monthly Price$1,845 - $2,015Model Gallery
Photos
3D Tours
Availability Details
Prices shown for this property are the Total Monthly Price including Fees.Price Availability Date Unit Sq Ft View Details $1,845 Available Now 10 800 $1,995 Available Now 39 800 Model Amenities and Features
Features
- Air Conditioning
- Cable Ready
- Heating
Kitchen
- Dishwasher
- Disposal
- Granite Countertops
- Refrigerator
- Stainless Steel Appliances
Living Space
- Carpet
- Vinyl Flooring
- Walk-In Closets
Model Lease Information
Model Price Range
- $1,845 - $2,015Total Monthly PriceBase Rent: $1,825 - $1,995Required Monthly Fees: $20
Current Available Pricing
- $1,845 - $1,995 Total Monthly Price
Unit 10 Amenities and Features
Features
- Air Conditioning
- Cable Ready
- Heating
Kitchen
- Dishwasher
- Disposal
- Granite Countertops
- Refrigerator
- Stainless Steel Appliances
Living Space
- Carpet
- Vinyl Flooring
- Walk-In Closets
Unit 10 Lease Information
Unit Price
- $1,845Total Monthly PriceBase Rent: $1,825Required Monthly Fees: $20
View Details and Rent EstimateModel Lease Information
Model Price Range
- $1,845 - $2,015Total Monthly Price
Unit 39 Amenities and Features
Features
- Air Conditioning
- Cable Ready
- Heating
Kitchen
- Dishwasher
- Disposal
- Granite Countertops
- Refrigerator
- Stainless Steel Appliances
Living Space
- Carpet
- Vinyl Flooring
- Walk-In Closets
Unit 39 Lease Information
Unit Price
- $1,995Total Monthly PriceBase Rent: $1,975Required Monthly Fees: $20
View Details and Rent EstimateModel Lease Information
Model Price Range
- $1,845 - $2,015Total Monthly Price
Apartment Model: Renovated 1BRFrom $1,8451 Bedroom, 1 Bath, 800 sq ftAvailable NowPhotos3D Tours![]()
Renovated 1BR - Image 1 ![]()
Renovated 1BR - Image 2 ![]()
Renovated 1BR - Image 3 ![]()
Renovated 1BR - Image 4 ![]()
Renovated 1BR - Image 5 ![]()
Renovated 1BR - Image 6 ![]()
Renovated 1BR - Image 7 ![]()
Renovated 1BR - Image 8 Renovated 1BR - 3D Tour Renovated 1BR - 3D Tour Apartment Unit: 10Apartment Model: Renovated 1BR$1,8451 Bedroom, 1 Bath, 800 sq ftAvailable NowApartment Unit: 39Apartment Model: Renovated 1BR$1,9951 Bedroom, 1 Bath, 800 sq ftAvailable Now1BR Classic
From $1,845
1 Bed, 1 Bath, 800 sq ftTotal Monthly PriceAvailable Sep 15Total Monthly Price
Base Rent$1,700 - $1,845Required Monthly Fees$20Total Monthly Price$1,720 - $1,865Model Gallery
Floorplans
Photos
Availability Details
Prices shown for this property are the Total Monthly Price including Fees.Price Availability Date Unit Sq Ft $1,845 September 15, 2026 101 800 Unit 101 Amenities and Features
Features
- Air Conditioning
- Cable Ready
- High Speed Internet Access
- Smoke Free
- Storage Space
- Tub/Shower
- View
Kitchen
- Dishwasher
- Disposal
- Range
- Refrigerator
Living Space
- Walk-In Closets
Outdoor Space
- Deck
Unit 101 Lease Information
Unit Price
- $1,845Total Monthly PriceBase Rent: $1,825Required Monthly Fees: $20
View Details and Rent EstimateModel Lease Information
Model Price Range
- $1,720 - $1,865Total Monthly Price
Apartment Model: 1BR ClassicFrom $1,7201 Bedroom, 1 Bath, 800 sq ftAvailable September 15, 2026FloorplansPhotos![]()
1BR Classic - Image 1 ![]()
1BR Classic - Image 2 ![]()
1BR Classic - Image 3 ![]()
1BR Classic - Image 4 ![]()
1BR Classic - Image 5 ![]()
1BR Classic - Image 6 ![]()
1BR Classic - Image 7 ![]()
1BR Classic - Image 8 Floor plans are artist's rendering. All dimensions are approximate. Actual product and specifications may vary in dimension or detail. Not all features are available in every rental home. Please see a representative for details.
![]()
1BR Classic - Floorplan Apartment Unit: 101Apartment Model: 1BR Classic$1,8451 Bedroom, 1 Bath, 800 sq ftAvailable September 15, 20262 Bedrooms
2 Bedroom Classic
2 Beds, 2 Baths, 1000 sq ftModel Gallery
Floorplans
Photos
Availability Details
Prices shown for this property are the Total Monthly Price including Fees.Price Availability Date Unit Sq Ft From $1,895 Call for Availability 2 Bedroom Classic 1000 sq ft Model Amenities and Features
Features
- Air Conditioning
- Smoke Free
- Storage Space
- View
Kitchen
- Dishwasher
- Disposal
- Refrigerator
Living Space
- Carpet
- Vinyl Flooring
- Walk-In Closets
Model Lease Information
Model Price Range
- $1,895 - $2,170Total Monthly PriceBase Rent: $1,875 - $2,150Required Monthly Fees: $20
Apartment Model: 2 Bedroom ClassicFrom $1,8952 Bedroom, 2 Bath, 1000 sq ftUnavailableFloorplansPhotos![]()
2 Bedroom Classic - Image 1 ![]()
2 Bedroom Classic - Image 2 ![]()
2 Bedroom Classic - Image 3 ![]()
2 Bedroom Classic - Image 4 ![]()
2 Bedroom Classic - Image 5 ![]()
2 Bedroom Classic - Image 6 Floor plans are artist's rendering. All dimensions are approximate. Actual product and specifications may vary in dimension or detail. Not all features are available in every rental home. Please see a representative for details.
![]()
2 Bedroom Classic - Floorplan 1 Floor plans are artist's rendering. All dimensions are approximate. Actual product and specifications may vary in dimension or detail. Not all features are available in every rental home. Please see a representative for details.
![]()
2 Bedroom Classic - Floorplan 2 Renovated 2BR
2 Beds, 2 Baths, 1000 sq ftModel Gallery
Floorplans
Photos
3D Tours
Availability Details
Prices shown for this property are the Total Monthly Price including Fees.Price Availability Date Unit Sq Ft From $2,215 Call for Availability Renovated 2BR 1000 sq ft Model Amenities and Features
Features
- Air Conditioning
- Heating
- Smoke Free
Kitchen
- Dishwasher
- Disposal
- Granite Countertops
- Stainless Steel Appliances
Living Space
- Carpet
- Vinyl Flooring
Model Lease Information
Model Price Range
- $2,215 - $2,315Total Monthly PriceBase Rent: $2,195 - $2,295Required Monthly Fees: $20
Apartment Model: Renovated 2BRFrom $2,2152 Bedroom, 2 Bath, 1000 sq ftUnavailableFloorplansPhotos3D Tours![]()
Renovated 2BR - Image 1 ![]()
Renovated 2BR - Image 2 ![]()
Renovated 2BR - Image 3 ![]()
Renovated 2BR - Image 4 ![]()
Renovated 2BR - Image 5 ![]()
Renovated 2BR - Image 6 ![]()
Renovated 2BR - Image 7 ![]()
Renovated 2BR - Image 8 ![]()
Renovated 2BR - Image 9 ![]()
Renovated 2BR - Image 10 Floor plans are artist's rendering. All dimensions are approximate. Actual product and specifications may vary in dimension or detail. Not all features are available in every rental home. Please see a representative for details.
![]()
Renovated 2BR - Floorplan 1 Floor plans are artist's rendering. All dimensions are approximate. Actual product and specifications may vary in dimension or detail. Not all features are available in every rental home. Please see a representative for details.
![]()
Renovated 2BR - Floorplan 2 Renovated 2BR - 3D Tour
Schedule a Tour
Videos
3D Tours
Property Information
- 150 Units
- 2 Stories
- Built in 1987
Lease Terms
- 12 Months
- Short Term Lease Options
Fees and Policies
The fees listed below are community-provided and may exclude utilities or add-ons. All payments are made directly to the property and are non-refundable unless otherwise specified. Use the Cost Calculator to determine costs based on your needs.
Required Fees
One-Time Basics
- Due at Move-In
- Administrative FeeiCharged per unit.$300.00
- Screening Feei$27.25 Charged per unit.$27.00
Utilities
- TrashiCharged per unit.$20.00/mo
Pet Policy and Fees
Cats
- 2 Pet Limit
Dogs
- 2 Pet Limit
Please call for more details!
Comments: Dog Bark Park!
Parking Info and Fees
- Surface LotiFree Parking! Assigned parking - 1 per apartment! Plenty of guest parking!
- 1 Max
Property Fee Disclaimer: Based on community-supplied data and independent market research. Subject to change without notice. May exclude fees for mandatory or optional services and usage-based utilities.
Features and Amenities
Unique Amenities
- Dog Bark Park
- Private Entrances
- Smoke Free Living
- Two Bedroom With Two Full Baths
On-Site Services
- Maintenance On Site
- Package Service
- Property Manager On Site
- Online Services
- Recycling
- Renters Insurance Program
- Pet Play Area
- 24 Hour Access
- Laundry Facilities
Community Features
- Walk Up
Outdoor Features
- Grill
- Waterfront
- Cabana
- Picnic Area
- Pond
- Yard
- Deck
- Patio
Recreation and Fitness
- Walking/Biking Trails
- Pool
Interior Features
- Close To Public Transportation
- View
- Storage Space
- High Speed Internet Access
- Heating
- Tub/Shower
- Cable Ready
- Air Conditioning
- Smoke Free
Kitchen Amenities
- Disposal
- Freezer
- Stainless Steel Appliances
- Kitchen
- Dishwasher
- Range
- Refrigerator
- Granite Countertops
Living Area Features
- Walk In Closets
- Vinyl Flooring
- Carpet
- Linen Closet
- Views
- Hardwood Floors

Map
- Shopping
- Colleges
- Grocery
- Medical

Map
Frequently Asked Questions about Briar Knoll
Where is Briar Knoll located?
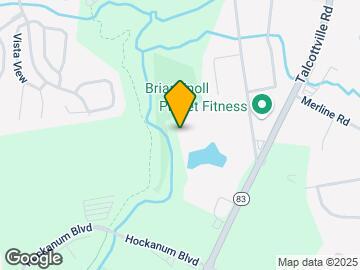
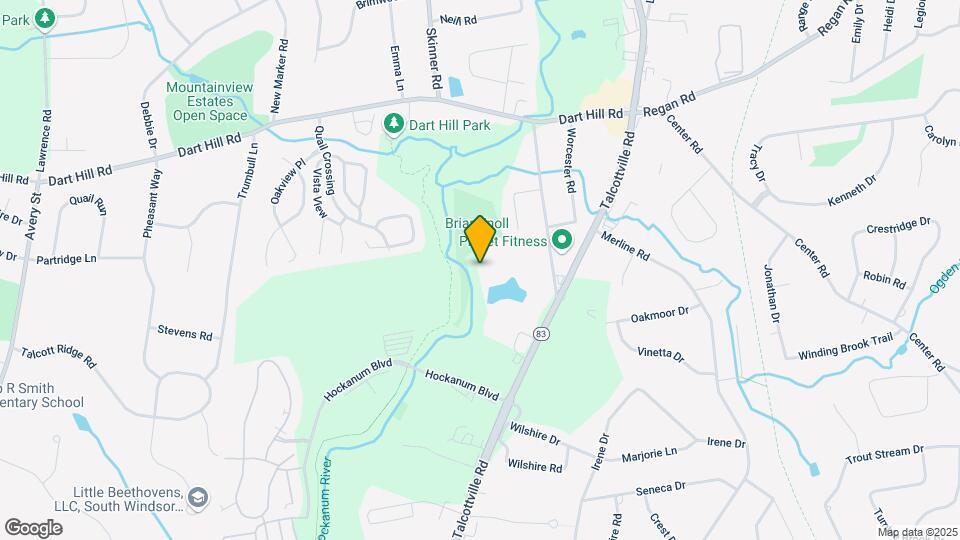
Briar Knoll is located at 401-91 Tallcottvile Rd near the Vernon area of Vernon, CT
What is the current rent range at Briar Knoll?
1 Bedroom to 2 Bedroom Apartments at Briar Knoll currently range from $1,845 to $1,995
When is the leasing office open?
- The office Hours for Briar Knoll are
- Monday 9:00 am–5:00 pm
- Tuesday 9:00 am–5:00 pm
- Wednesday Closed
- Thursday 9:00 am–5:00 pm
- Friday 9:00 am–5:00 pm
- Saturday 9:00 am–12:00 pm
- Sunday Closed
Are pets allowed?
Call us today to find out our pet policy and if we allow pets
Are there any rent specials?
The current rent special at Briar Knoll is: Summer Savings start here!!!~~Move-in Specials!!! Reduced rents on select units!!! NO Administrative fees, NO amenity fee & NO parking fees!!! Plus - we are also waiving the $400.00 Pet Fee!!! $99 Security deposit with approved credit!!!.
Renters Reviews and Ratings
Briar Knoll
Excellent Staff, Community in a Great Spot
Property Manager Responded
Briar Knolls
Property Manager Responded
What an easy transition...
Briar Knoll Apartments
Lots of changes.
Love it here!
Briar Knoll Apartments
Tranquil Living, Excellent Location
Briar Knoll Apartments
Nearby Schools
Skinner Road School
Vernon Center Middle School
About GreatSchools Data on ApartmentHomeLiving.com.
Points of Interest
Time and distance from Briar Knoll.
Big Box and Retail
Aldi
Staples
Walgreens
Colleges and Universities
Groceries
Aldi
Whole Foods
Save-A-Lot
Hospitals
Rockville General Hospital
Manchester Memorial Hospital
Hartford Hospital
Military Bases
Naval & Marine Reserve Center
Shopping Centers
Briar Knoll has 5 shopping centers within 1.5 miles.
Nearby Neighborhoods
Rental Price Ranges in the Area
| Bedroom | Average Rent | Cheapest Rent | Highest Rent |
|---|---|---|---|
| Vernon Studio Apartments | $1,938 | $1,385 | $2,549 |
| Vernon 1 Bedroom Apartments | $1,847 | $1,080 | $3,000 |
| Vernon 2 Bedroom Apartments | $2,235 | $1,390 | $3,700 |
| Vernon 3 Bedroom Apartments | $2,305 | $1,700 | $2,828 |
Browse Top Apartments in Vernon
By Price
By Community Type
- Vernon Apartments for Rent by Owner
- Vernon Apartments with Rent Specials
- Vernon Top Rated Apartments
- Vernon Corporate Apartments
- Vernon Furnished Apartments
- Vernon Gated Apartments
- Vernon Loft Apartments
- Vernon Low Income Apartments
- New Vernon Apartments
- Vernon Senior Apartments
- Vernon Short-term Apartments
- Vernon Student Apartments
- Vernon Apartments with Utilities Included


Property Manager Responded