- 1–2 Bedrooms
- $1,663-$3,123 Total Monthly Price
Total Monthly Price
Base Rent$1,663 - $3,123Total Monthly Price$1,663 - $3,123 - 727–1,066 Square Feet
Rent Specials
Enjoy $500 off rent on all new leases. Restrictions apply, see agent for details.
About Briarbrook
There's no place like Briarbrook Apartments in Wheaton, IL. These thoughtfully designed apartment homes feature stainless steel appliances, granite countertops, and the convenience of in-home washers and dryers. Enjoy your own private patio, along with modern touches like dishwashers. Outside your home, you'll find community amenities like a clubhouse, swimming pool, a fitness center with free weights, and a relaxing sundeck. With two pet parks, beautiful waterscapes, a playground, and 24-hour emergency maintenance, Briarbrook Apartments offers comfort, convenience, and peace of mind right in the Chicago Metropolitan Area.
Briarbrook is located in the Glen Ellyn to West Chicago Corridor Neighborhood and 60189 Zip code of Wheaton, IL. This community is professionally managed by BH Management Services
Unique Features and Amenities
- Additional Storage
- On-Call Emergency Maintenance
- Outdoor Fireplace
- Pet Friendly
- Storage Units
- Wi-Fi In Common Areas
Property Contact Info

- Listed by:
- Agency:
- Vendor Logo:
- Website:
- View Property Website
- Call Us:
- (331) 244-5820
- Disclaimer:
Office Hours
| Monday | 10:00 am–6:00 pm |
| Tuesday | 10:00 am–6:00 pm |
| Wednesday | 10:00 am–6:00 pm |
| Thursday | 10:00 am–6:00 pm |
| Friday | 10:00 am–6:00 pm |
| Saturday | 10:00 am–5:00 pm |
| Sunday | Closed |
Floorplan Pricing and Availability
Briarbrook offers 1 to 2 Bedroom apartments starting from $1,663 and having 727–1,066 sq ft. Here is the current pricing and availability:
New! Interactive Property Map
1 Bedroom
Chestnut
From $1,702
1 Bed, 1 Bath, 727 sq ftTotal Monthly PriceAvailable Aug 17Total Monthly Price
Base Rent$1,702 - $2,452Total Monthly Price$1,702 - $2,452Model Gallery
Floorplans
3D Tours
Availability Details
Prices shown for this property are the Total Monthly Price including Fees.Price Availability Date Unit Sq Ft View Details $1,772 August 17, 2026 051-107 727 $1,772 August 29, 2026 980-105 727 $1,742 September 15, 2026 275-105 727 Model Amenities and Features
Features
- High Speed Internet Access
- Smoke Free
Model Lease Information
Model Price Range
- $1,702 - $2,452Total Monthly PriceBase Rent: $1,702 - $2,452Required Monthly Fees: None
Current Available Pricing
- $1,742 - $1,772 Total Monthly Price
Unit 051-107 Amenities and Features
Features
- Air Conditioning
Unique Features
- First Floor
- Select Fixture & Finish Upgrades
- Stacked Washer/dryer Included
Unit 051-107 Lease Information
Unit Price
- $1,772Total Monthly PriceBase Rent: $1,772Required Monthly Fees: None
View Details and Rent EstimateModel Lease Information
Model Price Range
- $1,702 - $2,452Total Monthly Price
Unit 980-105 Amenities and Features
Features
- Air Conditioning
Unique Features
- First Floor
- Select Fixture & Finish Upgrades
- Stacked Washer/dryer Included
Unit 980-105 Lease Information
Unit Price
- $1,772Total Monthly PriceBase Rent: $1,772Required Monthly Fees: None
View Details and Rent EstimateModel Lease Information
Model Price Range
- $1,702 - $2,452Total Monthly Price
Unit 275-105 Amenities and Features
Features
- Air Conditioning
Unique Features
- First Floor
- Pond View
- Stacked Washer/dryer Included
Unit 275-105 Lease Information
Unit Price
- $1,742Total Monthly PriceBase Rent: $1,742Required Monthly Fees: None
View Details and Rent EstimateModel Lease Information
Model Price Range
- $1,702 - $2,452Total Monthly Price
Apartment Model: ChestnutFrom $1,7021 Bedroom, 1 Bath, 727 sq ftAvailable August 17, 2026Floorplans3D ToursFloor plans are artist's rendering. All dimensions are approximate. Actual product and specifications may vary in dimension or detail. Not all features are available in every rental home. Please see a representative for details.
![]()
Chestnut - Floorplan 1 Floor plans are artist's rendering. All dimensions are approximate. Actual product and specifications may vary in dimension or detail. Not all features are available in every rental home. Please see a representative for details.
![]()
Chestnut - Floorplan 2 Floor plans are artist's rendering. All dimensions are approximate. Actual product and specifications may vary in dimension or detail. Not all features are available in every rental home. Please see a representative for details.
![]()
Chestnut - Floorplan 3 Chestnut - 3D Tour Chestnut - 3D Tour Chestnut - 3D Tour Apartment Unit: 051-107Apartment Model: Chestnut$1,7721 Bedroom, 1 Bath, 727 sq ftAvailable August 17, 2026Apartment Unit: 980-105Apartment Model: Chestnut$1,7721 Bedroom, 1 Bath, 727 sq ftAvailable August 29, 2026Apartment Unit: 275-105Apartment Model: Chestnut$1,7421 Bedroom, 1 Bath, 727 sq ftAvailable September 15, 2026Walnut
From $1,663
1 Bed, 1 Bath, 766 sq ftTotal Monthly PriceAvailable Aug 17Total Monthly Price
Base Rent$1,663 - $2,404Total Monthly Price$1,663 - $2,404Model Gallery
Floorplans
Availability Details
Prices shown for this property are the Total Monthly Price including Fees.Price Availability Date Unit Sq Ft View Details $1,744 August 17, 2026 107-01A 766 $1,663 August 20, 2026 033-02C 766 $1,784 August 20, 2026 35G-01B 766 Model Amenities and Features
Features
- High Speed Internet Access
- Smoke Free
Model Lease Information
Model Price Range
- $1,663 - $2,404Total Monthly PriceBase Rent: $1,663 - $2,404Required Monthly Fees: None
Current Available Pricing
- $1,663 - $1,784 Total Monthly Price
Unit 107-01A Amenities and Features
Features
- Air Conditioning
Unique Features
- First Floor
- Select Fixture & Finish Upgrades
- Stacked Washer/dryer Included
Unit 107-01A Lease Information
Unit Price
- $1,744Total Monthly PriceBase Rent: $1,744Required Monthly Fees: None
View Details and Rent EstimateModel Lease Information
Model Price Range
- $1,663 - $2,404Total Monthly Price
Unit 033-02C Amenities and Features
Features
- Air Conditioning
Unique Features
- Second Floor
- Stacked Washer/dryer Included
Unit 033-02C Lease Information
Unit Price
- $1,663Total Monthly PriceBase Rent: $1,663Required Monthly Fees: None
View Details and Rent EstimateModel Lease Information
Model Price Range
- $1,663 - $2,404Total Monthly Price
Unit 35G-01B Amenities and Features
Features
- Air Conditioning
Unique Features
- First Floor
- Pond View
- Select Fixture & Finish Upgrades
- Stacked Washer/dryer Included
Unit 35G-01B Lease Information
Unit Price
- $1,784Total Monthly PriceBase Rent: $1,784Required Monthly Fees: None
View Details and Rent EstimateModel Lease Information
Model Price Range
- $1,663 - $2,404Total Monthly Price
Apartment Model: WalnutFrom $1,6631 Bedroom, 1 Bath, 766 sq ftAvailable August 17, 2026Floor plans are artist's rendering. All dimensions are approximate. Actual product and specifications may vary in dimension or detail. Not all features are available in every rental home. Please see a representative for details.
![]()
Walnut - Floorplan 1 Floor plans are artist's rendering. All dimensions are approximate. Actual product and specifications may vary in dimension or detail. Not all features are available in every rental home. Please see a representative for details.
![]()
Walnut - Floorplan 2 Floor plans are artist's rendering. All dimensions are approximate. Actual product and specifications may vary in dimension or detail. Not all features are available in every rental home. Please see a representative for details.
![]()
Walnut - Floorplan 3 Apartment Unit: 107-01AApartment Model: Walnut$1,7441 Bedroom, 1 Bath, 766 sq ftAvailable August 17, 2026Apartment Unit: 033-02CApartment Model: Walnut$1,6631 Bedroom, 1 Bath, 766 sq ftAvailable August 20, 2026Apartment Unit: 35G-01BApartment Model: Walnut$1,7841 Bedroom, 1 Bath, 766 sq ftAvailable August 20, 20262 Bedrooms
Sycamore
From $2,027
2 Beds, 2 Baths, 1066 sq ftTotal Monthly PriceAvailable NowTotal Monthly Price
Base Rent$2,027 - $3,123Total Monthly Price$2,027 - $3,123Model Gallery
Floorplans
Availability Details
Prices shown for this property are the Total Monthly Price including Fees.Price Availability Date Unit Sq Ft View Details $2,028 Available Now 065-101 1066 $2,028 Available Now 065-301 1066 $2,112 Available Now 295-201 1066 Model Amenities and Features
Features
- High Speed Internet Access
- Smoke Free
Model Lease Information
Model Price Range
- $2,027 - $3,123Total Monthly PriceBase Rent: $2,027 - $3,123Required Monthly Fees: None
Current Available Pricing
- $2,028 - $2,112 Total Monthly Price
Unit 065-101 Amenities and Features
Features
- Air Conditioning
Unique Features
- First Floor
- Select Fixture & Finish Upgrades
- Stacked Washer/dryer Included
Unit 065-101 Lease Information
Unit Price
- $2,028Total Monthly PriceBase Rent: $2,028Required Monthly Fees: None
View Details and Rent EstimateModel Lease Information
Model Price Range
- $2,027 - $3,123Total Monthly Price
Unit 065-301 Amenities and Features
Features
- Air Conditioning
Unique Features
- Select Fixture & Finish Upgrades
- Stacked Washer/dryer Included
- Third Floor
Unit 065-301 Lease Information
Unit Price
- $2,028Total Monthly PriceBase Rent: $2,028Required Monthly Fees: None
View Details and Rent EstimateModel Lease Information
Model Price Range
- $2,027 - $3,123Total Monthly Price
Unit 295-201 Amenities and Features
Features
- Air Conditioning
Unique Features
- Second Floor
- Select Fixture & Finish Upgrades
- Stacked Washer/dryer Included
Unit 295-201 Lease Information
Unit Price
- $2,112Total Monthly PriceBase Rent: $2,112Required Monthly Fees: None
View Details and Rent EstimateModel Lease Information
Model Price Range
- $2,027 - $3,123Total Monthly Price
Apartment Model: SycamoreFrom $2,0272 Bedroom, 2 Bath, 1066 sq ftAvailable NowFloor plans are artist's rendering. All dimensions are approximate. Actual product and specifications may vary in dimension or detail. Not all features are available in every rental home. Please see a representative for details.
![]()
Sycamore - Floorplan 1 Floor plans are artist's rendering. All dimensions are approximate. Actual product and specifications may vary in dimension or detail. Not all features are available in every rental home. Please see a representative for details.
![]()
Sycamore - Floorplan 2 Apartment Unit: 065-101Apartment Model: Sycamore$2,0282 Bedroom, 2 Bath, 1066 sq ftAvailable NowApartment Unit: 065-301Apartment Model: Sycamore$2,0282 Bedroom, 2 Bath, 1066 sq ftAvailable NowApartment Unit: 295-201Apartment Model: Sycamore$2,1122 Bedroom, 2 Bath, 1066 sq ftAvailable NowHickory
From $2,153
2 Beds, 2 Baths, 1016 sq ftTotal Monthly PriceAvailable NowTotal Monthly Price
Base Rent$2,153 - $2,877Total Monthly Price$2,153 - $2,877Model Gallery
Floorplans
Availability Details
Prices shown for this property are the Total Monthly Price including Fees.Price Availability Date Unit Sq Ft View Details $2,153 Available Now 015-02C 1016 $2,153 Available Now 233-02D 1016 $2,153 August 10, 2026 025-02C 1016 Model Amenities and Features
Features
- High Speed Internet Access
- Smoke Free
Model Lease Information
Model Price Range
- $2,153 - $2,877Total Monthly PriceBase Rent: $2,153 - $2,877Required Monthly Fees: None
Current Available Pricing
- $2,153Total Monthly Price
Unit 015-02C Amenities and Features
Features
- Air Conditioning
Unique Features
- Pond View
- Second Floor
- Select Fixture & Finish Upgrades
- Stacked Washer/dryer Included
Unit 015-02C Lease Information
Unit Price
- $2,153Total Monthly PriceBase Rent: $2,153Required Monthly Fees: None
View Details and Rent EstimateModel Lease Information
Model Price Range
- $2,153 - $2,877Total Monthly Price
Unit 233-02D Amenities and Features
Features
- Air Conditioning
Unique Features
- Pond View
- Second Floor
- Select Fixture & Finish Upgrades
- Stacked Washer/dryer Included
Unit 233-02D Lease Information
Unit Price
- $2,153Total Monthly PriceBase Rent: $2,153Required Monthly Fees: None
View Details and Rent EstimateModel Lease Information
Model Price Range
- $2,153 - $2,877Total Monthly Price
Unit 025-02C Amenities and Features
Features
- Air Conditioning
Unique Features
- Pond View
- Second Floor
- Select Fixture & Finish Upgrades
- Stacked Washer/dryer Included
Unit 025-02C Lease Information
Unit Price
- $2,153Total Monthly PriceBase Rent: $2,153Required Monthly Fees: None
View Details and Rent EstimateModel Lease Information
Model Price Range
- $2,153 - $2,877Total Monthly Price
Apartment Model: HickoryFrom $2,1532 Bedroom, 2 Bath, 1016 sq ftAvailable NowFloor plans are artist's rendering. All dimensions are approximate. Actual product and specifications may vary in dimension or detail. Not all features are available in every rental home. Please see a representative for details.
![]()
Hickory - Floorplan 1 Floor plans are artist's rendering. All dimensions are approximate. Actual product and specifications may vary in dimension or detail. Not all features are available in every rental home. Please see a representative for details.
![]()
Hickory - Floorplan 2 Floor plans are artist's rendering. All dimensions are approximate. Actual product and specifications may vary in dimension or detail. Not all features are available in every rental home. Please see a representative for details.
![]()
Hickory - Floorplan 3 Apartment Unit: 015-02CApartment Model: Hickory$2,1532 Bedroom, 2 Bath, 1016 sq ftAvailable NowApartment Unit: 233-02DApartment Model: Hickory$2,1532 Bedroom, 2 Bath, 1016 sq ftAvailable NowApartment Unit: 025-02CApartment Model: Hickory$2,1532 Bedroom, 2 Bath, 1016 sq ftAvailable August 10, 2026
Schedule a Tour
3D Tours
Property Information
- Renovated In 2009
- 342 Units
- 2 Stories
- Built in 1972
Lease Terms
- 5 - 15 mo
- Short Term Lease Options
Fees and Policies
The fees listed below are community-provided and may exclude utilities or add-ons. All payments are made directly to the property and are non-refundable unless otherwise specified. Use the Cost Calculator to determine costs based on your needs.
Required Fees
One-Time Basics
- Due at Application
- Application FeeiMax of 1. Charged Per Applicant.$70.00
- Due at Move-In
- Utility New Account FeeiMax of 1. Contact local utility providers to get monthly cost estimates based on approximate household usage. Charged Per Unit.$20.00
- Administration FeeiMax of 1. Charged per unit.$300.00
- Due at Move-Out
- Utility Final Bill FeeiMax of 1. Contact local utility providers to get monthly cost estimates based on approximate household usage. Charged Per Unit.$10.00
Utilities
- Valet TrashiMax of 1. Charged Per Unit.$20.00/mo
- Utility Service FeeiMax of 1. Contact local utility providers to get monthly cost estimates based on approximate household usage. Charged Per Unit.$8.00/mo
- Pest Control FeeiMax of 1. Charged per unit.$3.00/mo
- UtilitiesiMax of 1. Contact local utility providers to get monthly cost estimates based on approximate household usage. Charged per unit.Varies/mo
Other Fees and Policies
Pet Fees
- Cat
- Pet FeeiMax of 2. Large dogs welcome, breed restrictions will apply. Amount varies based on number of pets, connect with an agent for more details. Charged Per Pet.$300.00
- Pet RentiMax of 2. Large dogs welcome, breed restrictions will apply. Amount varies based on number of pets, connect with an agent for more details. Charged Per Pet.$30.00/mo
- Dog
- Pet FeeiMax of 2. Large dogs welcome, breed restrictions will apply. Amount varies based on number of pets, connect with an agent for more details. Charged Per Pet.$300.00
- Pet RentiMax of 2. Large dogs welcome, breed restrictions will apply. Amount varies based on number of pets, connect with an agent for more details. Charged Per Pet.$30.00/mo
Breed Restrictions Apply
Max of 2. Pet DNA Program - $50 registration fee for dogs. Large Dogs Welcome.
Property Fee Disclaimer: Based on community-supplied data and independent market research. Subject to change without notice. May exclude fees for mandatory or optional services and usage-based utilities.
Features and Amenities
Unique Amenities
- Additional Storage
- On-Call Emergency Maintenance
- Outdoor Fireplace
- Pet Friendly
- Storage Units
- Wi-Fi In Common Areas
On-Site Services
- Maintenance On Site
- Package Service
- Planned Social Activities
- Property Manager On Site
- Pet Play Area
- Recycling
Community Features
- Business Center
- Clubhouse
- Corporate Housing
Outdoor Features
- Grill
- Courtyard
- Picnic Area
- Sundeck
- Gated
Recreation and Fitness
- Fitness Center
- Tennis Court
- Walking/Biking Trails
- Playground
- Pool
Interior Features
- Balcony
- Storage Space
- Fireplace
- High Speed Internet Access
- Heating
- Cable Ready
- Washer/Dryer
- Air Conditioning
- Wi Fi
- Wheelchair Accessible (Rooms)
Kitchen Amenities
- Microwave
- Dishwasher
- Refrigerator
- Disposal
- Kitchen
- Granite Countertops
Living Area Features
- Walk In Closets
- Carpet
- Views
- Hardwood Floors

Map
- Shopping
- Colleges
- Grocery
- Medical
- Transportation

Map
Getting Around
50 / 100 Fairly walkable
10 / 100 Minimal public transit
60 / 100 Moderately bikeable
80 / 100 Very car friendly
Getting to Know the Area
60 / 100 Restaurants
40 / 100 Cafes
60 / 100 Nightlife
50 / 100 Shopping
100 / 100 Parks
100 / 100 Noise Level
Frequently Asked Questions about Briarbrook
Where is Briarbrook located?

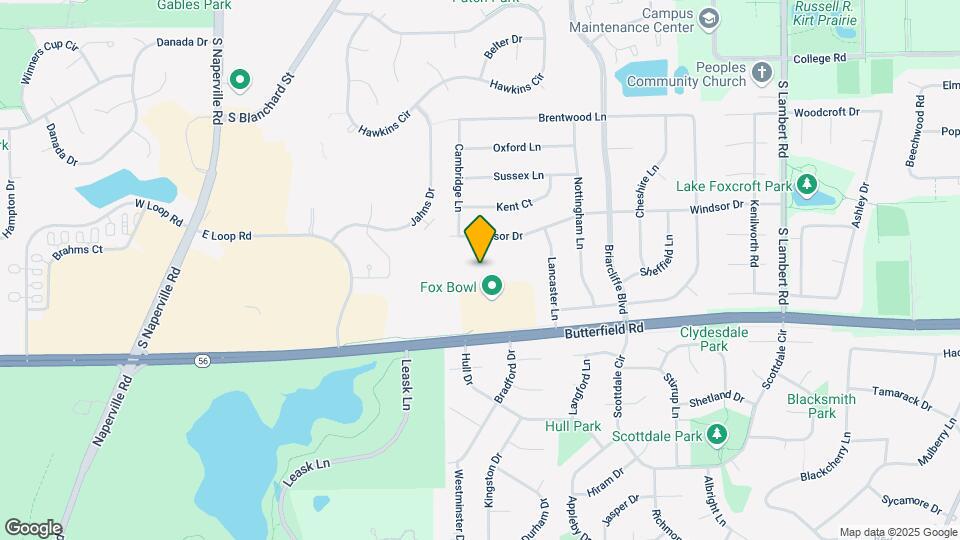
Briarbrook is located at 1147 Briarbrook Dr near the Glen Ellyn to West Chicago Corridor area of Wheaton, IL
What is the current rent range at Briarbrook?
1 Bedroom to 2 Bedroom Apartments at Briarbrook currently range from $1,663 to $2,153
When is the leasing office open?
- The office Hours for Briarbrook are
- Monday 10:00 am–6:00 pm
- Tuesday 10:00 am–6:00 pm
- Wednesday 10:00 am–6:00 pm
- Thursday 10:00 am–6:00 pm
- Friday 10:00 am–6:00 pm
- Saturday 10:00 am–5:00 pm
- Sunday Closed
Are pets allowed?
Call us today to find out our pet policy and if we allow pets
Are there any rent specials?
The current rent special at Briarbrook is: Enjoy $500 off rent on all new leases. Restrictions apply, see agent for details..
Renters Reviews and Ratings
DO NOT SIGN
Not worth it, bad management
Best of best
Property Manager Responded
Absolutely do not recommend
Terrible Apartment Complex
Laundry in bedroom
Ceilings caving in is one of the worst problems.
Amenities do not make it home
Location location location!!!!
Be careful!
Eh
Property Manager Responded
Pushy n rude leasing staff, Bugs, Dog poop n Cat pee.
Property Manager Responded
Nearby Schools
Hubble Middle School
Wheaton Warrenville South High School
About GreatSchools Data on ApartmentHomeLiving.com.
Points of Interest
Time and distance from Briarbrook.
Big Box and Retail
Petsmart
Walgreen's
Autozone
Colleges and Universities
Groceries
Aldi
Mariano's Fresh Market
Jewel-Osco
Hospitals
Military Bases
US Military Reservation Naperville
U.S. Military Reservation
Fermi National Accelerator Lab Winfield
Shopping Centers
Briarbrook has 5 shopping centers within 0.6 miles.
Transit Stations
Lisle Station-Burlington Northern-Santa Fe Railway Line
Nearby Neighborhoods
Rental Price Ranges in the Area
| Bedroom | Average Rent | Cheapest Rent | Highest Rent |
|---|---|---|---|
| Wheaton Studio Apartments | $1,826 | $1,250 | $2,420 |
| Wheaton 1 Bedroom Apartments | $1,785 | $1,187 | $2,971 |
| Wheaton 2 Bedroom Apartments | $2,244 | $1,401 | $5,800 |
| Wheaton 3 Bedroom Apartments | $3,113 | $1,772 | $8,448 |
| 2 Bedroom Homes | $2,270 | $1,750 | $3,200 |
| 3 Bedroom Homes | $3,024 | $2,450 | $5,000 |
| 4 Bedroom Homes | $3,836 | $2,895 | $5,000 |
| 5 Bedroom Homes | $2,300 | $2,300 | $2,300 |
| 6 Bedroom Homes | $6,000 | $6,000 | $6,000 |
Browse Top Apartments in Wheaton
By Price
By Community Type
- Wheaton Apartments for Rent by Owner
- Wheaton Apartments with Rent Specials
- Wheaton Top Rated Apartments
- Wheaton Corporate Apartments
- Wheaton Furnished Apartments
- Wheaton Gated Apartments
- Wheaton Low Income Apartments
- New Wheaton Apartments
- Wheaton Senior Apartments
- Wheaton Short-term Apartments
- Wheaton Student Apartments
- Wheaton Apartments with Utilities Included


Max of 2. Pet DNA Program - $50 registration fee for dogs. Large Dogs Welcome.