


- 1–3 Bedrooms
- $1,100-$1,310 Pricing
- 650–1,347 Square Feet
Rent Specials
Online Leasing Promo Code: SNAGITNOW - Look and Lease - waived app fee - $50.00 off for each applicant
About Briarcrest Gardens Apartments & Townhomes
Welcome to Briarcrest Gardens, a comfortable residential community that offers cozy 1, 2, & 3 bedroom apartments and townhomes rentals in Hershey, PA. Each of our apartment homes offers spacious living and modern amenities in a convenient location within walking distance of Penn State Milton S. Hershey Medical Center. Plus, water, sewer, and trash utilities are included in the rent!Move now and maximize your savings at Briarcrest Gardens Apartments & TownhomesFor a limited time, select townhomes qualify for:*1 Month FREE Rent when you sign a 13-month lease * Apply within 24 hours of your tour and we'll waive your application feeThese savings are exclusively available on select townhomes that won't last long. Spacious 2 and 3 BR Townhomes offering: *Private entrances*Multi-level layouts *Renovated interiors*Prime Hershey locationAct fast, Ending soon!
Briarcrest Gardens Apartments & Townhomes is located in the 17033 Zip code of Hershey, PA. This community is professionally managed by Property Management, Inc
Unique Features and Amenities
- 24-Hour Emergency Maintenance
- Adjacent to Penn State Hershey Medical Center
- Built in Microwave
- Central Air
- Central Air/Heat
- Common Entrance
- Community Room
- Convenient Location Between Rt. 322 & 422
- Convenient to Shopping
- Covered Parking
- Energy Efficient Windows
- Front Load Washer & Dryer
- Large Closets
- Luxury Plank Flooring
- Minutes from Harrisburg!
- Modern Bathroom Finishes
- Modern White Cabinets
- Newly Renovated Kitchens Available
- Off Street Parking
- Olympic Sized Swimming Pool
- On line rental payment available
- Private Entrance
- Private Patios / Balconies
- Professionally landscaped
- Superior Customer Service
- Washer & Dryer in Most Apartments
- Water, Sewer, & Trash Included
Property Contact Info

- Listed by:
- Agency:
- Vendor Logo:
- Website:
- View Property Website
- Call Us:
- (717) 276-4237
- Disclaimer:
Floorplan Pricing and Availability
Briarcrest Gardens Apartments & Townhomes offers 1 to 3 Bedroom apartments starting from $1,100 and having 650–1,347 sq ft. Here is the current pricing and availability:
New! Interactive Property Map
 ApartmentHomeLiving.com's new Interactive Property Map allows you to see where every available unit is located at this community.Try It Now >
1 Bedroom
Show Unavailable FloorplansGarden Apartment A
$1,100
1 Bed, 1 Bath, 650 sq ftAvailable Jun 15Model Gallery
Floorplans
3D Tours
Availability Details
Price Availability Date Unit Sq Ft Deposit $1,100 June 15, 2026 50017 650 $1,100 Model Amenities and Features
Features
- Air Conditioning
- Balcony
- Cable Ready
- Heating
- High Speed Internet Access
- Tub/Shower
- Washer/Dryer
Kitchen
- Kitchen
- Microwave
- Range
- Refrigerator
Living Space
- Carpet
- Dining Room
- Vinyl Flooring
- Walk-In Closets
- Window Coverings
Outdoor Space
- Courtyard
Unique Features
- Common Entrance
- Energy Efficient Windows
- Luxury Plank Flooring
Unit 50017 Rent and Fees
Unit Price
- $1,100
Deposit
- $1,100 deposit
Model Rent and Fees
Price
- $1,100
Apartment Model: Garden Apartment A$1,1001 Bedroom, 1 Bath, 650 sq ftAvailable June 15, 2026Floorplans3D Tours![]()
Garden Apartment A - Floorplan 1 ![]()
Garden Apartment A - Floorplan 2 Garden Apartment A - 3D Tour Apartment Unit: 50017Apartment Model: 1 Bed, 1 bath$1,1001 Bedroom, 1 Bath, 650 sq ftAvailable June 15, 2026Garden Apartment B
1 Bed, 1 Bath, 830 sq ftModel Gallery
Floorplans
Availability Details
Availability Date Unit Sq Ft Call for Availability Garden Apartment B 830 sq ft Model Amenities and Features
Features
- Air Conditioning
- Balcony
- Cable Ready
- Heating
- High Speed Internet Access
- Tub/Shower
- Washer/Dryer
Kitchen
- Dishwasher
- Kitchen
- Microwave
- Range
- Refrigerator
Living Space
- Carpet
- Dining Room
- Vinyl Flooring
- Walk-In Closets
- Window Coverings
Outdoor Space
- Courtyard
Unique Features
- Common Entrance
- Energy Efficient Windows
- Luxury Plank Flooring
Apartment Model: Garden Apartment BCall For Rates1 Bedroom, 1 Bath, 830 sq ftUnavailable![]()
Garden Apartment B - Floorplan 1 ![]()
Garden Apartment B - Floorplan 2 Garden Apartment F
1 Bed, 1 Bath, 832 sq ftModel Gallery
Floorplans
Availability Details
Price Availability Date Unit Sq Ft $1,150 Call for Availability Garden Apartment F 832 sq ft Model Amenities and Features
Features
- Air Conditioning
- Balcony
- Cable Ready
- Heating
- High Speed Internet Access
- Tub/Shower
- Washer/Dryer
Kitchen
- Dishwasher
- Kitchen
- Microwave
- Range
- Refrigerator
Living Space
- Carpet
- Dining Room
- Vinyl Flooring
- Walk-In Closets
- Window Coverings
Outdoor Space
- Courtyard
Unique Features
- Common Entrance
- Energy Efficient Windows
- Luxury Plank Flooring
Model Rent and Fees
Model Price
- $1,150
Apartment Model: Garden Apartment F$1,1501 Bedroom, 1 Bath, 832 sq ftUnavailable![]()
Garden Apartment F - Floorplan 1 ![]()
Garden Apartment F - Floorplan 2 Hallmark F
1 Bed, 1 Bath, 838 sq ftModel Gallery
Floorplans
Availability Details
Availability Date Unit Sq Ft Call for Availability Hallmark F 838 sq ft Model Amenities and Features
Features
- Air Conditioning
- Balcony
- Cable Ready
- Heating
- High Speed Internet Access
- Tub/Shower
- Washer/Dryer
Kitchen
- Dishwasher
- Kitchen
- Microwave
- Range
- Refrigerator
Living Space
- Carpet
- Dining Room
- Vinyl Flooring
- Walk-In Closets
- Window Coverings
Outdoor Space
- Courtyard
Unique Features
- Common Entrance
- Energy Efficient Windows
- Luxury Plank Flooring
Apartment Model: Hallmark FCall For Rates1 Bedroom, 1 Bath, 838 sq ftUnavailable![]()
Hallmark F - Floorplan Hallmark F-Deluxe
1 Bed, 1 Bath, 900 sq ftLargest 1 BedroomThis is the largest 1 Bedroom at this PropertyModel Gallery
Floorplans
Availability Details
Availability Date Unit Sq Ft Call for Availability Hallmark F-Deluxe 900 sq ft Model Amenities and Features
Features
- Air Conditioning
- Balcony
- Cable Ready
- Heating
- High Speed Internet Access
- Tub/Shower
- Washer/Dryer
Kitchen
- Dishwasher
- Kitchen
- Microwave
- Range
- Refrigerator
Living Space
- Carpet
- Dining Room
- Vinyl Flooring
- Walk-In Closets
- Window Coverings
Outdoor Space
- Courtyard
Unique Features
- Common Entrance
- Energy Efficient Windows
- Luxury Plank Flooring
Apartment Model: Hallmark F-DeluxeCall For Rates1 Bedroom, 1 Bath, 900 sq ftUnavailable![]()
Hallmark F-Deluxe - Floorplan 1 ![]()
Hallmark F-Deluxe - Floorplan 2 2 Bedrooms
Show Unavailable FloorplansRosette - Townhouse
From $1,840
2 Beds, 1.5 Baths, 1051 sq ftAvailable Jun 14Cheapest 2 BedroomThis is the cheapest 2 Bedroom at this PropertyModel Gallery
Floorplans
Photos
3D Tours
Availability Details
Price Availability Date Unit Sq Ft Deposit View Details $1,840 July 20, 2026 20201 1051 $1,840 $1,840 June 14, 2026 32324 1051 $1,840 Model Amenities and Features
Features
- Air Conditioning
- Balcony
- Cable Ready
- Heating
- High Speed Internet Access
- Tub/Shower
- Washer/Dryer
Kitchen
- Dishwasher
- Kitchen
- Microwave
- Range
- Refrigerator
Living Space
- Carpet
- Dining Room
- Vinyl Flooring
- Walk-In Closets
- Window Coverings
Outdoor Space
- Courtyard
Unique Features
- Common Entrance
- Energy Efficient Windows
- Luxury Plank Flooring
Model Rent and Fees
Model Price Range
- $1,840 - $1,910
Current Available Pricing
- $1,840
Unit 20201 Amenities and Features
Features
- Air Conditioning
- Balcony
- Cable Ready
- Heating
- High Speed Internet Access
- Tub/Shower
- Washer/Dryer
Kitchen
- Dishwasher
- Kitchen
- Microwave
- Range
- Refrigerator
Living Space
- Carpet
- Dining Room
- Vinyl Flooring
- Walk-In Closets
- Window Coverings
Outdoor Space
- Courtyard
Unique Features
- Common Entrance
- Energy Efficient Windows
- Luxury Plank Flooring
Unit 20201 Rent and Fees
Unit Price
- $1,840
Deposit
- $1,840 deposit
Model Rent and Fees
Model Price Range
- $1,840 - $1,910
Unit 32324 Rent and Fees
Unit Price
- $1,840
Deposit
- $1,840 deposit
Model Rent and Fees
Model Price Range
- $1,840 - $1,910
Apartment Model: Rosette - TownhouseFrom $1,8402 Bedroom, 1.5 Bath, 1051 sq ftAvailable June 14, 2026FloorplansPhotos3D Tours![]()
Rosette - Townhouse - Image 1 ![]()
Rosette - Townhouse - Image 2 ![]()
Rosette - Townhouse - Image 3 ![]()
Rosette - Townhouse - Image 4 ![]()
Rosette - Townhouse - Floorplan 1 ![]()
Rosette - Townhouse - Floorplan 2 ![]()
Rosette - Townhouse - Floorplan 3 ![]()
Rosette - Townhouse - Floorplan 4 ![]()
Rosette - Townhouse - Floorplan 5 ![]()
Rosette - Townhouse - Floorplan 6 ![]()
Rosette - Townhouse - Floorplan 7 ![]()
Rosette - Townhouse - Floorplan 8 ![]()
Rosette - Townhouse - Floorplan 9 Rosette - Townhouse - 3D Tour Apartment Unit: 20201Apartment Model: Rosette - Townhouse$1,8402 Bedroom, 1.5 Bath, 1051 sq ftAvailable July 20, 2026Apartment Unit: 32324Apartment Model: 2 Beds, 1.5 baths$1,8402 Bedroom, 1.5 Bath, 1051 sq ftAvailable June 14, 2026Chatillion - Townhouse
$1,915
2 Beds, 2.5 Baths, 1179 sq ftAvailable Jul 14Largest 2 BedroomThis is the largest 2 Bedroom at this PropertyModel Gallery
Floorplans
Photos
Availability Details
Price Availability Date Unit Sq Ft Deposit $1,915 July 14, 2026 15160 1179 $1,915 Unit 15160 Amenities and Features
Features
- Air Conditioning
- Balcony
- Cable Ready
- Heating
- High Speed Internet Access
- Tub/Shower
- Washer/Dryer
Kitchen
- Dishwasher
- Kitchen
- Microwave
- Range
- Refrigerator
Living Space
- Carpet
- Dining Room
- Vinyl Flooring
- Walk-In Closets
- Window Coverings
Outdoor Space
- Courtyard
Unique Features
- Common Entrance
- Energy Efficient Windows
- Luxury Plank Flooring
Unit 15160 Rent and Fees
Unit Price
- $1,915
Deposit
- $1,915 deposit
Model Rent and Fees
Price
- $1,915
Apartment Model: Chatillion - Townhouse$1,9152 Bedroom, 2.5 Bath, 1179 sq ftAvailable July 14, 2026FloorplansPhotos![]()
Chatillion - Townhouse - Image 1 ![]()
Chatillion - Townhouse - Image 2 ![]()
Chatillion - Townhouse - Image 3 ![]()
Chatillion - Townhouse - Image 4 ![]()
Chatillion - Townhouse - Image 5 ![]()
Chatillion - Townhouse - Image 6 ![]()
Chatillion - Townhouse - Floorplan 1 ![]()
Chatillion - Townhouse - Floorplan 2 ![]()
Chatillion - Townhouse - Floorplan 3 ![]()
Chatillion - Townhouse - Floorplan 4 ![]()
Chatillion - Townhouse - Floorplan 5 ![]()
Chatillion - Townhouse - Floorplan 6 ![]()
Chatillion - Townhouse - Floorplan 7 ![]()
Chatillion - Townhouse - Floorplan 8 ![]()
Chatillion - Townhouse - Floorplan 9 ![]()
Chatillion - Townhouse - Floorplan 10 Apartment Unit: 15160Apartment Model: Chatillion - Townhouse$1,9152 Bedroom, 2.5 Bath, 1179 sq ftAvailable July 14, 2026Garden Apartment C
2 Beds, 1 Bath, 970 sq ftModel Gallery
Floorplans
3D Tours
Availability Details
Price Availability Date Unit Sq Ft $1,290 Call for Availability Garden Apartment C 970 sq ft Model Amenities and Features
Features
- Air Conditioning
- Balcony
- Cable Ready
- Heating
- High Speed Internet Access
- Tub/Shower
- Washer/Dryer
Kitchen
- Dishwasher
- Kitchen
- Microwave
- Range
- Refrigerator
Living Space
- Carpet
- Dining Room
- Vinyl Flooring
- Walk-In Closets
- Window Coverings
Outdoor Space
- Courtyard
Unique Features
- Common Entrance
- Energy Efficient Windows
- Luxury Plank Flooring
Model Rent and Fees
Model Price
- $1,290
Apartment Model: Garden Apartment C$1,2902 Bedroom, 1 Bath, 970 sq ftUnavailableFloorplans3D Tours![]()
Garden Apartment C - Floorplan Garden Apartment C - 3D Tour Hallmark C
2 Beds, 1 Bath, 992 sq ftModel Gallery
Floorplans
Availability Details
Availability Date Unit Sq Ft Call for Availability Hallmark C 992 sq ft Model Amenities and Features
Features
- Air Conditioning
- Balcony
- Cable Ready
- Heating
- High Speed Internet Access
- Tub/Shower
- Washer/Dryer
Kitchen
- Dishwasher
- Kitchen
- Microwave
- Range
- Refrigerator
Living Space
- Carpet
- Dining Room
- Vinyl Flooring
- Walk-In Closets
- Window Coverings
Outdoor Space
- Courtyard
Unique Features
- Common Entrance
- Energy Efficient Windows
- Luxury Plank Flooring
Apartment Model: Hallmark CCall For Rates2 Bedroom, 1 Bath, 992 sq ftUnavailable![]()
Hallmark C - Floorplan 1 ![]()
Hallmark C - Floorplan 2 Garden Apartment D
2 Beds, 1 Bath, 1030 sq ftModel Gallery
Floorplans
Availability Details
Availability Date Unit Sq Ft Call for Availability Garden Apartment D 1030 sq ft Model Amenities and Features
Features
- Air Conditioning
- Balcony
- Cable Ready
- Heating
- High Speed Internet Access
- Tub/Shower
- Washer/Dryer
Kitchen
- Dishwasher
- Kitchen
- Microwave
- Range
- Refrigerator
Living Space
- Carpet
- Dining Room
- Vinyl Flooring
- Walk-In Closets
- Window Coverings
Outdoor Space
- Courtyard
Unique Features
- Common Entrance
- Energy Efficient Windows
- Luxury Plank Flooring
Apartment Model: Garden Apartment DCall For Rates2 Bedroom, 1 Bath, 1030 sq ftUnavailable![]()
Garden Apartment D - Floorplan 1 ![]()
Garden Apartment D - Floorplan 2 Garden Apartment C-Deluxe
2 Beds, 2 Baths, 1030 sq ftModel Gallery
Floorplans
Availability Details
Price Availability Date Unit Sq Ft $1,310 Call for Availability Garden Apartment C-Deluxe 1030 sq ft Model Amenities and Features
Features
- Balcony
- High Speed Internet Access
- Washer/Dryer
Kitchen
- Microwave
- Refrigerator
Outdoor Space
- Courtyard
Unique Features
- Common Entrance
- Energy Efficient Windows
- Luxury Plank Flooring
Model Rent and Fees
Model Price
- $1,310
Apartment Model: Garden Apartment C-Deluxe$1,3102 Bedroom, 2 Bath, 1030 sq ftUnavailable![]()
Garden Apartment C-Deluxe - Floorplan Hallmark C-Deluxe
2 Beds, 2 Baths, 1127 sq ftModel Gallery
Floorplans
Availability Details
Price Availability Date Unit Sq Ft $1,300 Call for Availability Hallmark C-Deluxe 1127 sq ft Model Amenities and Features
Features
- Air Conditioning
- Balcony
- Cable Ready
- Heating
- High Speed Internet Access
- Tub/Shower
- Washer/Dryer
Kitchen
- Dishwasher
- Kitchen
- Microwave
- Range
- Refrigerator
Living Space
- Carpet
- Dining Room
- Vinyl Flooring
- Walk-In Closets
- Window Coverings
Outdoor Space
- Courtyard
Unique Features
- Common Entrance
- Energy Efficient Windows
- Luxury Plank Flooring
Model Rent and Fees
Model Price
- $1,300
Apartment Model: Hallmark C-Deluxe$1,3002 Bedroom, 2 Bath, 1127 sq ftUnavailable![]()
Hallmark C-Deluxe - Floorplan 3 Bedrooms
Show Unavailable FloorplansHawthorne - Townhouse
From $1,990
3 Beds, 1.5 Baths, 1179 sq ftAvailable NowCheapest 3 BedroomThis is the cheapest 3 Bedroom at this PropertyModel Gallery
Floorplans
Availability Details
Price Availability Date Unit Sq Ft Deposit View Details $1,990 Available Now 23234 1179 $1,990 $1,990 Available Now 29291 1179 $1,990 $2,060 Available Now 39392 1179 $2,060 Model Amenities and Features
Features
- Air Conditioning
- Balcony
- Cable Ready
- Heating
- High Speed Internet Access
- Tub/Shower
- Washer/Dryer
Kitchen
- Dishwasher
- Kitchen
- Microwave
- Range
- Refrigerator
Living Space
- Carpet
- Dining Room
- Vinyl Flooring
- Walk-In Closets
- Window Coverings
Outdoor Space
- Courtyard
Unique Features
- Common Entrance
- Energy Efficient Windows
- Luxury Plank Flooring
Model Rent and Fees
Model Price Range
- $1,990 - $2,060
Unit 23234 Amenities and Features
Features
- Air Conditioning
- Balcony
- Cable Ready
- Heating
- High Speed Internet Access
- Tub/Shower
- Washer/Dryer
Kitchen
- Dishwasher
- Kitchen
- Microwave
- Range
- Refrigerator
Living Space
- Carpet
- Dining Room
- Vinyl Flooring
- Walk-In Closets
- Window Coverings
Outdoor Space
- Courtyard
Unique Features
- Common Entrance
- Energy Efficient Windows
- Luxury Plank Flooring
Unit 23234 Rent and Fees
Unit Price
- $1,990
Deposit
- $1,990 deposit
Model Rent and Fees
Model Price Range
- $1,990 - $2,060
Unit 29291 Amenities and Features
Features
- Air Conditioning
- Balcony
- Cable Ready
- Heating
- High Speed Internet Access
- Tub/Shower
- Washer/Dryer
Kitchen
- Dishwasher
- Kitchen
- Microwave
- Range
- Refrigerator
Living Space
- Carpet
- Dining Room
- Vinyl Flooring
- Walk-In Closets
- Window Coverings
Outdoor Space
- Courtyard
Unique Features
- Common Entrance
- Energy Efficient Windows
- Luxury Plank Flooring
Unit 29291 Rent and Fees
Unit Price
- $1,990
Deposit
- $1,990 deposit
Model Rent and Fees
Model Price Range
- $1,990 - $2,060
Unit 39392 Amenities and Features
Features
- Air Conditioning
- Balcony
- Cable Ready
- Heating
- High Speed Internet Access
- Tub/Shower
- Washer/Dryer
Kitchen
- Dishwasher
- Kitchen
- Microwave
- Range
- Refrigerator
Living Space
- Carpet
- Dining Room
- Vinyl Flooring
- Walk-In Closets
- Window Coverings
Outdoor Space
- Courtyard
Unique Features
- Common Entrance
- Energy Efficient Windows
- Luxury Plank Flooring
Unit 39392 Rent and Fees
Unit Price
- $2,060
Deposit
- $2,060 deposit
Model Rent and Fees
Model Price Range
- $1,990 - $2,060
Apartment Model: Hawthorne - TownhouseFrom $1,9903 Bedroom, 1.5 Bath, 1179 sq ftAvailable Now![]()
Hawthorne - Townhouse - Floorplan Apartment Unit: 23234Apartment Model: Hawthorne - Townhouse$1,9903 Bedroom, 1.5 Bath, 1179 sq ftAvailable NowApartment Unit: 29291Apartment Model: Hawthorne - Townhouse$1,9903 Bedroom, 1.5 Bath, 1179 sq ftAvailable NowApartment Unit: 39392Apartment Model: Hawthorne - Townhouse$2,0603 Bedroom, 1.5 Bath, 1179 sq ftAvailable NowImperial - Townhouse
From $2,165
3 Beds, 2.5 Baths, 1347 sq ftAvailable NowLargest 3 BedroomThis is the largest 3 Bedroom at this PropertyModel Gallery
Floorplans
Photos
Availability Details
Price Availability Date Unit Sq Ft Deposit View Details $2,165 Available Now 07070 1347 $2,165 $2,235 Available Now 10113 1347 $2,235 $2,165 Available Now 23230 1347 $2,165 Model Amenities and Features
Features
- Air Conditioning
- Balcony
- Cable Ready
- Heating
- High Speed Internet Access
- Tub/Shower
- Washer/Dryer
Kitchen
- Dishwasher
- Kitchen
- Microwave
- Range
- Refrigerator
Living Space
- Carpet
- Dining Room
- Vinyl Flooring
- Walk-In Closets
- Window Coverings
Outdoor Space
- Courtyard
Unique Features
- Common Entrance
- Energy Efficient Windows
- Luxury Plank Flooring
Model Rent and Fees
Model Price Range
- $2,165 - $2,235
Unit 07070 Amenities and Features
Features
- Air Conditioning
- Balcony
- Cable Ready
- Heating
- High Speed Internet Access
- Tub/Shower
- Washer/Dryer
Kitchen
- Dishwasher
- Kitchen
- Microwave
- Range
- Refrigerator
Living Space
- Carpet
- Dining Room
- Vinyl Flooring
- Walk-In Closets
- Window Coverings
Outdoor Space
- Courtyard
Unique Features
- Common Entrance
- Energy Efficient Windows
- Luxury Plank Flooring
Unit 07070 Rent and Fees
Unit Price
- $2,165
Deposit
- $2,165 deposit
Model Rent and Fees
Model Price Range
- $2,165 - $2,235
Unit 10113 Amenities and Features
Features
- Air Conditioning
- Balcony
- Cable Ready
- Heating
- High Speed Internet Access
- Tub/Shower
- Washer/Dryer
Kitchen
- Dishwasher
- Kitchen
- Microwave
- Range
- Refrigerator
Living Space
- Carpet
- Dining Room
- Vinyl Flooring
- Walk-In Closets
- Window Coverings
Outdoor Space
- Courtyard
Unique Features
- Common Entrance
- Energy Efficient Windows
- Luxury Plank Flooring
Unit 10113 Rent and Fees
Unit Price
- $2,235
Deposit
- $2,235 deposit
Model Rent and Fees
Model Price Range
- $2,165 - $2,235
Unit 23230 Amenities and Features
Features
- Air Conditioning
- Balcony
- Cable Ready
- Heating
- High Speed Internet Access
- Tub/Shower
- Washer/Dryer
Kitchen
- Dishwasher
- Kitchen
- Microwave
- Range
- Refrigerator
Living Space
- Carpet
- Dining Room
- Vinyl Flooring
- Walk-In Closets
- Window Coverings
Outdoor Space
- Courtyard
Unique Features
- Common Entrance
- Energy Efficient Windows
- Luxury Plank Flooring
Unit 23230 Rent and Fees
Unit Price
- $2,165
Deposit
- $2,165 deposit
Model Rent and Fees
Model Price Range
- $2,165 - $2,235
Apartment Model: Imperial - TownhouseFrom $2,1653 Bedroom, 2.5 Bath, 1347 sq ftAvailable NowFloorplansPhotos![]()
Imperial - Townhouse - Image 1 ![]()
Imperial - Townhouse - Image 2 ![]()
Imperial - Townhouse - Image 3 ![]()
Imperial - Townhouse - Image 4 ![]()
Imperial - Townhouse - Image 5 ![]()
Imperial - Townhouse - Image 6 ![]()
Imperial - Townhouse - Image 7 ![]()
Imperial - Townhouse - Image 8 ![]()
Imperial - Townhouse - Image 9 ![]()
Imperial - Townhouse - Image 10 ![]()
Imperial - Townhouse - Floorplan 1 ![]()
Imperial - Townhouse - Floorplan 2 ![]()
Imperial - Townhouse - Floorplan 3 ![]()
Imperial - Townhouse - Floorplan 4 ![]()
Imperial - Townhouse - Floorplan 5 ![]()
Imperial - Townhouse - Floorplan 6 ![]()
Imperial - Townhouse - Floorplan 7 ![]()
Imperial - Townhouse - Floorplan 8 ![]()
Imperial - Townhouse - Floorplan 9 ![]()
Imperial - Townhouse - Floorplan 10 Apartment Unit: 07070Apartment Model: Imperial - Townhouse$2,1653 Bedroom, 2.5 Bath, 1347 sq ftAvailable NowApartment Unit: 10113Apartment Model: Imperial - Townhouse$2,2353 Bedroom, 2.5 Bath, 1347 sq ftAvailable NowApartment Unit: 23230Apartment Model: Imperial - Townhouse$2,1653 Bedroom, 2.5 Bath, 1347 sq ftAvailable NowGarden Apartment E
3 Beds, 2 Baths, 1242 sq ftModel Gallery
Floorplans
3D Tours
Availability Details
Availability Date Unit Sq Ft Call for Availability Garden Apartment E 1242 sq ft Model Amenities and Features
Features
- Air Conditioning
- Balcony
- Cable Ready
- Heating
- High Speed Internet Access
- Tub/Shower
- Washer/Dryer
Kitchen
- Dishwasher
- Kitchen
- Microwave
- Range
- Refrigerator
Living Space
- Carpet
- Dining Room
- Vinyl Flooring
- Walk-In Closets
- Window Coverings
Outdoor Space
- Courtyard
Unique Features
- Common Entrance
- Energy Efficient Windows
- Luxury Plank Flooring
Apartment Model: Garden Apartment ECall For Rates3 Bedroom, 2 Bath, 1242 sq ftUnavailableFloorplans3D Tours![]()
Garden Apartment E - Floorplan Garden Apartment E - 3D Tour


Schedule a Tour
3D Tours
Property Information
- 804 Units
- 4 Stories
- Built in 1968
Lease Terms
- 12 mo
Fees and Policies
The fees listed below are community-provided and may exclude utilities or add-ons. All payments are made directly to the property and are non-refundable unless otherwise specified.
Required Fees
One-Time Basics
- Due at Application
- Application Fee Per ApplicantiCharged per applicant.$50.00
Other Fees and Policies
Pet Fees
- Cat
- Cat FeeiCharged per Pet.$500.00
- Cat RentiCharged Per Pet.$50.00/mo
- Dog
- Dog FeeiCharged per Pet.$500.00
- Dog RentiCharged Per Pet.$50.00/mo
Breed restrictions apply.
Breed restrictions apply.
One time fee is non-refundable. Fees & rent are per pet.
Parking Fees
- Covered
- Parking FeeiCharged per vehicle.$35.00/mo
- Surface Lot
- Street
- Other
Fee for carports.
Additional Parking Options
Property Fee Disclaimer: Based on community-supplied data and independent market research. Subject to change without notice. May exclude fees for mandatory or optional services and usage-based utilities.
Features and Amenities
On-Site Services
- Maintenance On Site
- Package Service
- Property Manager On Site
- Guest Apartment
- Online Services
- Public Transportation
- Community Wide Wi Fi
- 24 Hour Access
- Laundry Facilities
Community Features
- Clubhouse
- Lounge
- Elevator
Outdoor Features
- Courtyard
- Controlled Access
- Patio
Recreation and Fitness
- Basketball Court
- Tennis Court
- Volleyball Court
- Pool
Interior Features
- Balcony
- Storage Space
- Ceiling Fans
- High Speed Internet Access
- Tub/Shower
- Heating
- Cable Ready
- Washer/Dryer
- Air Conditioning
- Wi Fi
- Smoke Free
Kitchen Amenities
- Freezer
- Stainless Steel Appliances
- Kitchen
- Range
- Refrigerator
- Oven
- Dishwasher
- Microwave
- Quartz Countertops
Living Area Features
- Walk In Closets
- Dining Room
- Vinyl Flooring
- Carpet
- Office
- Window Coverings
Student Features
- Walk To Campus
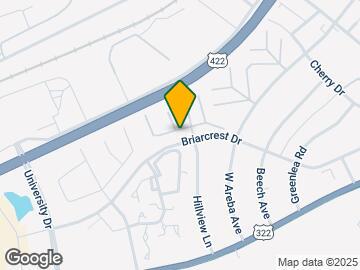
Map
- Shopping
- Colleges
- Grocery
- Medical

Map
Hours and Contact Info
| Monday | 8:30 am–5:00 pm |
| Tuesday | 8:30 am–5:00 pm |
| Wednesday | 8:30 am–5:00 pm |
| Thursday | 8:30 am–5:00 pm |
| Friday | 8:30 am–5:00 pm |
| Saturday | Closed |
| Sunday | Closed |

Frequently Asked Questions about Briarcrest Gardens Apartments & Townhomes
Where is Briarcrest Gardens Apartments & Townhomes located?
Briarcrest Gardens Apartments & Townhomes is located at 999 Briarcrest Dr, Hershey, PA
What is the current rent range at Briarcrest Gardens Apartments & Townhomes?
1 Bedroom to 3 Bedroom Apartments at Briarcrest Gardens Apartments & Townhomes currently range from $1,100 to $2,235
When is the leasing office open?
- The office Hours for Briarcrest Gardens Apartments & Townhomes are
- Monday 8:30 am–5:00 pm
- Tuesday 8:30 am–5:00 pm
- Wednesday 8:30 am–5:00 pm
- Thursday 8:30 am–5:00 pm
- Friday 8:30 am–5:00 pm
- Saturday Closed
- Sunday Closed
Are pets allowed?
Call us today to find out our pet policy and if we allow pets
Are there any rent specials?
The current rent special at Briarcrest Gardens Apartments & Townhomes is: Online Leasing Promo Code: SNAGITNOW - Look and Lease - waived app fee - $50.00 off for each applicant.
Renters Reviews and Ratings

Overpriced for it's cheap apartments
July 25, 2025This place is severely overpriced for how cheap the actual place is and hopefully you don't need maintenance because the odds that you will get somebody who actually knows what they are doing is incredibly slim. Nobody in the front office knows what is actually going on and can't be a reliable source for information, especially with the ridiculous amount of construction around. They keep raising the rent but there is never anything that actually improves enough to warrant it. This place is easily ...$200-$300 overpriced and that amount is rising. You will probably have both a nicer apartment and a better experience going anywhere else. At least you might get something fixed by somebody who uses a hammer on a nail instead of the back of a screwdriver.Read MoreReview from Apartments.com
Horrible Management and Space
December 28, 2022The apartment itself is outdated and unclean. Upon move in I shampooed the carpets and the water was black. The paint just looks like they just went to town with a paint spray gun. There are bugs constantly and zero insulation so you will pay a ton for heating in winter. Management will say that they sent you important emails but not provide proof that they did so even when you can provide proof that you did not get one. Great location but overall too expensive for a terrible space with money ...hungry management.Read MoreReview from Apartments.com
Not nice apartment and not cheap
July 6, 2022Originally it wasn't a bad price but they are jacking up the rents and don't care about tenants. These places are not nice and I might put up with that if it was cheaper but they are just trying to squeeze tenants for money. Old and not updated, can always hear neighbors, bugs, and people aren't very helpful or friendly.Review from Apartments.com
Not nice
July 6, 2022Increased rent and changed lease terms with no warning. When I asked for an explanation why they said legally they don’t have to tell me and to stop complaining.Review from Apartments.com
Poor Management
May 17, 2021WORST MANAGEMENT EVER. You will come into the apartment promised that it will be cleaned and carpet professionally cleaned prior to move in. The carpet was full of cat hair and the whole apartment smelled like cats. The railing on the balcony is rotted and soft from rain, making it extremely unsafe. No new coat of paint on the walls as you can see EVERY PLACE where they tried to patch up holes and cover previous blemishes. The fridge leaked all over the floor and the dryer took about 4 cycles to ...fully dry the clothes prior to move in. Electric receptacles were missing covers. Insulation in the apartment is horrible and you can feel the cool air in the winter from the windows, making the cost of electric ridiculous for an apartment. And then of course they will keep your security deposit and charge you so they can fix the apartment.Read MoreReview from Apartments.com
New management they said. Things are different they said.
August 30, 2018Don't listen to the bad reviews they said. Heres the thing... the offer a competition for decent reviews and discount the rent of the winners. I've lived here for over 3 yrs. They used toxic chemicals next door and we were forced to leave for 2 nights at the recommendation of our doc for the health of our 2 week old child. Per the MSDS sheet the area should be well ventilated but it was not ventilated at all. They were very understanding initially and assured us they would reimburse us for the ...hotel. Spoiler alert, they later refused Next door had squirrels living in the floor which they denied for months until they found the nest doing repairs. The electric in our home has destroyed 6 microwaves in 3 yrs. They claimed nothing was wrong until I hired my own electrician who shockingly found a problem. I know of 4 people with significant mold problems likely due to leaks that management denies are a problem and claim are the result of improper cleaning. The people in the office are very nice but don't be fooled. Horst realty which owns this place treat it like a slum. Spend the extra money and live anywhere else.Read MoreReview from Apartments.com
Should be your last resort to live here
December 17, 2017On the good side maintenance is attentive and does come and fix what issues they can however these buildings are very very old lots of mildew lots of windows and doors that let cold and hot air in driving your electric bill High. Though it is Handy to the Hershey Medical Center if you could find somewhere else to live I would definitely recommend doing so, it's just a very dirty place you can try to make your home look okay but if you look close it's just dirty outdated and not worth the money.Review from Apartments.com
Bats in the attic!
August 26, 2017We woke up to bats flying in our apartment. We have been homeless for 2 weeks while Briarcrest said they have to make renovations. After 2 weeks they offered us temporary housing in a model apartment and charging us for upgrades that a model apartment would obviously have. We are undergoing Rabies shots and have not been compensated for anything! Don't walk RUN away from this complex it is not worth the convenience of the locationReview from Apartments.com
Good Community near Hershey Medical & Hershey Company
October 12, 2015Hi Folks, The BriarCreat Garden is very old community near Hershey Medical & Heshey Company. The Huge complex offers various option such 1 BR, Studio & independent house.The whole community is beautiful.It is near to downtown.Review from Apartments.com
You get what you pay for
July 20, 2015The pros: the apartments are spacious, have plenty of windows that allow for great light, accomodate pets of all sizes, and there is ample parking The cons: the kitchen and bathrooms are outdated, no dishwasher or disposal, no in unit laundry, the laundry facilities are filthy and roach, bee, and spider infested, poor insulation that runs the electric bills up, if you have an apartment above you there is nothing...and I mean NOTHING you don't hear your neighbors above you doing I have had poor ...experiences with maintenance. At one point I was without air conditioning for 5 days when temperatures were averaging 90. I was told they didn't repair it right away because they were waiting to coordinate schedules so they could " train a new guy on how to put in a new unit." Meanwhile my dog was in the hot apartment all day while I was at work.Read MoreReview from Apartments.com
Nearby Schools
Hershey Early Childhood Center
Hershey High School
Hershey Middle School
About GreatSchools Data on ApartmentHomeLiving.com.
Points of Interest
Time and distance from Briarcrest Gardens Apartments & Townhomes.
Big Box and Retail
Aldi
Lowe's
Cvs/Pharmacy
Colleges and Universities
Pennsylvania State University, Penn State Harrisburg
Groceries
Giant Food Stores
Aldi
Weis Markets
Hospitals
Milton S. Hershey Medical Center
Military Bases
New Cumberland Army Depot
Shopping Centers
Briarcrest Gardens Apartments & Townhomes has 5 shopping centers within 1.2 miles.
Nearby Neighborhoods
Rental Price Ranges in the Area
| Bedroom | Average Rent | Cheapest Rent | Highest Rent |
|---|---|---|---|
| Hershey 1 Bedroom Apartments | $2,048 | $1,150 | $3,100 |
| Hershey 2 Bedroom Apartments | $1,780 | $1,290 | $2,900 |
| Hershey 3 Bedroom Apartments | $2,129 | $1,725 | $3,000 |
One time fee is non-refundable. Fees & rent are per pet.