


- 1–2 Bedrooms
- $1,155-$2,612 Total Monthly Price
Total Monthly Price
Base Rent$1,155 - $2,612Total Monthly Price$1,155 - $2,612 - 608–1,040 Square Feet
About Briarhill Apartments
Welcome to Briarhill Apartments, where newly renovated interiors and an unbeatable Atlanta location come together to create the perfect place to call home. Our spacious one and two-bedroom apartment homes feature modern finishes including stainless steel appliances, quartz countertops, luxury vinyl wood flooring, oversized closets, and in-home washers and dryers in select homes.Enjoy community amenities designed for your lifestyle, including a resort-style swimming pool with sundeck, fitness center, pet spa, bark park, coffee bar, business center, grilling stations, and gated access.Conveniently located near Emory University, the CDC, Buckhead, Midtown, and I-85, Briarhill places you close to Atlanta's best shopping, dining, entertainment, and major employers. Schedule your tour today and discover why Briarhill is more than a place to live; it's home.
Briarhill Apartments is located in the North Druid Hills Neighborhood and 30324 Zip code of Atlanta, GA. This community is professionally managed by Lion Real Estate Group
Unique Features and Amenities
- 24-Hour Emergency Maintenance Service
- Ample closet space
- Balcony or Patio
- Bark Park
- BBQ & Picnic Areas
- Brushed Nickel Lighting
- Ceiling Fan
- Ceramic Tile Tub/Shower Surround
- Clubhouse with Coffee Bar
- Gated Community
- High Speed Internet
- Large Windows
- Luxury Vinyl Wood Flooring *
- Pet Friendly Community
- Pool with Sun Deck and Water Feature
- Professionally Managed by Lion Real Estate Group
- Quartz Countertops*
- Stainless steel appliances*
- Two-Tone Wall and Trim Color
- Washer & Dryer in Home
- Wood Burning Fireplaces *
Property Contact Info

- Listed by:
- Agency:
- Vendor Logo:
- Website:
- View Property Website
- Call Us:
- (844) 351-5196
- Disclaimer:
Office Hours
| Monday | 9:00 am–6:00 pm |
| Tuesday | 9:00 am–6:00 pm |
| Wednesday | 9:00 am–6:00 pm |
| Thursday | 9:00 am–6:00 pm |
| Friday | 9:00 am–6:00 pm |
| Saturday | 10:00 am–5:00 pm |
| Sunday | Closed |
Floorplan Pricing and Availability
Briarhill Apartments offers 1 to 2 Bedroom apartments starting from $1,155 and having 608–1,040 sq ft. Here is the current pricing and availability:
New! Interactive Property Map
1 Bedroom
Show Unavailable FloorplansChantilly Upgraded
From $1,368
1 Bed, 1 Bath, 806 sq ftTotal Monthly PriceAvailable NowTotal Monthly Price
Base Rent$1,392 - $1,948Total Monthly Price$1,392 - $1,948Model Gallery
Floorplans
Availability Details
Prices shown for this property are the Total Monthly Price including Fees.Price Availability Date Unit Sq Ft View Details $1,368 Available Now 1208 806 $1,392 Available Now 0802 806 $1,400 Available Now 1508 806 Model Amenities and Features
Features
- Air Conditioning
- Cable Ready
- High Speed Internet Access
- Storage Space
- Washer/Dryer
Kitchen
- Dishwasher
- Disposal
Model Lease Information
Model Price Range
- $1,392 - $1,948Total Monthly PriceBase Rent: $1,392 - $1,948Required Monthly Fees: None
Current Available Pricing
- $1,368 - $1,400 Total Monthly Price
Unit 1208 Lease Information
Unit Price
- $1,368Total Monthly PriceBase Rent: $1,368Required Monthly Fees: None
Model Lease Information
Model Price Range
- $1,392 - $1,948Total Monthly Price
Unit 0802 Lease Information
Unit Price
- $1,392Total Monthly PriceBase Rent: $1,392Required Monthly Fees: None
Model Lease Information
Model Price Range
- $1,392 - $1,948Total Monthly Price
Unit 1508 Lease Information
Unit Price
- $1,400Total Monthly PriceBase Rent: $1,400Required Monthly Fees: None
Model Lease Information
Model Price Range
- $1,392 - $1,948Total Monthly Price
Apartment Model: Chantilly UpgradedFrom $1,3921 Bedroom, 1 Bath, 806 sq ftAvailable NowFloor plans are artist's rendering. All dimensions are approximate. Actual product and specifications may vary in dimension or detail. Not all features are available in every rental home. Please see a representative for details.
![]()
Chantilly Upgraded - Floorplan Apartment Unit: 1208Apartment Model: Chantilly Upgraded$1,3681 Bedroom, 1 Bath, 806 sq ftAvailable NowApartment Unit: 0802Apartment Model: Chantilly Upgraded$1,3921 Bedroom, 1 Bath, 806 sq ftAvailable NowApartment Unit: 1508Apartment Model: Chantilly Upgraded$1,4001 Bedroom, 1 Bath, 806 sq ftAvailable NowLenox Renovated
From $1,627
1 Bed, 1 Bath, 806 sq ftTotal Monthly PriceAvailable NowTotal Monthly Price
Base Rent$1,627 - $2,284Total Monthly Price$1,627 - $2,284Model Gallery
Floorplans
Availability Details
Prices shown for this property are the Total Monthly Price including Fees.Price Availability Date Unit Sq Ft View Details $1,627 Available Now 1101 806 $1,692 August 24, 2026 0203 806 $1,671 October 9, 2026 1527 806 Model Amenities and Features
Features
- Air Conditioning
- Cable Ready
- High Speed Internet Access
- Storage Space
- Washer/Dryer
Kitchen
- Dishwasher
- Disposal
Model Lease Information
Model Price Range
- $1,627 - $2,284Total Monthly PriceBase Rent: $1,627 - $2,284Required Monthly Fees: None
Current Available Pricing
- $1,627 - $1,692 Total Monthly Price
Unit 1101 Lease Information
Unit Price
- $1,627Total Monthly PriceBase Rent: $1,627Required Monthly Fees: None
Model Lease Information
Model Price Range
- $1,627 - $2,284Total Monthly Price
Unit 0203 Lease Information
Unit Price
- $1,692Total Monthly PriceBase Rent: $1,692Required Monthly Fees: None
Model Lease Information
Model Price Range
- $1,627 - $2,284Total Monthly Price
Unit 1527 Lease Information
Unit Price
- $1,671Total Monthly PriceBase Rent: $1,671Required Monthly Fees: None
Model Lease Information
Model Price Range
- $1,627 - $2,284Total Monthly Price
Apartment Model: Lenox RenovatedFrom $1,6271 Bedroom, 1 Bath, 806 sq ftAvailable NowFloor plans are artist's rendering. All dimensions are approximate. Actual product and specifications may vary in dimension or detail. Not all features are available in every rental home. Please see a representative for details.
![]()
Lenox Renovated - Floorplan Apartment Unit: 1101Apartment Model: Lenox Renovated$1,6271 Bedroom, 1 Bath, 806 sq ftAvailable NowApartment Unit: 0203Apartment Model: Lenox Renovated$1,6921 Bedroom, 1 Bath, 806 sq ftAvailable August 24, 2026Apartment Unit: 1527Apartment Model: Lenox Renovated$1,6711 Bedroom, 1 Bath, 806 sq ftAvailable October 9, 2026Chantilly
From $1,244
1 Bed, 1 Bath, 806 sq ftTotal Monthly PriceAvailable Sep 11Total Monthly Price
Base Rent$1,244 - $1,730Total Monthly Price$1,244 - $1,730Model Gallery
Floorplans
3D Tours
Availability Details
Prices shown for this property are the Total Monthly Price including Fees.Price Availability Date Unit Sq Ft $1,244 September 11, 2026 1123 806 Unit 1123 Amenities and Features
Features
- Air Conditioning
- Cable Ready
- High Speed Internet Access
- Washer/Dryer
Kitchen
- Dishwasher
- Disposal
Living Space
- Walk-In Closets
Unit 1123 Lease Information
Unit Price
- $1,244Total Monthly PriceBase Rent: $1,244Required Monthly Fees: None
Model Lease Information
Model Price Range
- $1,244 - $1,730Total Monthly Price
Apartment Model: ChantillyFrom $1,2441 Bedroom, 1 Bath, 806 sq ftAvailable September 11, 2026Floorplans3D ToursFloor plans are artist's rendering. All dimensions are approximate. Actual product and specifications may vary in dimension or detail. Not all features are available in every rental home. Please see a representative for details.
![]()
Chantilly - Floorplan Chantilly - 3D Tour Apartment Unit: 1123Apartment Model: Chantilly$1,2441 Bedroom, 1 Bath, 806 sq ftAvailable September 11, 2026Evian
From $1,191
1 Bed, 1 Bath, 608 sq ftTotal Monthly PriceAvailable Sep 18Total Monthly Price
Base Rent$1,191 - $1,528Total Monthly Price$1,191 - $1,528Cheapest 1 BedroomThis is the cheapest 1 Bedroom at this PropertyModel Gallery
Floorplans
Availability Details
Prices shown for this property are the Total Monthly Price including Fees.Price Availability Date Unit Sq Ft View Details $1,221 September 18, 2026 0708 608 $1,191 October 5, 2026 1503 608 Model Amenities and Features
Features
- Air Conditioning
- Cable Ready
- High Speed Internet Access
- Washer/Dryer
Kitchen
- Dishwasher
- Disposal
Living Space
- Walk-In Closets
Model Lease Information
Model Price Range
- $1,191 - $1,528Total Monthly PriceBase Rent: $1,191 - $1,528Required Monthly Fees: None
Current Available Pricing
- $1,191 - $1,221 Total Monthly Price
Unit 0708 Amenities and Features
Features
- Air Conditioning
- Cable Ready
- High Speed Internet Access
- Washer/Dryer
Kitchen
- Dishwasher
- Disposal
Living Space
- Walk-In Closets
Unit 0708 Lease Information
Unit Price
- $1,221Total Monthly PriceBase Rent: $1,221Required Monthly Fees: None
Model Lease Information
Model Price Range
- $1,191 - $1,528Total Monthly Price
Unit 1503 Amenities and Features
Features
- Air Conditioning
- Cable Ready
- High Speed Internet Access
- Washer/Dryer
Kitchen
- Dishwasher
- Disposal
Living Space
- Walk-In Closets
Unit 1503 Lease Information
Unit Price
- $1,191Total Monthly PriceBase Rent: $1,191Required Monthly Fees: None
Model Lease Information
Model Price Range
- $1,191 - $1,528Total Monthly Price
Apartment Model: EvianFrom $1,1911 Bedroom, 1 Bath, 608 sq ftAvailable September 18, 2026Floor plans are artist's rendering. All dimensions are approximate. Actual product and specifications may vary in dimension or detail. Not all features are available in every rental home. Please see a representative for details.
![]()
Evian - Floorplan Apartment Unit: 0708Apartment Model: Evian$1,2211 Bedroom, 1 Bath, 608 sq ftAvailable September 18, 2026Apartment Unit: 1503Apartment Model: Evian$1,1911 Bedroom, 1 Bath, 608 sq ftAvailable October 5, 2026Evian Upgraded
1 Bed, 1 Bath, 608 sq ftModel Gallery
Floorplans
Availability Details
Prices shown for this property are the Total Monthly Price including Fees.Price Availability Date Unit Sq Ft $1,155 Call for Availability Evian Upgraded 608 sq ft Model Amenities and Features
Features
- Air Conditioning
- Cable Ready
- High Speed Internet Access
- Storage Space
- Washer/Dryer
Kitchen
- Dishwasher
- Disposal
Model Lease Information
Model Price
- $1,155Total Monthly PriceBase Rent: $1,155Required Monthly Fees: None
Apartment Model: Evian Upgraded$1,1551 Bedroom, 1 Bath, 608 sq ftUnavailableFloor plans are artist's rendering. All dimensions are approximate. Actual product and specifications may vary in dimension or detail. Not all features are available in every rental home. Please see a representative for details.
![]()
Evian Upgraded - Floorplan Evian Renovated
1 Bed, 1 Bath, 608 sq ftModel Gallery
Floorplans
Availability Details
Prices shown for this property are the Total Monthly Price including Fees.Price Availability Date Unit Sq Ft From $1,448 Call for Availability Evian Renovated 608 sq ft Model Amenities and Features
Features
- Air Conditioning
- Cable Ready
- High Speed Internet Access
- Storage Space
- Washer/Dryer
Kitchen
- Dishwasher
- Disposal
Model Lease Information
Model Price Range
- $1,448 - $1,485Total Monthly PriceBase Rent: $1,448 - $1,485Required Monthly Fees: None
Apartment Model: Evian RenovatedFrom $1,4481 Bedroom, 1 Bath, 608 sq ftUnavailableFloor plans are artist's rendering. All dimensions are approximate. Actual product and specifications may vary in dimension or detail. Not all features are available in every rental home. Please see a representative for details.
![]()
Evian Renovated - Floorplan 2 Bedrooms
Mayfair Upgraded
From $1,550
2 Beds, 2 Baths, 1020 sq ftTotal Monthly PriceAvailable NowTotal Monthly Price
Base Rent$1,550 - $2,211Total Monthly Price$1,550 - $2,211Model Gallery
Floorplans
Availability Details
Prices shown for this property are the Total Monthly Price including Fees.Price Availability Date Unit Sq Ft View Details $1,550 Available Now 1306 1020 $1,659 Available Now 1305 1020 Model Amenities and Features
Features
- Air Conditioning
- Cable Ready
- High Speed Internet Access
- Storage Space
- Washer/Dryer
Kitchen
- Dishwasher
- Disposal
Model Lease Information
Model Price Range
- $1,550 - $2,211Total Monthly PriceBase Rent: $1,550 - $2,211Required Monthly Fees: None
Current Available Pricing
- $1,550 - $1,659 Total Monthly Price
Unit 1306 Lease Information
Unit Price
- $1,550Total Monthly PriceBase Rent: $1,550Required Monthly Fees: None
Model Lease Information
Model Price Range
- $1,550 - $2,211Total Monthly Price
Unit 1305 Lease Information
Unit Price
- $1,659Total Monthly PriceBase Rent: $1,659Required Monthly Fees: None
Model Lease Information
Model Price Range
- $1,550 - $2,211Total Monthly Price
Apartment Model: Mayfair UpgradedFrom $1,5502 Bedroom, 2 Bath, 1020 sq ftAvailable NowFloor plans are artist's rendering. All dimensions are approximate. Actual product and specifications may vary in dimension or detail. Not all features are available in every rental home. Please see a representative for details.
![]()
Mayfair Upgraded - Floorplan Apartment Unit: 1306Apartment Model: Mayfair Upgraded$1,5502 Bedroom, 2 Bath, 1020 sq ftAvailable NowApartment Unit: 1305Apartment Model: Mayfair Upgraded$1,6592 Bedroom, 2 Bath, 1020 sq ftAvailable NowPeachtree Renovated
From $1,784
2 Beds, 2 Baths, 1040 sq ftTotal Monthly PriceAvailable NowTotal Monthly Price
Base Rent$1,784 - $2,611Total Monthly Price$1,784 - $2,611Model Gallery
Floorplans
Availability Details
Prices shown for this property are the Total Monthly Price including Fees.Price Availability Date Unit Sq Ft View Details $1,784 Available Now 1401 1040 $1,864 Available Now 1431 1040 $1,839 Available Now 1402 1040 Model Amenities and Features
Features
- Air Conditioning
- Cable Ready
- High Speed Internet Access
- Storage Space
- Washer/Dryer
Kitchen
- Dishwasher
- Disposal
Model Lease Information
Model Price Range
- $1,784 - $2,611Total Monthly PriceBase Rent: $1,784 - $2,611Required Monthly Fees: None
Current Available Pricing
- $1,784 - $1,864 Total Monthly Price
Unit 1401 Lease Information
Unit Price
- $1,784Total Monthly PriceBase Rent: $1,784Required Monthly Fees: None
Model Lease Information
Model Price Range
- $1,784 - $2,611Total Monthly Price
Unit 1431 Lease Information
Unit Price
- $1,864Total Monthly PriceBase Rent: $1,864Required Monthly Fees: None
Model Lease Information
Model Price Range
- $1,784 - $2,611Total Monthly Price
Unit 1402 Lease Information
Unit Price
- $1,839Total Monthly PriceBase Rent: $1,839Required Monthly Fees: None
Model Lease Information
Model Price Range
- $1,784 - $2,611Total Monthly Price
Apartment Model: Peachtree RenovatedFrom $1,7842 Bedroom, 2 Bath, 1040 sq ftAvailable NowFloor plans are artist's rendering. All dimensions are approximate. Actual product and specifications may vary in dimension or detail. Not all features are available in every rental home. Please see a representative for details.
![]()
Peachtree Renovated - Floorplan Apartment Unit: 1401Apartment Model: Peachtree Renovated$1,7842 Bedroom, 2 Bath, 1040 sq ftAvailable NowApartment Unit: 1431Apartment Model: Peachtree Renovated$1,8642 Bedroom, 2 Bath, 1040 sq ftAvailable NowApartment Unit: 1402Apartment Model: Peachtree Renovated$1,8392 Bedroom, 2 Bath, 1040 sq ftAvailable NowPiedmont Renovated
From $1,874
2 Beds, 2 Baths, 1020 sq ftTotal Monthly PriceAvailable NowTotal Monthly Price
Base Rent$1,874 - $2,612Total Monthly Price$1,874 - $2,612Model Gallery
Floorplans
Availability Details
Prices shown for this property are the Total Monthly Price including Fees.Price Availability Date Unit Sq Ft View Details $1,874 Available Now 0307 1020 $1,874 Available Now 0602 1020 $1,884 August 29, 2026 0624 1020 Model Amenities and Features
Features
- Air Conditioning
- Cable Ready
- High Speed Internet Access
- Storage Space
- Washer/Dryer
Kitchen
- Dishwasher
- Disposal
Model Lease Information
Model Price Range
- $1,874 - $2,612Total Monthly PriceBase Rent: $1,874 - $2,612Required Monthly Fees: None
Current Available Pricing
- $1,874 - $1,884 Total Monthly Price
Unit 0307 Lease Information
Unit Price
- $1,874Total Monthly PriceBase Rent: $1,874Required Monthly Fees: None
Model Lease Information
Model Price Range
- $1,874 - $2,612Total Monthly Price
Unit 0602 Lease Information
Unit Price
- $1,874Total Monthly PriceBase Rent: $1,874Required Monthly Fees: None
Model Lease Information
Model Price Range
- $1,874 - $2,612Total Monthly Price
Unit 0624 Lease Information
Unit Price
- $1,884Total Monthly PriceBase Rent: $1,884Required Monthly Fees: None
Model Lease Information
Model Price Range
- $1,874 - $2,612Total Monthly Price
Apartment Model: Piedmont RenovatedFrom $1,8742 Bedroom, 2 Bath, 1020 sq ftAvailable NowFloor plans are artist's rendering. All dimensions are approximate. Actual product and specifications may vary in dimension or detail. Not all features are available in every rental home. Please see a representative for details.
![]()
Piedmont Renovated - Floorplan Apartment Unit: 0307Apartment Model: Piedmont Renovated$1,8742 Bedroom, 2 Bath, 1020 sq ftAvailable NowApartment Unit: 0602Apartment Model: Piedmont Renovated$1,8742 Bedroom, 2 Bath, 1020 sq ftAvailable NowApartment Unit: 0624Apartment Model: Piedmont Renovated$1,8842 Bedroom, 2 Bath, 1020 sq ftAvailable August 29, 2026Mayfair
From $1,510
2 Beds, 2 Baths, 1020 sq ftTotal Monthly PriceAvailable Aug 25Total Monthly Price
Base Rent$1,510 - $2,138Total Monthly Price$1,510 - $2,138Model Gallery
Floorplans
3D Tours
Availability Details
Prices shown for this property are the Total Monthly Price including Fees.Price Availability Date Unit Sq Ft View Details $1,510 August 25, 2026 0633 1020 $1,510 October 9, 2026 0634 1020 Model Amenities and Features
Features
- Air Conditioning
- Cable Ready
- High Speed Internet Access
- Washer/Dryer
Kitchen
- Dishwasher
- Disposal
Living Space
- Walk-In Closets
Model Lease Information
Model Price Range
- $1,510 - $2,138Total Monthly PriceBase Rent: $1,510 - $2,138Required Monthly Fees: None
Current Available Pricing
- $1,510Total Monthly Price
Unit 0633 Amenities and Features
Features
- Air Conditioning
- Cable Ready
- High Speed Internet Access
- Washer/Dryer
Kitchen
- Dishwasher
- Disposal
Living Space
- Walk-In Closets
Unit 0633 Lease Information
Unit Price
- $1,510Total Monthly PriceBase Rent: $1,510Required Monthly Fees: None
Model Lease Information
Model Price Range
- $1,510 - $2,138Total Monthly Price
Unit 0634 Amenities and Features
Features
- Air Conditioning
- Cable Ready
- High Speed Internet Access
- Washer/Dryer
Kitchen
- Dishwasher
- Disposal
Living Space
- Walk-In Closets
Unit 0634 Lease Information
Unit Price
- $1,510Total Monthly PriceBase Rent: $1,510Required Monthly Fees: None
Model Lease Information
Model Price Range
- $1,510 - $2,138Total Monthly Price
Apartment Model: MayfairFrom $1,5102 Bedroom, 2 Bath, 1020 sq ftAvailable August 25, 2026Floorplans3D ToursFloor plans are artist's rendering. All dimensions are approximate. Actual product and specifications may vary in dimension or detail. Not all features are available in every rental home. Please see a representative for details.
![]()
Mayfair - Floorplan Mayfair - 3D Tour Apartment Unit: 0633Apartment Model: Mayfair$1,5102 Bedroom, 2 Bath, 1020 sq ftAvailable August 25, 2026Apartment Unit: 0634Apartment Model: Mayfair$1,5102 Bedroom, 2 Bath, 1020 sq ftAvailable October 9, 2026Kingsley
From $1,404
2 Beds, 2 Baths, 1040 sq ftTotal Monthly PriceAvailable Sep 9Total Monthly Price
Base Rent$1,404 - $2,133Total Monthly Price$1,404 - $2,133Cheapest 2 BedroomThis is the cheapest 2 Bedroom at this PropertyModel Gallery
Floorplans
Photos
3D Tours
Availability Details
Prices shown for this property are the Total Monthly Price including Fees.Price Availability Date Unit Sq Ft View Details $1,404 September 9, 2026 1404 1040 $1,409 September 10, 2026 0532 1040 Model Amenities and Features
Features
- Air Conditioning
- Cable Ready
- High Speed Internet Access
- Washer/Dryer
Kitchen
- Dishwasher
- Disposal
Living Space
- Walk-In Closets
Model Lease Information
Model Price Range
- $1,404 - $2,133Total Monthly PriceBase Rent: $1,404 - $2,133Required Monthly Fees: None
Current Available Pricing
- $1,404 - $1,409 Total Monthly Price
Unit 1404 Amenities and Features
Features
- Air Conditioning
- Cable Ready
- High Speed Internet Access
- Washer/Dryer
Kitchen
- Dishwasher
- Disposal
Living Space
- Walk-In Closets
Unit 1404 Lease Information
Unit Price
- $1,404Total Monthly PriceBase Rent: $1,404Required Monthly Fees: None
Model Lease Information
Model Price Range
- $1,404 - $2,133Total Monthly Price
Unit 0532 Lease Information
Unit Price
- $1,409Total Monthly PriceBase Rent: $1,409Required Monthly Fees: None
Model Lease Information
Model Price Range
- $1,404 - $2,133Total Monthly Price
Apartment Model: KingsleyFrom $1,4042 Bedroom, 2 Bath, 1040 sq ftAvailable September 9, 2026FloorplansPhotos3D Tours![]()
Kingsley - Image 1 ![]()
Kingsley - Image 2 ![]()
Kingsley - Image 3 ![]()
Kingsley - Image 4 ![]()
Kingsley - Image 5 ![]()
Kingsley - Image 6 ![]()
Kingsley - Image 7 ![]()
Kingsley - Image 8 ![]()
Kingsley - Image 9 ![]()
Kingsley - Image 10 Floor plans are artist's rendering. All dimensions are approximate. Actual product and specifications may vary in dimension or detail. Not all features are available in every rental home. Please see a representative for details.
![]()
Kingsley - Floorplan Kingsley - 3D Tour Apartment Unit: 1404Apartment Model: Kingsley$1,4042 Bedroom, 2 Bath, 1040 sq ftAvailable September 9, 2026Apartment Unit: 0532Apartment Model: Kingsley$1,4092 Bedroom, 2 Bath, 1040 sq ftAvailable September 10, 2026Kingsley Upgraded
From $1,636
2 Beds, 2 Baths, 1040 sq ftTotal Monthly PriceAvailable Sep 10Total Monthly Price
Base Rent$1,636 - $2,427Total Monthly Price$1,636 - $2,427Model Gallery
Floorplans
Availability Details
Prices shown for this property are the Total Monthly Price including Fees.Price Availability Date Unit Sq Ft View Details $1,636 September 10, 2026 0403 1040 $1,721 September 29, 2026 0504 1040 Model Amenities and Features
Features
- Air Conditioning
- Cable Ready
- High Speed Internet Access
- Storage Space
- Washer/Dryer
Kitchen
- Dishwasher
- Disposal
Model Lease Information
Model Price Range
- $1,636 - $2,427Total Monthly PriceBase Rent: $1,636 - $2,427Required Monthly Fees: None
Current Available Pricing
- $1,636 - $1,721 Total Monthly Price
Unit 0403 Lease Information
Unit Price
- $1,636Total Monthly PriceBase Rent: $1,636Required Monthly Fees: None
Model Lease Information
Model Price Range
- $1,636 - $2,427Total Monthly Price
Unit 0504 Lease Information
Unit Price
- $1,721Total Monthly PriceBase Rent: $1,721Required Monthly Fees: None
Model Lease Information
Model Price Range
- $1,636 - $2,427Total Monthly Price
Apartment Model: Kingsley UpgradedFrom $1,6362 Bedroom, 2 Bath, 1040 sq ftAvailable September 10, 2026Floor plans are artist's rendering. All dimensions are approximate. Actual product and specifications may vary in dimension or detail. Not all features are available in every rental home. Please see a representative for details.
![]()
Kingsley Upgraded - Floorplan Apartment Unit: 0403Apartment Model: Kingsley Upgraded$1,6362 Bedroom, 2 Bath, 1040 sq ftAvailable September 10, 2026Apartment Unit: 0504Apartment Model: Kingsley Upgraded$1,7212 Bedroom, 2 Bath, 1040 sq ftAvailable September 29, 2026
Schedule a Tour
3D Tours
Property Information
- 294 Units
- 3 Stories
- Built in 1989
- Renovated In Nov 2019
Fees and Policies
The fees listed below are community-provided and may exclude utilities or add-ons. All payments are made directly to the property and are non-refundable unless otherwise specified.
Required Fees
One-Time Basics
- Due at Application
- Admin FeeiAdmin Fee Charged Per Unit.$250.00
- Application FeeiApplication Fee Charged Per Applicant.$75.00
- Application Fee Per ApplicantiCharged per applicant.$75.00
- Due at Move-In
- Administrative FeeiCharged per unit.$200.00
Other Fees and Policies
Situational Fees
- MTM Flat FeeiMonth to Month Flat Fee Charged Per Unit.$200.00/per occurrence
Storage Fees
- Storage Unit
- Storage DepositiCharged per rentable item.$0.00
- Storage RentiCharged per rentable item.$0.00/mo
Pet Policy and Fees
Cats
None
Comments: | Restrictions: None
Dogs
2 Pets Maximum, Breed restrictions apply.
Comments: | Restrictions: None
Property Fee Disclaimer: Based on community-supplied data and independent market research. Subject to change without notice. May exclude fees for mandatory or optional services and usage-based utilities.
Features and Amenities
On-Site Services
- Pet Washing Station
- Key Fob Entry
Community Features
- Walk Up
- Business Center
- Corporate Housing
Recreation and Fitness
- Fitness Center
Interior Features
- Storage Space
- High Speed Internet Access
- Cable Ready
- Washer/Dryer
- Air Conditioning
Kitchen Amenities
- Dishwasher
- Disposal
Living Area Features
- Walk In Closets
- Crown Molding

Map
- Shopping
- Colleges
- Grocery
- Medical
- Parks
- Transportation

Map
Getting Around
60 / 100 Moderately walkable
20 / 100 Limited public transit
50 / 100 Fairly bikeable
90 / 100 Exceptionally car friendly
Getting to Know the Area
70 / 100 Restaurants
50 / 100 Cafes
70 / 100 Nightlife
70 / 100 Shopping
60 / 100 Parks
80 / 100 Noise Level
Frequently Asked Questions about Briarhill Apartments
Where is Briarhill Apartments located?
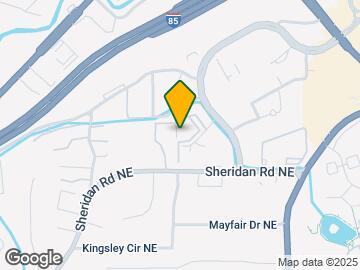
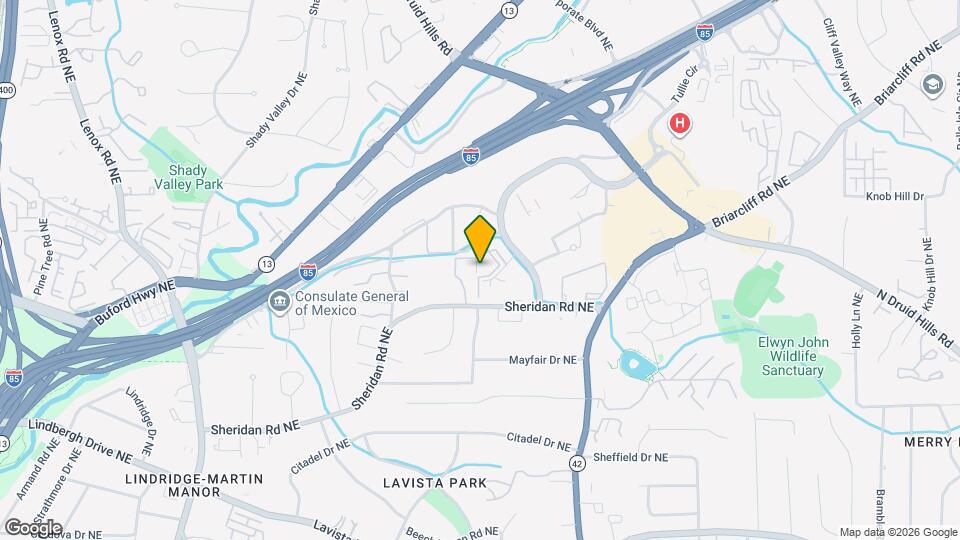
Briarhill Apartments is located at 1470 Sheridan Rd NE near the North Druid Hills area of Atlanta, GA
What is the current rent range at Briarhill Apartments?
1 Bedroom to 2 Bedroom Apartments at Briarhill Apartments currently range from $1,155 to $2,612
When is the leasing office open?
- The office Hours for Briarhill Apartments are
- Monday 9:00 am–6:00 pm
- Tuesday 9:00 am–6:00 pm
- Wednesday 9:00 am–6:00 pm
- Thursday 9:00 am–6:00 pm
- Friday 9:00 am–6:00 pm
- Saturday 10:00 am–5:00 pm
- Sunday Closed
Are pets allowed?
Call us today to find out our pet policy and if we allow pets
Renters Reviews and Ratings
Verified RenterSubmitted by a verified resident of the apartment community. Participating residents may receive reward points in exchange for posting a review during their lease term, regardless of the nature of the review.
Property Manager Responded
Verified RenterSubmitted by a verified resident of the apartment community. Participating residents may receive reward points in exchange for posting a review during their lease term, regardless of the nature of the review.
Property Manager Responded
Verified Renter
Property Manager Responded
Verified RenterSubmitted by a verified resident of the apartment community. Participating residents may receive reward points in exchange for posting a review during their lease term, regardless of the nature of the review.
Property Manager Responded
Verified RenterSubmitted by a verified resident of the apartment community. Participating residents may receive reward points in exchange for posting a review during their lease term, regardless of the nature of the review.
Property Manager Responded
Verified RenterSubmitted by a verified resident of the apartment community. Participating residents may receive reward points in exchange for posting a review during their lease term, regardless of the nature of the review.
Property Manager Responded
Verified RenterSubmitted by a verified resident of the apartment community. Participating residents may receive reward points in exchange for posting a review during their lease term, regardless of the nature of the review.
Property Manager Responded
Verified RenterSubmitted by a verified resident of the apartment community. Participating residents may receive reward points in exchange for posting a review during their lease term, regardless of the nature of the review.
Property Manager Responded
Verified RenterSubmitted by a verified resident of the apartment community. Participating residents may receive reward points in exchange for posting a review during their lease term, regardless of the nature of the review.
Property Manager Responded
Verified RenterSubmitted by a verified resident of the apartment community. Participating residents may receive reward points in exchange for posting a review during their lease term, regardless of the nature of the review.
Property Manager Responded
Verified RenterSubmitted by a verified resident of the apartment community. Participating residents may receive reward points in exchange for posting a review during their lease term, regardless of the nature of the review.
Property Manager Responded
Nearby Schools
Briar Vista Elementary School
Druid Hills Middle School
Druid Hills High School
About GreatSchools Data on ApartmentHomeLiving.com.
Points of Interest
Time and distance from Briarhill Apartments.
Arts Museums and Landmarks
Big Box and Retail
Walgreens
Target
Autozone
Colleges and Universities
Groceries
Trader Joe's
Publix
Whole Foods
Hospitals
Children's Healthcare Of Atlanta - Egleston Hospital
Military Bases
Georgia National Guard
Fort McPherson
Parks and Recreation
Briarhill Apartments has 5 parks within 5.5 miles, including Ansley Park, Bobby Jones Golf Course, Freedom Park, Fernback Science Center, and King Center.
Restaurants and Dining
Shopping Centers
Briarhill Apartments has 5 shopping centers within 0.6 miles.
Transit Stations
Nearby Neighborhoods
Rental Price Ranges in the Area
| Bedroom | Average Rent | Cheapest Rent | Highest Rent |
|---|---|---|---|
| Atlanta Studio Apartments | $1,695 | $749 | $10,000+ |
| Atlanta 1 Bedroom Apartments | $1,791 | $200 | $9,857 |
| Atlanta 2 Bedroom Apartments | $2,211 | $503 | $10,000+ |
| Atlanta 3 Bedroom Apartments | $2,665 | $830 | $10,000+ |
| Atlanta 4 Bedroom Apartments | $2,552 | $809 | $10,000+ |
| Atlanta 5 Bedroom Apartments | $3,177 | $899 | $10,000+ |
Browse Top Apartments in Atlanta
By Price
- Cheap Atlanta Apartments
- Atlanta Apartments Under $500
- Atlanta Apartments Under $600
- Atlanta Apartments Under $700
- Atlanta Apartments Under $800
- Atlanta Apartments Under $900
- Atlanta Apartments Under $1000
- Atlanta Apartments Under $1200
- Atlanta Apartments Under $1500
- Atlanta Apartments Under $2000
- Atlanta Luxury Apartments
By Community Type
- Atlanta Apartments for Rent by Owner
- Atlanta Apartments with Rent Specials
- Atlanta Top Rated Apartments
- Atlanta Corporate Apartments
- Atlanta Furnished Apartments
- Atlanta Gated Apartments
- Atlanta Loft Apartments
- Atlanta Low Income Apartments
- Atlanta Military Apartments
- New Atlanta Apartments
- Atlanta Senior Apartments
- Atlanta Short-term Apartments
- Atlanta Student Apartments
- Atlanta Apartments with Utilities Included


Property Manager Responded