


- 1–3 Bedrooms
- $1,179-$1,499 Pricing
- 850–1,871 Square Feet
Rent Specials
Up to $1,000.00 off move-in - Call to book your tour today!
About Briarwood Apartments
Welcome to Briarwood Apartments, a premier apartment community! Our spacious two-bedroom floor plans are perfect for those seeking a modern, stylish, and comfortable living experience. We offer top-notch education options for your family.
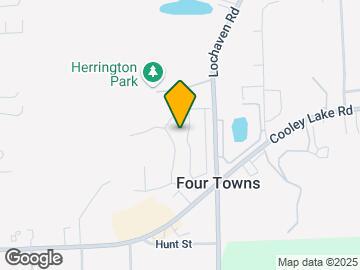
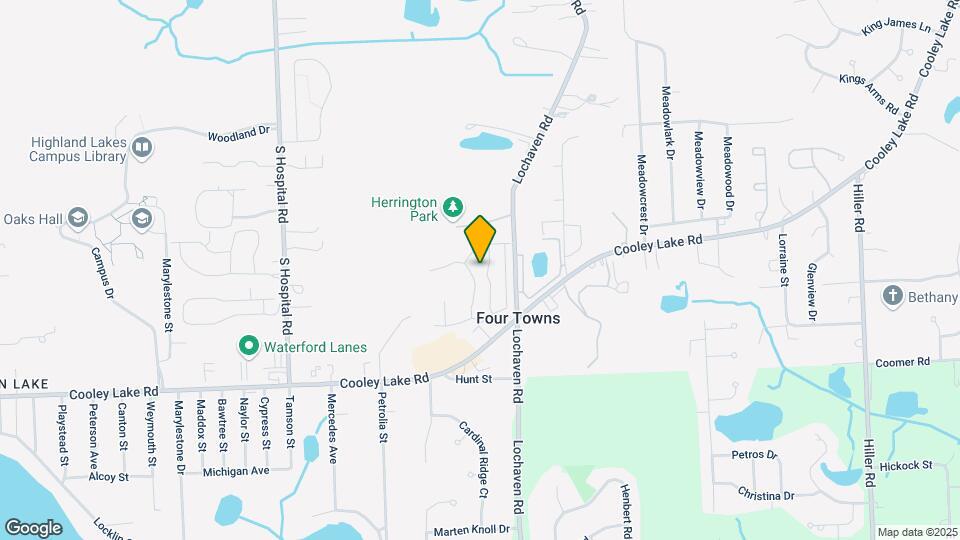
Briarwood Apartments is located in the Waterford Neighborhood and 48327 Zip code of Waterford, MI. This community is professionally managed by M. Shapiro Development Company, LLC
Unique Features and Amenities
- Additional Private Storage
- Cable And High-Speed Internet Ready
- Central Air Conditioning
- Cozy Fireplaces In Select Homes*
- Easy Access to M-59 & US-24
- Pickleball and Tennis Court
- Private Entries
- Private Patio or Balcony Option
- Washer/Dryer in Select Homes*
Property Contact Info

- Listed by:
- Agency:
- Vendor Logo:
- Website:
- View Property Website
- Call Us:
- (947) 214-8825
- Disclaimer:
Office Hours
| Monday | 9:00 am–5:30 pm |
| Tuesday | 9:00 am–5:30 pm |
| Wednesday | 9:00 am–5:30 pm |
| Thursday | 9:00 am–5:30 pm |
| Friday | 9:00 am–5:30 pm |
| Saturday | 10:00 am–4:00 pm |
| Sunday | 12:00 pm–4:00 pm |
Floorplan Pricing and Availability
Briarwood Apartments offers 1 to 3 Bedroom apartments starting from $1,179 and having 850–1,871 sq ft. Here is the current pricing and availability:
New! Interactive Property Map
1 Bedroom
Alden
$1,179
1 Bed, 1 Bath, 850 sq ftAvailable NowModel Gallery
Floorplans
3D Tours
Availability Details
Price Availability Date Unit Sq Ft $1,179 Available Now 12-01 850 Model Amenities and Features
Features
- Air Conditioning
- Balcony
- Fireplace
- High Speed Internet Access
- Washer/Dryer
Unit 12-01 Rent and Fees
Unit Price
- $1,179
Model Rent and Fees
Price
- $1,179
Apartment Model: Alden$1,1791 Bedroom, 1 Bath, 850 sq ftAvailable NowFloorplans3D Tours![]()
Alden - Floorplan 1 ![]()
Alden - Floorplan 2 Alden - 3D Tour Apartment Unit: 12-01Apartment Model: Alden$1,1791 Bedroom, 1 Bath, 850 sq ftAvailable NowBridgewater
$1,179
1 Bed, 1 Bath, 850 sq ftAvailable Sep 7Model Gallery
Floorplans
Availability Details
Price Availability Date Unit Sq Ft $1,179 September 7, 2026 14-07 850 Model Amenities and Features
Features
- Air Conditioning
- Balcony
- Fireplace
- High Speed Internet Access
- Washer/Dryer
Unit 14-07 Rent and Fees
Unit Price
- $1,179
Model Rent and Fees
Price
- $1,179
Apartment Model: Bridgewater$1,1791 Bedroom, 1 Bath, 850 sq ftAvailable September 7, 2026![]()
Bridgewater - Floorplan 1 ![]()
Bridgewater - Floorplan 2 Apartment Unit: 14-07Apartment Model: Bridgewater$1,1791 Bedroom, 1 Bath, 850 sq ftAvailable September 7, 20262 Bedrooms
Show Unavailable FloorplansDanbrook
From $1,399
2 Beds, 1.5 Baths, 1000 sq ftAvailable NowCheapest 2 BedroomThis is the cheapest 2 Bedroom at this PropertyModel Gallery
Floorplans
3D Tours
Availability Details
Price Availability Date Unit Sq Ft View Details $1,499 Available Now 15-03 1000 $1,399 September 6, 2026 16-07 1000 Model Amenities and Features
Features
- Air Conditioning
- Balcony
- Fireplace
- High Speed Internet Access
- Washer/Dryer
Model Rent and Fees
Model Price Range
- $1,399 - $1,499
Unit 15-03 Rent and Fees
Unit Price
- $1,499
Model Rent and Fees
Model Price Range
- $1,399 - $1,499
Unit 16-07 Rent and Fees
Unit Price
- $1,399
Model Rent and Fees
Model Price Range
- $1,399 - $1,499
Apartment Model: DanbrookFrom $1,3992 Bedroom, 1.5 Bath, 1000 sq ftAvailable NowFloorplans3D Tours![]()
Danbrook - Floorplan 1 ![]()
Danbrook - Floorplan 2 Danbrook - 3D Tour Apartment Unit: 15-03Apartment Model: Danbrook$1,4992 Bedroom, 1.5 Bath, 1000 sq ftAvailable NowApartment Unit: 16-07Apartment Model: Danbrook$1,3992 Bedroom, 1.5 Bath, 1000 sq ftAvailable September 6, 2026Cliffside
$1,445
2 Beds, 1.5 Baths, 1000 sq ftAvailable NowModel Gallery
Floorplans
Availability Details
Price Availability Date Unit Sq Ft $1,445 Available Now 02-04 1000 Unit 02-04 Amenities and Features
Features
- Air Conditioning
- Cable Ready
- Heating
- Tub/Shower
- Washer/Dryer Hookup
Kitchen
- Dishwasher
- Disposal
- Kitchen
- Range
Living Space
- Carpet
- Walk-In Closets
Unit 02-04 Rent and Fees
Unit Price
- $1,445
Model Rent and Fees
Price
- $1,445
Apartment Model: Cliffside$1,4452 Bedroom, 1.5 Bath, 1000 sq ftAvailable Now![]()
Cliffside - Floorplan 1 ![]()
Cliffside - Floorplan 2 Apartment Unit: 02-04Apartment Model: Cliffside$1,4452 Bedroom, 1.5 Bath, 1000 sq ftAvailable NowAshley (Townhome)
2 Beds, 1 Bath, 1060 sq ftModel Gallery
Floorplans
Availability Details
Availability Date Unit Sq Ft Call for Availability Ashley (Townhome) 1060 sq ft Model Amenities and Features
Features
- Air Conditioning
- Balcony
- Fireplace
- High Speed Internet Access
- Washer/Dryer
Apartment Model: Ashley (Townhome)Call For Rates2 Bedroom, 1 Bath, 1060 sq ftUnavailable![]()
Ashley (Townhome) - Floorplan 1 ![]()
Ashley (Townhome) - Floorplan 2 Boise (Townhome)
2 Beds, 1.5 Baths, 1256 sq ftLargest 2 BedroomThis is the largest 2 Bedroom at this PropertyModel Gallery
Floorplans
Availability Details
Availability Date Unit Sq Ft Call for Availability Boise (Townhome) 1256 sq ft Model Amenities and Features
Features
- Air Conditioning
- Balcony
- Fireplace
- High Speed Internet Access
- Washer/Dryer
Apartment Model: Boise (Townhome)Call For Rates2 Bedroom, 1.5 Bath, 1256 sq ftUnavailable![]()
Boise (Townhome) - Floorplan 1 ![]()
Boise (Townhome) - Floorplan 2 3 Bedrooms
Cedarburg (Townhome)
3 Beds, 1.5 Baths, 1291 sq ftModel Gallery
Floorplans
Availability Details
Availability Date Unit Sq Ft Call for Availability Cedarburg (Townhome) 1291 sq ft Model Amenities and Features
Features
- Air Conditioning
- Balcony
- Fireplace
- High Speed Internet Access
- Washer/Dryer
Apartment Model: Cedarburg (Townhome)Call For Rates3 Bedroom, 1.5 Bath, 1291 sq ftUnavailable![]()
Cedarburg (Townhome) - Floorplan 1 ![]()
Cedarburg (Townhome) - Floorplan 2 Deerfield (Townhome)
3 Beds, 2.5 Baths, 1871 sq ftModel Gallery
Floorplans
Availability Details
Availability Date Unit Sq Ft Call for Availability Deerfield (Townhome) 1871 sq ft Model Amenities and Features
Features
- Air Conditioning
- Cable Ready
- Heating
- Tub/Shower
Kitchen
- Dishwasher
- Disposal
- Kitchen
- Range
Living Space
- Carpet
- Walk-In Closets
Apartment Model: Deerfield (Townhome)Call For Rates3 Bedroom, 2.5 Bath, 1871 sq ftUnavailable![]()
Deerfield (Townhome) - Floorplan
Schedule a Tour
3D Tours
Property Information
- Renovated In 2003
- 249 Units
- 2 Stories
- Built in 1972
Lease Terms
- 12 - 18 mo
Fees and Policies
The fees listed below are community-provided and may exclude utilities or add-ons. All payments are made directly to the property and are non-refundable unless otherwise specified.
Required Fees
One-Time Basics
- Due at Application
- Application Fee Per ApplicantiCharged per applicant.$75.00
Other Fees and Policies
Pet Fees
- Cat
- Cat FeeiMax of 2. Charged Per Pet.$300.00
- Cat RentiCharged Per Pet.$40.00/mo
- Dog
- Dog FeeiMax of 2. Charged Per Pet.$300.00
- Dog RentiCharged Per Pet.$40.00/mo
BBreed restrictions apply including Pit Bulls, Staffordshire Terriers, Dobermans, Chows, Akitas, Alaskan Malamutes, Huskies, Alsatians, German Shepherds, Rottweilers, Mixed breeds or hybrids with characteristics of prohibited breeds.
Max of 2. | Restrictions: BBreed restrictions apply including Pit Bulls, Staffordshire Terriers, Dobermans, Chows, Akitas, Alaskan Malamutes, Huskies, Alsatians, German Shepherds, Rottweilers, Mixed breeds or hybrids with characteristics of prohibited breeds.
Parking Info and Fees
- Covered
- Garage Parking
- Other
Property Fee Disclaimer: Based on community-supplied data and independent market research. Subject to change without notice. May exclude fees for mandatory or optional services and usage-based utilities.
Features and Amenities
Unique Amenities
- Additional Private Storage
- Cable And High-Speed Internet Ready
- Central Air Conditioning
- Cozy Fireplaces In Select Homes*
- Easy Access to M-59 & US-24
- Pickleball and Tennis Court
- Private Entries
- Private Patio or Balcony Option
- Washer/Dryer in Select Homes*
On-Site Services
- Property Manager On Site
- Laundry Facilities
Outdoor Features
- Courtyard
- Patio
Recreation and Fitness
- Tennis Court
- Pool
Interior Features
- Balcony
- Fireplace
- High Speed Internet Access
- Washer/Dryer
- Air Conditioning

Map
- Shopping
- Colleges
- Grocery
- Medical
- Parks

Map
Frequently Asked Questions about Briarwood Apartments
Where is Briarwood Apartments located?
Briarwood Apartments is located at 1340 Briarwood Dr near the Waterford area of Waterford, MI
What is the current rent range at Briarwood Apartments?
1 Bedroom to 3 Bedroom Apartments at Briarwood Apartments currently range from $1,179 to $1,499
When is the leasing office open?
- The office Hours for Briarwood Apartments are
- Monday 9:00 am–5:30 pm
- Tuesday 9:00 am–5:30 pm
- Wednesday 9:00 am–5:30 pm
- Thursday 9:00 am–5:30 pm
- Friday 9:00 am–5:30 pm
- Saturday 10:00 am–4:00 pm
- Sunday 12:00 pm–4:00 pm
Are pets allowed?
Call us today to find out our pet policy and if we allow pets
Are there any rent specials?
The current rent special at Briarwood Apartments is: Up to $1,000.00 off move-in - Call to book your tour today!.
Renters Reviews and Ratings
Great place to live!
Worst service ever!!!!
RUDE and not interested in new tenants
Property Manager Responded
Wont give tour to potential residents.
Property Manager Responded
Great Apartments!
Love it!
Bargain Priced
Briarwood Apartments Review
nice and spacious
Brairwood Apartment
Briarwood Apartments
A great place to move to!
Nearby Schools
Waterford Mott High School
Beaumont Elementary School
Pierce Middle School
About GreatSchools Data on ApartmentHomeLiving.com.
Points of Interest
Time and distance from Briarwood Apartments.
Big Box and Retail
Walgreens
Lowe's
Meijer
Colleges and Universities
Oakland Community College - Highland Lakes Campus
Baker College of Auburn Hills - Auburn Hills Campus
Oakland Community College - Orchard Ridge Campus
Groceries
Meijer
Aldi
Kroger
Hospitals
Detroit Medical Center Huron Valley-Sinai Hospital
Henry Ford West Bloomfield Hospital
Pontiac General Hospital
Parks and Recreation
Briarwood Apartments has 1 park within 9.6 miles, including Cranbrook House and Gardens.
Restaurants and Dining
Shopping Centers
Briarwood Apartments has 5 shopping centers within 1.2 miles.
Nearby Neighborhoods
Rental Price Ranges in the Area
| Bedroom | Average Rent | Cheapest Rent | Highest Rent |
|---|---|---|---|
| Waterford Studio Apartments | $761 | $550 | $966 |
| Waterford 1 Bedroom Apartments | $1,146 | $685 | $3,600 |
| Waterford 2 Bedroom Apartments | $1,498 | $850 | $3,150 |
| Waterford 3 Bedroom Apartments | $1,863 | $1,425 | $2,332 |
Browse Top Apartments in Waterford
By Price
By Community Type
- Waterford Apartments with Rent Specials
- Waterford Top Rated Apartments
- Waterford Corporate Apartments
- Waterford Furnished Apartments
- Waterford Gated Apartments
- Waterford Low Income Apartments
- New Waterford Apartments
- Waterford Senior Apartments
- Waterford Short-term Apartments
- Waterford Student Apartments
- Waterford Apartments with Utilities Included


Max of 2. | Restrictions: BBreed restrictions apply including Pit Bulls, Staffordshire Terriers, Dobermans, Chows, Akitas, Alaskan Malamutes, Huskies, Alsatians, German Shepherds, Rottweilers, Mixed breeds or hybrids with characteristics of prohibited breeds.