- 1–3 Bedrooms
- $1,400-$2,848 Pricing
- 590–1,466 Square Feet
Rent Specials
Great move in specials~~Limited Time Offer – 1 Month Free Rent on select 1 and 2 bedroom. Lease Today Before They're Gone! -- Call now to schedule your personalized tour – availability won’t last! -- This can't be combined with any other offers. Valid for new residents only.
About Briarwood Terrace Apartments
Briarwood Terrace Apartments is a pet-friendly, upgraded apartment community in Prospect Heights, IL, a Cook County town located next to Wheeling, Arlington Heights, Palatine, Mt. Prospect, Glenview and Northbrook. With space ranging from 400 - 1,466 sq. ft. across a wide array of studio, 1, 2, and 3-bedroom floor plans, we're sure to have a place you can call home. Residents benefit from various services that include an outdoor swimming pool, a fitness center, a tennis and basketball court, on-site laundry, and much more. The apartments come fully equipped with central heating, high speed internet access, spacious closets, individual climate control for AC, and many other amenities. Contact our staff today to schedule a personalized tour!
Briarwood Terrace Apartments is located in the Des Plaines Arlington Hts Corridor Neighborhood and 60070 Zip code of Prospect Heights, IL. This community is professionally managed by F & F Realty, Ltd.
Unique Features and Amenities
- Ceramic Tile bathroom floors
- Custom made kitchens & baths
- Easy access to I294
- Eat-in kitchens
- Elegant Lobby
- Free Parking
- Gas self cleaning stoves
- Individual Climate Control
- Kids Playground
- Maple Cabinets
- Pedestal sinks
- Self-cleaning Gas Stove
- Short Term Lease
- Storage Room
- Wall to wall windows
Property Contact Info

- Listed by:
- Agency:
- Vendor Logo:
- Website:
- View Property Website
- Call Us:
- (224) 334-3509
- Disclaimer:
Office Hours
| Monday | 9:00 am–6:00 pm |
| Tuesday | 9:00 am–6:00 pm |
| Wednesday | 9:00 am–6:00 pm |
| Thursday | 9:00 am–6:00 pm |
| Friday | 9:00 am–6:00 pm |
| Saturday | 9:00 am–5:00 pm |
| Sunday | Closed |
Floorplan Pricing and Availability
Briarwood Terrace Apartments offers 1 to 3 Bedroom apartments starting from $1,400 and having 590–1,466 sq ft. Here is the current pricing and availability:
New! Interactive Property Map
1 Bedroom
Show Unavailable FloorplansSandstone 1
From $1,550
1 Bed, 1 Bath, 832 sq ftAvailable NowModel Gallery
Floorplans
Availability Details
Price Availability Date Unit Sq Ft Deposit View Details $1,575 Available Now 1501-01-135 832 $400 $1,550 Available Now 1501-01-325 832 $400 $1,550 August 10, 2026 1501-01-333 832 $400 Model Amenities and Features
Features
- Fireplace
Living Space
- Walk-In Closets
Unique Features
- Ceramic Tile bathroom floors
- Controlled Access
- Custom made kitchens & baths
- Eat-in kitchens
- Individual Climate Control
- Self-cleaning Gas Stove
Model Rent and Fees
Model Price Range
- $1,475 - $2,008
Current Available Pricing
- $1,550 - $1,869
Deposit
- $300 deposit
Unit 1501-01-135 Amenities and Features
Features
- Fireplace
Living Space
- Walk-In Closets
Outdoor Space
- Controlled Access
Unique Features
- Ceramic Tile bathroom floors
- Custom made kitchens & baths
- Eat-in kitchens
- Individual Climate Control
- Self-cleaning Gas Stove
Unit 1501-01-135 Rent and Fees
Unit Price
- From $1,575
Deposit
- $400 deposit
Model Rent and Fees
Model Price Range
- $1,475 - $2,008
Unit 1501-01-325 Amenities and Features
Features
- Fireplace
Living Space
- Walk-In Closets
Outdoor Space
- Controlled Access
Unique Features
- Ceramic Tile bathroom floors
- Custom made kitchens & baths
- Eat-in kitchens
- Individual Climate Control
- Self-cleaning Gas Stove
Unit 1501-01-325 Rent and Fees
Unit Price
- From $1,550
Deposit
- $400 deposit
Model Rent and Fees
Model Price Range
- $1,475 - $2,008
Unit 1501-01-333 Amenities and Features
Features
- Fireplace
Living Space
- Walk-In Closets
Outdoor Space
- Controlled Access
Unique Features
- Ceramic Tile bathroom floors
- Custom made kitchens & baths
- Eat-in kitchens
- Individual Climate Control
- Self-cleaning Gas Stove
Unit 1501-01-333 Rent and Fees
Unit Price
- From $1,550
Deposit
- $400 deposit
Model Rent and Fees
Model Price Range
- $1,475 - $2,008
Apartment Model: Sandstone 1From $1,4751 Bedroom, 1 Bath, 832 sq ftAvailable Now![]()
Sandstone 1 - Floorplan 1 ![]()
Sandstone 1 - Floorplan 2 Apartment Unit: 1501-01-135Apartment Model: Sandstone 1From $1,5751 Bedroom, 1 Bath, 832 sq ftAvailable NowApartment Unit: 1501-01-325Apartment Model: Sandstone 1From $1,5501 Bedroom, 1 Bath, 832 sq ftAvailable NowApartment Unit: 1501-01-333Apartment Model: Sandstone 1From $1,5501 Bedroom, 1 Bath, 832 sq ftAvailable August 10, 2026Colonial 1
From $1,540
1 Bed, 1 Bath, 840 sq ftAvailable NowModel Gallery
Floorplans
Availability Details
Price Availability Date Unit Sq Ft Deposit View Details $1,550 Available Now 1559-59-102 840 $400 $1,540 August 15, 2026 1539-39-103 840 $400 $1,565 September 7, 2026 1589-89-105 840 $400 Model Amenities and Features
Features
- Fireplace
Living Space
- Walk-In Closets
Unique Features
- Ceramic Tile bathroom floors
- Controlled Access
- Custom made kitchens & baths
- Eat-in kitchens
- Individual Climate Control
- Self-cleaning Gas Stove
Model Rent and Fees
Model Price Range
- $1,499 - $2,205
Current Available Pricing
- $1,540 - $1,840
Deposit
- $300 deposit
Unit 1559-59-102 Amenities and Features
Features
- Fireplace
Living Space
- Walk-In Closets
Outdoor Space
- Controlled Access
Unique Features
- Ceramic Tile bathroom floors
- Custom made kitchens & baths
- Eat-in kitchens
- Individual Climate Control
- Self-cleaning Gas Stove
Unit 1559-59-102 Rent and Fees
Unit Price
- From $1,550
Deposit
- $400 deposit
Model Rent and Fees
Model Price Range
- $1,499 - $2,205
Unit 1539-39-103 Amenities and Features
Features
- Fireplace
Living Space
- Walk-In Closets
Outdoor Space
- Controlled Access
Unique Features
- Ceramic Tile bathroom floors
- Custom made kitchens & baths
- Eat-in kitchens
- Individual Climate Control
- Self-cleaning Gas Stove
Unit 1539-39-103 Rent and Fees
Unit Price
- From $1,540
Deposit
- $400 deposit
Model Rent and Fees
Model Price Range
- $1,499 - $2,205
Unit 1589-89-105 Amenities and Features
Features
- Fireplace
Living Space
- Walk-In Closets
Outdoor Space
- Controlled Access
Unique Features
- Ceramic Tile bathroom floors
- Custom made kitchens & baths
- Eat-in kitchens
- Individual Climate Control
- Self-cleaning Gas Stove
Unit 1589-89-105 Rent and Fees
Unit Price
- From $1,565
Deposit
- $400 deposit
Model Rent and Fees
Model Price Range
- $1,499 - $2,205
Apartment Model: Colonial 1From $1,4991 Bedroom, 1 Bath, 840 sq ftAvailable Now![]()
Colonial 1 - Floorplan 1 ![]()
Colonial 1 - Floorplan 2 Apartment Unit: 1559-59-102Apartment Model: Colonial 1From $1,5501 Bedroom, 1 Bath, 840 sq ftAvailable NowApartment Unit: 1539-39-103Apartment Model: Colonial 1From $1,5401 Bedroom, 1 Bath, 840 sq ftAvailable August 15, 2026Apartment Unit: 1589-89-105Apartment Model: Colonial 1From $1,5651 Bedroom, 1 Bath, 840 sq ftAvailable September 7, 2026Northpoint 1 w/ Balcony
From $1,525
1 Bed, 1 Bath, 860 sq ftAvailable Sep 14Model Gallery
Floorplans
Availability Details
Price Availability Date Unit Sq Ft Deposit View Details $1,535 September 14, 2026 1425-25-206 860 $400 $1,550 September 25, 2026 1425-25-131 860 $400 $1,525 October 3, 2026 1425-25-355 860 $400 Model Amenities and Features
Features
- Fireplace
Living Space
- Walk-In Closets
Unique Features
- Ceramic Tile bathroom floors
- Controlled Access
- Custom made kitchens & baths
- Eat-in kitchens
- Individual Climate Control
- Self-cleaning Gas Stove
Model Rent and Fees
Model Price Range
- $1,475 - $1,869
Current Available Pricing
- $1,525 - $1,802
Deposit
- $300 deposit
Unit 1425-25-206 Amenities and Features
Features
- Fireplace
Living Space
- Walk-In Closets
Outdoor Space
- Controlled Access
Unique Features
- Ceramic Tile bathroom floors
- Custom made kitchens & baths
- Eat-in kitchens
- Individual Climate Control
- Self-cleaning Gas Stove
Unit 1425-25-206 Rent and Fees
Unit Price
- From $1,535
Deposit
- $400 deposit
Model Rent and Fees
Model Price Range
- $1,475 - $1,869
Unit 1425-25-131 Amenities and Features
Features
- Fireplace
Living Space
- Walk-In Closets
Outdoor Space
- Controlled Access
Unique Features
- Ceramic Tile bathroom floors
- Custom made kitchens & baths
- Eat-in kitchens
- Individual Climate Control
- Self-cleaning Gas Stove
Unit 1425-25-131 Rent and Fees
Unit Price
- From $1,550
Deposit
- $400 deposit
Model Rent and Fees
Model Price Range
- $1,475 - $1,869
Unit 1425-25-355 Amenities and Features
Features
- Fireplace
Living Space
- Walk-In Closets
Outdoor Space
- Controlled Access
Unique Features
- Ceramic Tile bathroom floors
- Custom made kitchens & baths
- Eat-in kitchens
- Individual Climate Control
- Self-cleaning Gas Stove
Unit 1425-25-355 Rent and Fees
Unit Price
- From $1,525
Deposit
- $400 deposit
Model Rent and Fees
Model Price Range
- $1,475 - $1,869
Apartment Model: Northpoint 1 w/ BalconyFrom $1,4751 Bedroom, 1 Bath, 860 sq ftAvailable September 14, 2026![]()
Northpoint 1 w/ Balcony - Floorplan Apartment Unit: 1425-25-206Apartment Model: Northpoint 1 w/ BalconyFrom $1,5351 Bedroom, 1 Bath, 860 sq ftAvailable September 14, 2026Apartment Unit: 1425-25-131Apartment Model: Northpoint 1 w/ BalconyFrom $1,5501 Bedroom, 1 Bath, 860 sq ftAvailable September 25, 2026Apartment Unit: 1425-25-355Apartment Model: Northpoint 1 w/ BalconyFrom $1,5251 Bedroom, 1 Bath, 860 sq ftAvailable October 3, 2026Northpoint 1
1 Bed, 1 Bath, 590 sq ftModel Gallery
Floorplans
Availability Details
Price Availability Date Unit Sq Ft Deposit From $1,400 Call for Availability Northpoint 1 590 sq ft $300 Model Amenities and Features
Features
- Fireplace
Living Space
- Walk-In Closets
Unique Features
- Ceramic Tile bathroom floors
- Controlled Access
- Custom made kitchens & baths
- Eat-in kitchens
- Individual Climate Control
- Self-cleaning Gas Stove
Model Rent and Fees
Model Price Range
- $1,400 - $1,525
Deposit
- $300 deposit
Apartment Model: Northpoint 1From $1,4001 Bedroom, 1 Bath, 590 sq ftUnavailable![]()
Northpoint 1 - Floorplan 1 ![]()
Northpoint 1 - Floorplan 2 Colonial 1 EXT
1 Bed, 1 Bath, 990 sq ftLargest 1 BedroomThis is the largest 1 Bedroom at this PropertyModel Gallery
Floorplans
Availability Details
Price Availability Date Unit Sq Ft Deposit From $1,425 Call for Availability Colonial 1 EXT 990 sq ft $300 Model Amenities and Features
Features
- Fireplace
Living Space
- Walk-In Closets
Unique Features
- Ceramic Tile bathroom floors
- Controlled Access
- Custom made kitchens & baths
- Eat-in kitchens
- Individual Climate Control
- Self-cleaning Gas Stove
Model Rent and Fees
Model Price Range
- $1,425 - $1,878
Deposit
- $300 deposit
Apartment Model: Colonial 1 EXTFrom $1,4251 Bedroom, 1 Bath, 990 sq ftUnavailable![]()
Colonial 1 EXT - Floorplan 1 ![]()
Colonial 1 EXT - Floorplan 2 2 Bedrooms
Show Unavailable FloorplansColonial 2
From $1,790
2 Beds, 1.5 Baths, 1094 sq ftAvailable NowModel Gallery
Floorplans
Availability Details
Price Availability Date Unit Sq Ft Deposit View Details $1,810 Available Now 1589-89-101 1094 $500 $1,800 Available Now 1589-89-207 1094 $500 $1,810 August 21, 2026 1569-69-100 1094 $500 Model Amenities and Features
Features
- Fireplace
Living Space
- Walk-In Closets
Unique Features
- Ceramic Tile bathroom floors
- Controlled Access
- Custom made kitchens & baths
- Eat-in kitchens
- Individual Climate Control
- Self-cleaning Gas Stove
Model Rent and Fees
Model Price Range
- $1,750 - $2,848
Current Available Pricing
- $1,800 - $2,162
Deposit
- $400 deposit
Unit 1589-89-101 Amenities and Features
Features
- Fireplace
Living Space
- Walk-In Closets
Outdoor Space
- Controlled Access
Unique Features
- Ceramic Tile bathroom floors
- Custom made kitchens & baths
- Eat-in kitchens
- Individual Climate Control
- Self-cleaning Gas Stove
Unit 1589-89-101 Rent and Fees
Unit Price
- From $1,810
Deposit
- $500 deposit
Model Rent and Fees
Model Price Range
- $1,750 - $2,848
Unit 1589-89-207 Amenities and Features
Features
- Fireplace
Living Space
- Walk-In Closets
Outdoor Space
- Controlled Access
Unique Features
- Ceramic Tile bathroom floors
- Custom made kitchens & baths
- Eat-in kitchens
- Individual Climate Control
- Self-cleaning Gas Stove
Unit 1589-89-207 Rent and Fees
Unit Price
- From $1,800
Deposit
- $500 deposit
Model Rent and Fees
Model Price Range
- $1,750 - $2,848
Unit 1569-69-100 Amenities and Features
Features
- Fireplace
Living Space
- Walk-In Closets
Outdoor Space
- Controlled Access
Unique Features
- Ceramic Tile bathroom floors
- Custom made kitchens & baths
- Eat-in kitchens
- Individual Climate Control
- Self-cleaning Gas Stove
Unit 1569-69-100 Rent and Fees
Unit Price
- From $1,810
Deposit
- $500 deposit
Model Rent and Fees
Model Price Range
- $1,750 - $2,848
Apartment Model: Colonial 2From $1,7502 Bedroom, 1.5 Bath, 1094 sq ftAvailable Now![]()
Colonial 2 - Floorplan 1 ![]()
Colonial 2 - Floorplan 2 Apartment Unit: 1589-89-101Apartment Model: Colonial 2From $1,8102 Bedroom, 1.5 Bath, 1094 sq ftAvailable NowApartment Unit: 1589-89-207Apartment Model: Colonial 2From $1,8002 Bedroom, 1.5 Bath, 1094 sq ftAvailable NowApartment Unit: 1569-69-100Apartment Model: Colonial 2From $1,8102 Bedroom, 1.5 Bath, 1094 sq ftAvailable August 21, 2026Northpoint 2 SBS
From $2,075
2 Beds, 2 Baths, 924-1040 sq ftAvailable NowModel Gallery
Floorplans
Availability Details
Price Availability Date Unit Sq Ft Deposit View Details $2,080 Available Now 1425-25-214 1040 $500 $2,075 Available Now 1425-25-314 1040 $500 Model Amenities and Features
Features
- Fireplace
Living Space
- Walk-In Closets
Unique Features
- Ceramic Tile bathroom floors
- Controlled Access
- Custom made kitchens & baths
- Eat-in kitchens
- Individual Climate Control
- Self-cleaning Gas Stove
Model Rent and Fees
Model Price Range
- $1,795 - $2,431
Current Available Pricing
- $2,075 - $2,431
Deposit
- $400 deposit
Unit 1425-25-214 Amenities and Features
Features
- Fireplace
Living Space
- Walk-In Closets
Outdoor Space
- Controlled Access
Unique Features
- Ceramic Tile bathroom floors
- Custom made kitchens & baths
- Eat-in kitchens
- Individual Climate Control
- Self-cleaning Gas Stove
Unit 1425-25-214 Rent and Fees
Unit Price
- From $2,080
Deposit
- $500 deposit
Model Rent and Fees
Model Price Range
- $1,795 - $2,431
Unit 1425-25-314 Amenities and Features
Features
- Fireplace
Living Space
- Walk-In Closets
Outdoor Space
- Controlled Access
Unique Features
- Ceramic Tile bathroom floors
- Custom made kitchens & baths
- Eat-in kitchens
- Individual Climate Control
- Self-cleaning Gas Stove
Unit 1425-25-314 Rent and Fees
Unit Price
- From $2,075
Deposit
- $500 deposit
Model Rent and Fees
Model Price Range
- $1,795 - $2,431
Apartment Model: Northpoint 2 SBSFrom $1,7952 Bedroom, 2 Bath, 924-1040 sq ftAvailable Now![]()
Northpoint 2 SBS - Floorplan Apartment Unit: 1425-25-214Apartment Model: Northpoint 2 SBSFrom $2,0802 Bedroom, 2 Bath, 1040 sq ftAvailable NowApartment Unit: 1425-25-314Apartment Model: Northpoint 2 SBSFrom $2,0752 Bedroom, 2 Bath, 1040 sq ftAvailable NowSandstone 2 SBS
From $1,900
2 Beds, 2 Baths, 1180 sq ftAvailable NowLargest 2 BedroomThis is the largest 2 Bedroom at this PropertyModel Gallery
Floorplans
Availability Details
Price Availability Date Unit Sq Ft Deposit View Details $2,100 Available Now 1501-01-131 1180 $500 $2,100 Available Now 1501-01-340 1180 $500 $2,105 Available Now 1501-01-438 1180 $500 Model Amenities and Features
Features
- Fireplace
Living Space
- Walk-In Closets
Unique Features
- Ceramic Tile bathroom floors
- Controlled Access
- Custom made kitchens & baths
- Eat-in kitchens
- Individual Climate Control
- Self-cleaning Gas Stove
Model Rent and Fees
Model Price Range
- $1,900 - $2,472
Current Available Pricing
- $2,100 - $2,472
Deposit
- $400 deposit
Unit 1501-01-131 Amenities and Features
Features
- Fireplace
Living Space
- Walk-In Closets
Outdoor Space
- Controlled Access
Unique Features
- Ceramic Tile bathroom floors
- Custom made kitchens & baths
- Eat-in kitchens
- Individual Climate Control
- Self-cleaning Gas Stove
Unit 1501-01-131 Rent and Fees
Unit Price
- From $2,100
Deposit
- $500 deposit
Model Rent and Fees
Model Price Range
- $1,900 - $2,472
Unit 1501-01-340 Amenities and Features
Features
- Fireplace
Living Space
- Walk-In Closets
Outdoor Space
- Controlled Access
Unique Features
- Ceramic Tile bathroom floors
- Custom made kitchens & baths
- Eat-in kitchens
- Individual Climate Control
- Self-cleaning Gas Stove
Unit 1501-01-340 Rent and Fees
Unit Price
- From $2,100
Deposit
- $500 deposit
Model Rent and Fees
Model Price Range
- $1,900 - $2,472
Unit 1501-01-438 Amenities and Features
Features
- Fireplace
Living Space
- Walk-In Closets
Outdoor Space
- Controlled Access
Unique Features
- Ceramic Tile bathroom floors
- Custom made kitchens & baths
- Eat-in kitchens
- Individual Climate Control
- Self-cleaning Gas Stove
Unit 1501-01-438 Rent and Fees
Unit Price
- From $2,105
Deposit
- $500 deposit
Model Rent and Fees
Model Price Range
- $1,900 - $2,472
Apartment Model: Sandstone 2 SBSFrom $1,9002 Bedroom, 2 Bath, 1180 sq ftAvailable Now![]()
Sandstone 2 SBS - Floorplan 1 ![]()
Sandstone 2 SBS - Floorplan 2 Apartment Unit: 1501-01-131Apartment Model: Sandstone 2 SBSFrom $2,1002 Bedroom, 2 Bath, 1180 sq ftAvailable NowApartment Unit: 1501-01-340Apartment Model: Sandstone 2 SBSFrom $2,1002 Bedroom, 2 Bath, 1180 sq ftAvailable NowApartment Unit: 1501-01-438Apartment Model: Sandstone 2 SBSFrom $2,1052 Bedroom, 2 Bath, 1180 sq ftAvailable NowSandstone 2 Split
From $2,105
2 Beds, 2 Baths, 1125 sq ftAvailable NowModel Gallery
Floorplans
Availability Details
Price Availability Date Unit Sq Ft Deposit $2,105 Available Now 1501-01-357 1125 $500 Unit 1501-01-357 Amenities and Features
Features
- Fireplace
Living Space
- Walk-In Closets
Outdoor Space
- Controlled Access
Unique Features
- Ceramic Tile bathroom floors
- Custom made kitchens & baths
- Eat-in kitchens
- Individual Climate Control
- Self-cleaning Gas Stove
Unit 1501-01-357 Rent and Fees
Unit Price
- From $2,105
Deposit
- $500 deposit
Model Rent and Fees
Model Price Range
- $2,105 - $2,464
Apartment Model: Sandstone 2 SplitFrom $2,1052 Bedroom, 2 Bath, 1125 sq ftAvailable Now![]()
Sandstone 2 Split - Floorplan 1 ![]()
Sandstone 2 Split - Floorplan 2 Apartment Unit: 1501-01-357Apartment Model: Sandstone 2 SplitFrom $2,1052 Bedroom, 2 Bath, 1125 sq ftAvailable NowNorthpoint 2 Split
2 Beds, 2 Baths, 1020 sq ftModel Gallery
Floorplans
Availability Details
Price Availability Date Unit Sq Ft Deposit From $1,795 Call for Availability Northpoint 2 Split 1020 sq ft $400 Model Amenities and Features
Features
- Fireplace
Living Space
- Walk-In Closets
Unique Features
- Ceramic Tile bathroom floors
- Controlled Access
- Custom made kitchens & baths
- Eat-in kitchens
- Individual Climate Control
- Self-cleaning Gas Stove
Model Rent and Fees
Model Price Range
- $1,795 - $2,166
Deposit
- $400 deposit
Apartment Model: Northpoint 2 SplitFrom $1,7952 Bedroom, 2 Bath, 1020 sq ftUnavailable![]()
Northpoint 2 Split - Floorplan 1 ![]()
Northpoint 2 Split - Floorplan 2 3 Bedrooms
Sand 3
3 Beds, 2 Baths, 1466 sq ftModel Gallery
Floorplans
Availability Details
Price Availability Date Unit Sq Ft Deposit From $1,891 Call for Availability Sand 3 1466 sq ft $500 Model Amenities and Features
Features
- Fireplace
Living Space
- Walk-In Closets
Unique Features
- Ceramic Tile bathroom floors
- Controlled Access
- Custom made kitchens & baths
- Eat-in kitchens
- Individual Climate Control
- Self-cleaning Gas Stove
Model Rent and Fees
Model Price Range
- $1,891 - $2,671
Deposit
- $500 deposit
Apartment Model: Sand 3From $1,8913 Bedroom, 2 Bath, 1466 sq ftUnavailable![]()
Sand 3 - Floorplan 1 ![]()
Sand 3 - Floorplan 2
Schedule a Tour
3D Tours
Property Information
- 450 Units
- 4 Stories
- Built in 1970
Lease Terms
- 6 - 14 mo
Fees and Policies
The fees listed below are community-provided and may exclude utilities or add-ons. All payments are made directly to the property and are non-refundable unless otherwise specified.
Required Fees
One-Time Basics
- Due at Application
- Application Fee Per ApplicantiCharged per applicant.$50.00
- Due at Move-In
- Administrative FeeiCharged per unit.$150.00
Other Fees and Policies
Pet Fees
- Cat
- One-Time Pet FeeiMax of 2. Charged Per Pet.$200.00
- Monthly Pet FeeiMax of 2. Charged Per Pet.$20.00
- Dog
- Monthly Pet FeeiMax of 2. Charged Per Pet.$35.00
- One-Time Pet FeeiMax of 2. Charged Per Pet.$200.00
Pet restrictions: German Shepherds, Rottweilers, Chows, Doberman Pinchers, Staffordshire Terrier and Pit Bull breeds or mixed breeds of dogs listed are not permitted. Please contact the management office before submitting an application with a pet so we can confirm your apartment is pet friendly.
Max of 2. Cats/Dogs are welcome in designated buildings only! $200 Non-refundable pet fee per pet (Limit 2 pets). $20 per cat/month, $35 per dog/month, 80 pounds limit (applies to total weight of pets if more than one).
Parking Info and Fees
- Surface Lot
- 1 Max
Property Fee Disclaimer: Based on community-supplied data and independent market research. Subject to change without notice. May exclude fees for mandatory or optional services and usage-based utilities.
Features and Amenities
On-Site Services
- Maintenance On Site
- Package Service
- Online Services
- Laundry Facilities
Community Features
- Clubhouse
- Elevator
Outdoor Features
- Controlled Access
Recreation and Fitness
- Fitness Center
- Basketball Court
- Tennis Court
- Playground
- Pool
Interior Features
- Fireplace
- Intercom
- Heating
Kitchen Amenities
- Range
- Dishwasher
- Eat In Kitchen
Living Area Features
- Walk In Closets

Map
- Shopping
- Colleges
- Grocery
- Medical
- Transportation

Map
Getting Around
50 / 100 Fairly walkable
30 / 100 Limited public transit
60 / 100 Moderately bikeable
100 / 100 Exceptionally car friendly
Getting to Know the Area
50 / 100 Restaurants
30 / 100 Cafes
40 / 100 Nightlife
40 / 100 Shopping
70 / 100 Parks
0 / 100 Noise Level
Frequently Asked Questions about Briarwood Terrace Apartments
Where is Briarwood Terrace Apartments located?
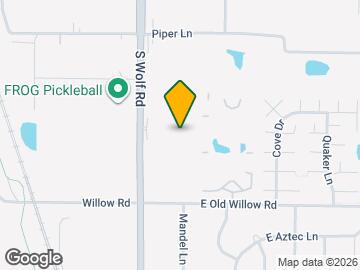
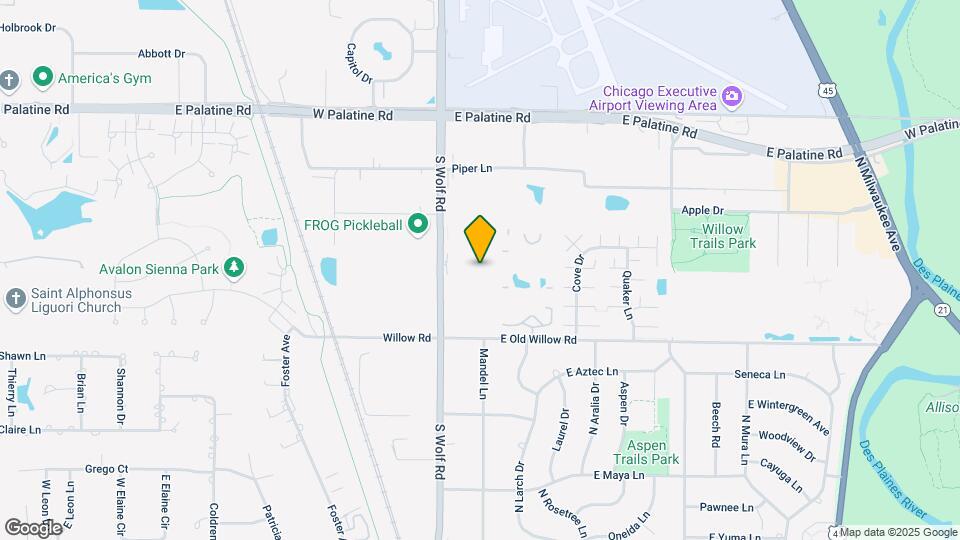
Briarwood Terrace Apartments is located at 1501 S Wolf Rd near the Des Plaines Arlington Hts Corridor area of Prospect Heights, IL
What is the current rent range at Briarwood Terrace Apartments?
1 Bedroom to 3 Bedroom Apartments at Briarwood Terrace Apartments currently range from $1,400 to $2,848
When is the leasing office open?
- The office Hours for Briarwood Terrace Apartments are
- Monday 9:00 am–6:00 pm
- Tuesday 9:00 am–6:00 pm
- Wednesday 9:00 am–6:00 pm
- Thursday 9:00 am–6:00 pm
- Friday 9:00 am–6:00 pm
- Saturday 9:00 am–5:00 pm
- Sunday Closed
Are pets allowed?
Call us today to find out our pet policy and if we allow pets
Are there any rent specials?
The current rent special at Briarwood Terrace Apartments is: Great move in specials~~Limited Time Offer – 1 Month Free Rent on select 1 and 2 bedroom. Lease Today Before They're Gone! -- Call now to schedule your personalized tour – availability won’t last! -- This can't be combined with any other offers. Valid for new residents only..
Renters Reviews and Ratings
Pest problem
Charge in Unecessary money for carpet
Samantha@Briarwood - The best leasing agent
Stay far far away!
Not worth for the rent they ask
Beware- They charge by default when you vacate for carpet replacement
Place looks ok; but recent Corporate change makes it unreasonable
Definitely recommend!
Good for the price
Nearby Schools
Wheeling High School
Oliver W Holmes Middle School
Robert Frost Elementary School
About GreatSchools Data on ApartmentHomeLiving.com.
Points of Interest
Time and distance from Briarwood Terrace Apartments.
Big Box and Retail
Walgreens
Aldi
Target
Colleges and Universities
College of Lake County - Southlake Campus
Groceries
Jewel-Osco
Aldi
Mariano's Fresh Market
Hospitals
Military Bases
US Military Reservation Elk Grove
O'Hare Air Force Base & Air National Guard
Restaurants and Dining
Shopping Centers
Briarwood Terrace Apartments has 5 shopping centers within 1.3 miles.
Transit Stations
Prospect Heights Station-North Central Service
Mount Prospect Station-Union Pacific Northwest Line
Nearby Neighborhoods
Rental Price Ranges in the Area
| Bedroom | Average Rent | Cheapest Rent | Highest Rent |
|---|---|---|---|
| Prospect Heights Studio Apartments | $1,986 | $1,700 | $2,349 |
| Prospect Heights 1 Bedroom Apartments | $2,179 | $1,350 | $4,103 |
| Prospect Heights 2 Bedroom Apartments | $2,450 | $1,510 | $4,415 |
| Prospect Heights 3 Bedroom Apartments | $3,625 | $1,891 | $5,197 |
| Prospect Heights 4 Bedroom Apartments | $16,592 | $10,000 | $10,000+ |
| 2 Bedroom Homes | $2,142 | $1,475 | $2,900 |
| 3 Bedroom Homes | $3,376 | $2,400 | $4,500 |
| 4 Bedroom Homes | $3,987 | $2,200 | $5,750 |
Browse Top Apartments in Prospect Heights
By Price
By Community Type
- Prospect Heights Apartments for Rent by Owner
- Prospect Heights Apartments with Rent Specials
- Prospect Heights Top Rated Apartments
- Prospect Heights Corporate Apartments
- Prospect Heights Furnished Apartments
- Prospect Heights Gated Apartments
- Prospect Heights Low Income Apartments
- New Prospect Heights Apartments
- Prospect Heights Senior Apartments
- Prospect Heights Short-term Apartments
- Prospect Heights Apartments with Utilities Included


Max of 2. Cats/Dogs are welcome in designated buildings only! $200 Non-refundable pet fee per pet (Limit 2 pets). $20 per cat/month, $35 per dog/month, 80 pounds limit (applies to total weight of pets if more than one).