


- Studio–3 Bedrooms
- $1,279-$4,037 Pricing
- 468–1,946 Square Feet
Rent Specials
Limited Time Offer - 2 Weeks Free~~Now offering 2 weeks free on select apartment homes. Contact a leasing professional to learn more.
About Brickline at The Mercantile
Brickline at The Mercantile is a luxury apartment community located in The Mercantile, a "city-defining" addition to downtown Omaha, comprising more than 20 acres of residential, commercial, retail, and green spaces.
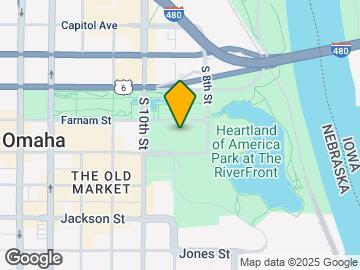
Brickline at The Mercantile is located in the Downtown Omaha Neighborhood and 68102 Zip code of Omaha, NE. This community is professionally managed by Hines Living US LLC
Unique Features and Amenities
- App Controlled Building Entry
- Automated package receiving
- Bike Repair Shop
- Closet - Walk In
- Coffee Bar
- Cold storage for perishable packages
- Common Area Wi-Fi
- Custom Kitchen Cabinetry
- Double Vanity
- Electric Vehicle Charging Stations
- Electronic Unit Entry Locks
- Golf Simulator
- Kitchen Island
- Live-work loft apartments*
- Onsite Restaurants
- Outdoor Grilling & Dining Areas
- Park Access
- Pet Spa
- Porcelain tile in bathrooms
- Private Call Booths
- Public Dog Park
- Resident Library
- Stainless Steel GE Appliances
- Ten-Foot Ceilings
- Work Spaces
Property Contact Info
- Listed by:
- Agency:
- Vendor Logo:
- Website:
- View Property Website
- Call Us:
- (531) 201-2435
- Disclaimer:
Office Hours
| Monday | 9:00 am–6:00 pm |
| Tuesday | 9:00 am–6:00 pm |
| Wednesday | 9:00 am–6:00 pm |
| Thursday | 9:00 am–6:00 pm |
| Friday | 9:00 am–6:00 pm |
| Saturday | 10:00 am–5:00 pm |
| Sunday | Closed |
Floorplan Pricing and Availability
Brickline at The Mercantile offers Studio to 3 Bedroom apartments starting from $1,279 and having 468–1,946 sq ft. Here is the current pricing and availability:
New! Interactive Property Map
 ApartmentHomeLiving.com's new Interactive Property Map allows you to see where every available unit is located at this community.Try It Now >
Studio
Show Unavailable FloorplansS1.1
From $1,279
Studio, 1 Bath, 549 sq ftAvailable Sep 1Cheapest StudioThis is the cheapest Studio at this PropertyModel Gallery
Floorplans
Photos
Availability Details
Price Availability Date Unit Sq Ft Deposit View Details $1,279 September 1, 2026 Brickline-619 549 $350 $1,299 September 3, 2026 Brickline-613 549 $350 $1,299 September 26, 2026 Brickline-607 549 $350 Model Amenities and Features
Features
- Air Conditioning
- Balcony
- Ceiling Fans
- Storage Space
- Washer/Dryer
Kitchen
- Dishwasher
- Disposal
- Quartz Countertops
- Refrigerator
Unique Features
- App Controlled Building Entry
- Automated package receiving
- Bike Repair Shop
- Closet - Walk In
- Common Area Wi-Fi
- Custom Kitchen Cabinetry
- Double Vanity
- Electric Vehicle Charging Stations
- Electronic Unit Entry Locks
- Kitchen Island
- Live-work loft apartments*
- Onsite Restaurants
- Outdoor Grilling & Dining Areas
- Porcelain tile in bathrooms
- Stainless Steel GE Appliances
- Ten-Foot Ceilings
Model Rent and Fees
Model Price Range
- $1,279 - $1,648
Deposit
- $350 deposit
Unit Brickline-619 Amenities and Features
Features
- Air Conditioning
- Balcony
- Ceiling Fans
- Storage Space
- Washer/Dryer
Kitchen
- Dishwasher
- Disposal
- Quartz Countertops
- Refrigerator
Unique Features
- App Controlled Building Entry
- Automated package receiving
- Bike Repair Shop
- Closet - Walk In
- Common Area Wi-Fi
- Custom Kitchen Cabinetry
- Double Vanity
- Electric Vehicle Charging Stations
- Electronic Unit Entry Locks
- Kitchen Island
- Live-work loft apartments*
- Onsite Restaurants
- Outdoor Grilling & Dining Areas
- Porcelain tile in bathrooms
- Stainless Steel GE Appliances
- Ten-Foot Ceilings
Unit Brickline-619 Rent and Fees
Unit Price
- From $1,279
View Details and Rent EstimateDeposit
- $350 deposit
Model Rent and Fees
Model Price Range
- $1,279 - $1,648
Unit Brickline-613 Amenities and Features
Features
- Air Conditioning
- Balcony
- Ceiling Fans
- Storage Space
- Washer/Dryer
Kitchen
- Dishwasher
- Disposal
- Quartz Countertops
- Refrigerator
Unique Features
- App Controlled Building Entry
- Automated package receiving
- Bike Repair Shop
- Closet - Walk In
- Common Area Wi-Fi
- Custom Kitchen Cabinetry
- Double Vanity
- Electric Vehicle Charging Stations
- Electronic Unit Entry Locks
- Kitchen Island
- Live-work loft apartments*
- Onsite Restaurants
- Outdoor Grilling & Dining Areas
- Porcelain tile in bathrooms
- Stainless Steel GE Appliances
- Ten-Foot Ceilings
Unit Brickline-613 Rent and Fees
Unit Price
- From $1,299
View Details and Rent EstimateDeposit
- $350 deposit
Model Rent and Fees
Model Price Range
- $1,279 - $1,648
Unit Brickline-607 Amenities and Features
Bathroom Fixtures
- Double Vanity
Features
- Air Conditioning
- Balcony
- Ceiling Fans
- Storage Space
- Washer/Dryer
Kitchen
- Dishwasher
- Disposal
- Quartz Countertops
- Refrigerator
Unique Features
- App Controlled Building Entry
- Automated package receiving
- Bike Repair Shop
- Closet - Walk In
- Common Area Wi-Fi
- Custom Kitchen Cabinetry
- Electric Vehicle Charging Stations
- Electronic Unit Entry Locks
- Kitchen Island
- Live-work loft apartments*
- Onsite Restaurants
- Outdoor Grilling & Dining Areas
- Porcelain tile in bathrooms
- Stainless Steel GE Appliances
- Ten-Foot Ceilings
Unit Brickline-607 Rent and Fees
Unit Price
- From $1,299
View Details and Rent EstimateDeposit
- $350 deposit
Model Rent and Fees
Model Price Range
- $1,279 - $1,648
Apartment Model: S1.1From $1,279Studio, 1 Bath, 549 sq ftAvailable September 1, 2026FloorplansPhotos![]()
S1.1 - Image 1 ![]()
S1.1 - Image 2 ![]()
S1.1 - Image 3 ![]()
S1.1 - Image 4 ![]()
S1.1 - Image 5 ![]()
S1.1 - Image 6 ![]()
S1.1 - Floorplan Apartment Unit: Brickline-619Apartment Model: S1.1From $1,279Studio, 1 Bath, 549 sq ftAvailable September 1, 2026Apartment Unit: Brickline-613Apartment Model: S1.1From $1,299Studio, 1 Bath, 549 sq ftAvailable September 3, 2026Apartment Unit: Brickline-607Apartment Model: S1.1From $1,299Studio, 1 Bath, 549 sq ftAvailable September 26, 2026Floorplan S2
From $1,359
Studio, 1 Bath, 567 sq ftAvailable Sep 17Model Gallery
Floorplans
Availability Details
Price Availability Date Unit Sq Ft Deposit View Details $1,359 September 17, 2026 Brickline-492 567 $350 $1,425 October 8, 2026 Brickline-579 567 $350 Model Amenities and Features
Features
- Air Conditioning
- Balcony
- Ceiling Fans
- Storage Space
- Washer/Dryer
Kitchen
- Dishwasher
- Disposal
- Quartz Countertops
- Refrigerator
Unique Features
- App Controlled Building Entry
- Automated package receiving
- Bike Repair Shop
- Closet - Walk In
- Common Area Wi-Fi
- Custom Kitchen Cabinetry
- Double Vanity
- Electric Vehicle Charging Stations
- Electronic Unit Entry Locks
- Kitchen Island
- Live-work loft apartments*
- Onsite Restaurants
- Outdoor Grilling & Dining Areas
- Porcelain tile in bathrooms
- Stainless Steel GE Appliances
- Ten-Foot Ceilings
Model Rent and Fees
Model Price Range
- $1,359 - $1,813
Deposit
- $350 deposit
Unit Brickline-492 Amenities and Features
Bathroom Fixtures
- Double Vanity
Features
- Air Conditioning
- Balcony
- Ceiling Fans
- Storage Space
- Washer/Dryer
Kitchen
- Dishwasher
- Disposal
- Quartz Countertops
- Refrigerator
Unique Features
- App Controlled Building Entry
- Automated package receiving
- Bike Repair Shop
- Closet - Walk In
- Common Area Wi-Fi
- Custom Kitchen Cabinetry
- Electric Vehicle Charging Stations
- Electronic Unit Entry Locks
- Kitchen Island
- Live-work loft apartments*
- Onsite Restaurants
- Outdoor Grilling & Dining Areas
- Porcelain tile in bathrooms
- Stainless Steel GE Appliances
- Ten-Foot Ceilings
Unit Brickline-492 Rent and Fees
Unit Price
- From $1,359
View Details and Rent EstimateDeposit
- $350 deposit
Model Rent and Fees
Model Price Range
- $1,359 - $1,813
Unit Brickline-579 Amenities and Features
Features
- Air Conditioning
- Balcony
- Ceiling Fans
- Storage Space
- Washer/Dryer
Kitchen
- Dishwasher
- Disposal
- Quartz Countertops
- Refrigerator
Unique Features
- App Controlled Building Entry
- Automated package receiving
- Bike Repair Shop
- Closet - Walk In
- Common Area Wi-Fi
- Custom Kitchen Cabinetry
- Double Vanity
- Electric Vehicle Charging Stations
- Electronic Unit Entry Locks
- Kitchen Island
- Live-work loft apartments*
- Onsite Restaurants
- Outdoor Grilling & Dining Areas
- Porcelain tile in bathrooms
- Stainless Steel GE Appliances
- Ten-Foot Ceilings
Unit Brickline-579 Rent and Fees
Unit Price
- From $1,425
View Details and Rent EstimateDeposit
- $350 deposit
Model Rent and Fees
Model Price Range
- $1,359 - $1,813
Apartment Model: S2From $1,359Studio, 1 Bath, 567 sq ftAvailable September 17, 2026![]()
S2 - Floorplan Apartment Unit: Brickline-492Apartment Model: S2From $1,359Studio, 1 Bath, 567 sq ftAvailable September 17, 2026Apartment Unit: Brickline-579Apartment Model: S2From $1,425Studio, 1 Bath, 567 sq ftAvailable October 8, 2026Floorplan S1
Studio, 1 Bath, 468 sq ftModel Gallery
Floorplans
Availability Details
Availability Date Unit Sq Ft Deposit Call for Availability S1 468 sq ft $350 Model Amenities and Features
Features
- Air Conditioning
- Balcony
- Ceiling Fans
- Storage Space
- Washer/Dryer
Kitchen
- Dishwasher
- Disposal
- Quartz Countertops
- Refrigerator
Unique Features
- App Controlled Building Entry
- Automated package receiving
- Bike Repair Shop
- Closet - Walk In
- Common Area Wi-Fi
- Custom Kitchen Cabinetry
- Double Vanity
- Electric Vehicle Charging Stations
- Electronic Unit Entry Locks
- Kitchen Island
- Live-work loft apartments*
- Onsite Restaurants
- Outdoor Grilling & Dining Areas
- Porcelain tile in bathrooms
- Stainless Steel GE Appliances
- Ten-Foot Ceilings
Model Rent and Fees
Deposit
- $350 deposit
Apartment Model: S1Call For RatesStudio, 1 Bath, 468 sq ftUnavailable![]()
S1 - Floorplan S1.2
Studio, 1 Bath, 509 sq ftModel Gallery
Floorplans
Availability Details
Availability Date Unit Sq Ft Deposit Call for Availability S1.2 509 sq ft $350 Model Amenities and Features
Features
- Air Conditioning
- Balcony
- Ceiling Fans
- Storage Space
- Washer/Dryer
Kitchen
- Dishwasher
- Disposal
- Quartz Countertops
- Refrigerator
Unique Features
- App Controlled Building Entry
- Automated package receiving
- Bike Repair Shop
- Closet - Walk In
- Common Area Wi-Fi
- Custom Kitchen Cabinetry
- Double Vanity
- Electric Vehicle Charging Stations
- Electronic Unit Entry Locks
- Kitchen Island
- Live-work loft apartments*
- Onsite Restaurants
- Outdoor Grilling & Dining Areas
- Porcelain tile in bathrooms
- Stainless Steel GE Appliances
- Ten-Foot Ceilings
Model Rent and Fees
Deposit
- $350 deposit
Apartment Model: S1.2Call For RatesStudio, 1 Bath, 509 sq ftUnavailable![]()
S1.2 - Floorplan S2.1
Studio, 1 Bath, 658 sq ftModel Gallery
Floorplans
Availability Details
Availability Date Unit Sq Ft Deposit Call for Availability S2.1 658 sq ft $350 Model Amenities and Features
Features
- Air Conditioning
- Balcony
- Ceiling Fans
- Storage Space
- Washer/Dryer
Kitchen
- Dishwasher
- Disposal
- Quartz Countertops
- Refrigerator
Unique Features
- App Controlled Building Entry
- Automated package receiving
- Bike Repair Shop
- Closet - Walk In
- Common Area Wi-Fi
- Custom Kitchen Cabinetry
- Double Vanity
- Electric Vehicle Charging Stations
- Electronic Unit Entry Locks
- Kitchen Island
- Live-work loft apartments*
- Onsite Restaurants
- Outdoor Grilling & Dining Areas
- Porcelain tile in bathrooms
- Stainless Steel GE Appliances
- Ten-Foot Ceilings
Model Rent and Fees
Deposit
- $350 deposit
Apartment Model: S2.1Call For RatesStudio, 1 Bath, 658 sq ftUnavailable![]()
S2.1 - Floorplan S2.1-HC
Studio, 1 Bath, 658 sq ftModel Gallery
Floorplans
Availability Details
Availability Date Unit Sq Ft Deposit Call for Availability S2.1-HC 658 sq ft $350 Model Amenities and Features
Features
- Air Conditioning
- Balcony
- Ceiling Fans
- Storage Space
- Washer/Dryer
Kitchen
- Dishwasher
- Disposal
- Quartz Countertops
- Refrigerator
Unique Features
- App Controlled Building Entry
- Automated package receiving
- Bike Repair Shop
- Closet - Walk In
- Common Area Wi-Fi
- Custom Kitchen Cabinetry
- Double Vanity
- Electric Vehicle Charging Stations
- Electronic Unit Entry Locks
- Kitchen Island
- Live-work loft apartments*
- Onsite Restaurants
- Outdoor Grilling & Dining Areas
- Porcelain tile in bathrooms
- Stainless Steel GE Appliances
- Ten-Foot Ceilings
Model Rent and Fees
Deposit
- $350 deposit
Apartment Model: S2.1-HCCall For RatesStudio, 1 Bath, 658 sq ftUnavailable![]()
S2.1-HC - Floorplan LT1.2
Studio, 1 Bath, 1271 sq ftModel Gallery
Floorplans
Availability Details
Availability Date Unit Sq Ft Deposit Call for Availability LT1.2 1271 sq ft $350 Model Amenities and Features
Features
- Air Conditioning
- Balcony
- Ceiling Fans
- Storage Space
- Washer/Dryer
Kitchen
- Dishwasher
- Disposal
- Quartz Countertops
- Refrigerator
Unique Features
- App Controlled Building Entry
- Automated package receiving
- Bike Repair Shop
- Closet - Walk In
- Common Area Wi-Fi
- Custom Kitchen Cabinetry
- Double Vanity
- Electric Vehicle Charging Stations
- Electronic Unit Entry Locks
- Kitchen Island
- Live-work loft apartments*
- Onsite Restaurants
- Outdoor Grilling & Dining Areas
- Porcelain tile in bathrooms
- Stainless Steel GE Appliances
- Ten-Foot Ceilings
Model Rent and Fees
Deposit
- $350 deposit
Apartment Model: LT1.2Call For RatesStudio, 1 Bath, 1271 sq ftUnavailable![]()
LT1.2 - Floorplan Floorplan LT1
Studio, 1 Bath, 1281 sq ftModel Gallery
Floorplans
Availability Details
Availability Date Unit Sq Ft Deposit Call for Availability LT1 1281 sq ft $350 Model Amenities and Features
Features
- Air Conditioning
- Balcony
- Ceiling Fans
- Storage Space
- Washer/Dryer
Kitchen
- Dishwasher
- Disposal
- Quartz Countertops
- Refrigerator
Unique Features
- App Controlled Building Entry
- Automated package receiving
- Bike Repair Shop
- Closet - Walk In
- Common Area Wi-Fi
- Custom Kitchen Cabinetry
- Double Vanity
- Electric Vehicle Charging Stations
- Electronic Unit Entry Locks
- Kitchen Island
- Live-work loft apartments*
- Onsite Restaurants
- Outdoor Grilling & Dining Areas
- Porcelain tile in bathrooms
- Stainless Steel GE Appliances
- Ten-Foot Ceilings
Model Rent and Fees
Deposit
- $350 deposit
Apartment Model: LT1Call For RatesStudio, 1 Bath, 1281 sq ftUnavailable![]()
LT1 - Floorplan Floorplan LT3
Studio, 1 Bath, 1946 sq ftLargest StudioThis is the largest Studio at this PropertyModel Gallery
Floorplans
Availability Details
Availability Date Unit Sq Ft Deposit Call for Availability LT3 1946 sq ft $350 Model Amenities and Features
Features
- Air Conditioning
- Balcony
- Ceiling Fans
- Storage Space
- Washer/Dryer
Kitchen
- Dishwasher
- Disposal
- Quartz Countertops
- Refrigerator
Unique Features
- App Controlled Building Entry
- Automated package receiving
- Bike Repair Shop
- Closet - Walk In
- Common Area Wi-Fi
- Custom Kitchen Cabinetry
- Double Vanity
- Electric Vehicle Charging Stations
- Electronic Unit Entry Locks
- Kitchen Island
- Live-work loft apartments*
- Onsite Restaurants
- Outdoor Grilling & Dining Areas
- Porcelain tile in bathrooms
- Stainless Steel GE Appliances
- Ten-Foot Ceilings
Model Rent and Fees
Deposit
- $350 deposit
Apartment Model: LT3Call For RatesStudio, 1 Bath, 1946 sq ftUnavailable![]()
LT3 - Floorplan 1 Bedroom
Show Unavailable FloorplansFloorplan A6
From $1,799
1 Bed, 1 Bath, 800 sq ftAvailable NowModel Gallery
Floorplans
Availability Details
Price Availability Date Unit Sq Ft Deposit $1,799 Available Now Brickline-131 800 $350 Unit Brickline-131 Amenities and Features
Features
- Air Conditioning
- Balcony
- Ceiling Fans
- Storage Space
- Washer/Dryer
Kitchen
- Dishwasher
- Disposal
- Quartz Countertops
- Refrigerator
Unique Features
- App Controlled Building Entry
- Automated package receiving
- Bike Repair Shop
- Closet - Walk In
- Common Area Wi-Fi
- Custom Kitchen Cabinetry
- Double Vanity
- Electric Vehicle Charging Stations
- Electronic Unit Entry Locks
- Kitchen Island
- Live-work loft apartments*
- Onsite Restaurants
- Outdoor Grilling & Dining Areas
- Porcelain tile in bathrooms
- Stainless Steel GE Appliances
- Ten-Foot Ceilings
Unit Brickline-131 Rent and Fees
Unit Price
- From $1,799
View Details and Rent EstimateDeposit
- $350 deposit
Model Rent and Fees
Model Price Range
- $1,799 - $2,278
Apartment Model: A6From $1,7991 Bedroom, 1 Bath, 800 sq ftAvailable Now![]()
A6 - Floorplan Apartment Unit: Brickline-131Apartment Model: A6From $1,7991 Bedroom, 1 Bath, 800 sq ftAvailable NowA5.2
From $1,843
1 Bed, 1 Bath, 814 sq ftAvailable NowModel Gallery
Floorplans
Availability Details
Price Availability Date Unit Sq Ft Deposit View Details $1,879 Available Now Brickline-684 814 $350 $1,843 October 24, 2026 Brickline-390 814 $350 Model Amenities and Features
Features
- Air Conditioning
- Balcony
- Ceiling Fans
- Storage Space
- Washer/Dryer
Kitchen
- Dishwasher
- Disposal
- Quartz Countertops
- Refrigerator
Unique Features
- App Controlled Building Entry
- Automated package receiving
- Bike Repair Shop
- Closet - Walk In
- Common Area Wi-Fi
- Custom Kitchen Cabinetry
- Double Vanity
- Electric Vehicle Charging Stations
- Electronic Unit Entry Locks
- Kitchen Island
- Live-work loft apartments*
- Onsite Restaurants
- Outdoor Grilling & Dining Areas
- Porcelain tile in bathrooms
- Stainless Steel GE Appliances
- Ten-Foot Ceilings
Model Rent and Fees
Model Price Range
- $1,843 - $2,349
Deposit
- $350 deposit
Unit Brickline-684 Amenities and Features
Features
- Air Conditioning
- Balcony
- Ceiling Fans
- Storage Space
- Washer/Dryer
Kitchen
- Dishwasher
- Disposal
- Quartz Countertops
- Refrigerator
Kitchen Features
- Kitchen Island
Unique Features
- App Controlled Building Entry
- Automated package receiving
- Bike Repair Shop
- Closet - Walk In
- Common Area Wi-Fi
- Custom Kitchen Cabinetry
- Double Vanity
- Electric Vehicle Charging Stations
- Electronic Unit Entry Locks
- Live-work loft apartments*
- Onsite Restaurants
- Outdoor Grilling & Dining Areas
- Porcelain tile in bathrooms
- Stainless Steel GE Appliances
- Ten-Foot Ceilings
Unit Brickline-684 Rent and Fees
Unit Price
- From $1,879
View Details and Rent EstimateDeposit
- $350 deposit
Model Rent and Fees
Model Price Range
- $1,843 - $2,349
Unit Brickline-390 Amenities and Features
Features
- Air Conditioning
- Balcony
- Ceiling Fans
- Storage Space
- Washer/Dryer
Kitchen
- Dishwasher
- Disposal
- Quartz Countertops
- Refrigerator
Unique Features
- App Controlled Building Entry
- Automated package receiving
- Bike Repair Shop
- Closet - Walk In
- Common Area Wi-Fi
- Custom Kitchen Cabinetry
- Double Vanity
- Electric Vehicle Charging Stations
- Electronic Unit Entry Locks
- Kitchen Island
- Live-work loft apartments*
- Onsite Restaurants
- Outdoor Grilling & Dining Areas
- Porcelain tile in bathrooms
- Stainless Steel GE Appliances
- Ten-Foot Ceilings
Unit Brickline-390 Rent and Fees
Unit Price
- From $1,843
View Details and Rent EstimateDeposit
- $350 deposit
Model Rent and Fees
Model Price Range
- $1,843 - $2,349
Apartment Model: A5.2From $1,8431 Bedroom, 1 Bath, 814 sq ftAvailable Now![]()
A5.2 - Floorplan Apartment Unit: Brickline-684Apartment Model: A5.2From $1,8791 Bedroom, 1 Bath, 814 sq ftAvailable NowApartment Unit: Brickline-390Apartment Model: A5.2From $1,8431 Bedroom, 1 Bath, 814 sq ftAvailable October 24, 2026Floorplan A2
From $1,699
1 Bed, 1 Bath, 752 sq ftAvailable Sep 15Model Gallery
Floorplans
Availability Details
Price Availability Date Unit Sq Ft Deposit View Details $1,699 September 15, 2026 Brickline-345 752 $350 $1,742 October 12, 2026 Brickline-434 752 $350 Model Amenities and Features
Features
- Air Conditioning
- Balcony
- Ceiling Fans
- Storage Space
- Washer/Dryer
Kitchen
- Dishwasher
- Disposal
- Quartz Countertops
- Refrigerator
Unique Features
- App Controlled Building Entry
- Automated package receiving
- Bike Repair Shop
- Closet - Walk In
- Common Area Wi-Fi
- Custom Kitchen Cabinetry
- Double Vanity
- Electric Vehicle Charging Stations
- Electronic Unit Entry Locks
- Kitchen Island
- Live-work loft apartments*
- Onsite Restaurants
- Outdoor Grilling & Dining Areas
- Porcelain tile in bathrooms
- Stainless Steel GE Appliances
- Ten-Foot Ceilings
Model Rent and Fees
Model Price Range
- $1,699 - $2,254
Deposit
- $350 deposit
Unit Brickline-345 Amenities and Features
Features
- Air Conditioning
- Balcony
- Ceiling Fans
- Storage Space
- Washer/Dryer
Kitchen
- Dishwasher
- Disposal
- Quartz Countertops
- Refrigerator
Kitchen Features
- Kitchen Island
Unique Features
- App Controlled Building Entry
- Automated package receiving
- Bike Repair Shop
- Closet - Walk In
- Common Area Wi-Fi
- Custom Kitchen Cabinetry
- Double Vanity
- Electric Vehicle Charging Stations
- Electronic Unit Entry Locks
- Live-work loft apartments*
- Onsite Restaurants
- Outdoor Grilling & Dining Areas
- Porcelain tile in bathrooms
- Stainless Steel GE Appliances
- Ten-Foot Ceilings
Unit Brickline-345 Rent and Fees
Unit Price
- From $1,699
View Details and Rent EstimateDeposit
- $350 deposit
Model Rent and Fees
Model Price Range
- $1,699 - $2,254
Unit Brickline-434 Amenities and Features
Features
- Air Conditioning
- Balcony
- Ceiling Fans
- Storage Space
- Washer/Dryer
Kitchen
- Dishwasher
- Disposal
- Quartz Countertops
- Refrigerator
Kitchen Features
- Kitchen Island
Unique Features
- App Controlled Building Entry
- Automated package receiving
- Bike Repair Shop
- Closet - Walk In
- Common Area Wi-Fi
- Custom Kitchen Cabinetry
- Double Vanity
- Electric Vehicle Charging Stations
- Electronic Unit Entry Locks
- Live-work loft apartments*
- Onsite Restaurants
- Outdoor Grilling & Dining Areas
- Porcelain tile in bathrooms
- Stainless Steel GE Appliances
- Ten-Foot Ceilings
Unit Brickline-434 Rent and Fees
Unit Price
- From $1,742
View Details and Rent EstimateDeposit
- $350 deposit
Model Rent and Fees
Model Price Range
- $1,699 - $2,254
Apartment Model: A2From $1,6991 Bedroom, 1 Bath, 752 sq ftAvailable September 15, 2026![]()
A2 - Floorplan Apartment Unit: Brickline-345Apartment Model: A2From $1,6991 Bedroom, 1 Bath, 752 sq ftAvailable September 15, 2026Apartment Unit: Brickline-434Apartment Model: A2From $1,7421 Bedroom, 1 Bath, 752 sq ftAvailable October 12, 2026Floorplan A1A
From $1,674
1 Bed, 1 Bath, 699 sq ftAvailable Sep 21Cheapest 1 BedroomThis is the cheapest 1 Bedroom at this PropertyModel Gallery
Floorplans
Availability Details
Price Availability Date Unit Sq Ft Deposit $1,674 September 21, 2026 Brickline-143 699 $350 Unit Brickline-143 Amenities and Features
Features
- Air Conditioning
- Balcony
- Ceiling Fans
- Storage Space
- Washer/Dryer
Kitchen
- Dishwasher
- Disposal
- Quartz Countertops
- Refrigerator
Unique Features
- App Controlled Building Entry
- Automated package receiving
- Bike Repair Shop
- Closet - Walk In
- Common Area Wi-Fi
- Custom Kitchen Cabinetry
- Double Vanity
- Electric Vehicle Charging Stations
- Electronic Unit Entry Locks
- Kitchen Island
- Live-work loft apartments*
- Onsite Restaurants
- Outdoor Grilling & Dining Areas
- Porcelain tile in bathrooms
- Stainless Steel GE Appliances
- Ten-Foot Ceilings
Unit Brickline-143 Rent and Fees
Unit Price
- From $1,674
View Details and Rent EstimateDeposit
- $350 deposit
Model Rent and Fees
Model Price Range
- $1,674 - $2,214
Apartment Model: A1AFrom $1,6741 Bedroom, 1 Bath, 699 sq ftAvailable September 21, 2026![]()
A1A - Floorplan Apartment Unit: Brickline-143Apartment Model: A1AFrom $1,6741 Bedroom, 1 Bath, 699 sq ftAvailable September 21, 2026Floorplan A3
From $1,789
1 Bed, 1 Bath, 776 sq ftAvailable Oct 2Model Gallery
Floorplans
Availability Details
Price Availability Date Unit Sq Ft Deposit $1,789 October 2, 2026 Brickline-343 776 $350 Unit Brickline-343 Amenities and Features
Features
- Air Conditioning
- Balcony
- Ceiling Fans
- Storage Space
- Washer/Dryer
Kitchen
- Dishwasher
- Disposal
- Quartz Countertops
- Refrigerator
Unique Features
- App Controlled Building Entry
- Automated package receiving
- Bike Repair Shop
- Closet - Walk In
- Common Area Wi-Fi
- Custom Kitchen Cabinetry
- Double Vanity
- Electric Vehicle Charging Stations
- Electronic Unit Entry Locks
- Kitchen Island
- Live-work loft apartments*
- Onsite Restaurants
- Outdoor Grilling & Dining Areas
- Porcelain tile in bathrooms
- Stainless Steel GE Appliances
- Ten-Foot Ceilings
Unit Brickline-343 Rent and Fees
Unit Price
- From $1,789
View Details and Rent EstimateDeposit
- $350 deposit
Model Rent and Fees
Model Price Range
- $1,789 - $2,248
Apartment Model: A3From $1,7891 Bedroom, 1 Bath, 776 sq ftAvailable October 2, 2026![]()
A3 - Floorplan Apartment Unit: Brickline-343Apartment Model: A3From $1,7891 Bedroom, 1 Bath, 776 sq ftAvailable October 2, 2026A3.1
From $1,863
1 Bed, 1 Bath, 797 sq ftAvailable Oct 25Model Gallery
Floorplans
Photos
Availability Details
Price Availability Date Unit Sq Ft Deposit $1,863 October 25, 2026 Brickline-614 797 $350 Unit Brickline-614 Amenities and Features
Features
- Air Conditioning
- Balcony
- Ceiling Fans
- Storage Space
- Washer/Dryer
Kitchen
- Dishwasher
- Disposal
- Quartz Countertops
- Refrigerator
Kitchen Features
- Kitchen Island
Unique Features
- App Controlled Building Entry
- Automated package receiving
- Bike Repair Shop
- Closet - Walk In
- Common Area Wi-Fi
- Custom Kitchen Cabinetry
- Double Vanity
- Electric Vehicle Charging Stations
- Electronic Unit Entry Locks
- Live-work loft apartments*
- Onsite Restaurants
- Outdoor Grilling & Dining Areas
- Porcelain tile in bathrooms
- Stainless Steel GE Appliances
- Ten-Foot Ceilings
Unit Brickline-614 Rent and Fees
Unit Price
- From $1,863
View Details and Rent EstimateDeposit
- $350 deposit
Model Rent and Fees
Model Price Range
- $1,863 - $2,317
Apartment Model: A3.1From $1,8631 Bedroom, 1 Bath, 797 sq ftAvailable October 25, 2026FloorplansPhotos![]()
A3.1 - Image 1 ![]()
A3.1 - Image 2 ![]()
A3.1 - Image 3 ![]()
A3.1 - Image 4 ![]()
A3.1 - Image 5 ![]()
A3.1 - Image 6 ![]()
A3.1 - Image 7 ![]()
A3.1 - Image 8 ![]()
A3.1 - Image 9 ![]()
A3.1 - Image 10 ![]()
A3.1 - Floorplan Apartment Unit: Brickline-614Apartment Model: A3.1From $1,8631 Bedroom, 1 Bath, 797 sq ftAvailable October 25, 2026Floorplan A1
1 Bed, 1 Bath, 699 sq ftModel Gallery
Floorplans
Availability Details
Availability Date Unit Sq Ft Call for Availability A1 699 sq ft Model Amenities and Features
Features
- Air Conditioning
- Balcony
- Ceiling Fans
- Storage Space
- Washer/Dryer
Kitchen
- Dishwasher
- Disposal
- Quartz Countertops
- Refrigerator
Unique Features
- App Controlled Building Entry
- Automated package receiving
- Bike Repair Shop
- Closet - Walk In
- Common Area Wi-Fi
- Custom Kitchen Cabinetry
- Double Vanity
- Electric Vehicle Charging Stations
- Electronic Unit Entry Locks
- Kitchen Island
- Live-work loft apartments*
- Onsite Restaurants
- Outdoor Grilling & Dining Areas
- Porcelain tile in bathrooms
- Stainless Steel GE Appliances
- Ten-Foot Ceilings
Apartment Model: A1Call For Rates1 Bedroom, 1 Bath, 699 sq ftUnavailable![]()
A1 - Floorplan A3.1A
1 Bed, 1 Bath, 797 sq ftModel Gallery
Floorplans
Availability Details
Availability Date Unit Sq Ft Deposit Call for Availability A3.1A 797 sq ft $350 Model Amenities and Features
Features
- Air Conditioning
- Balcony
- Ceiling Fans
- Storage Space
- Washer/Dryer
Kitchen
- Dishwasher
- Disposal
- Quartz Countertops
- Refrigerator
Unique Features
- App Controlled Building Entry
- Automated package receiving
- Bike Repair Shop
- Closet - Walk In
- Common Area Wi-Fi
- Custom Kitchen Cabinetry
- Double Vanity
- Electric Vehicle Charging Stations
- Electronic Unit Entry Locks
- Kitchen Island
- Live-work loft apartments*
- Onsite Restaurants
- Outdoor Grilling & Dining Areas
- Porcelain tile in bathrooms
- Stainless Steel GE Appliances
- Ten-Foot Ceilings
Model Rent and Fees
Deposit
- $350 deposit
Apartment Model: A3.1ACall For Rates1 Bedroom, 1 Bath, 797 sq ftUnavailable![]()
A3.1A - Floorplan A5.2A
1 Bed, 1 Bath, 814 sq ftModel Gallery
Floorplans
Availability Details
Availability Date Unit Sq Ft Deposit Call for Availability A5.2A 814 sq ft $350 Model Amenities and Features
Features
- Air Conditioning
- Balcony
- Ceiling Fans
- Storage Space
- Washer/Dryer
Kitchen
- Dishwasher
- Disposal
- Quartz Countertops
- Refrigerator
Unique Features
- App Controlled Building Entry
- Automated package receiving
- Bike Repair Shop
- Closet - Walk In
- Common Area Wi-Fi
- Custom Kitchen Cabinetry
- Double Vanity
- Electric Vehicle Charging Stations
- Electronic Unit Entry Locks
- Kitchen Island
- Live-work loft apartments*
- Onsite Restaurants
- Outdoor Grilling & Dining Areas
- Porcelain tile in bathrooms
- Stainless Steel GE Appliances
- Ten-Foot Ceilings
Model Rent and Fees
Deposit
- $350 deposit
Apartment Model: A5.2ACall For Rates1 Bedroom, 1 Bath, 814 sq ftUnavailable![]()
A5.2A - Floorplan A3.2
1 Bed, 1 Bath, 835 sq ftModel Gallery
Floorplans
Availability Details
Availability Date Unit Sq Ft Deposit Call for Availability A3.2 835 sq ft $350 Model Amenities and Features
Features
- Air Conditioning
- Balcony
- Ceiling Fans
- Storage Space
- Washer/Dryer
Kitchen
- Dishwasher
- Disposal
- Quartz Countertops
- Refrigerator
Unique Features
- App Controlled Building Entry
- Automated package receiving
- Bike Repair Shop
- Closet - Walk In
- Common Area Wi-Fi
- Custom Kitchen Cabinetry
- Double Vanity
- Electric Vehicle Charging Stations
- Electronic Unit Entry Locks
- Kitchen Island
- Live-work loft apartments*
- Onsite Restaurants
- Outdoor Grilling & Dining Areas
- Porcelain tile in bathrooms
- Stainless Steel GE Appliances
- Ten-Foot Ceilings
Model Rent and Fees
Deposit
- $350 deposit
Apartment Model: A3.2Call For Rates1 Bedroom, 1 Bath, 835 sq ftUnavailable![]()
A3.2 - Floorplan A5.1-HCA
1 Bed, 1 Bath, 868 sq ftModel Gallery
Floorplans
Availability Details
Availability Date Unit Sq Ft Deposit Call for Availability A5.1-HCA 868 sq ft $350 Model Amenities and Features
Features
- Air Conditioning
- Balcony
- Ceiling Fans
- Storage Space
- Washer/Dryer
Kitchen
- Dishwasher
- Disposal
- Quartz Countertops
- Refrigerator
Unique Features
- App Controlled Building Entry
- Automated package receiving
- Bike Repair Shop
- Closet - Walk In
- Common Area Wi-Fi
- Custom Kitchen Cabinetry
- Double Vanity
- Electric Vehicle Charging Stations
- Electronic Unit Entry Locks
- Kitchen Island
- Live-work loft apartments*
- Onsite Restaurants
- Outdoor Grilling & Dining Areas
- Porcelain tile in bathrooms
- Stainless Steel GE Appliances
- Ten-Foot Ceilings
Model Rent and Fees
Deposit
- $350 deposit
Apartment Model: A5.1-HCACall For Rates1 Bedroom, 1 Bath, 868 sq ftUnavailable![]()
A5.1-HCA - Floorplan A5.1-HC
1 Bed, 1 Bath, 868 sq ftModel Gallery
Floorplans
Availability Details
Availability Date Unit Sq Ft Deposit Call for Availability A5.1-HC 868 sq ft $350 Model Amenities and Features
Features
- Air Conditioning
- Balcony
- Ceiling Fans
- Storage Space
- Washer/Dryer
Kitchen
- Dishwasher
- Disposal
- Quartz Countertops
- Refrigerator
Unique Features
- App Controlled Building Entry
- Automated package receiving
- Bike Repair Shop
- Closet - Walk In
- Common Area Wi-Fi
- Custom Kitchen Cabinetry
- Double Vanity
- Electric Vehicle Charging Stations
- Electronic Unit Entry Locks
- Kitchen Island
- Live-work loft apartments*
- Onsite Restaurants
- Outdoor Grilling & Dining Areas
- Porcelain tile in bathrooms
- Stainless Steel GE Appliances
- Ten-Foot Ceilings
Model Rent and Fees
Deposit
- $350 deposit
Apartment Model: A5.1-HCCall For Rates1 Bedroom, 1 Bath, 868 sq ftUnavailable![]()
A5.1-HC - Floorplan A5.1A
1 Bed, 1 Bath, 878 sq ftModel Gallery
Floorplans
Availability Details
Availability Date Unit Sq Ft Deposit Call for Availability A5.1A 878 sq ft $350 Model Amenities and Features
Features
- Air Conditioning
- Balcony
- Ceiling Fans
- Storage Space
- Washer/Dryer
Kitchen
- Dishwasher
- Disposal
- Quartz Countertops
- Refrigerator
Unique Features
- App Controlled Building Entry
- Automated package receiving
- Bike Repair Shop
- Closet - Walk In
- Common Area Wi-Fi
- Custom Kitchen Cabinetry
- Double Vanity
- Electric Vehicle Charging Stations
- Electronic Unit Entry Locks
- Kitchen Island
- Live-work loft apartments*
- Onsite Restaurants
- Outdoor Grilling & Dining Areas
- Porcelain tile in bathrooms
- Stainless Steel GE Appliances
- Ten-Foot Ceilings
Model Rent and Fees
Deposit
- $350 deposit
Apartment Model: A5.1ACall For Rates1 Bedroom, 1 Bath, 878 sq ftUnavailable![]()
A5.1A - Floorplan A5.1C
1 Bed, 1 Bath, 878 sq ftModel Gallery
Floorplans
Availability Details
Availability Date Unit Sq Ft Deposit Call for Availability A5.1C 878 sq ft $350 Model Amenities and Features
Features
- Air Conditioning
- Balcony
- Ceiling Fans
- Storage Space
- Washer/Dryer
Kitchen
- Dishwasher
- Disposal
- Quartz Countertops
- Refrigerator
Unique Features
- App Controlled Building Entry
- Automated package receiving
- Bike Repair Shop
- Closet - Walk In
- Common Area Wi-Fi
- Custom Kitchen Cabinetry
- Double Vanity
- Electric Vehicle Charging Stations
- Electronic Unit Entry Locks
- Kitchen Island
- Live-work loft apartments*
- Onsite Restaurants
- Outdoor Grilling & Dining Areas
- Porcelain tile in bathrooms
- Stainless Steel GE Appliances
- Ten-Foot Ceilings
Model Rent and Fees
Deposit
- $350 deposit
Apartment Model: A5.1CCall For Rates1 Bedroom, 1 Bath, 878 sq ftUnavailable![]()
A5.1C - Floorplan A5.1
1 Bed, 1 Bath, 878 sq ftModel Gallery
Floorplans
Availability Details
Availability Date Unit Sq Ft Deposit Call for Availability A5.1 878 sq ft $350 Model Amenities and Features
Features
- Air Conditioning
- Balcony
- Ceiling Fans
- Storage Space
- Washer/Dryer
Kitchen
- Dishwasher
- Disposal
- Quartz Countertops
- Refrigerator
Unique Features
- App Controlled Building Entry
- Automated package receiving
- Bike Repair Shop
- Closet - Walk In
- Common Area Wi-Fi
- Custom Kitchen Cabinetry
- Double Vanity
- Electric Vehicle Charging Stations
- Electronic Unit Entry Locks
- Kitchen Island
- Live-work loft apartments*
- Onsite Restaurants
- Outdoor Grilling & Dining Areas
- Porcelain tile in bathrooms
- Stainless Steel GE Appliances
- Ten-Foot Ceilings
Model Rent and Fees
Deposit
- $350 deposit
Apartment Model: A5.1Call For Rates1 Bedroom, 1 Bath, 878 sq ftUnavailable![]()
A5.1 - Floorplan Floorplan A4
1 Bed, 1 Bath, 902 sq ftModel Gallery
Floorplans
Availability Details
Availability Date Unit Sq Ft Deposit Call for Availability A4 902 sq ft $350 Model Amenities and Features
Features
- Air Conditioning
- Balcony
- Ceiling Fans
- Storage Space
- Washer/Dryer
Kitchen
- Dishwasher
- Disposal
- Quartz Countertops
- Refrigerator
Unique Features
- App Controlled Building Entry
- Automated package receiving
- Bike Repair Shop
- Closet - Walk In
- Common Area Wi-Fi
- Custom Kitchen Cabinetry
- Double Vanity
- Electric Vehicle Charging Stations
- Electronic Unit Entry Locks
- Kitchen Island
- Live-work loft apartments*
- Onsite Restaurants
- Outdoor Grilling & Dining Areas
- Porcelain tile in bathrooms
- Stainless Steel GE Appliances
- Ten-Foot Ceilings
Model Rent and Fees
Deposit
- $350 deposit
Apartment Model: A4Call For Rates1 Bedroom, 1 Bath, 902 sq ftUnavailable![]()
A4 - Floorplan A5.3
1 Bed, 1 Bath, 916 sq ftModel Gallery
Floorplans
Availability Details
Availability Date Unit Sq Ft Deposit Call for Availability A5.3 916 sq ft $350 Model Amenities and Features
Features
- Air Conditioning
- Balcony
- Ceiling Fans
- Storage Space
- Washer/Dryer
Kitchen
- Dishwasher
- Disposal
- Quartz Countertops
- Refrigerator
Unique Features
- App Controlled Building Entry
- Automated package receiving
- Bike Repair Shop
- Closet - Walk In
- Common Area Wi-Fi
- Custom Kitchen Cabinetry
- Double Vanity
- Electric Vehicle Charging Stations
- Electronic Unit Entry Locks
- Kitchen Island
- Live-work loft apartments*
- Onsite Restaurants
- Outdoor Grilling & Dining Areas
- Porcelain tile in bathrooms
- Stainless Steel GE Appliances
- Ten-Foot Ceilings
Model Rent and Fees
Deposit
- $350 deposit
Apartment Model: A5.3Call For Rates1 Bedroom, 1 Bath, 916 sq ftUnavailable![]()
A5.3 - Floorplan LT2-HC
1 Bed, 1 Bath, 1431 sq ftLargest 1 BedroomThis is the largest 1 Bedroom at this PropertyModel Gallery
Floorplans
Availability Details
Availability Date Unit Sq Ft Deposit Call for Availability LT2-HC 1431 sq ft $350 Model Amenities and Features
Features
- Air Conditioning
- Balcony
- Ceiling Fans
- Storage Space
- Washer/Dryer
Kitchen
- Dishwasher
- Disposal
- Quartz Countertops
- Refrigerator
Unique Features
- App Controlled Building Entry
- Automated package receiving
- Bike Repair Shop
- Closet - Walk In
- Common Area Wi-Fi
- Custom Kitchen Cabinetry
- Double Vanity
- Electric Vehicle Charging Stations
- Electronic Unit Entry Locks
- Kitchen Island
- Live-work loft apartments*
- Onsite Restaurants
- Outdoor Grilling & Dining Areas
- Porcelain tile in bathrooms
- Stainless Steel GE Appliances
- Ten-Foot Ceilings
Model Rent and Fees
Deposit
- $350 deposit
Apartment Model: LT2-HCCall For Rates1 Bedroom, 1 Bath, 1431 sq ftUnavailable![]()
LT2-HC - Floorplan 2 Bedrooms
Show Unavailable FloorplansFloorplan B1
From $2,449
2 Beds, 2 Baths, 1013 sq ftAvailable Aug 31Cheapest 2 BedroomThis is the cheapest 2 Bedroom at this PropertyModel Gallery
Floorplans
Photos
Availability Details
Price Availability Date Unit Sq Ft Deposit $2,449 August 31, 2026 Brickline-426 1013 $350 Unit Brickline-426 Amenities and Features
Bathroom Fixtures
- Double Vanity
Features
- Air Conditioning
- Balcony
- Ceiling Fans
- Storage Space
- Washer/Dryer
Kitchen
- Dishwasher
- Disposal
- Quartz Countertops
- Refrigerator
Unique Features
- App Controlled Building Entry
- Automated package receiving
- Bike Repair Shop
- Closet - Walk In
- Common Area Wi-Fi
- Custom Kitchen Cabinetry
- Electric Vehicle Charging Stations
- Electronic Unit Entry Locks
- Kitchen Island
- Live-work loft apartments*
- Onsite Restaurants
- Outdoor Grilling & Dining Areas
- Porcelain tile in bathrooms
- Stainless Steel GE Appliances
- Ten-Foot Ceilings
Unit Brickline-426 Rent and Fees
Unit Price
- From $2,449
View Details and Rent EstimateDeposit
- $350 deposit
Model Rent and Fees
Model Price Range
- $2,449 - $3,276
Apartment Model: B1From $2,4492 Bedroom, 2 Bath, 1013 sq ftAvailable August 31, 2026FloorplansPhotos![]()
B1 - Image 1 ![]()
B1 - Image 2 ![]()
B1 - Image 3 ![]()
B1 - Image 4 ![]()
B1 - Image 5 ![]()
B1 - Image 6 ![]()
B1 - Image 7 ![]()
B1 - Image 8 ![]()
B1 - Floorplan Apartment Unit: Brickline-426Apartment Model: B1From $2,4492 Bedroom, 2 Bath, 1013 sq ftAvailable August 31, 2026B2.3A
From $2,619
2 Beds, 2 Baths, 1155 sq ftAvailable Sep 7Model Gallery
Floorplans
Availability Details
Price Availability Date Unit Sq Ft Deposit $2,619 September 7, 2026 Brickline-132 1155 $350 Unit Brickline-132 Amenities and Features
Bathroom Fixtures
- Double Vanity
Features
- Air Conditioning
- Balcony
- Ceiling Fans
- Storage Space
- Washer/Dryer
Kitchen
- Dishwasher
- Disposal
- Quartz Countertops
- Refrigerator
Unique Features
- App Controlled Building Entry
- Automated package receiving
- Bike Repair Shop
- Closet - Walk In
- Common Area Wi-Fi
- Custom Kitchen Cabinetry
- Electric Vehicle Charging Stations
- Electronic Unit Entry Locks
- Kitchen Island
- Live-work loft apartments*
- Onsite Restaurants
- Outdoor Grilling & Dining Areas
- Porcelain tile in bathrooms
- Stainless Steel GE Appliances
- Ten-Foot Ceilings
Unit Brickline-132 Rent and Fees
Unit Price
- From $2,619
View Details and Rent EstimateDeposit
- $350 deposit
Model Rent and Fees
Model Price Range
- $2,619 - $3,444
Apartment Model: B2.3AFrom $2,6192 Bedroom, 2 Bath, 1155 sq ftAvailable September 7, 2026![]()
B2.3A - Floorplan Apartment Unit: Brickline-132Apartment Model: B2.3AFrom $2,6192 Bedroom, 2 Bath, 1155 sq ftAvailable September 7, 2026B2.2
From $2,645
2 Beds, 2 Baths, 1133 sq ftAvailable Sep 17Model Gallery
Floorplans
Availability Details
Price Availability Date Unit Sq Ft Deposit $2,645 September 17, 2026 Brickline-433 1133 $350 Unit Brickline-433 Amenities and Features
Features
- Air Conditioning
- Balcony
- Ceiling Fans
- Storage Space
- Washer/Dryer
Kitchen
- Dishwasher
- Disposal
- Quartz Countertops
- Refrigerator
Kitchen Features
- Kitchen Island
Unique Features
- App Controlled Building Entry
- Automated package receiving
- Bike Repair Shop
- Closet - Walk In
- Common Area Wi-Fi
- Custom Kitchen Cabinetry
- Double Vanity
- Electric Vehicle Charging Stations
- Electronic Unit Entry Locks
- Live-work loft apartments*
- Onsite Restaurants
- Outdoor Grilling & Dining Areas
- Porcelain tile in bathrooms
- Stainless Steel GE Appliances
- Ten-Foot Ceilings
Unit Brickline-433 Rent and Fees
Unit Price
- From $2,645
View Details and Rent EstimateDeposit
- $350 deposit
Model Rent and Fees
Model Price Range
- $2,645 - $3,575
Apartment Model: B2.2From $2,6452 Bedroom, 2 Bath, 1133 sq ftAvailable September 17, 2026![]()
B2.2 - Floorplan Apartment Unit: Brickline-433Apartment Model: B2.2From $2,6452 Bedroom, 2 Bath, 1133 sq ftAvailable September 17, 2026B2.3
From $2,639
2 Beds, 2 Baths, 1155 sq ftAvailable Sep 21Model Gallery
Floorplans
Availability Details
Price Availability Date Unit Sq Ft Deposit $2,639 September 21, 2026 Brickline-420 1155 $350 Unit Brickline-420 Amenities and Features
Bathroom Fixtures
- Double Vanity
Features
- Air Conditioning
- Balcony
- Ceiling Fans
- Storage Space
- Washer/Dryer
Kitchen
- Dishwasher
- Disposal
- Quartz Countertops
- Refrigerator
Unique Features
- App Controlled Building Entry
- Automated package receiving
- Bike Repair Shop
- Closet - Walk In
- Common Area Wi-Fi
- Custom Kitchen Cabinetry
- Electric Vehicle Charging Stations
- Electronic Unit Entry Locks
- Kitchen Island
- Live-work loft apartments*
- Onsite Restaurants
- Outdoor Grilling & Dining Areas
- Porcelain tile in bathrooms
- Stainless Steel GE Appliances
- Ten-Foot Ceilings
Unit Brickline-420 Rent and Fees
Unit Price
- From $2,639
View Details and Rent EstimateDeposit
- $350 deposit
Model Rent and Fees
Model Price Range
- $2,600 - $3,454
Apartment Model: B2.3From $2,6002 Bedroom, 2 Bath, 1155 sq ftAvailable September 21, 2026![]()
B2.3 - Floorplan Apartment Unit: Brickline-420Apartment Model: B2.3From $2,6392 Bedroom, 2 Bath, 1155 sq ftAvailable September 21, 2026Floorplan B7
From $2,979
2 Beds, 2 Baths, 1328 sq ftAvailable Oct 2Model Gallery
Floorplans
Availability Details
Price Availability Date Unit Sq Ft Deposit $2,979 October 2, 2026 Brickline-476 1328 $350 Unit Brickline-476 Amenities and Features
Bathroom Fixtures
- Double Vanity
Features
- Air Conditioning
- Balcony
- Ceiling Fans
- Storage Space
- Washer/Dryer
Kitchen
- Dishwasher
- Disposal
- Quartz Countertops
- Refrigerator
Unique Features
- App Controlled Building Entry
- Automated package receiving
- Bike Repair Shop
- Closet - Walk In
- Common Area Wi-Fi
- Custom Kitchen Cabinetry
- Electric Vehicle Charging Stations
- Electronic Unit Entry Locks
- Kitchen Island
- Live-work loft apartments*
- Onsite Restaurants
- Outdoor Grilling & Dining Areas
- Porcelain tile in bathrooms
- Stainless Steel GE Appliances
- Ten-Foot Ceilings
Unit Brickline-476 Rent and Fees
Unit Price
- From $2,979
View Details and Rent EstimateDeposit
- $350 deposit
Model Rent and Fees
Model Price Range
- $2,979 - $4,037
Apartment Model: B7From $2,9792 Bedroom, 2 Bath, 1328 sq ftAvailable October 2, 2026![]()
B7 - Floorplan Apartment Unit: Brickline-476Apartment Model: B7From $2,9792 Bedroom, 2 Bath, 1328 sq ftAvailable October 2, 2026B2.1
2 Beds, 2 Baths, 1100 sq ftModel Gallery
Floorplans
Availability Details
Availability Date Unit Sq Ft Deposit Call for Availability B2.1 1100 sq ft $350 Model Amenities and Features
Features
- Air Conditioning
- Balcony
- Ceiling Fans
- Storage Space
- Washer/Dryer
Kitchen
- Dishwasher
- Disposal
- Quartz Countertops
- Refrigerator
Unique Features
- App Controlled Building Entry
- Automated package receiving
- Bike Repair Shop
- Closet - Walk In
- Common Area Wi-Fi
- Custom Kitchen Cabinetry
- Double Vanity
- Electric Vehicle Charging Stations
- Electronic Unit Entry Locks
- Kitchen Island
- Live-work loft apartments*
- Onsite Restaurants
- Outdoor Grilling & Dining Areas
- Porcelain tile in bathrooms
- Stainless Steel GE Appliances
- Ten-Foot Ceilings
Model Rent and Fees
Deposit
- $350 deposit
Apartment Model: B2.1Call For Rates2 Bedroom, 2 Bath, 1100 sq ftUnavailable![]()
B2.1 - Floorplan Floorplan B3
2 Beds, 2 Baths, 1128 sq ftModel Gallery
Floorplans
Availability Details
Availability Date Unit Sq Ft Deposit Call for Availability B3 1128 sq ft $350 Model Amenities and Features
Features
- Air Conditioning
- Balcony
- Ceiling Fans
- Storage Space
- Washer/Dryer
Kitchen
- Dishwasher
- Disposal
- Quartz Countertops
- Refrigerator
Unique Features
- App Controlled Building Entry
- Automated package receiving
- Bike Repair Shop
- Closet - Walk In
- Common Area Wi-Fi
- Custom Kitchen Cabinetry
- Double Vanity
- Electric Vehicle Charging Stations
- Electronic Unit Entry Locks
- Kitchen Island
- Live-work loft apartments*
- Onsite Restaurants
- Outdoor Grilling & Dining Areas
- Porcelain tile in bathrooms
- Stainless Steel GE Appliances
- Ten-Foot Ceilings
Model Rent and Fees
Deposit
- $350 deposit
Apartment Model: B3Call For Rates2 Bedroom, 2 Bath, 1128 sq ftUnavailable![]()
B3 - Floorplan Floorplan B3A
2 Beds, 2 Baths, 1128 sq ftModel Gallery
Floorplans
Availability Details
Availability Date Unit Sq Ft Deposit Call for Availability B3A 1128 sq ft $350 Model Amenities and Features
Features
- Air Conditioning
- Balcony
- Ceiling Fans
- Storage Space
- Washer/Dryer
Kitchen
- Dishwasher
- Disposal
- Quartz Countertops
- Refrigerator
Unique Features
- App Controlled Building Entry
- Automated package receiving
- Bike Repair Shop
- Closet - Walk In
- Common Area Wi-Fi
- Custom Kitchen Cabinetry
- Double Vanity
- Electric Vehicle Charging Stations
- Electronic Unit Entry Locks
- Kitchen Island
- Live-work loft apartments*
- Onsite Restaurants
- Outdoor Grilling & Dining Areas
- Porcelain tile in bathrooms
- Stainless Steel GE Appliances
- Ten-Foot Ceilings
Model Rent and Fees
Deposit
- $350 deposit
Apartment Model: B3ACall For Rates2 Bedroom, 2 Bath, 1128 sq ftUnavailable![]()
B3A - Floorplan B2.2-HC
2 Beds, 2 Baths, 1133 sq ftModel Gallery
Floorplans
Availability Details
Availability Date Unit Sq Ft Deposit Call for Availability B2.2-HC 1133 sq ft $350 Model Amenities and Features
Features
- Air Conditioning
- Balcony
- Ceiling Fans
- Storage Space
- Washer/Dryer
Kitchen
- Dishwasher
- Disposal
- Quartz Countertops
- Refrigerator
Unique Features
- App Controlled Building Entry
- Automated package receiving
- Bike Repair Shop
- Closet - Walk In
- Common Area Wi-Fi
- Custom Kitchen Cabinetry
- Double Vanity
- Electric Vehicle Charging Stations
- Electronic Unit Entry Locks
- Kitchen Island
- Live-work loft apartments*
- Onsite Restaurants
- Outdoor Grilling & Dining Areas
- Porcelain tile in bathrooms
- Stainless Steel GE Appliances
- Ten-Foot Ceilings
Model Rent and Fees
Deposit
- $350 deposit
Apartment Model: B2.2-HCCall For Rates2 Bedroom, 2 Bath, 1133 sq ftUnavailable![]()
B2.2-HC - Floorplan B2.2A
2 Beds, 2 Baths, 1133 sq ftModel Gallery
Floorplans
Availability Details
Availability Date Unit Sq Ft Deposit Call for Availability B2.2A 1133 sq ft $350 Model Amenities and Features
Features
- Air Conditioning
- Balcony
- Ceiling Fans
- Storage Space
- Washer/Dryer
Kitchen
- Dishwasher
- Disposal
- Quartz Countertops
- Refrigerator
Unique Features
- App Controlled Building Entry
- Automated package receiving
- Bike Repair Shop
- Closet - Walk In
- Common Area Wi-Fi
- Custom Kitchen Cabinetry
- Double Vanity
- Electric Vehicle Charging Stations
- Electronic Unit Entry Locks
- Kitchen Island
- Live-work loft apartments*
- Onsite Restaurants
- Outdoor Grilling & Dining Areas
- Porcelain tile in bathrooms
- Stainless Steel GE Appliances
- Ten-Foot Ceilings
Model Rent and Fees
Deposit
- $350 deposit
Apartment Model: B2.2ACall For Rates2 Bedroom, 2 Bath, 1133 sq ftUnavailable![]()
B2.2A - Floorplan B2.3C
2 Beds, 2 Baths, 1155 sq ftModel Gallery
Floorplans
Availability Details
Availability Date Unit Sq Ft Deposit Call for Availability B2.3C 1155 sq ft $350 Model Amenities and Features
Features
- Air Conditioning
- Balcony
- Ceiling Fans
- Storage Space
- Washer/Dryer
Kitchen
- Dishwasher
- Disposal
- Quartz Countertops
- Refrigerator
Unique Features
- App Controlled Building Entry
- Automated package receiving
- Bike Repair Shop
- Closet - Walk In
- Common Area Wi-Fi
- Custom Kitchen Cabinetry
- Double Vanity
- Electric Vehicle Charging Stations
- Electronic Unit Entry Locks
- Kitchen Island
- Live-work loft apartments*
- Onsite Restaurants
- Outdoor Grilling & Dining Areas
- Porcelain tile in bathrooms
- Stainless Steel GE Appliances
- Ten-Foot Ceilings
Model Rent and Fees
Deposit
- $350 deposit
Apartment Model: B2.3CCall For Rates2 Bedroom, 2 Bath, 1155 sq ftUnavailable![]()
B2.3C - Floorplan Floorplan B2
2 Beds, 2 Baths, 1170 sq ftModel Gallery
Floorplans
Availability Details
Availability Date Unit Sq Ft Deposit Call for Availability B2 1170 sq ft $350 Model Amenities and Features
Features
- Air Conditioning
- Balcony
- Ceiling Fans
- Storage Space
- Washer/Dryer
Kitchen
- Dishwasher
- Disposal
- Quartz Countertops
- Refrigerator
Unique Features
- App Controlled Building Entry
- Automated package receiving
- Bike Repair Shop
- Closet - Walk In
- Common Area Wi-Fi
- Custom Kitchen Cabinetry
- Double Vanity
- Electric Vehicle Charging Stations
- Electronic Unit Entry Locks
- Kitchen Island
- Live-work loft apartments*
- Onsite Restaurants
- Outdoor Grilling & Dining Areas
- Porcelain tile in bathrooms
- Stainless Steel GE Appliances
- Ten-Foot Ceilings
Model Rent and Fees
Deposit
- $350 deposit
Apartment Model: B2Call For Rates2 Bedroom, 2 Bath, 1170 sq ftUnavailable![]()
B2 - Floorplan B2.4
2 Beds, 2 Baths, 1206 sq ftModel Gallery
Floorplans
Availability Details
Availability Date Unit Sq Ft Deposit Call for Availability B2.4 1206 sq ft $350 Model Amenities and Features
Features
- Air Conditioning
- Balcony
- Ceiling Fans
- Storage Space
- Washer/Dryer
Kitchen
- Dishwasher
- Disposal
- Quartz Countertops
- Refrigerator
Unique Features
- App Controlled Building Entry
- Automated package receiving
- Bike Repair Shop
- Closet - Walk In
- Common Area Wi-Fi
- Custom Kitchen Cabinetry
- Double Vanity
- Electric Vehicle Charging Stations
- Electronic Unit Entry Locks
- Kitchen Island
- Live-work loft apartments*
- Onsite Restaurants
- Outdoor Grilling & Dining Areas
- Porcelain tile in bathrooms
- Stainless Steel GE Appliances
- Ten-Foot Ceilings
Model Rent and Fees
Deposit
- $350 deposit
Apartment Model: B2.4Call For Rates2 Bedroom, 2 Bath, 1206 sq ftUnavailable![]()
B2.4 - Floorplan Floorplan B4
2 Beds, 2 Baths, 1245 sq ftModel Gallery
Floorplans
Availability Details
Availability Date Unit Sq Ft Deposit Call for Availability B4 1245 sq ft $350 Model Amenities and Features
Features
- Air Conditioning
- Balcony
- Ceiling Fans
- Storage Space
- Washer/Dryer
Kitchen
- Dishwasher
- Disposal
- Quartz Countertops
- Refrigerator
Unique Features
- App Controlled Building Entry
- Automated package receiving
- Bike Repair Shop
- Closet - Walk In
- Common Area Wi-Fi
- Custom Kitchen Cabinetry
- Double Vanity
- Electric Vehicle Charging Stations
- Electronic Unit Entry Locks
- Kitchen Island
- Live-work loft apartments*
- Onsite Restaurants
- Outdoor Grilling & Dining Areas
- Porcelain tile in bathrooms
- Stainless Steel GE Appliances
- Ten-Foot Ceilings
Model Rent and Fees
Deposit
- $350 deposit
Apartment Model: B4Call For Rates2 Bedroom, 2 Bath, 1245 sq ftUnavailable![]()
B4 - Floorplan Floorplan B6
2 Beds, 2 Baths, 1273 sq ftModel Gallery
Floorplans
Availability Details
Availability Date Unit Sq Ft Deposit Call for Availability B6 1273 sq ft $350 Model Amenities and Features
Features
- Air Conditioning
- Balcony
- Ceiling Fans
- Storage Space
- Washer/Dryer
Kitchen
- Dishwasher
- Disposal
- Quartz Countertops
- Refrigerator
Unique Features
- App Controlled Building Entry
- Automated package receiving
- Bike Repair Shop
- Closet - Walk In
- Common Area Wi-Fi
- Custom Kitchen Cabinetry
- Double Vanity
- Electric Vehicle Charging Stations
- Electronic Unit Entry Locks
- Kitchen Island
- Live-work loft apartments*
- Onsite Restaurants
- Outdoor Grilling & Dining Areas
- Porcelain tile in bathrooms
- Stainless Steel GE Appliances
- Ten-Foot Ceilings
Model Rent and Fees
Deposit
- $350 deposit
Apartment Model: B6Call For Rates2 Bedroom, 2 Bath, 1273 sq ftUnavailable![]()
B6 - Floorplan Floorplan B8B
2 Beds, 2 Baths, 1372 sq ftModel Gallery
Floorplans
Availability Details
Availability Date Unit Sq Ft Deposit Call for Availability B8B 1372 sq ft $350 Model Amenities and Features
Features
- Air Conditioning
- Balcony
- Ceiling Fans
- Storage Space
- Washer/Dryer
Kitchen
- Dishwasher
- Disposal
- Quartz Countertops
- Refrigerator
Unique Features
- App Controlled Building Entry
- Automated package receiving
- Bike Repair Shop
- Closet - Walk In
- Common Area Wi-Fi
- Custom Kitchen Cabinetry
- Double Vanity
- Electric Vehicle Charging Stations
- Electronic Unit Entry Locks
- Kitchen Island
- Live-work loft apartments*
- Onsite Restaurants
- Outdoor Grilling & Dining Areas
- Porcelain tile in bathrooms
- Stainless Steel GE Appliances
- Ten-Foot Ceilings
Model Rent and Fees
Deposit
- $350 deposit
Apartment Model: B8BCall For Rates2 Bedroom, 2 Bath, 1372 sq ftUnavailable![]()
B8B - Floorplan Floorplan B8
2 Beds, 2 Baths, 1372 sq ftModel Gallery
Floorplans
Availability Details
Availability Date Unit Sq Ft Deposit Call for Availability B8 1372 sq ft $350 Model Amenities and Features
Features
- Air Conditioning
- Balcony
- Ceiling Fans
- Storage Space
- Washer/Dryer
Kitchen
- Dishwasher
- Disposal
- Quartz Countertops
- Refrigerator
Unique Features
- App Controlled Building Entry
- Automated package receiving
- Bike Repair Shop
- Closet - Walk In
- Common Area Wi-Fi
- Custom Kitchen Cabinetry
- Double Vanity
- Electric Vehicle Charging Stations
- Electronic Unit Entry Locks
- Kitchen Island
- Live-work loft apartments*
- Onsite Restaurants
- Outdoor Grilling & Dining Areas
- Porcelain tile in bathrooms
- Stainless Steel GE Appliances
- Ten-Foot Ceilings
Model Rent and Fees
Deposit
- $350 deposit
Apartment Model: B8Call For Rates2 Bedroom, 2 Bath, 1372 sq ftUnavailable![]()
B8 - Floorplan Floorplan B8A
2 Beds, 2 Baths, 1372 sq ftModel Gallery
Floorplans
Availability Details
Availability Date Unit Sq Ft Deposit Call for Availability B8A 1372 sq ft $350 Model Amenities and Features
Features
- Air Conditioning
- Balcony
- Ceiling Fans
- Storage Space
- Washer/Dryer
Kitchen
- Dishwasher
- Disposal
- Quartz Countertops
- Refrigerator
Unique Features
- App Controlled Building Entry
- Automated package receiving
- Bike Repair Shop
- Closet - Walk In
- Common Area Wi-Fi
- Custom Kitchen Cabinetry
- Double Vanity
- Electric Vehicle Charging Stations
- Electronic Unit Entry Locks
- Kitchen Island
- Live-work loft apartments*
- Onsite Restaurants
- Outdoor Grilling & Dining Areas
- Porcelain tile in bathrooms
- Stainless Steel GE Appliances
- Ten-Foot Ceilings
Model Rent and Fees
Deposit
- $350 deposit
Apartment Model: B8ACall For Rates2 Bedroom, 2 Bath, 1372 sq ftUnavailable![]()
B8A - Floorplan Floorplan B9
2 Beds, 2 Baths, 1386 sq ftModel Gallery
Floorplans
Availability Details
Availability Date Unit Sq Ft Deposit Call for Availability B9 1386 sq ft $350 Model Amenities and Features
Features
- Air Conditioning
- Balcony
- Ceiling Fans
- Storage Space
- Washer/Dryer
Kitchen
- Dishwasher
- Disposal
- Quartz Countertops
- Refrigerator
Unique Features
- App Controlled Building Entry
- Automated package receiving
- Bike Repair Shop
- Closet - Walk In
- Common Area Wi-Fi
- Custom Kitchen Cabinetry
- Double Vanity
- Electric Vehicle Charging Stations
- Electronic Unit Entry Locks
- Kitchen Island
- Live-work loft apartments*
- Onsite Restaurants
- Outdoor Grilling & Dining Areas
- Porcelain tile in bathrooms
- Stainless Steel GE Appliances
- Ten-Foot Ceilings
Model Rent and Fees
Deposit
- $350 deposit
Apartment Model: B9Call For Rates2 Bedroom, 2 Bath, 1386 sq ftUnavailable![]()
B9 - Floorplan Floorplan B10
2 Beds, 2 Baths, 1468 sq ftLargest 2 BedroomThis is the largest 2 Bedroom at this PropertyModel Gallery
Floorplans
Availability Details
Availability Date Unit Sq Ft Deposit Call for Availability B10 1468 sq ft $350 Model Amenities and Features
Features
- Air Conditioning
- Balcony
- Ceiling Fans
- Storage Space
- Washer/Dryer
Kitchen
- Dishwasher
- Disposal
- Quartz Countertops
- Refrigerator
Unique Features
- App Controlled Building Entry
- Automated package receiving
- Bike Repair Shop
- Closet - Walk In
- Common Area Wi-Fi
- Custom Kitchen Cabinetry
- Double Vanity
- Electric Vehicle Charging Stations
- Electronic Unit Entry Locks
- Kitchen Island
- Live-work loft apartments*
- Onsite Restaurants
- Outdoor Grilling & Dining Areas
- Porcelain tile in bathrooms
- Stainless Steel GE Appliances
- Ten-Foot Ceilings
Model Rent and Fees
Deposit
- $350 deposit
Apartment Model: B10Call For Rates2 Bedroom, 2 Bath, 1468 sq ftUnavailable![]()
B10 - Floorplan 3 Bedrooms
Floorplan C1
3 Beds, 2 Baths, 1497 sq ftModel Gallery
Floorplans
Availability Details
Availability Date Unit Sq Ft Deposit Call for Availability C1 1497 sq ft $350 Model Amenities and Features
Features
- Air Conditioning
- Balcony
- Ceiling Fans
- Storage Space
- Washer/Dryer
Kitchen
- Dishwasher
- Disposal
- Quartz Countertops
- Refrigerator
Unique Features
- App Controlled Building Entry
- Automated package receiving
- Bike Repair Shop
- Closet - Walk In
- Common Area Wi-Fi
- Custom Kitchen Cabinetry
- Double Vanity
- Electric Vehicle Charging Stations
- Electronic Unit Entry Locks
- Kitchen Island
- Live-work loft apartments*
- Onsite Restaurants
- Outdoor Grilling & Dining Areas
- Porcelain tile in bathrooms
- Stainless Steel GE Appliances
- Ten-Foot Ceilings
Model Rent and Fees
Deposit
- $350 deposit
Apartment Model: C1Call For Rates3 Bedroom, 2 Bath, 1497 sq ftUnavailable![]()
C1 - Floorplan Floorplan C2
3 Beds, 2 Baths, 1669 sq ftModel Gallery
Floorplans
Availability Details
Availability Date Unit Sq Ft Deposit Call for Availability C2 1669 sq ft $350 Model Amenities and Features
Features
- Air Conditioning
- Balcony
- Ceiling Fans
- Storage Space
- Washer/Dryer
Kitchen
- Dishwasher
- Disposal
- Quartz Countertops
- Refrigerator
Unique Features
- App Controlled Building Entry
- Automated package receiving
- Bike Repair Shop
- Closet - Walk In
- Common Area Wi-Fi
- Custom Kitchen Cabinetry
- Double Vanity
- Electric Vehicle Charging Stations
- Electronic Unit Entry Locks
- Kitchen Island
- Live-work loft apartments*
- Onsite Restaurants
- Outdoor Grilling & Dining Areas
- Porcelain tile in bathrooms
- Stainless Steel GE Appliances
- Ten-Foot Ceilings
Model Rent and Fees
Deposit
- $350 deposit
Apartment Model: C2Call For Rates3 Bedroom, 2 Bath, 1669 sq ftUnavailable![]()
C2 - Floorplan C2-HC
3 Beds, 2 Baths, 1669 sq ftModel Gallery
Floorplans
Availability Details
Availability Date Unit Sq Ft Deposit Call for Availability C2-HC 1669 sq ft $350 Model Amenities and Features
Features
- Air Conditioning
- Balcony
- Ceiling Fans
- Storage Space
- Washer/Dryer
Kitchen
- Dishwasher
- Disposal
- Quartz Countertops
- Refrigerator
Unique Features
- App Controlled Building Entry
- Automated package receiving
- Bike Repair Shop
- Closet - Walk In
- Common Area Wi-Fi
- Custom Kitchen Cabinetry
- Double Vanity
- Electric Vehicle Charging Stations
- Electronic Unit Entry Locks
- Kitchen Island
- Live-work loft apartments*
- Onsite Restaurants
- Outdoor Grilling & Dining Areas
- Porcelain tile in bathrooms
- Stainless Steel GE Appliances
- Ten-Foot Ceilings
Model Rent and Fees
Deposit
- $350 deposit
Apartment Model: C2-HCCall For Rates3 Bedroom, 2 Bath, 1669 sq ftUnavailable![]()
C2-HC - Floorplan


Schedule a Tour
Videos
Property Information
- 379 Units
- 6 Stories
- Built in 2023
Lease Terms
- 3 - 13 mo
Fees and Policies
The fees listed below are community-provided and may exclude utilities or add-ons. All payments are made directly to the property and are non-refundable unless otherwise specified. Use the Cost Calculator to determine costs based on your needs.
Required Fees
One-Time Basics
- Due at Application
- Security Deposit (Refundable)iMax of 1. Amount to be held through residency. Refunds processed per application and lease terms. Charged Per Unit.$350.00
- Administrative FeeiMax of 1. Amount to process application, account setup, and administrative costs. Charged Per Unit.$150.00
- Application FeeiMax of 1. Amount to process application and initiate background screening. Charged Per Applicant.$35.00
Utilities
- Utility BundleiMax of 1. Includes : Water, Sewer, Trash, and Recycling Charged Per Unit.$40-$55/mo
- Electric ServicesiMax of 1. Amount for provision and consumption of electric paid to a third party provider. Charged Per Unit. Payable to Third Party.Usage-Based/mo
- Parking FeeiMax of 1. Please contact Leasing Office for parking details. Charged per unit.$90.00/mo
Other Fees and Policies
Personal Add-Ons
- Cable / Internet ServiceiMax of 1. Cable and internet obtained through third party provider. Charged per unit. Payable to Third Party.Varies/mo
- Pet ManagementiMax of 2. Third-party service for pet screening, per pet due at move-in and renewal. Fee range based on payment type. Charged per unit. Payable to Third Party.$25-$30
Pet Fees
- Pet FeeiMax of 2. Two (2) pet maximum per apartment home. Breed and other restrictions may apply. See Leasing Professional for more details. Charged Per Pet.$300.00
- Pet RentiMax of 2. Monthly amount per authorized pet living in the rental apartment. Charged Per Pet.$35.00/mo
- 2 Pet Limit
- 2 Pet Limit
- 2 Pet Limit
Max of 2.
Cats
Dogs
Breed and weight restrictions may apply. Please contact our leasing team for more information about our pet policy.
Comments: Dog
Others
Breed and weight restrictions may apply. Please contact our leasing team for more information about our pet policy.
Comments: Dog and Cat
Parking Fees
- Reserved ParkingiMax of 1. Amount for optional reserved parking. Spaces subject to availability. Charged Per Vehicle.$130.00/mo
- Covered
- Parking
Max of 1.
Additional Parking Options
Property Fee Disclaimer: Based on community-supplied data and independent market research. Subject to change without notice. May exclude fees for mandatory or optional services and usage-based utilities.
Features and Amenities
On-Site Services
- Maintenance On Site
- On Site Retail
- Package Service
- Pet Care
- Pet Washing Station
- Planned Social Activities
- Hearing Impaired Accessible
- Property Manager On Site
- Trash Pickup Door To Door
- Car Charging Station
- Recycling
- Renters Insurance Program
- Online Services
- Vision Impaired Accessible
- Community Wide Wi Fi
- Key Fob Entry
Community Features
- Conference Rooms
- Disposal Chutes
- Lounge
- Multi Use Room
- Business Center
- Clubhouse
- Elevator
Outdoor Features
- Grill
- Sundeck
- Courtyard
- Controlled Access
- Patio
Recreation and Fitness
- Fitness Center
- Spa
- Media Center/Movie Theatre
- Bicycle Storage
- Gameroom
- Pool
Interior Features
- Balcony
- Storage Space
- Ceiling Fans
- High Speed Internet Access
- Sprinkler System
- Tub/Shower
- Double Vanities
- Heating
- Intercom
- Trash Compactor
- Cable Ready
- Washer/Dryer
- Air Conditioning
- Wheelchair Accessible (Rooms)
Kitchen Amenities
- Dishwasher
- Refrigerator
- Ice Maker
- Quartz Countertops
Living Area Features
- Walk In Closets
- Den
- Dining Room
- Large Bedrooms
- Window Coverings
- Double Pane Windows
- Views
- Hardwood Floors
- Loft Layout
Map
- Shopping
- Colleges
- Grocery
- Medical
- Parks
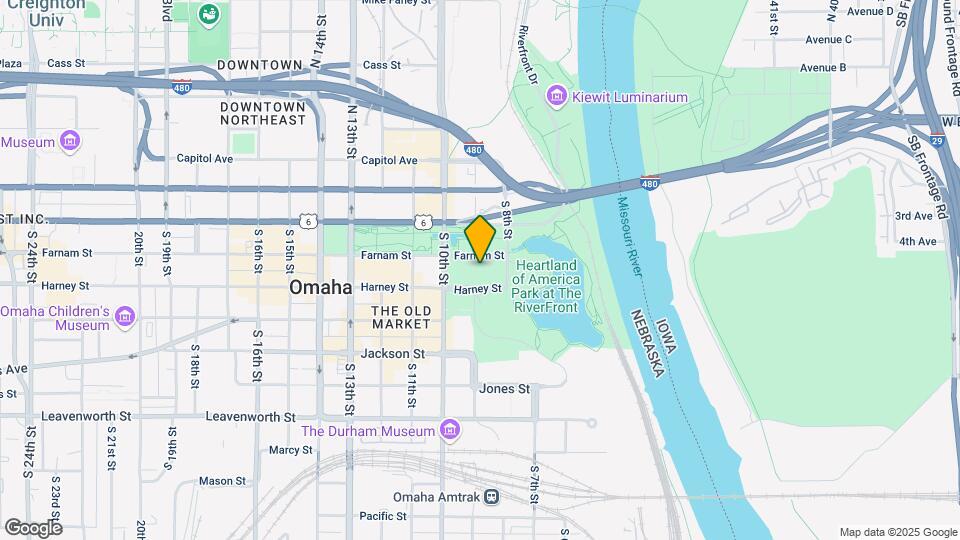
Map
Getting Around
70 / 100 Moderately walkable
50 / 100 Some public transit
50 / 100 Fairly bikeable
90 / 100 Exceptionally car friendly
 details
Getting to Know the Area
80 / 100 Restaurants
80 / 100 Cafes
100 / 100 Nightlife
70 / 100 Shopping
80 / 100 Parks
70 / 100 Noise Level
Frequently Asked Questions about Brickline at The Mercantile
Where is Brickline at The Mercantile located?
Brickline at The Mercantile is located at 901 Farnam St near the Downtown Omaha area of Omaha, NE
What is the current rent range at Brickline at The Mercantile?
Studio to 3 Bedroom Apartments at Brickline at The Mercantile currently range from $1,279 to $4,037
When is the leasing office open?
- The office Hours for Brickline at The Mercantile are
- Monday 9:00 am–6:00 pm
- Tuesday 9:00 am–6:00 pm
- Wednesday 9:00 am–6:00 pm
- Thursday 9:00 am–6:00 pm
- Friday 9:00 am–6:00 pm
- Saturday 10:00 am–5:00 pm
- Sunday Closed
Are pets allowed?
Call us today to find out our pet policy and if we allow pets
Are there any rent specials?
The current rent special at Brickline at The Mercantile is: Limited Time Offer - 2 Weeks Free~~Now offering 2 weeks free on select apartment homes. Contact a leasing professional to learn more..
Nearby Schools
Central High School
Liberty Elementary School
Norris Middle School
About GreatSchools Data on ApartmentHomeLiving.com.
Points of Interest
Time and distance from Brickline at The Mercantile.
Big Box and Retail
Walgreens
Walmart
Colleges and Universities
Groceries
Hy-Vee
Natural Grocers
Aldi
Hospitals
Boys Town National Research Hospital
Douglas County Health Center
Chi Health Mercy Council Bluffs
Military Bases
Offutt Air Force Base
Parks and Recreation
Brickline at The Mercantile has 2 parks within 0.6 miles, including Heartland of America Park, and Gene Leahy Mall.
Shopping Centers
Brickline at The Mercantile has 5 shopping centers within 1.9 miles.
Nearby Neighborhoods
Rental Price Ranges in the Area
| Bedroom | Average Rent | Cheapest Rent | Highest Rent |
|---|---|---|---|
| Omaha Studio Apartments | $1,160 | $475 | $2,411 |
| Omaha 1 Bedroom Apartments | $1,302 | $510 | $10,000+ |
| Omaha 2 Bedroom Apartments | $1,640 | $620 | $4,044 |
| Omaha 3 Bedroom Apartments | $2,197 | $800 | $6,625 |
| Omaha 4 Bedroom Apartments | $2,543 | $679 | $7,995 |
Browse Top Apartments in Omaha
By Price
By Community Type
- Omaha Apartments for Rent by Owner
- Omaha Apartments with Rent Specials
- Omaha Top Rated Apartments
- Omaha Corporate Apartments
- Omaha Furnished Apartments
- Omaha Gated Apartments
- Omaha Loft Apartments
- Omaha Low Income Apartments
- Omaha Military Apartments
- New Omaha Apartments
- Omaha Senior Apartments
- Omaha Short-term Apartments
- Omaha Student Apartments
- Omaha Apartments with Utilities Included
Max of 1.