- 1–2 Bedrooms
- $1,900 Plus Fees12 Month Lease Term
- 900–1,100 Square Feet
About Bridge 17 Apartment Homes
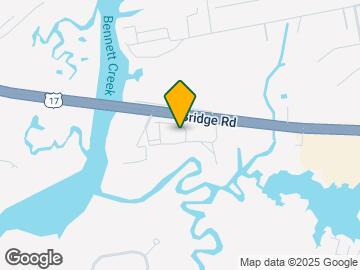

Nestled on the banks of the Bennett’s Creek with nature and all that comes with it, you will find Bridge 17 Apartment Homes. Pick a top floor apartment home and enjoy the views of the Creek, or maybe you prefer the convenience of a ground floor apartment home for ease of access. Whatever you choose, we know you will love living with us. Enjoy one or more of our amenities…the computer lounge for some quiet study time, our clubhouse to get away from your apartment for a few minutes and catch a show on the TV, the Bark Park for your four legged friends, venture over to our on-site gym and get your work out on for FREE or take a splash in our seasonal pool. With quick and easy access to all of Hampton Roads, the interstate is just minutes from your front door. Across the street enjoy you will enjoy Decoys Seafood for a night of good food and drink while you listen to their house band. Our community is located close to groceries, eateries and so much more. Live your Best Life. LIVE at Bridge 17!
Bridge 17 Apartment Homes is located in the Suffolk City County Neighborhood and 23435 Zip code of Suffolk, VA. This community is professionally managed by Ashby Development
Unique Features and Amenities
- 2 Inch Blinds On All Windows
- Bark Park With Benches
- Ceiling Fans In All Rooms
- Floating Kitchen Island-1st Floor
- Front Loading Washer/dryer
- Granite Countertops Throughout
- Key Fob Access To Apartment And Gym
- Mud Room Area
- Self Closing Cabinets
- Vertical Blinds On Patio Or Balcony
Property Contact Info

- Listed by:
- Agency:
- Vendor Logo:
- Website:
- View Property Website
- Call Us:
- (757) 780-8190
- Disclaimer:
Office Hours
| Monday | 9:00 am–5:00 pm |
| Tuesday | 9:00 am–5:00 pm |
| Wednesday | 9:00 am–5:00 pm |
| Thursday | 9:00 am–5:00 pm |
| Friday | 9:00 am–5:00 pm |
| Saturday | Closed |
| Sunday | Closed |
Floorplan Pricing and Availability
Bridge 17 Apartment Homes offers 1 to 2 Bedroom apartments starting from $1,645 and having 900–1,100 sq ft. Here is the current pricing and availability:
New! Interactive Property Map
1 Bedroom
Show Unavailable FloorplansThe York
$1,645
1 Bed, 1 Bath, 900 sq ftPlus FeesAvailable NowModel Gallery
Floorplans
Availability Details
Price Availability Date Unit Sq Ft View Details $1,645 Available Now 6001-302 900 $1,645 Available Now 2000-301 900 Model Amenities and Features
Features
- Air Conditioning
- Balcony
- Cable Ready
- Ceiling Fans
- Heating
- High Speed Internet Access
- Smoke Free
- Sprinkler System
- Storage Space
- Tub/Shower
- Washer/Dryer
- Wheelchair Accessible (Rooms)
- Wi-Fi
Kitchen
- Dishwasher
- Disposal
- Eat-in Kitchen
- Freezer
- Granite Countertops
- Ice Maker
- Island Kitchen
- Kitchen
- Microwave
- Oven
- Pantry
- Range
- Refrigerator
- Stainless Steel Appliances
Model Lease Information
Model Price
- $1,645
Unit 6001-302 Lease Information
Unit Price
- $1,645
Model Lease Information
Price
- $1,645Plus Fees
Unit 2000-301 Lease Information
Unit Price
- $1,645
Model Lease Information
Price
- $1,645Plus Fees
Apartment Model: The YorkFrom $1,6451 Bedroom, 1 Bath, 900 sq ftAvailable Now![]()
The York - Floorplan Apartment Unit: 6001-302Apartment Model: The York$1,6451 Bedroom, 1 Bath, 900 sq ftAvailable NowApartment Unit: 2000-301Apartment Model: The York$1,6451 Bedroom, 1 Bath, 900 sq ftAvailable NowThe James
1 Bed, 1 Bath, 900 sq ftAvailable NowModel Gallery
Photos
3D Tours
Availability Details
Price Availability Date Unit Sq Ft $1,645 Available Now 4000-102 900 Unit 4000-102 Amenities and Features
Features
- Air Conditioning
- Balcony
- Cable Ready
- Sprinkler System
- Washer/Dryer
Kitchen
- Dishwasher
- Disposal
- Eat-in Kitchen
- Ice Maker
- Kitchen
- Microwave
- Oven
- Range
- Refrigerator
Living Space
- Walk-In Closets
Outdoor Space
- Patio
Unit 4000-102 Lease Information
Unit Price
- $1,645
Model Lease Information
Price
- $1,645Plus Fees
Apartment Model: The James$1,6451 Bedroom, 1 Bath, 900 sq ftPhotos3D Tours![]()
The James - Image 1 ![]()
The James - Image 2 ![]()
The James - Image 3 ![]()
The James - Image 4 ![]()
The James - Image 5 ![]()
The James - Image 6 ![]()
The James - Image 7 ![]()
The James - Image 8 ![]()
The James - Image 9 ![]()
The James - Image 10 The James - 3D Tour The James - 3D Tour Apartment Unit: 4000-102Apartment Model: The James$1,6451 Bedroom, 1 Bath, 900 sq ftAvailable Now2 Bedrooms
The Chesapeake
$1,900
2 Beds, 2 Baths, 1100 sq ftPlus FeesAvailable NowModel Gallery
Photos
3D Tours
Availability Details
Price Availability Date Unit Sq Ft $1,900 Available Now The Chesapeake 1100 sq ft Model Amenities and Features
Features
- Air Conditioning
- Balcony
- Cable Ready
- Heating
- Storage Space
- Washer/Dryer
Kitchen
- Dishwasher
- Disposal
- Eat-in Kitchen
- Kitchen
- Microwave
- Oven
- Range
- Refrigerator
Outdoor Space
- Patio
Model Lease Information
Model Price
- $1,900
Apartment Model: The Chesapeake$1,9002 Bedroom, 2 Bath, 1100 sq ftAvailable NowPhotos3D Tours![]()
The Chesapeake - Image 1 ![]()
The Chesapeake - Image 2 ![]()
The Chesapeake - Image 3 ![]()
The Chesapeake - Image 4 ![]()
The Chesapeake - Image 5 ![]()
The Chesapeake - Image 6 ![]()
The Chesapeake - Image 7 ![]()
The Chesapeake - Image 8 ![]()
The Chesapeake - Image 9 ![]()
The Chesapeake - Image 10 The Chesapeake - 3D Tour The Nansemond
$1,900
2 Beds, 2 Baths, 1100 sq ftPlus FeesAvailable NowModel Gallery
Floorplans
Availability Details
Price Availability Date Unit Sq Ft $1,900 Available Now The Nansemond 1100 sq ft Model Amenities and Features
Features
- Air Conditioning
- Balcony
- Cable Ready
- Ceiling Fans
- Heating
- High Speed Internet Access
- Smoke Free
- Sprinkler System
- Storage Space
- Tub/Shower
- Washer/Dryer
- Wheelchair Accessible (Rooms)
- Wi-Fi
Kitchen
- Dishwasher
- Disposal
- Eat-in Kitchen
- Freezer
- Granite Countertops
- Ice Maker
- Island Kitchen
- Kitchen
- Microwave
- Oven
- Pantry
- Range
- Refrigerator
- Stainless Steel Appliances
Model Lease Information
Model Price
- $1,900
Apartment Model: The Nansemond$1,9002 Bedroom, 2 Bath, 1100 sq ftAvailable Now![]()
The Nansemond - Floorplan
Schedule a Tour
3D Tours
Property Information
- 144 Units
- 3 Stories
- Built in 2020
Lease Terms
- 12 mo
Fees and Policies
The fees listed below are community-provided and may exclude utilities or add-ons. All payments are made directly to the property and are non-refundable unless otherwise specified.
Required Fees
One-Time Basics
- Due at Application
- Application Fee Per ApplicantiCharged per applicant.$50.00
- Due at Move-In
- Administrative FeeiCharged per unit.$0.00
Pet Policy and Fees
Cats
- 2 Pet Limit
Limit 2 pets total, 70 lbs 1st floor and 45 lbs 2nd and 3rd floors, $300 non-refundable pet fee for one pet and $300 refundable pet deposit for all pets under 1 year.
Comments: No breeding of pets permitted
Dogs
- 2 Pet Limit
- 70 Lb Weight Limit
Limit 2 pets total, 70 lbs 1st floor and 45 lbs 2nd and 3rd floors, $300 non-refundable pet fee and $300 refundable pet deposit for all pets under 1 year.
Comments: No breeding of pets permitted
Parking Info and Fees
- Garage ParkingiDetached Garages
- 36 Max
Property Fee Disclaimer: Based on community-supplied data and independent market research. Subject to change without notice. May exclude fees for mandatory or optional services and usage-based utilities.
Features and Amenities
Unique Amenities
- 2 Inch Blinds On All Windows
- Bark Park With Benches
- Ceiling Fans In All Rooms
- Floating Kitchen Island-1st Floor
- Front Loading Washer/dryer
- Granite Countertops Throughout
- Key Fob Access To Apartment And Gym
- Mud Room Area
- Self Closing Cabinets
- Vertical Blinds On Patio Or Balcony
On-Site Services
- Maintenance On Site
- Package Service
- Planned Social Activities
- Property Manager On Site
- Online Services
- Pet Play Area
- Renters Insurance Program
- Public Transportation
- 24 Hour Access
- Key Fob Entry
Community Features
- Breakfast/Coffee Concierge
- Lounge
- Clubhouse
Outdoor Features
- Waterfront
- Sundeck
- Patio
Recreation and Fitness
- Fitness Center
- Pool
Interior Features
- Balcony
- Storage Space
- Ceiling Fans
- High Speed Internet Access
- Sprinkler System
- Tub/Shower
- Heating
- Cable Ready
- Washer/Dryer
- Air Conditioning
- Wi Fi
- Wheelchair Accessible (Rooms)
- Smoke Free
Kitchen Amenities
- Ice Maker
- Kitchen
- Freezer
- Stainless Steel Appliances
- Microwave
- Dishwasher
- Eat In Kitchen
- Island Kitchen
- Pantry
- Oven
- Range
- Refrigerator
- Disposal
- Granite Countertops
Living Area Features
- Walk In Closets
- Double Pane Windows
- Carpet
- Mud Room
- Views
- Window Coverings
- Hardwood Floors
Unique Amenities
- Garage Available

Map
- Shopping
- Colleges
- Grocery
- Medical

Map
Frequently Asked Questions about Bridge 17 Apartment Homes
Where is Bridge 17 Apartment Homes located?
Bridge 17 Apartment Homes is located at 1000 Jentsen Loop near the Suffolk City County area of Suffolk, VA
What is the current rent range at Bridge 17 Apartment Homes?
1 Bedrooms at Bridge 17 Apartment Homes currently start from $1,645. Call today for more info!
When is the leasing office open?
- The office Hours for Bridge 17 Apartment Homes are
- Monday 9:00 am–5:00 pm
- Tuesday 9:00 am–5:00 pm
- Wednesday 9:00 am–5:00 pm
- Thursday 9:00 am–5:00 pm
- Friday 9:00 am–5:00 pm
- Saturday Closed
- Sunday Closed
Are pets allowed?
Call us today to find out our pet policy and if we allow pets
Renters Reviews and Ratings
Horrible maintenance and property management
It’s okay
This is where you want to be!!
Bugs and theft at a high rate
The Apartments are great - SOME neighbors make it not good
Property Manager Responded
GREAT SAFE PLACE TO LIVE
Property Manager Responded
Renting at Bridge!7
Property Manager Responded
Good location, but...
Property Manager Responded
Very Pleased
Property Manager Responded
Points of Interest
Time and distance from Bridge 17 Apartment Homes.
Big Box and Retail
Petsmart
Walmart
Walgreens
Colleges and Universities
Groceries
Harris Teeter
Lidl
Food Lion
Hospitals
Bon Secours Harbour View Medical Center
Bon Secours Maryview Medical Center
Sentara Obici Hospital
Military Bases
US Military Reserve
U S Coast Guard Station
Norfolk Naval Shipyard
Shopping Centers
Bridge 17 Apartment Homes has 5 shopping centers within 1.4 miles.
Nearby Neighborhoods
Rental Price Ranges in the Area
| Bedroom | Average Rent | Cheapest Rent | Highest Rent |
|---|---|---|---|
| Suffolk Studio Apartments | $1,465 | $1,275 | $2,025 |
| Suffolk 1 Bedroom Apartments | $1,652 | $971 | $2,255 |
| Suffolk 2 Bedroom Apartments | $1,876 | $1,047 | $2,938 |
| Suffolk 3 Bedroom Apartments | $2,065 | $1,204 | $3,250 |
| 2 Bedroom Homes | $1,747 | $1,500 | $1,995 |
| 3 Bedroom Homes | $2,470 | $1,600 | $3,200 |
| 4 Bedroom Homes | $2,727 | $1,950 | $3,600 |
| 5 Bedroom Homes | $3,221 | $3,095 | $3,495 |
Browse Top Apartments in Suffolk
By Price
By Community Type
- Suffolk Apartments for Rent by Owner
- Suffolk Apartments with Rent Specials
- Suffolk Top Rated Apartments
- Suffolk Corporate Apartments
- Suffolk Furnished Apartments
- Suffolk Gated Apartments
- Suffolk Low Income Apartments
- New Suffolk Apartments
- Suffolk Senior Apartments
- Suffolk Short-term Apartments
- Suffolk Apartments with Utilities Included


Property Manager Responded