


- Studio–2 Bedrooms
- $1,013-$2,782 Total Monthly Price
Total Monthly Price
Base Rent$1,013 - $2,782Total Monthly Price$1,013 - $2,782 - 560–1,235 Square Feet
Rent Specials
Get 6 Weeks Free on 12-15 month lease terms spread out over the lease!
About Bridge at Speyside
Bridge at Speyside is a brand-new apartment community offering modern amenities, sleek interiors, well-lit living spaces, and a variety of community benefits that guarantee you will not find a better living experience in Northeast Austin.Our pet-friendly community provides everything that you need to live the life that you deserve. From the music and media rooms to the 24-hour fitness center and dog park, every shared space has been designed to evoke a strong sense of community as well as provide an escape from the stress of day-to-day life. Each apartment home has been equipped with modern amenities such as quartz countertops and stainless-steel appliances to create that warm feeling of an inviting home.Easy access to the 130 toll and US Hwy 290 means you are a short drive from everything Austin has to offer. Take a trip to Walter E Long Lake or explore Little Walnut Creek Greenbelt knowing your Bridge at Speyside apartment is never far from where you need to be.
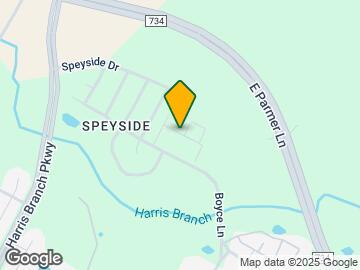
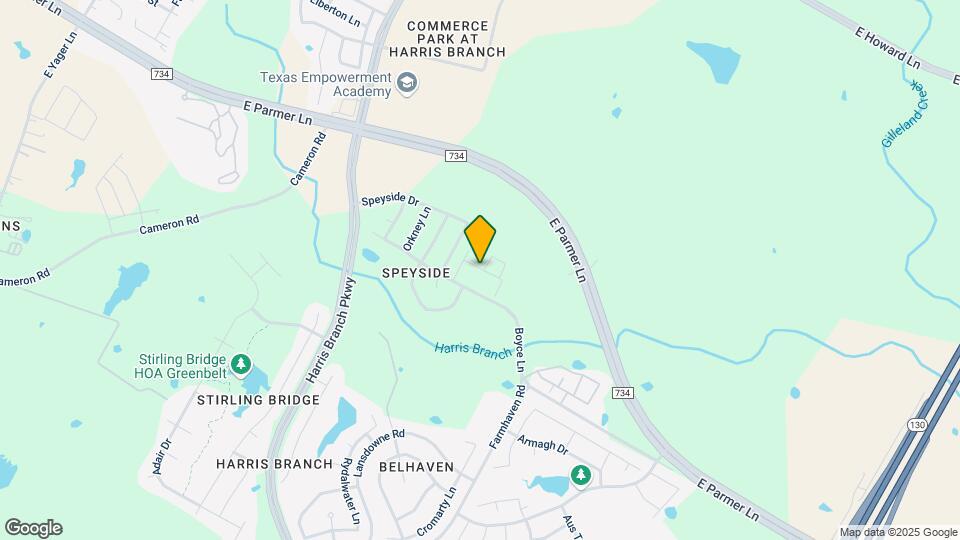
Bridge at Speyside is located in the Harris Branch Neighborhood and 78754 Zip code of Austin, TX. This community is professionally managed by JCI Management
Unique Features and Amenities
- 2nd Floor
- 9 Foot Ceilings
- Air Conditioner
- BBQ Grills and Outdoor Seating
- Bike Racks
- Built-In Desk
- Carports Available
- Ceiling Fans in Every Room
- Conference Room
- Double Sink Vanity
- Electronic Thermostat
- Extra Storage
- Garbage Disposal
- Garden Bathtubs
- Green Building
- Handicap Accessible
- In-Unit Washer & Dryer
- Music/Media Room
- Off Street Parking
- Private Patio
- Private Yard
- Private Yards Available
- Spectrum WiFi Package
- Two Tone Cabinetry
- Valet Trash & Recycling
- Video Game Room
- Walk-In Closets*
- White Quartz Counters
Property Contact Info

- Listed by:
- Agency:
- Vendor Logo:
- Website:
- View Property Website
- Call Us:
- (737) 237-9703
- Disclaimer:
Office Hours
| Monday | 9:00 am–6:00 pm |
| Tuesday | 9:00 am–6:00 pm |
| Wednesday | 9:00 am–6:00 pm |
| Thursday | 9:00 am–6:00 pm |
| Friday | 9:00 am–6:00 pm |
| Saturday | 10:00 am–5:00 pm |
| Sunday | Closed |
Floorplan Pricing and Availability
Bridge at Speyside offers Studio to 2 Bedroom apartments starting from $1,038 and having 560–1,235 sq ft. Here is the current pricing and availability:
New! Interactive Property Map
Studio
E1 80% (Income Restrictions Apply)
From $1,055
Studio, 1 Bath, 560 sq ftTotal Monthly PriceAvailable Aug 27Total Monthly Price
Base Rent$1,030 - $1,346Total Monthly Price$1,030 - $1,346Model Gallery
Floorplans
3D Tours
Availability Details
Prices shown for this property are the Total Monthly Price including Fees.Price Availability Date Unit Sq Ft Deposit View Details $1,055 August 27, 2026 1324 560 $400 $1,140 September 15, 2026 5114 560 $400 Model Amenities and Features
Features
- Air Conditioning
- Balcony
- Ceiling Fans
- Double Vanities
- Heating
- Washer/Dryer
- Wheelchair Accessible (Rooms)
- Wi-Fi
Kitchen
- Dishwasher
- Disposal
- Ice Maker
- Kitchen
- Microwave
- Oven
- Quartz Countertops
- Range
- Refrigerator
- Stainless Steel Appliances
Model Lease Information
Model Price Range
- $1,030 - $1,346Total Monthly PriceBase Rent: $1,030 - $1,346Required Monthly Fees: None
Current Available Pricing
- $1,055 - $1,140 Total Monthly Price
Unit 1324 Lease Information
Unit Price
- $1,055Total Monthly PriceBase Rent: $1,055Required Monthly Fees: None
View Details and Rent EstimateDeposit
- $400 deposit
Model Lease Information
Model Price Range
- $1,030 - $1,346Total Monthly Price
Unit 5114 Lease Information
Unit Price
- $1,140Total Monthly PriceBase Rent: $1,140Required Monthly Fees: None
View Details and Rent EstimateDeposit
- $400 deposit
Model Lease Information
Model Price Range
- $1,030 - $1,346Total Monthly Price
Apartment Model: E1 80% (Income Restrictions Apply)From $1,030Studio, 1 Bath, 560 sq ftAvailable August 27, 2026Floorplans3D ToursFloor plans are artist's rendering. All dimensions are approximate. Actual product and specifications may vary in dimension or detail. Not all features are available in every rental home. Please see a representative for details.
![]()
E1 80% (Income Restrictions Apply) - Floorplan E1 80% (Income Restrictions Apply) - 3D Tour Apartment Unit: 1324Apartment Model: E1 80% (Income Restrictions Apply)$1,055Studio, 1 Bath, 560 sq ftAvailable August 27, 2026Apartment Unit: 5114Apartment Model: E1 80% (Income Restrictions Apply)$1,140Studio, 1 Bath, 560 sq ftAvailable September 15, 2026E1 60% (Income Restrictions Apply)
From $1,038
Studio, 1 Bath, 560 sq ftTotal Monthly PriceAvailable Aug 29Total Monthly Price
Base Rent$1,013 - $1,282Total Monthly Price$1,013 - $1,282Model Gallery
Floorplans
Availability Details
Prices shown for this property are the Total Monthly Price including Fees.Price Availability Date Unit Sq Ft Deposit $1,038 August 29, 2026 1224 560 $400 Unit 1224 Amenities and Features
Unique Features
- 2nd Floor
Unit 1224 Lease Information
Unit Price
- $1,038Total Monthly PriceBase Rent: $1,038Required Monthly Fees: None
View Details and Rent EstimateDeposit
- $400 deposit
Model Lease Information
Model Price Range
- $1,013 - $1,282Total Monthly Price
Apartment Model: E1 60% (Income Restrictions Apply)From $1,013Studio, 1 Bath, 560 sq ftAvailable August 29, 2026Floor plans are artist's rendering. All dimensions are approximate. Actual product and specifications may vary in dimension or detail. Not all features are available in every rental home. Please see a representative for details.
![]()
E1 60% (Income Restrictions Apply) - Floorplan Apartment Unit: 1224Apartment Model: E1 60% (Income Restrictions Apply)$1,038Studio, 1 Bath, 560 sq ftAvailable August 29, 20261 Bedroom
See MoreA2 80% (Income Restrictions Apply)
From $1,130
1 Bed, 1 Bath, 659 sq ftTotal Monthly PriceAvailable NowTotal Monthly Price
Base Rent$1,130 - $1,660Total Monthly Price$1,130 - $1,660Model Gallery
Floorplans
Availability Details
Prices shown for this property are the Total Monthly Price including Fees.Price Availability Date Unit Sq Ft Deposit View Details $1,130 Available Now 5317 659 $400 $1,160 Available Now 1334 659 $400 Model Amenities and Features
Features
- Air Conditioning
- Balcony
- Ceiling Fans
- Double Vanities
- Heating
- Washer/Dryer
- Wheelchair Accessible (Rooms)
- Wi-Fi
Kitchen
- Dishwasher
- Disposal
- Ice Maker
- Kitchen
- Microwave
- Oven
- Quartz Countertops
- Range
- Refrigerator
- Stainless Steel Appliances
Model Lease Information
Model Price Range
- $1,130 - $1,660Total Monthly PriceBase Rent: $1,130 - $1,660Required Monthly Fees: None
Current Available Pricing
- $1,130 - $1,160 Total Monthly Price
Unit 5317 Lease Information
Unit Price
- $1,130Total Monthly PriceBase Rent: $1,130Required Monthly Fees: None
View Details and Rent EstimateDeposit
- $400 deposit
Model Lease Information
Model Price Range
- $1,130 - $1,660Total Monthly Price
Unit 1334 Lease Information
Unit Price
- $1,160Total Monthly PriceBase Rent: $1,160Required Monthly Fees: None
View Details and Rent EstimateDeposit
- $400 deposit
Model Lease Information
Model Price Range
- $1,130 - $1,660Total Monthly Price
Apartment Model: A2 80% (Income Restrictions Apply)From $1,1301 Bedroom, 1 Bath, 659 sq ftAvailable NowFloor plans are artist's rendering. All dimensions are approximate. Actual product and specifications may vary in dimension or detail. Not all features are available in every rental home. Please see a representative for details.
![]()
A2 80% (Income Restrictions Apply) - Floorplan Apartment Unit: 5317Apartment Model: A2 80% (Income Restrictions Apply)$1,1301 Bedroom, 1 Bath, 659 sq ftAvailable NowApartment Unit: 1334Apartment Model: A2 80% (Income Restrictions Apply)$1,1601 Bedroom, 1 Bath, 659 sq ftAvailable NowA2 60% (Income Restrictions Apply)
From $1,130
1 Bed, 1 Bath, 659 sq ftTotal Monthly PriceAvailable NowTotal Monthly Price
Base Rent$1,130 - $1,441Total Monthly Price$1,130 - $1,441Model Gallery
Floorplans
3D Tours
Availability Details
Prices shown for this property are the Total Monthly Price including Fees.Price Availability Date Unit Sq Ft Deposit View Details $1,130 Available Now 5315 659 $400 $1,245 Available Now 1104 659 $400 $1,245 Available Now 2110 659 $400 Model Amenities and Features
Features
- Air Conditioning
- Balcony
- Ceiling Fans
- Double Vanities
- Heating
- Washer/Dryer
- Wheelchair Accessible (Rooms)
- Wi-Fi
Kitchen
- Dishwasher
- Disposal
- Ice Maker
- Kitchen
- Microwave
- Oven
- Quartz Countertops
- Range
- Refrigerator
- Stainless Steel Appliances
Model Lease Information
Model Price Range
- $1,130 - $1,441Total Monthly PriceBase Rent: $1,130 - $1,441Required Monthly Fees: None
Current Available Pricing
- $1,130 - $1,245 Total Monthly Price
Unit 5315 Lease Information
Unit Price
- $1,130Total Monthly PriceBase Rent: $1,130Required Monthly Fees: None
View Details and Rent EstimateDeposit
- $400 deposit
Model Lease Information
Model Price Range
- $1,130 - $1,441Total Monthly Price
Unit 1104 Lease Information
Unit Price
- $1,245Total Monthly PriceBase Rent: $1,245Required Monthly Fees: None
View Details and Rent EstimateDeposit
- $400 deposit
Model Lease Information
Model Price Range
- $1,130 - $1,441Total Monthly Price
Unit 2110 Lease Information
Unit Price
- $1,245Total Monthly PriceBase Rent: $1,245Required Monthly Fees: None
View Details and Rent EstimateDeposit
- $400 deposit
Model Lease Information
Model Price Range
- $1,130 - $1,441Total Monthly Price
Apartment Model: A2 60% (Income Restrictions Apply)From $1,1301 Bedroom, 1 Bath, 659 sq ftAvailable NowFloorplans3D ToursFloor plans are artist's rendering. All dimensions are approximate. Actual product and specifications may vary in dimension or detail. Not all features are available in every rental home. Please see a representative for details.
![]()
A2 60% (Income Restrictions Apply) - Floorplan A2 60% (Income Restrictions Apply) - 3D Tour A2 60% (Income Restrictions Apply) - 3D Tour Apartment Unit: 5315Apartment Model: A2 60% (Income Restrictions Apply)$1,1301 Bedroom, 1 Bath, 659 sq ftAvailable NowApartment Unit: 1104Apartment Model: A2 60% (Income Restrictions Apply)$1,2451 Bedroom, 1 Bath, 659 sq ftAvailable NowApartment Unit: 2110Apartment Model: A2 60% (Income Restrictions Apply)$1,2451 Bedroom, 1 Bath, 659 sq ftAvailable NowA2a 80% (Income Restrictions Apply)
From $1,159
1 Bed, 1 Bath, 704 sq ftTotal Monthly PriceAvailable NowTotal Monthly Price
Base Rent$1,159 - $1,575Total Monthly Price$1,159 - $1,575Model Gallery
Floorplans
Availability Details
Prices shown for this property are the Total Monthly Price including Fees.Price Availability Date Unit Sq Ft Deposit $1,159 Available Now 5312 704 $400 Model Amenities and Features
Features
- Air Conditioning
- Balcony
- Ceiling Fans
- Double Vanities
- Heating
- Washer/Dryer
- Wheelchair Accessible (Rooms)
- Wi-Fi
Kitchen
- Dishwasher
- Disposal
- Ice Maker
- Kitchen
- Microwave
- Oven
- Quartz Countertops
- Range
- Refrigerator
- Stainless Steel Appliances
Unit 5312 Lease Information
Unit Price
- $1,159Total Monthly PriceBase Rent: $1,159Required Monthly Fees: None
View Details and Rent EstimateDeposit
- $400 deposit
Model Lease Information
Model Price Range
- $1,159 - $1,575Total Monthly Price
Apartment Model: A2a 80% (Income Restrictions Apply)From $1,1591 Bedroom, 1 Bath, 704 sq ftAvailable NowFloor plans are artist's rendering. All dimensions are approximate. Actual product and specifications may vary in dimension or detail. Not all features are available in every rental home. Please see a representative for details.
![]()
A2a 80% (Income Restrictions Apply) - Floorplan Apartment Unit: 5312Apartment Model: A2a 80% (Income Restrictions Apply)$1,1591 Bedroom, 1 Bath, 704 sq ftAvailable NowA3a 80% (Income Restrictions Apply)
From $1,200
1 Bed, 1 Bath, 740 sq ftTotal Monthly PriceAvailable NowTotal Monthly Price
Base Rent$1,200 - $1,554Total Monthly Price$1,200 - $1,554Model Gallery
Floorplans
3D Tours
Availability Details
Prices shown for this property are the Total Monthly Price including Fees.Price Availability Date Unit Sq Ft Deposit $1,200 Available Now 1220 740 $400 Unit 1220 Amenities and Features
Unique Features
- 2nd Floor
- Built-In Desk
Unit 1220 Lease Information
Unit Price
- $1,200Total Monthly PriceBase Rent: $1,200Required Monthly Fees: None
View Details and Rent EstimateDeposit
- $400 deposit
Model Lease Information
Model Price Range
- $1,200 - $1,554Total Monthly Price
Apartment Model: A3a 80% (Income Restrictions Apply)From $1,2001 Bedroom, 1 Bath, 740 sq ftAvailable NowFloorplans3D ToursFloor plans are artist's rendering. All dimensions are approximate. Actual product and specifications may vary in dimension or detail. Not all features are available in every rental home. Please see a representative for details.
![]()
A3a 80% (Income Restrictions Apply) - Floorplan A3a 80% (Income Restrictions Apply) - 3D Tour Apartment Unit: 1220Apartment Model: A3a 80% (Income Restrictions Apply)$1,2001 Bedroom, 1 Bath, 740 sq ftAvailable NowA3 80% (Income Restrictions Apply)
From $1,222
1 Bed, 1 Bath, 671 sq ftTotal Monthly PriceAvailable NowTotal Monthly Price
Base Rent$1,222 - $1,423Total Monthly Price$1,222 - $1,423Model Gallery
Floorplans
3D Tours
Availability Details
Prices shown for this property are the Total Monthly Price including Fees.Price Availability Date Unit Sq Ft Deposit $1,222 Available Now 1317 671 $400 Model Amenities and Features
Features
- Air Conditioning
- Balcony
- Ceiling Fans
- Double Vanities
- Heating
- Washer/Dryer
- Wheelchair Accessible (Rooms)
- Wi-Fi
Kitchen
- Dishwasher
- Disposal
- Ice Maker
- Kitchen
- Microwave
- Oven
- Quartz Countertops
- Range
- Refrigerator
- Stainless Steel Appliances
Unit 1317 Lease Information
Unit Price
- $1,222Total Monthly PriceBase Rent: $1,222Required Monthly Fees: None
View Details and Rent EstimateDeposit
- $400 deposit
Model Lease Information
Model Price Range
- $1,222 - $1,423Total Monthly Price
Apartment Model: A3 80% (Income Restrictions Apply)From $1,2221 Bedroom, 1 Bath, 671 sq ftAvailable NowFloorplans3D ToursFloor plans are artist's rendering. All dimensions are approximate. Actual product and specifications may vary in dimension or detail. Not all features are available in every rental home. Please see a representative for details.
![]()
A3 80% (Income Restrictions Apply) - Floorplan A3 80% (Income Restrictions Apply) - 3D Tour Apartment Unit: 1317Apartment Model: A3 80% (Income Restrictions Apply)$1,2221 Bedroom, 1 Bath, 671 sq ftAvailable NowFloorplan A1b
From $1,246
1 Bed, 1 Bath, 754 sq ftTotal Monthly PriceAvailable NowTotal Monthly Price
Base Rent$1,246 - $2,107Total Monthly Price$1,246 - $2,107Model Gallery
Floorplans
Availability Details
Prices shown for this property are the Total Monthly Price including Fees.Price Availability Date Unit Sq Ft Deposit View Details $1,246 Available Now 5205 754 $400 $1,270 Available Now 5203 754 $400 Model Amenities and Features
Features
- Air Conditioning
- Balcony
- Ceiling Fans
- Double Vanities
- Heating
- Washer/Dryer
- Wheelchair Accessible (Rooms)
- Wi-Fi
Kitchen
- Dishwasher
- Disposal
- Ice Maker
- Kitchen
- Microwave
- Oven
- Quartz Countertops
- Range
- Refrigerator
- Stainless Steel Appliances
Model Lease Information
Model Price Range
- $1,246 - $2,107Total Monthly PriceBase Rent: $1,246 - $2,107Required Monthly Fees: None
Current Available Pricing
- $1,246 - $1,270 Total Monthly Price
Unit 5205 Amenities and Features
Unique Features
- 2nd Floor
Unit 5205 Lease Information
Unit Price
- $1,246Total Monthly PriceBase Rent: $1,246Required Monthly Fees: None
View Details and Rent EstimateDeposit
- $400 deposit
Model Lease Information
Model Price Range
- $1,246 - $2,107Total Monthly Price
Unit 5203 Amenities and Features
Unique Features
- 2nd Floor
Unit 5203 Lease Information
Unit Price
- $1,270Total Monthly PriceBase Rent: $1,270Required Monthly Fees: None
View Details and Rent EstimateDeposit
- $400 deposit
Model Lease Information
Model Price Range
- $1,246 - $2,107Total Monthly Price
Apartment Model: A1bFrom $1,2461 Bedroom, 1 Bath, 754 sq ftAvailable NowFloor plans are artist's rendering. All dimensions are approximate. Actual product and specifications may vary in dimension or detail. Not all features are available in every rental home. Please see a representative for details.
![]()
A1b - Floorplan 1 Floor plans are artist's rendering. All dimensions are approximate. Actual product and specifications may vary in dimension or detail. Not all features are available in every rental home. Please see a representative for details.
![]()
A1b - Floorplan 2 Floor plans are artist's rendering. All dimensions are approximate. Actual product and specifications may vary in dimension or detail. Not all features are available in every rental home. Please see a representative for details.
![]()
A1b - Floorplan 3 Floor plans are artist's rendering. All dimensions are approximate. Actual product and specifications may vary in dimension or detail. Not all features are available in every rental home. Please see a representative for details.
![]()
A1b - Floorplan 4 Floor plans are artist's rendering. All dimensions are approximate. Actual product and specifications may vary in dimension or detail. Not all features are available in every rental home. Please see a representative for details.
![]()
A1b - Floorplan 5 Floor plans are artist's rendering. All dimensions are approximate. Actual product and specifications may vary in dimension or detail. Not all features are available in every rental home. Please see a representative for details.
![]()
A1b - Floorplan 6 Floor plans are artist's rendering. All dimensions are approximate. Actual product and specifications may vary in dimension or detail. Not all features are available in every rental home. Please see a representative for details.
![]()
A1b - Floorplan 7 Floor plans are artist's rendering. All dimensions are approximate. Actual product and specifications may vary in dimension or detail. Not all features are available in every rental home. Please see a representative for details.
![]()
A1b - Floorplan 8 Floor plans are artist's rendering. All dimensions are approximate. Actual product and specifications may vary in dimension or detail. Not all features are available in every rental home. Please see a representative for details.
![]()
A1b - Floorplan 9 Apartment Unit: 5205Apartment Model: A1b$1,2461 Bedroom, 1 Bath, 754 sq ftAvailable NowApartment Unit: 5203Apartment Model: A1b$1,2701 Bedroom, 1 Bath, 754 sq ftAvailable NowFloorplan A3
From $1,298
1 Bed, 1 Bath, 671 sq ftTotal Monthly PriceAvailable NowTotal Monthly Price
Base Rent$1,298 - $1,797Total Monthly Price$1,298 - $1,797Model Gallery
Floorplans
Availability Details
Prices shown for this property are the Total Monthly Price including Fees.Price Availability Date Unit Sq Ft Deposit $1,298 Available Now 1217 671 $400 Unit 1217 Amenities and Features
Unique Features
- 2nd Floor
Unit 1217 Lease Information
Unit Price
- $1,298Total Monthly PriceBase Rent: $1,298Required Monthly Fees: None
View Details and Rent EstimateDeposit
- $400 deposit
Model Lease Information
Model Price Range
- $1,298 - $1,797Total Monthly Price
Apartment Model: A3From $1,2981 Bedroom, 1 Bath, 671 sq ftAvailable NowFloor plans are artist's rendering. All dimensions are approximate. Actual product and specifications may vary in dimension or detail. Not all features are available in every rental home. Please see a representative for details.
![]()
A3 - Floorplan 1 Floor plans are artist's rendering. All dimensions are approximate. Actual product and specifications may vary in dimension or detail. Not all features are available in every rental home. Please see a representative for details.
![]()
A3 - Floorplan 2 Floor plans are artist's rendering. All dimensions are approximate. Actual product and specifications may vary in dimension or detail. Not all features are available in every rental home. Please see a representative for details.
![]()
A3 - Floorplan 3 Floor plans are artist's rendering. All dimensions are approximate. Actual product and specifications may vary in dimension or detail. Not all features are available in every rental home. Please see a representative for details.
![]()
A3 - Floorplan 4 Floor plans are artist's rendering. All dimensions are approximate. Actual product and specifications may vary in dimension or detail. Not all features are available in every rental home. Please see a representative for details.
![]()
A3 - Floorplan 5 Floor plans are artist's rendering. All dimensions are approximate. Actual product and specifications may vary in dimension or detail. Not all features are available in every rental home. Please see a representative for details.
![]()
A3 - Floorplan 6 Floor plans are artist's rendering. All dimensions are approximate. Actual product and specifications may vary in dimension or detail. Not all features are available in every rental home. Please see a representative for details.
![]()
A3 - Floorplan 7 Floor plans are artist's rendering. All dimensions are approximate. Actual product and specifications may vary in dimension or detail. Not all features are available in every rental home. Please see a representative for details.
![]()
A3 - Floorplan 8 Apartment Unit: 1217Apartment Model: A3$1,2981 Bedroom, 1 Bath, 671 sq ftAvailable NowFloorplan A5
From $1,355
1 Bed, 1 Bath, 853 sq ftTotal Monthly PriceAvailable NowTotal Monthly Price
Base Rent$1,355 - $2,302Total Monthly Price$1,355 - $2,302Model Gallery
Floorplans
Availability Details
Prices shown for this property are the Total Monthly Price including Fees.Price Availability Date Unit Sq Ft Deposit View Details $1,355 Available Now 1232 853 $400 $1,454 Available Now 1132 853 $400 Model Amenities and Features
Features
- Air Conditioning
- Balcony
- Ceiling Fans
- Double Vanities
- Heating
- Washer/Dryer
- Wheelchair Accessible (Rooms)
- Wi-Fi
Kitchen
- Dishwasher
- Disposal
- Ice Maker
- Kitchen
- Microwave
- Oven
- Quartz Countertops
- Range
- Refrigerator
- Stainless Steel Appliances
Model Lease Information
Model Price Range
- $1,355 - $2,302Total Monthly PriceBase Rent: $1,355 - $2,302Required Monthly Fees: None
Current Available Pricing
- $1,355 - $1,454 Total Monthly Price
Unit 1232 Amenities and Features
Unique Features
- 2nd Floor
- Double Sink Vanity
Unit 1232 Lease Information
Unit Price
- $1,355Total Monthly PriceBase Rent: $1,355Required Monthly Fees: None
View Details and Rent EstimateDeposit
- $400 deposit
Model Lease Information
Model Price Range
- $1,355 - $2,302Total Monthly Price
Unit 1132 Amenities and Features
Unique Features
- Double Sink Vanity
Unit 1132 Lease Information
Unit Price
- $1,454Total Monthly PriceBase Rent: $1,454Required Monthly Fees: None
View Details and Rent EstimateDeposit
- $400 deposit
Model Lease Information
Model Price Range
- $1,355 - $2,302Total Monthly Price
Apartment Model: A5From $1,3551 Bedroom, 1 Bath, 853 sq ftAvailable NowFloor plans are artist's rendering. All dimensions are approximate. Actual product and specifications may vary in dimension or detail. Not all features are available in every rental home. Please see a representative for details.
![]()
A5 - Floorplan 1 Floor plans are artist's rendering. All dimensions are approximate. Actual product and specifications may vary in dimension or detail. Not all features are available in every rental home. Please see a representative for details.
![]()
A5 - Floorplan 2 Floor plans are artist's rendering. All dimensions are approximate. Actual product and specifications may vary in dimension or detail. Not all features are available in every rental home. Please see a representative for details.
![]()
A5 - Floorplan 3 Floor plans are artist's rendering. All dimensions are approximate. Actual product and specifications may vary in dimension or detail. Not all features are available in every rental home. Please see a representative for details.
![]()
A5 - Floorplan 4 Floor plans are artist's rendering. All dimensions are approximate. Actual product and specifications may vary in dimension or detail. Not all features are available in every rental home. Please see a representative for details.
![]()
A5 - Floorplan 5 Floor plans are artist's rendering. All dimensions are approximate. Actual product and specifications may vary in dimension or detail. Not all features are available in every rental home. Please see a representative for details.
![]()
A5 - Floorplan 6 Floor plans are artist's rendering. All dimensions are approximate. Actual product and specifications may vary in dimension or detail. Not all features are available in every rental home. Please see a representative for details.
![]()
A5 - Floorplan 7 Floor plans are artist's rendering. All dimensions are approximate. Actual product and specifications may vary in dimension or detail. Not all features are available in every rental home. Please see a representative for details.
![]()
A5 - Floorplan 8 Floor plans are artist's rendering. All dimensions are approximate. Actual product and specifications may vary in dimension or detail. Not all features are available in every rental home. Please see a representative for details.
![]()
A5 - Floorplan 9 Apartment Unit: 1232Apartment Model: A5$1,3551 Bedroom, 1 Bath, 853 sq ftAvailable NowApartment Unit: 1132Apartment Model: A5$1,4541 Bedroom, 1 Bath, 853 sq ftAvailable NowA2 Accessible 80% (Income Restrictions Apply)
From $1,370
1 Bed, 1 Bath, 659 sq ftTotal Monthly PriceAvailable NowTotal Monthly Price
Base Rent$1,370 - $1,584Total Monthly Price$1,370 - $1,584Model Gallery
Floorplans
Availability Details
Prices shown for this property are the Total Monthly Price including Fees.Price Availability Date Unit Sq Ft Deposit $1,370 Available Now 5115 659 $400 Unit 5115 Amenities and Features
Unique Features
- Private Yard
Unit 5115 Lease Information
Unit Price
- $1,370Total Monthly PriceBase Rent: $1,370Required Monthly Fees: None
View Details and Rent EstimateDeposit
- $400 deposit
Model Lease Information
Model Price Range
- $1,370 - $1,584Total Monthly Price
Apartment Model: A2 Accessible 80% (Income Restrictions Apply)From $1,3701 Bedroom, 1 Bath, 659 sq ftAvailable NowFloor plans are artist's rendering. All dimensions are approximate. Actual product and specifications may vary in dimension or detail. Not all features are available in every rental home. Please see a representative for details.
![]()
A2 Accessible 80% (Income Restrictions Apply) - Floorplan Apartment Unit: 5115Apartment Model: A2 Accessible 80% (Income Restrictions Apply)$1,3701 Bedroom, 1 Bath, 659 sq ftAvailable NowFloorplan A4
From $1,370
1 Bed, 1 Bath, 853 sq ftTotal Monthly PriceAvailable NowTotal Monthly Price
Base Rent$1,370 - $2,284Total Monthly Price$1,370 - $2,284Model Gallery
Floorplans
Availability Details
Prices shown for this property are the Total Monthly Price including Fees.Price Availability Date Unit Sq Ft From $1,370 Available Now A4 853 sq ft Model Amenities and Features
Features
- Air Conditioning
- Balcony
- Ceiling Fans
- Double Vanities
- Heating
- Washer/Dryer
- Wheelchair Accessible (Rooms)
- Wi-Fi
Kitchen
- Dishwasher
- Disposal
- Ice Maker
- Kitchen
- Microwave
- Oven
- Quartz Countertops
- Range
- Refrigerator
- Stainless Steel Appliances
Model Lease Information
Model Price Range
- $1,370 - $2,284Total Monthly PriceBase Rent: $1,370 - $2,284Required Monthly Fees: None
Apartment Model: A4From $1,3701 Bedroom, 1 Bath, 853 sq ftAvailable NowFloor plans are artist's rendering. All dimensions are approximate. Actual product and specifications may vary in dimension or detail. Not all features are available in every rental home. Please see a representative for details.
![]()
A4 - Floorplan 1 Floor plans are artist's rendering. All dimensions are approximate. Actual product and specifications may vary in dimension or detail. Not all features are available in every rental home. Please see a representative for details.
![]()
A4 - Floorplan 2 Floor plans are artist's rendering. All dimensions are approximate. Actual product and specifications may vary in dimension or detail. Not all features are available in every rental home. Please see a representative for details.
![]()
A4 - Floorplan 3 Floor plans are artist's rendering. All dimensions are approximate. Actual product and specifications may vary in dimension or detail. Not all features are available in every rental home. Please see a representative for details.
![]()
A4 - Floorplan 4 Floor plans are artist's rendering. All dimensions are approximate. Actual product and specifications may vary in dimension or detail. Not all features are available in every rental home. Please see a representative for details.
![]()
A4 - Floorplan 5 Floor plans are artist's rendering. All dimensions are approximate. Actual product and specifications may vary in dimension or detail. Not all features are available in every rental home. Please see a representative for details.
![]()
A4 - Floorplan 6 Floor plans are artist's rendering. All dimensions are approximate. Actual product and specifications may vary in dimension or detail. Not all features are available in every rental home. Please see a representative for details.
![]()
A4 - Floorplan 7 Floor plans are artist's rendering. All dimensions are approximate. Actual product and specifications may vary in dimension or detail. Not all features are available in every rental home. Please see a representative for details.
![]()
A4 - Floorplan 8 Floor plans are artist's rendering. All dimensions are approximate. Actual product and specifications may vary in dimension or detail. Not all features are available in every rental home. Please see a representative for details.
![]()
A4 - Floorplan 9 Floor plans are artist's rendering. All dimensions are approximate. Actual product and specifications may vary in dimension or detail. Not all features are available in every rental home. Please see a representative for details.
![]()
A4 - Floorplan 10 Floorplan A4a
From $1,467
1 Bed, 1 Bath, 895 sq ftTotal Monthly PriceAvailable NowTotal Monthly Price
Base Rent$1,467 - $2,542Total Monthly Price$1,467 - $2,542Model Gallery
Floorplans
Availability Details
Prices shown for this property are the Total Monthly Price including Fees.Price Availability Date Unit Sq Ft Deposit $1,467 Available Now 4206 895 $400 Unit 4206 Amenities and Features
Unique Features
- 2nd Floor
- Double Sink Vanity
Unit 4206 Lease Information
Unit Price
- $1,467Total Monthly PriceBase Rent: $1,467Required Monthly Fees: None
View Details and Rent EstimateDeposit
- $400 deposit
Model Lease Information
Model Price Range
- $1,467 - $2,542Total Monthly Price
Apartment Model: A4aFrom $1,4671 Bedroom, 1 Bath, 895 sq ftAvailable NowFloor plans are artist's rendering. All dimensions are approximate. Actual product and specifications may vary in dimension or detail. Not all features are available in every rental home. Please see a representative for details.
![]()
A4a - Floorplan Apartment Unit: 4206Apartment Model: A4a$1,4671 Bedroom, 1 Bath, 895 sq ftAvailable NowFloorplan A7
From $1,489
1 Bed, 1 Bath, 975 sq ftTotal Monthly PriceAvailable NowTotal Monthly Price
Base Rent$1,489 - $2,141Total Monthly Price$1,489 - $2,141Largest 1 BedroomThis is the largest 1 Bedroom at this PropertyModel Gallery
Floorplans
3D Tours
Availability Details
Prices shown for this property are the Total Monthly Price including Fees.Price Availability Date Unit Sq Ft Deposit View Details $1,489 Available Now 1206 975 $400 $1,489 Available Now 1306 975 $400 $1,546 Available Now 1106 975 $400 Model Amenities and Features
Features
- Air Conditioning
- Balcony
- Ceiling Fans
- Double Vanities
- Heating
- Washer/Dryer
- Wheelchair Accessible (Rooms)
- Wi-Fi
Kitchen
- Dishwasher
- Disposal
- Ice Maker
- Kitchen
- Microwave
- Oven
- Quartz Countertops
- Range
- Refrigerator
- Stainless Steel Appliances
Model Lease Information
Model Price Range
- $1,489 - $2,141Total Monthly PriceBase Rent: $1,489 - $2,141Required Monthly Fees: None
Current Available Pricing
- $1,489 - $1,546 Total Monthly Price
Unit 1206 Amenities and Features
Unique Features
- 2nd Floor
- Double Sink Vanity
Unit 1206 Lease Information
Unit Price
- $1,489Total Monthly PriceBase Rent: $1,489Required Monthly Fees: None
View Details and Rent EstimateDeposit
- $400 deposit
Model Lease Information
Model Price Range
- $1,489 - $2,141Total Monthly Price
Unit 1306 Amenities and Features
Unique Features
- Double Sink Vanity
Unit 1306 Lease Information
Unit Price
- $1,489Total Monthly PriceBase Rent: $1,489Required Monthly Fees: None
View Details and Rent EstimateDeposit
- $400 deposit
Model Lease Information
Model Price Range
- $1,489 - $2,141Total Monthly Price
Unit 1106 Amenities and Features
Unique Features
- Double Sink Vanity
Unit 1106 Lease Information
Unit Price
- $1,546Total Monthly PriceBase Rent: $1,546Required Monthly Fees: None
View Details and Rent EstimateDeposit
- $400 deposit
Model Lease Information
Model Price Range
- $1,489 - $2,141Total Monthly Price
Apartment Model: A7From $1,4891 Bedroom, 1 Bath, 975 sq ftAvailable NowFloorplans3D ToursFloor plans are artist's rendering. All dimensions are approximate. Actual product and specifications may vary in dimension or detail. Not all features are available in every rental home. Please see a representative for details.
![]()
A7 - Floorplan 1 Floor plans are artist's rendering. All dimensions are approximate. Actual product and specifications may vary in dimension or detail. Not all features are available in every rental home. Please see a representative for details.
![]()
A7 - Floorplan 2 Floor plans are artist's rendering. All dimensions are approximate. Actual product and specifications may vary in dimension or detail. Not all features are available in every rental home. Please see a representative for details.
![]()
A7 - Floorplan 3 Floor plans are artist's rendering. All dimensions are approximate. Actual product and specifications may vary in dimension or detail. Not all features are available in every rental home. Please see a representative for details.
![]()
A7 - Floorplan 4 Floor plans are artist's rendering. All dimensions are approximate. Actual product and specifications may vary in dimension or detail. Not all features are available in every rental home. Please see a representative for details.
![]()
A7 - Floorplan 5 Floor plans are artist's rendering. All dimensions are approximate. Actual product and specifications may vary in dimension or detail. Not all features are available in every rental home. Please see a representative for details.
![]()
A7 - Floorplan 6 Floor plans are artist's rendering. All dimensions are approximate. Actual product and specifications may vary in dimension or detail. Not all features are available in every rental home. Please see a representative for details.
![]()
A7 - Floorplan 7 Floor plans are artist's rendering. All dimensions are approximate. Actual product and specifications may vary in dimension or detail. Not all features are available in every rental home. Please see a representative for details.
![]()
A7 - Floorplan 8 Floor plans are artist's rendering. All dimensions are approximate. Actual product and specifications may vary in dimension or detail. Not all features are available in every rental home. Please see a representative for details.
![]()
A7 - Floorplan 9 Floor plans are artist's rendering. All dimensions are approximate. Actual product and specifications may vary in dimension or detail. Not all features are available in every rental home. Please see a representative for details.
![]()
A7 - Floorplan 10 A7 - 3D Tour Apartment Unit: 1206Apartment Model: A7$1,4891 Bedroom, 1 Bath, 975 sq ftAvailable NowApartment Unit: 1306Apartment Model: A7$1,4891 Bedroom, 1 Bath, 975 sq ftAvailable NowApartment Unit: 1106Apartment Model: A7$1,5461 Bedroom, 1 Bath, 975 sq ftAvailable NowFloorplan A6
From $1,598
1 Bed, 1 Bath, 933 sq ftTotal Monthly PriceAvailable NowTotal Monthly Price
Base Rent$1,538 - $2,394Total Monthly Price$1,538 - $2,394Model Gallery
Floorplans
3D Tours
Availability Details
Prices shown for this property are the Total Monthly Price including Fees.Price Availability Date Unit Sq Ft Deposit $1,598 Available Now 1138 933 $400 Unit 1138 Amenities and Features
Unique Features
- Double Sink Vanity
Unit 1138 Lease Information
Unit Price
- $1,598Total Monthly PriceBase Rent: $1,598Required Monthly Fees: None
View Details and Rent EstimateDeposit
- $400 deposit
Model Lease Information
Model Price Range
- $1,538 - $2,394Total Monthly Price
Apartment Model: A6From $1,5381 Bedroom, 1 Bath, 933 sq ftAvailable NowFloorplans3D ToursFloor plans are artist's rendering. All dimensions are approximate. Actual product and specifications may vary in dimension or detail. Not all features are available in every rental home. Please see a representative for details.
![]()
A6 - Floorplan 1 Floor plans are artist's rendering. All dimensions are approximate. Actual product and specifications may vary in dimension or detail. Not all features are available in every rental home. Please see a representative for details.
![]()
A6 - Floorplan 2 Floor plans are artist's rendering. All dimensions are approximate. Actual product and specifications may vary in dimension or detail. Not all features are available in every rental home. Please see a representative for details.
![]()
A6 - Floorplan 3 Floor plans are artist's rendering. All dimensions are approximate. Actual product and specifications may vary in dimension or detail. Not all features are available in every rental home. Please see a representative for details.
![]()
A6 - Floorplan 4 Floor plans are artist's rendering. All dimensions are approximate. Actual product and specifications may vary in dimension or detail. Not all features are available in every rental home. Please see a representative for details.
![]()
A6 - Floorplan 5 Floor plans are artist's rendering. All dimensions are approximate. Actual product and specifications may vary in dimension or detail. Not all features are available in every rental home. Please see a representative for details.
![]()
A6 - Floorplan 6 Floor plans are artist's rendering. All dimensions are approximate. Actual product and specifications may vary in dimension or detail. Not all features are available in every rental home. Please see a representative for details.
![]()
A6 - Floorplan 7 Floor plans are artist's rendering. All dimensions are approximate. Actual product and specifications may vary in dimension or detail. Not all features are available in every rental home. Please see a representative for details.
![]()
A6 - Floorplan 8 Floor plans are artist's rendering. All dimensions are approximate. Actual product and specifications may vary in dimension or detail. Not all features are available in every rental home. Please see a representative for details.
![]()
A6 - Floorplan 9 A6 - 3D Tour Apartment Unit: 1138Apartment Model: A6$1,5981 Bedroom, 1 Bath, 933 sq ftAvailable NowA2 Accessible 60% (Income Restrictions Apply)
From $1,245
1 Bed, 1 Bath, 659 sq ftTotal Monthly PriceAvailable Aug 8Total Monthly Price
Base Rent$1,245 - $1,437Total Monthly Price$1,245 - $1,437Model Gallery
Floorplans
Availability Details
Prices shown for this property are the Total Monthly Price including Fees.Price Availability Date Unit Sq Ft Deposit $1,245 August 8, 2026 1103 659 $400 Model Amenities and Features
Features
- Air Conditioning
- Balcony
- Ceiling Fans
- Double Vanities
- Heating
- Washer/Dryer
- Wheelchair Accessible (Rooms)
- Wi-Fi
Kitchen
- Dishwasher
- Disposal
- Ice Maker
- Kitchen
- Microwave
- Oven
- Quartz Countertops
- Range
- Refrigerator
- Stainless Steel Appliances
Unit 1103 Lease Information
Unit Price
- $1,245Total Monthly PriceBase Rent: $1,245Required Monthly Fees: None
View Details and Rent EstimateDeposit
- $400 deposit
Model Lease Information
Model Price Range
- $1,245 - $1,437Total Monthly Price
Apartment Model: A2 Accessible 60% (Income Restrictions Apply)From $1,2451 Bedroom, 1 Bath, 659 sq ftAvailable August 8, 2026Floor plans are artist's rendering. All dimensions are approximate. Actual product and specifications may vary in dimension or detail. Not all features are available in every rental home. Please see a representative for details.
![]()
A2 Accessible 60% (Income Restrictions Apply) - Floorplan Apartment Unit: 1103Apartment Model: A2 Accessible 60% (Income Restrictions Apply)$1,2451 Bedroom, 1 Bath, 659 sq ftAvailable August 8, 2026A1 80% (Income Restrictions Apply)
From $1,168
1 Bed, 1 Bath, 619 sq ftTotal Monthly PriceAvailable Sep 5Total Monthly Price
Base Rent$1,143 - $1,639Total Monthly Price$1,143 - $1,639Model Gallery
Floorplans
Availability Details
Prices shown for this property are the Total Monthly Price including Fees.Price Availability Date Unit Sq Ft Deposit View Details $1,168 September 5, 2026 5218 619 $400 $1,353 September 6, 2026 3106 619 $400 Model Amenities and Features
Features
- Air Conditioning
- Balcony
- Ceiling Fans
- Double Vanities
- Heating
- Washer/Dryer
- Wheelchair Accessible (Rooms)
- Wi-Fi
Kitchen
- Dishwasher
- Disposal
- Ice Maker
- Kitchen
- Microwave
- Oven
- Quartz Countertops
- Range
- Refrigerator
- Stainless Steel Appliances
Model Lease Information
Model Price Range
- $1,143 - $1,639Total Monthly PriceBase Rent: $1,143 - $1,639Required Monthly Fees: None
Current Available Pricing
- $1,168 - $1,353 Total Monthly Price
Unit 5218 Amenities and Features
Unique Features
- 2nd Floor
Unit 5218 Lease Information
Unit Price
- $1,168Total Monthly PriceBase Rent: $1,168Required Monthly Fees: None
View Details and Rent EstimateDeposit
- $400 deposit
Model Lease Information
Model Price Range
- $1,143 - $1,639Total Monthly Price
Unit 3106 Amenities and Features
Unique Features
- Private Yard
Unit 3106 Lease Information
Unit Price
- $1,353Total Monthly PriceBase Rent: $1,353Required Monthly Fees: None
View Details and Rent EstimateDeposit
- $400 deposit
Model Lease Information
Model Price Range
- $1,143 - $1,639Total Monthly Price
Apartment Model: A1 80% (Income Restrictions Apply)From $1,1431 Bedroom, 1 Bath, 619 sq ftAvailable September 5, 2026Floor plans are artist's rendering. All dimensions are approximate. Actual product and specifications may vary in dimension or detail. Not all features are available in every rental home. Please see a representative for details.
![]()
A1 80% (Income Restrictions Apply) - Floorplan Apartment Unit: 5218Apartment Model: A1 80% (Income Restrictions Apply)$1,1681 Bedroom, 1 Bath, 619 sq ftAvailable September 5, 2026Apartment Unit: 3106Apartment Model: A1 80% (Income Restrictions Apply)$1,3531 Bedroom, 1 Bath, 619 sq ftAvailable September 6, 20262 Bedrooms
B2 Accessible 80% (Income Restrictions Apply)
From $1,390
2 Beds, 2 Baths, 976 sq ftTotal Monthly PriceAvailable NowTotal Monthly Price
Base Rent$1,390 - $1,620Total Monthly Price$1,390 - $1,620Cheapest 2 BedroomThis is the cheapest 2 Bedroom at this PropertyModel Gallery
Floorplans
Availability Details
Prices shown for this property are the Total Monthly Price including Fees.Price Availability Date Unit Sq Ft Deposit $1,390 Available Now 3118 976 $500 Model Amenities and Features
Features
- Air Conditioning
- Balcony
- Ceiling Fans
- Double Vanities
- Heating
- Washer/Dryer
- Wheelchair Accessible (Rooms)
- Wi-Fi
Kitchen
- Dishwasher
- Disposal
- Ice Maker
- Kitchen
- Microwave
- Oven
- Quartz Countertops
- Range
- Refrigerator
- Stainless Steel Appliances
Unit 3118 Lease Information
Unit Price
- $1,390Total Monthly PriceBase Rent: $1,390Required Monthly Fees: None
View Details and Rent EstimateDeposit
- $500 deposit
Model Lease Information
Model Price Range
- $1,390 - $1,620Total Monthly Price
Apartment Model: B2 Accessible 80% (Income Restrictions Apply)From $1,3902 Bedroom, 2 Bath, 976 sq ftAvailable NowFloor plans are artist's rendering. All dimensions are approximate. Actual product and specifications may vary in dimension or detail. Not all features are available in every rental home. Please see a representative for details.
![]()
B2 Accessible 80% (Income Restrictions Apply) - Floorplan Apartment Unit: 3118Apartment Model: B2 Accessible 80% (Income Restrictions Apply)$1,3902 Bedroom, 2 Bath, 976 sq ftAvailable NowB2 80% (Income Restrictions Apply)
From $1,408
2 Beds, 2 Baths, 976 sq ftTotal Monthly PriceAvailable NowTotal Monthly Price
Base Rent$1,408 - $2,018Total Monthly Price$1,408 - $2,018Model Gallery
Floorplans
Availability Details
Prices shown for this property are the Total Monthly Price including Fees.Price Availability Date Unit Sq Ft Deposit View Details $1,408 Available Now 5213 976 $500 $1,449 Available Now 5313 976 $500 $1,424 Available Now 5208 976 $500 Model Amenities and Features
Features
- Air Conditioning
- Balcony
- Ceiling Fans
- Double Vanities
- Heating
- Washer/Dryer
- Wheelchair Accessible (Rooms)
- Wi-Fi
Kitchen
- Dishwasher
- Disposal
- Ice Maker
- Kitchen
- Microwave
- Oven
- Quartz Countertops
- Range
- Refrigerator
- Stainless Steel Appliances
Model Lease Information
Model Price Range
- $1,408 - $2,018Total Monthly PriceBase Rent: $1,408 - $2,018Required Monthly Fees: None
Current Available Pricing
- $1,408 - $1,449 Total Monthly Price
Unit 5213 Amenities and Features
Unique Features
- 2nd Floor
Unit 5213 Lease Information
Unit Price
- $1,408Total Monthly PriceBase Rent: $1,408Required Monthly Fees: None
View Details and Rent EstimateDeposit
- $500 deposit
Model Lease Information
Model Price Range
- $1,408 - $2,018Total Monthly Price
Unit 5313 Lease Information
Unit Price
- $1,449Total Monthly PriceBase Rent: $1,449Required Monthly Fees: None
View Details and Rent EstimateDeposit
- $500 deposit
Model Lease Information
Model Price Range
- $1,408 - $2,018Total Monthly Price
Unit 5208 Amenities and Features
Unique Features
- 2nd Floor
Unit 5208 Lease Information
Unit Price
- $1,424Total Monthly PriceBase Rent: $1,424Required Monthly Fees: None
View Details and Rent EstimateDeposit
- $500 deposit
Model Lease Information
Model Price Range
- $1,408 - $2,018Total Monthly Price
Apartment Model: B2 80% (Income Restrictions Apply)From $1,4082 Bedroom, 2 Bath, 976 sq ftAvailable NowFloor plans are artist's rendering. All dimensions are approximate. Actual product and specifications may vary in dimension or detail. Not all features are available in every rental home. Please see a representative for details.
![]()
B2 80% (Income Restrictions Apply) - Floorplan Apartment Unit: 5213Apartment Model: B2 80% (Income Restrictions Apply)$1,4082 Bedroom, 2 Bath, 976 sq ftAvailable NowApartment Unit: 5313Apartment Model: B2 80% (Income Restrictions Apply)$1,4492 Bedroom, 2 Bath, 976 sq ftAvailable NowApartment Unit: 5208Apartment Model: B2 80% (Income Restrictions Apply)$1,4242 Bedroom, 2 Bath, 976 sq ftAvailable NowFloorplan B2
From $1,418
2 Beds, 2 Baths, 976 sq ftTotal Monthly PriceAvailable NowTotal Monthly Price
Base Rent$1,418 - $2,494Total Monthly Price$1,418 - $2,494Model Gallery
Floorplans
Availability Details
Prices shown for this property are the Total Monthly Price including Fees.Price Availability Date Unit Sq Ft Deposit $1,418 Available Now 2202 976 $500 Unit 2202 Amenities and Features
Unique Features
- 2nd Floor
Unit 2202 Lease Information
Unit Price
- $1,418Total Monthly PriceBase Rent: $1,418Required Monthly Fees: None
View Details and Rent EstimateDeposit
- $500 deposit
Model Lease Information
Model Price Range
- $1,418 - $2,494Total Monthly Price
Apartment Model: B2From $1,4182 Bedroom, 2 Bath, 976 sq ftAvailable NowFloor plans are artist's rendering. All dimensions are approximate. Actual product and specifications may vary in dimension or detail. Not all features are available in every rental home. Please see a representative for details.
![]()
B2 - Floorplan 1 Floor plans are artist's rendering. All dimensions are approximate. Actual product and specifications may vary in dimension or detail. Not all features are available in every rental home. Please see a representative for details.
![]()
B2 - Floorplan 2 Floor plans are artist's rendering. All dimensions are approximate. Actual product and specifications may vary in dimension or detail. Not all features are available in every rental home. Please see a representative for details.
![]()
B2 - Floorplan 3 Floor plans are artist's rendering. All dimensions are approximate. Actual product and specifications may vary in dimension or detail. Not all features are available in every rental home. Please see a representative for details.
![]()
B2 - Floorplan 4 Floor plans are artist's rendering. All dimensions are approximate. Actual product and specifications may vary in dimension or detail. Not all features are available in every rental home. Please see a representative for details.
![]()
B2 - Floorplan 5 Floor plans are artist's rendering. All dimensions are approximate. Actual product and specifications may vary in dimension or detail. Not all features are available in every rental home. Please see a representative for details.
![]()
B2 - Floorplan 6 Floor plans are artist's rendering. All dimensions are approximate. Actual product and specifications may vary in dimension or detail. Not all features are available in every rental home. Please see a representative for details.
![]()
B2 - Floorplan 7 Floor plans are artist's rendering. All dimensions are approximate. Actual product and specifications may vary in dimension or detail. Not all features are available in every rental home. Please see a representative for details.
![]()
B2 - Floorplan 8 Floor plans are artist's rendering. All dimensions are approximate. Actual product and specifications may vary in dimension or detail. Not all features are available in every rental home. Please see a representative for details.
![]()
B2 - Floorplan 9 Floor plans are artist's rendering. All dimensions are approximate. Actual product and specifications may vary in dimension or detail. Not all features are available in every rental home. Please see a representative for details.
![]()
B2 - Floorplan 10 Apartment Unit: 2202Apartment Model: B2$1,4182 Bedroom, 2 Bath, 976 sq ftAvailable NowFloorplan B3
From $1,528
2 Beds, 2 Baths, 1173 sq ftTotal Monthly PriceAvailable NowTotal Monthly Price
Base Rent$1,528 - $2,440Total Monthly Price$1,528 - $2,440Model Gallery
Floorplans
Availability Details
Prices shown for this property are the Total Monthly Price including Fees.Price Availability Date Unit Sq Ft Deposit View Details $1,528 Available Now 4308 1173 $500 $1,768 September 12, 2026 4108 1173 $500 Model Amenities and Features
Features
- Air Conditioning
- Balcony
- Ceiling Fans
- Double Vanities
- Heating
- Washer/Dryer
- Wheelchair Accessible (Rooms)
- Wi-Fi
Kitchen
- Dishwasher
- Disposal
- Ice Maker
- Kitchen
- Microwave
- Oven
- Quartz Countertops
- Range
- Refrigerator
- Stainless Steel Appliances
Model Lease Information
Model Price Range
- $1,528 - $2,440Total Monthly PriceBase Rent: $1,528 - $2,440Required Monthly Fees: None
Current Available Pricing
- $1,528 - $1,768 Total Monthly Price
Unit 4308 Amenities and Features
Unique Features
- Built-In Desk
- Double Sink Vanity
Unit 4308 Lease Information
Unit Price
- $1,528Total Monthly PriceBase Rent: $1,528Required Monthly Fees: None
View Details and Rent EstimateDeposit
- $500 deposit
Model Lease Information
Model Price Range
- $1,528 - $2,440Total Monthly Price
Unit 4108 Amenities and Features
Unique Features
- Built-In Desk
- Double Sink Vanity
- Private Yard
Unit 4108 Lease Information
Unit Price
- $1,768Total Monthly PriceBase Rent: $1,768Required Monthly Fees: None
View Details and Rent EstimateDeposit
- $500 deposit
Model Lease Information
Model Price Range
- $1,528 - $2,440Total Monthly Price
Apartment Model: B3From $1,5282 Bedroom, 2 Bath, 1173 sq ftAvailable NowFloor plans are artist's rendering. All dimensions are approximate. Actual product and specifications may vary in dimension or detail. Not all features are available in every rental home. Please see a representative for details.
![]()
B3 - Floorplan 1 Floor plans are artist's rendering. All dimensions are approximate. Actual product and specifications may vary in dimension or detail. Not all features are available in every rental home. Please see a representative for details.
![]()
B3 - Floorplan 2 Floor plans are artist's rendering. All dimensions are approximate. Actual product and specifications may vary in dimension or detail. Not all features are available in every rental home. Please see a representative for details.
![]()
B3 - Floorplan 3 Floor plans are artist's rendering. All dimensions are approximate. Actual product and specifications may vary in dimension or detail. Not all features are available in every rental home. Please see a representative for details.
![]()
B3 - Floorplan 4 Floor plans are artist's rendering. All dimensions are approximate. Actual product and specifications may vary in dimension or detail. Not all features are available in every rental home. Please see a representative for details.
![]()
B3 - Floorplan 5 Floor plans are artist's rendering. All dimensions are approximate. Actual product and specifications may vary in dimension or detail. Not all features are available in every rental home. Please see a representative for details.
![]()
B3 - Floorplan 6 Floor plans are artist's rendering. All dimensions are approximate. Actual product and specifications may vary in dimension or detail. Not all features are available in every rental home. Please see a representative for details.
![]()
B3 - Floorplan 7 Floor plans are artist's rendering. All dimensions are approximate. Actual product and specifications may vary in dimension or detail. Not all features are available in every rental home. Please see a representative for details.
![]()
B3 - Floorplan 8 Floor plans are artist's rendering. All dimensions are approximate. Actual product and specifications may vary in dimension or detail. Not all features are available in every rental home. Please see a representative for details.
![]()
B3 - Floorplan 9 Floor plans are artist's rendering. All dimensions are approximate. Actual product and specifications may vary in dimension or detail. Not all features are available in every rental home. Please see a representative for details.
![]()
B3 - Floorplan 10 Apartment Unit: 4308Apartment Model: B3$1,5282 Bedroom, 2 Bath, 1173 sq ftAvailable NowApartment Unit: 4108Apartment Model: B3$1,7682 Bedroom, 2 Bath, 1173 sq ftAvailable September 12, 2026Floorplan B4
From $1,576
2 Beds, 2 Baths, 1223 sq ftTotal Monthly PriceAvailable NowTotal Monthly Price
Base Rent$1,576 - $2,731Total Monthly Price$1,576 - $2,731Model Gallery
Floorplans
3D Tours
Availability Details
Prices shown for this property are the Total Monthly Price including Fees.Price Availability Date Unit Sq Ft Deposit View Details $1,576 Available Now 1226 1223 $500 $1,607 Available Now 1326 1223 $500 $1,632 September 19, 2026 1330 1223 $500 Model Amenities and Features
Features
- Air Conditioning
- Balcony
- Ceiling Fans
- Double Vanities
- Heating
- Washer/Dryer
- Wheelchair Accessible (Rooms)
- Wi-Fi
Kitchen
- Dishwasher
- Disposal
- Ice Maker
- Kitchen
- Microwave
- Oven
- Quartz Countertops
- Range
- Refrigerator
- Stainless Steel Appliances
Model Lease Information
Model Price Range
- $1,576 - $2,731Total Monthly PriceBase Rent: $1,576 - $2,731Required Monthly Fees: None
Current Available Pricing
- $1,576 - $1,632 Total Monthly Price
Unit 1226 Amenities and Features
Unique Features
- 2nd Floor
- Double Sink Vanity
Unit 1226 Lease Information
Unit Price
- $1,576Total Monthly PriceBase Rent: $1,576Required Monthly Fees: None
View Details and Rent EstimateDeposit
- $500 deposit
Model Lease Information
Model Price Range
- $1,576 - $2,731Total Monthly Price
Unit 1326 Amenities and Features
Unique Features
- Double Sink Vanity
Unit 1326 Lease Information
Unit Price
- $1,607Total Monthly PriceBase Rent: $1,607Required Monthly Fees: None
View Details and Rent EstimateDeposit
- $500 deposit
Model Lease Information
Model Price Range
- $1,576 - $2,731Total Monthly Price
Unit 1330 Amenities and Features
Unique Features
- Double Sink Vanity
Unit 1330 Lease Information
Unit Price
- $1,632Total Monthly PriceBase Rent: $1,632Required Monthly Fees: None
View Details and Rent EstimateDeposit
- $500 deposit
Model Lease Information
Model Price Range
- $1,576 - $2,731Total Monthly Price
Apartment Model: B4From $1,5762 Bedroom, 2 Bath, 1223 sq ftAvailable NowFloorplans3D ToursFloor plans are artist's rendering. All dimensions are approximate. Actual product and specifications may vary in dimension or detail. Not all features are available in every rental home. Please see a representative for details.
![]()
B4 - Floorplan 1 Floor plans are artist's rendering. All dimensions are approximate. Actual product and specifications may vary in dimension or detail. Not all features are available in every rental home. Please see a representative for details.
![]()
B4 - Floorplan 2 Floor plans are artist's rendering. All dimensions are approximate. Actual product and specifications may vary in dimension or detail. Not all features are available in every rental home. Please see a representative for details.
![]()
B4 - Floorplan 3 Floor plans are artist's rendering. All dimensions are approximate. Actual product and specifications may vary in dimension or detail. Not all features are available in every rental home. Please see a representative for details.
![]()
B4 - Floorplan 4 Floor plans are artist's rendering. All dimensions are approximate. Actual product and specifications may vary in dimension or detail. Not all features are available in every rental home. Please see a representative for details.
![]()
B4 - Floorplan 5 Floor plans are artist's rendering. All dimensions are approximate. Actual product and specifications may vary in dimension or detail. Not all features are available in every rental home. Please see a representative for details.
![]()
B4 - Floorplan 6 Floor plans are artist's rendering. All dimensions are approximate. Actual product and specifications may vary in dimension or detail. Not all features are available in every rental home. Please see a representative for details.
![]()
B4 - Floorplan 7 Floor plans are artist's rendering. All dimensions are approximate. Actual product and specifications may vary in dimension or detail. Not all features are available in every rental home. Please see a representative for details.
![]()
B4 - Floorplan 8 Floor plans are artist's rendering. All dimensions are approximate. Actual product and specifications may vary in dimension or detail. Not all features are available in every rental home. Please see a representative for details.
![]()
B4 - Floorplan 9 Floor plans are artist's rendering. All dimensions are approximate. Actual product and specifications may vary in dimension or detail. Not all features are available in every rental home. Please see a representative for details.
![]()
B4 - Floorplan 10 B4 - 3D Tour Apartment Unit: 1226Apartment Model: B4$1,5762 Bedroom, 2 Bath, 1223 sq ftAvailable NowApartment Unit: 1326Apartment Model: B4$1,6072 Bedroom, 2 Bath, 1223 sq ftAvailable NowApartment Unit: 1330Apartment Model: B4$1,6322 Bedroom, 2 Bath, 1223 sq ftAvailable September 19, 2026B2b 80% (Income Restrictions Apply)
From $1,622
2 Beds, 2 Baths, 1228 sq ftTotal Monthly PriceAvailable NowTotal Monthly Price
Base Rent$1,622 - $1,901Total Monthly Price$1,622 - $1,901Model Gallery
Floorplans
Availability Details
Prices shown for this property are the Total Monthly Price including Fees.Price Availability Date Unit Sq Ft Deposit View Details $1,622 Available Now 2309 1228 $500 $1,647 August 15, 2026 2209 1228 $500 $1,622 October 10, 2026 1341 1228 $500 Model Amenities and Features
Features
- Air Conditioning
- Balcony
- Ceiling Fans
- Double Vanities
- Heating
- Washer/Dryer
- Wheelchair Accessible (Rooms)
- Wi-Fi
Kitchen
- Dishwasher
- Disposal
- Ice Maker
- Kitchen
- Microwave
- Oven
- Quartz Countertops
- Range
- Refrigerator
- Stainless Steel Appliances
Model Lease Information
Model Price Range
- $1,622 - $1,901Total Monthly PriceBase Rent: $1,622 - $1,901Required Monthly Fees: None
Current Available Pricing
- $1,622 - $1,647 Total Monthly Price
Unit 2309 Amenities and Features
Unique Features
- Double Sink Vanity
Unit 2309 Lease Information
Unit Price
- $1,622Total Monthly PriceBase Rent: $1,622Required Monthly Fees: None
View Details and Rent EstimateDeposit
- $500 deposit
Model Lease Information
Model Price Range
- $1,622 - $1,901Total Monthly Price
Unit 2209 Amenities and Features
Unique Features
- 2nd Floor
- Double Sink Vanity
Unit 2209 Lease Information
Unit Price
- $1,647Total Monthly PriceBase Rent: $1,647Required Monthly Fees: None
View Details and Rent EstimateDeposit
- $500 deposit
Model Lease Information
Model Price Range
- $1,622 - $1,901Total Monthly Price
Unit 1341 Amenities and Features
Unique Features
- Double Sink Vanity
Unit 1341 Lease Information
Unit Price
- $1,622Total Monthly PriceBase Rent: $1,622Required Monthly Fees: None
View Details and Rent EstimateDeposit
- $500 deposit
Model Lease Information
Model Price Range
- $1,622 - $1,901Total Monthly Price
Apartment Model: B2b 80% (Income Restrictions Apply)From $1,6222 Bedroom, 2 Bath, 1228 sq ftAvailable NowFloor plans are artist's rendering. All dimensions are approximate. Actual product and specifications may vary in dimension or detail. Not all features are available in every rental home. Please see a representative for details.
![]()
B2b 80% (Income Restrictions Apply) - Floorplan Apartment Unit: 2309Apartment Model: B2b 80% (Income Restrictions Apply)$1,6222 Bedroom, 2 Bath, 1228 sq ftAvailable NowApartment Unit: 2209Apartment Model: B2b 80% (Income Restrictions Apply)$1,6472 Bedroom, 2 Bath, 1228 sq ftAvailable August 15, 2026Apartment Unit: 1341Apartment Model: B2b 80% (Income Restrictions Apply)$1,6222 Bedroom, 2 Bath, 1228 sq ftAvailable October 10, 2026B2 60% (Income Restrictions Apply)
From $1,449
2 Beds, 2 Baths, 976 sq ftTotal Monthly PriceAvailable Aug 6Total Monthly Price
Base Rent$1,424 - $1,759Total Monthly Price$1,424 - $1,759Model Gallery
Floorplans
Availability Details
Prices shown for this property are the Total Monthly Price including Fees.Price Availability Date Unit Sq Ft Deposit $1,449 August 6, 2026 3218 976 $500 Unit 3218 Amenities and Features
Unique Features
- 2nd Floor
Unit 3218 Lease Information
Unit Price
- $1,449Total Monthly PriceBase Rent: $1,449Required Monthly Fees: None
View Details and Rent EstimateDeposit
- $500 deposit
Model Lease Information
Model Price Range
- $1,424 - $1,759Total Monthly Price
Apartment Model: B2 60% (Income Restrictions Apply)From $1,4242 Bedroom, 2 Bath, 976 sq ftAvailable August 6, 2026Floor plans are artist's rendering. All dimensions are approximate. Actual product and specifications may vary in dimension or detail. Not all features are available in every rental home. Please see a representative for details.
![]()
B2 60% (Income Restrictions Apply) - Floorplan Apartment Unit: 3218Apartment Model: B2 60% (Income Restrictions Apply)$1,4492 Bedroom, 2 Bath, 976 sq ftAvailable August 6, 2026Floorplan B4a
From $1,667
2 Beds, 2 Baths, 1235 sq ftTotal Monthly PriceAvailable Aug 24Total Monthly Price
Base Rent$1,617 - $2,782Total Monthly Price$1,617 - $2,782Largest 2 BedroomThis is the largest 2 Bedroom at this PropertyModel Gallery
Floorplans
3D Tours
Availability Details
Prices shown for this property are the Total Monthly Price including Fees.Price Availability Date Unit Sq Ft Deposit $1,667 August 24, 2026 4302 1235 $500 Unit 4302 Amenities and Features
Unique Features
- Built-In Desk
- Double Sink Vanity
Unit 4302 Lease Information
Unit Price
- $1,667Total Monthly PriceBase Rent: $1,667Required Monthly Fees: None
View Details and Rent EstimateDeposit
- $500 deposit
Model Lease Information
Model Price Range
- $1,617 - $2,782Total Monthly Price
Apartment Model: B4aFrom $1,6172 Bedroom, 2 Bath, 1235 sq ftAvailable August 24, 2026Floorplans3D ToursFloor plans are artist's rendering. All dimensions are approximate. Actual product and specifications may vary in dimension or detail. Not all features are available in every rental home. Please see a representative for details.
![]()
B4a - Floorplan B4a - 3D Tour Apartment Unit: 4302Apartment Model: B4a$1,6672 Bedroom, 2 Bath, 1235 sq ftAvailable August 24, 2026
Schedule a Tour
Videos
3D Tours
Property Information
- 309 Units
- 3 Stories
- Built in 2024
Fees and Policies
The fees listed below are community-provided and may exclude utilities or add-ons. All payments are made directly to the property and are non-refundable unless otherwise specified. Use the Cost Calculator to determine costs based on your needs.
Required Fees
One-Time Basics
- Due at Application
- Application Fee Per Applicantiper applicant over the age of 18 Charged Per Applicant.$35.00
Utilities
- Pest ControliCharged per unit.$5.00/mo
- Valet TrashiCharged per unit.$30.00/mo
- High Speed Internet AccessiSpectrum Fiber TV and Internet Package Charged per unit.$65.00/mo
Other Fees and Policies
Pet Fees
- Cat
- Cat DepositiMax of 2. Charged Per Pet.$500.00
- Cat FeeiMax of 2. Charged Per Pet.$500.00
- Dog
- Dog DepositiMax of 2. Charged Per Pet.$500.00
- Dog FeeiMax of 2. Charged Per Pet.$500.00
None
Pet Interview Required
Max of 2. 1 pet: $350 deposit, $250 fee.
Parking Info and Fees
- Surface Lot
- Covered
- Garage Parking
- Other
Property Fee Disclaimer: Based on community-supplied data and independent market research. Subject to change without notice. May exclude fees for mandatory or optional services and usage-based utilities.
Features and Amenities
On-Site Services
- Property Manager On Site
- Package Service
- Pet Play Area
- Recycling
- Maintenance On Site
- Pet Washing Station
- Trash Pickup Door To Door
- Car Charging Station
Community Features
- Clubhouse
- Business Center
- Conference Rooms
Outdoor Features
- Grill
- Cabana
- Controlled Access
- Patio
- Yard
Recreation and Fitness
- Fitness Center
- Gameroom
- Pool
Interior Features
- Balcony
- Double Vanities
- Heating
- Ceiling Fans
- Washer/Dryer
- Air Conditioning
- Wi Fi
- Wheelchair Accessible (Rooms)
Kitchen Amenities
- Stainless Steel Appliances
- Quartz Countertops
- Microwave
- Dishwasher
- Ice Maker
- Oven
- Kitchen
- Refrigerator
- Range
- Disposal
Living Area Features
- Walk In Closets

Map
- Shopping
- Colleges
- Grocery
- Medical
- Parks
- Transportation

Map
Getting Around
10 / 100 Not walkable
20 / 100 Somewhat Bikeable
100 / 100 Exceptionally car friendly
Getting to Know the Area
30 / 100 Restaurants
20 / 100 Cafes
20 / 100 Nightlife
10 / 100 Shopping
90 / 100 Noise Level
Frequently Asked Questions about Bridge at Speyside
Where is Bridge at Speyside located?
Bridge at Speyside is located at 6504 Boyce Ln near the Harris Branch area of Austin, TX
What is the current rent range at Bridge at Speyside?
Studio to 2 Bedroom Apartments at Bridge at Speyside currently range from $1,038 to $1,768
When is the leasing office open?
- The office Hours for Bridge at Speyside are
- Monday 9:00 am–6:00 pm
- Tuesday 9:00 am–6:00 pm
- Wednesday 9:00 am–6:00 pm
- Thursday 9:00 am–6:00 pm
- Friday 9:00 am–6:00 pm
- Saturday 10:00 am–5:00 pm
- Sunday Closed
Are pets allowed?
Call us today to find out our pet policy and if we allow pets
Are there any rent specials?
The current rent special at Bridge at Speyside is: Get 6 Weeks Free on 12-15 month lease terms spread out over the lease!.
Renters Reviews and Ratings
Perfection
Nearby Schools
Bluebonnet Elementary School
Bluebonnet Trail Elementary School
Manor Elementary School
About GreatSchools Data on ApartmentHomeLiving.com.
Points of Interest
Time and distance from Bridge at Speyside.
Arts Museums and Landmarks
George Washington Carver Museum & Cultural Center
Big Box and Retail
Walgreens
Walmart
Jcpenney
Colleges and Universities
Austin Community College - Northridge Campus
University of Texas at Austin - Austin Campus
Groceries
H-E-B
La Michoacana Meat Market
Heb
Hospitals
Cross Creek Hospital
Baylor Scott & White Medical Center Pflugerville
North Austin Medical Center
Hotspots
Military Bases
Camp Mabry Military Reserve
Parks and Recreation
Bridge at Speyside has 5 parks within 10.9 miles, including Morris Williams Golf Course, Hancock Golf Course, Bull Creek Green Belt, Mount Bonnell, and Lions Golf Course.
Restaurants and Dining
Shopping Centers
Bridge at Speyside has 5 shopping centers within 2.8 miles.
Transit Stations
Nearby Neighborhoods
Rental Price Ranges in the Area
| Bedroom | Average Rent | Cheapest Rent | Highest Rent |
|---|---|---|---|
| Austin Studio Apartments | $1,291 | $635 | $5,053 |
| Austin 1 Bedroom Apartments | $1,471 | $500 | $10,000+ |
| Austin 2 Bedroom Apartments | $1,860 | $624 | $10,000+ |
| Austin 3 Bedroom Apartments | $2,189 | $695 | $10,000+ |
| Austin 4 Bedroom Apartments | $2,173 | $575 | $10,000+ |
| Austin 5 Bedroom Apartments | $2,948 | $830 | $7,457 |
| Austin 6 Bedroom Apartments | $3,892 | $814 | $10,000+ |
Browse Top Apartments in Austin
By Price
By Community Type
- Austin Apartments for Rent by Owner
- Austin Apartments with Rent Specials
- Austin Top Rated Apartments
- Austin Corporate Apartments
- Austin Furnished Apartments
- Austin Gated Apartments
- Austin Loft Apartments
- Austin Low Income Apartments
- Austin Military Apartments
- New Austin Apartments
- Austin Senior Apartments
- Austin Short-term Apartments
- Austin Student Apartments
- Austin Apartments with Utilities Included


Max of 2. 1 pet: $350 deposit, $250 fee.