- 1–2 Bedrooms
- $829-$1,252 Pricing
- 693–1,007 Square Feet
About Bridgepointe Crossing
Welcome home to Bridgepointe Crossing. Conveniently located in the heart of Jeffersonville, these freshly renovated apartments offer new flooring, modern appliances, and cozy living spaces. Located just minutes from Jeffersonville High School and local shopping centers, Bridgepointe Crossing bridges the gap between active city living and quaint suburban comforts. Call and schedule your tour today!
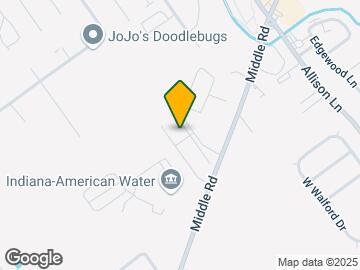
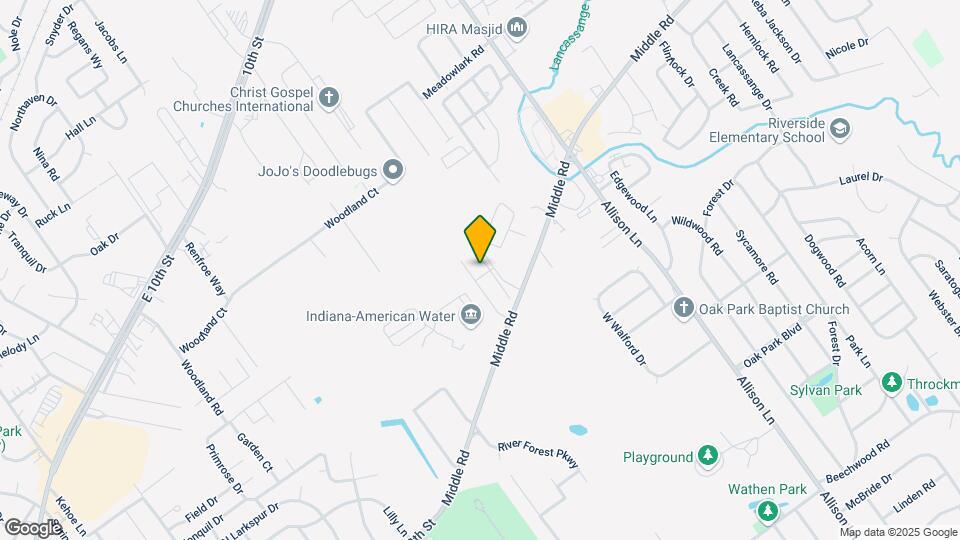
Bridgepointe Crossing is located in the Jeffersonville Neighborhood and 47130 Zip code of Jeffersonville, IN. This community is professionally managed by Denton Floyd Real Estate Group, Inc
Unique Features and Amenities
- Air Conditioner
- BBQ/Picnic Area
- Black Appliances
- Blinds And Window Screens
- Carpeting
- Efficient Appliances
- Energy Efficient Windows
- Individual Climate Control
- Laundry Facility In Every Building
Property Contact Info

- Listed by:
- Agency:
- Vendor Logo:
- Website:
- View Property Website
- Call Us:
- (502) 309-2266
- Disclaimer:
Office Hours
| Monday | 9:00 am–5:00 pm |
| Tuesday | 9:00 am–5:00 pm |
| Wednesday | 9:00 am–5:00 pm |
| Thursday | 9:00 am–5:00 pm |
| Friday | 9:00 am–5:00 pm |
| Saturday | Closed |
| Sunday | Closed |
Floorplan Pricing and Availability
Bridgepointe Crossing offers 1 to 2 Bedroom apartments starting from $829 and having 693–1,007 sq ft. Here is the current pricing and availability:
New! Interactive Property Map
1 Bedroom
1 br
From $829
1 Bed, 1 Bath, 693 sq ftAvailable NowModel Gallery
Floorplans
3D Tours
Availability Details
Price Availability Date Unit Sq Ft View Details $829 Available Now 1707-30 693 $899 September 11, 2026 1908-163 693 $899 September 25, 2026 1908-152 693 Model Amenities and Features
Features
- Air Conditioning
- Cable Ready
- Heating
- Tub/Shower
- Wheelchair Accessible (Rooms)
Kitchen
- Breakfast Nook
- Dishwasher
- Kitchen
- Oven
- Range
- Refrigerator
Model Rent and Fees
Model Price Range
- $829 - $1,150
Current Available Pricing
- $829 - $899
Unit 1707-30 Rent and Fees
Unit Price
- $829
Model Rent and Fees
Model Price Range
- $829 - $1,150
Unit 1908-163 Rent and Fees
Unit Price
- $899
Model Rent and Fees
Model Price Range
- $829 - $1,150
Unit 1908-152 Rent and Fees
Unit Price
- $899
Model Rent and Fees
Model Price Range
- $829 - $1,150
Apartment Model: 1 brFrom $8291 Bedroom, 1 Bath, 693 sq ftAvailable NowFloorplans3D Tours![]()
1 br - Floorplan 1 br - 3D Tour Apartment Unit: 1707-30Apartment Model: 1 br$8291 Bedroom, 1 Bath, 693 sq ftAvailable NowApartment Unit: 1908-163Apartment Model: 1 br$8991 Bedroom, 1 Bath, 693 sq ftAvailable September 11, 2026Apartment Unit: 1908-152Apartment Model: 1 br$8991 Bedroom, 1 Bath, 693 sq ftAvailable September 25, 20262 Bedrooms
2 br
From $946
2 Beds, 1.5 Baths, 920 sq ftAvailable NowModel Gallery
Floorplans
3D Tours
Availability Details
Price Availability Date Unit Sq Ft View Details $946 Available Now 1906-142 920 $946 Available Now 1711-64 920 $946 Available Now 1713-78 920 Model Amenities and Features
Features
- Air Conditioning
- Cable Ready
- Heating
- Tub/Shower
- Wheelchair Accessible (Rooms)
Kitchen
- Breakfast Nook
- Dishwasher
- Kitchen
- Oven
- Range
- Refrigerator
Model Rent and Fees
Model Price Range
- $946 - $1,195
Current Available Pricing
- $946
Unit 1906-142 Rent and Fees
Unit Price
- $946
Model Rent and Fees
Model Price Range
- $946 - $1,195
Unit 1711-64 Rent and Fees
Unit Price
- $946
Model Rent and Fees
Model Price Range
- $946 - $1,195
Unit 1713-78 Rent and Fees
Unit Price
- $946
Model Rent and Fees
Model Price Range
- $946 - $1,195
Apartment Model: 2 brFrom $9462 Bedroom, 1.5 Bath, 920 sq ftAvailable NowFloorplans3D Tours![]()
2 br - Floorplan 2 br - 3D Tour Apartment Unit: 1906-142Apartment Model: 2 br$9462 Bedroom, 1.5 Bath, 920 sq ftAvailable NowApartment Unit: 1711-64Apartment Model: 2 br$9462 Bedroom, 1.5 Bath, 920 sq ftAvailable NowApartment Unit: 1713-78Apartment Model: 2 br$9462 Bedroom, 1.5 Bath, 920 sq ftAvailable Now2 br large
From $957
2 Beds, 1.5 Baths, 1007 sq ftAvailable NowModel Gallery
Floorplans
Availability Details
Price Availability Date Unit Sq Ft View Details $957 Available Now 1703-20 1007 $957 Available Now 1910-174 1007 $997 Available Now 1709-56 1007 Model Amenities and Features
Features
- Air Conditioning
- Cable Ready
- Heating
- Tub/Shower
- Wheelchair Accessible (Rooms)
Kitchen
- Breakfast Nook
- Dishwasher
- Kitchen
- Oven
- Range
- Refrigerator
Model Rent and Fees
Model Price Range
- $957 - $1,252
Current Available Pricing
- $957 - $997
Unit 1703-20 Rent and Fees
Unit Price
- $957
Model Rent and Fees
Model Price Range
- $957 - $1,252
Unit 1910-174 Rent and Fees
Unit Price
- $957
Model Rent and Fees
Model Price Range
- $957 - $1,252
Unit 1709-56 Rent and Fees
Unit Price
- $997
Model Rent and Fees
Model Price Range
- $957 - $1,252
Apartment Model: 2 br largeFrom $9572 Bedroom, 1.5 Bath, 1007 sq ftAvailable Now![]()
2 br large - Floorplan 1 ![]()
2 br large - Floorplan 2 ![]()
2 br large - Floorplan 3 ![]()
2 br large - Floorplan 4 ![]()
2 br large - Floorplan 5 ![]()
2 br large - Floorplan 6 ![]()
2 br large - Floorplan 7 ![]()
2 br large - Floorplan 8 ![]()
2 br large - Floorplan 9 ![]()
2 br large - Floorplan 10 Apartment Unit: 1703-20Apartment Model: 2 br large$9572 Bedroom, 1.5 Bath, 1007 sq ftAvailable NowApartment Unit: 1910-174Apartment Model: 2 br large$9572 Bedroom, 1.5 Bath, 1007 sq ftAvailable NowApartment Unit: 1709-56Apartment Model: 2 br large$9972 Bedroom, 1.5 Bath, 1007 sq ftAvailable Now
Schedule a Tour
3D Tours
Property Information
- 202 Units
- 2 Stories
- Built in 1973
- Renovated In Aug 2015
Fees and Policies
The fees listed below are community-provided and may exclude utilities or add-ons. All payments are made directly to the property and are non-refundable unless otherwise specified.
Required Fees
One-Time Basics
- Due at Application
- Application Fee Per ApplicantiCharged per applicant.$50.00
Pet Policy and Fees
Pet Policies are Negotiable
Cats
None
Comments: | Restrictions: None
Dogs
None
Comments: | Restrictions: None
Parking Info and Fees
- Surface Lot
- 2 Max
Property Fee Disclaimer: Based on community-supplied data and independent market research. Subject to change without notice. May exclude fees for mandatory or optional services and usage-based utilities.
Features and Amenities
Unique Amenities
- Air Conditioner
- BBQ/Picnic Area
- Black Appliances
- Blinds And Window Screens
- Carpeting
- Efficient Appliances
- Energy Efficient Windows
- Individual Climate Control
- Laundry Facility In Every Building
On-Site Services
- Maintenance On Site
- Property Manager On Site
- Pet Play Area
- Laundry Facilities
Community Features
- Walk Up
Outdoor Features
- Grill
- Courtyard
- Picnic Area
Recreation and Fitness
- Playground
Interior Features
- Heating
- Tub/Shower
- Cable Ready
- Air Conditioning
- Wheelchair Accessible (Rooms)
Kitchen Amenities
- Range
- Refrigerator
- Kitchen
- Dishwasher
- Oven
- Breakfast Nook
Living Area Features
- Walk In Closets
- Carpet
- Vinyl Flooring
- Linen Closet
- Tile Floors
- Hardwood Floors

Map
- Shopping
- Colleges
- Grocery
- Medical
- Parks

Map
Getting Around
30 / 100 Somewhat walkable
30 / 100 Limited public transit
40 / 100 Fairly bikeable
90 / 100 Exceptionally car friendly
Getting to Know the Area
40 / 100 Restaurants
20 / 100 Cafes
20 / 100 Nightlife
30 / 100 Shopping
70 / 100 Parks
100 / 100 Noise Level
Frequently Asked Questions about Bridgepointe Crossing
Where is Bridgepointe Crossing located?
Bridgepointe Crossing is located at 2727 Middle Rd near the Jeffersonville area of Jeffersonville, IN
What is the current rent range at Bridgepointe Crossing?
1 Bedroom to 2 Bedroom Apartments at Bridgepointe Crossing currently range from $829 to $997
When is the leasing office open?
- The office Hours for Bridgepointe Crossing are
- Monday 9:00 am–5:00 pm
- Tuesday 9:00 am–5:00 pm
- Wednesday 9:00 am–5:00 pm
- Thursday 9:00 am–5:00 pm
- Friday 9:00 am–5:00 pm
- Saturday Closed
- Sunday Closed
Are pets allowed?
Call us today to find out our pet policy and if we allow pets
Renters Reviews and Ratings
Horrible Place
Bugs, but otherwise okay
Nearby Schools
Parkview Middle School
Riverside Elementary School
About GreatSchools Data on ApartmentHomeLiving.com.
Points of Interest
Time and distance from Bridgepointe Crossing.
Arts Museums and Landmarks
Big Box and Retail
Kohl's
Aldi
Kroger
Colleges and Universities
University of Louisville - Health Sciences Campus
Groceries
Save-A-Lot
Aldi
Kroger
Hospitals
Military Bases
Louisville Naval Ordinance Station
Parks and Recreation
Bridgepointe Crossing has 3 parks within 8.4 miles, including Louisville Extreme Park, Central Park, and Sawyer Park.
Shopping Centers
Bridgepointe Crossing has 5 shopping centers within 1.0 miles.
Nearby Neighborhoods
Rental Price Ranges in the Area
| Bedroom | Average Rent | Cheapest Rent | Highest Rent |
|---|---|---|---|
| Jeffersonville Studio Apartments | $1,143 | $799 | $2,501 |
| Jeffersonville 1 Bedroom Apartments | $1,296 | $200 | $3,522 |
| Jeffersonville 2 Bedroom Apartments | $1,513 | $750 | $4,365 |
| Jeffersonville 3 Bedroom Apartments | $1,832 | $1,217 | $5,864 |
| Jeffersonville 4 Bedroom Apartments | $3,753 | $1,799 | $6,730 |
| 2 Bedroom Homes | $1,623 | $890 | $3,200 |
| 3 Bedroom Homes | $1,869 | $1,015 | $3,000 |
| 4 Bedroom Homes | $2,848 | $1,895 | $4,300 |
| 5 Bedroom Homes | $4,373 | $1,800 | $9,500 |
Browse Top Apartments in Jeffersonville
By Price
By Community Type
- Jeffersonville Apartments for Rent by Owner
- Jeffersonville Apartments with Rent Specials
- Jeffersonville Top Rated Apartments
- Jeffersonville Corporate Apartments
- Jeffersonville Furnished Apartments
- Jeffersonville Gated Apartments
- Jeffersonville Loft Apartments
- Jeffersonville Low Income Apartments
- New Jeffersonville Apartments
- Jeffersonville Senior Apartments
- Jeffersonville Short-term Apartments
- Jeffersonville Student Apartments
- Jeffersonville Apartments with Utilities Included