Your message has been sent! Thank you!

Bridgeport Apartments

36826 Cherry St, Newark, CA 94560

Request Notification

Bridgeport

36826 Cherry St
Newark, CA 94560
Bridgeport in Newark, CA - Building Photo
This property is currently unavailable on ApartmentHomeLiving.com.

Sign up to be notified if it becomes available.
  • 1–2 Bedrooms
  • 620–875 Square Feet

About Bridgeport

We offer Self-Guided Tours by Appointment Only. Delight in the comfort and convenience at Bridgeport apartments in Newark, CA. Our one- and two-bedroom apartment homes for rent feature smart layouts, spacious storage solutions, an in-home washer and dryer, and a private patio or balcony. Select homes boast additional enhancements like wood-style flooring, a vaulted ceiling, or a fully enclosed, private outdoor space. Our gated community features amenities that will take your living to the next level. Skip the gym membership and get in a quick workout at our fitness center, take a dip in the pool, or unwind after a long day in our spa—our pet-friendly community has it all. When it’s time to head out beyond our grounds, you’ll find our location is ideal for accessing nearby shopping, dining, and entertainment, plus offers easy access to BART and major commute routes to take you all around the Bay. Price reflected is base rent and does not include mandatory or optional fees. Detailed fee information and fee schedules can be found on the community's Leasing Info page on our Essex website.

Bridgeport is located in the Newark Neighborhood and 94560 Zip code of Newark, CA.

Unique Features and Amenities

  • Barbecue area
  • Coat closet
  • Gardens and walking paths
  • Keyless entry
  • Modern bathroom
  • Modern cabinetry
  • Night Patrol
  • Online resident portal
  • Open concept floor plan
  • Parking
  • Pet friendly
  • Smart home technology
  • Storage Units
  • Ultrafast Internet connectivity
  • Walk-in closet

See All Amenities

Property Contact Info

This property currently does not have availability listed on ApartmentHomeLiving.com. Sign up to get notified when it becomes available.Request Availability Alert

Office Hours

Monday9:00 am–6:00 pm
Tuesday9:00 am–6:00 pm
Wednesday10:00 am–6:00 pm
Thursday9:00 am–6:00 pm
Friday9:00 am–6:00 pm
Saturday9:00 am–6:00 pm
Sunday10:00 am–5:00 pm

Floorplan Pricing and Availability

  • 1 Bedroom

    Plan 1A

    1 Bed, 1 Bath, 620 sq ft
    Available Jul 16

    Availability Details

    Availability DateUnitSq FtView Details
    July 16, 2026G145620
    July 25, 2026F157620

    Model Amenities and Features

    Features

    • Balcony
    • Ceiling Fans
    • Heating
    • Washer/Dryer

    Kitchen

    • Dishwasher
    • Refrigerator

    Living Space

    • Hardwood Floors
    • High Ceilings
    • Linen Closet
    • Vaulted Ceiling

    Unique Features

    • Coat closet
    • Keyless entry
    • Modern bathroom
    • Modern cabinetry
    • Open concept floor plan
    • Smart home technology
    • Ultrafast Internet connectivity
    • Walk-in closet

    Unit G145 Amenities and Features

    Features

    • Washer/Dryer

    Unique Features

    • Coat closet
    • Corner/end location
    • Interior corner location
    • Keyless entry
    • Mandatory Fee: Utilities cost based on usage plus Monthly Utility Service Fee (ConService) $6.11/mon
    • Modern bathroom
    • Modern cabinetry
    • Open concept floor plan
    • Smart home technology
    • Ultrafast Internet connectivity
    • Walk-in closet
    • Wood-style flooring throughout home

    Unit F157 Amenities and Features

    Features

    • Washer/Dryer

    Unique Features

    • Coat closet
    • Corner/end location
    • Interior corner location
    • Keyless entry
    • Mandatory Fee: Utilities cost based on usage plus Monthly Utility Service Fee (ConService) $6.11/mon
    • Modern bathroom
    • Modern cabinetry
    • Open concept floor plan
    • Smart home technology
    • Ultrafast Internet connectivity
    • Walk-in closet
    • Wood-style flooring throughout home
  • 2 Bedrooms

    Plan 2D

    2 Beds, 2 Baths, 800 sq ft
    Available Now

    Availability Details

    Availability DateUnitSq Ft
    Available NowL212800

    Unit L212 Amenities and Features

    Features

    • Washer/Dryer

    Unique Features

    • 2nd floor
    • Coat closet
    • Keyless entry
    • Mandatory Fee: Utilities cost based on usage plus Monthly Utility Service Fee (ConService) $6.11/mon
    • Modern bathroom
    • Modern cabinetry
    • Open concept floor plan
    • Smart home technology
    • Ultrafast Internet connectivity
    • Upgraded appliances
    • Walk-in closet

    Plan 2A

    2 Beds, 1.5 Baths, 875 sq ft
    Available Aug 15
    Cheapest 2 BedroomThis is the cheapest 2 Bedroom at this Property

    Availability Details

    Availability DateUnitSq FtView Details
    August 15, 2026F254875
    September 1, 2026J217875

    Model Amenities and Features

    Features

    • Balcony
    • Ceiling Fans
    • Heating
    • Washer/Dryer

    Kitchen

    • Dishwasher
    • Refrigerator

    Living Space

    • Hardwood Floors
    • High Ceilings
    • Linen Closet
    • Vaulted Ceiling

    Unique Features

    • Coat closet
    • Keyless entry
    • Modern bathroom
    • Modern cabinetry
    • Open concept floor plan
    • Smart home technology
    • Ultrafast Internet connectivity
    • Walk-in closet

    Unit F254 Amenities and Features

    Features

    • Washer/Dryer

    Unique Features

    • 2nd floor
    • Coat closet
    • Keyless entry
    • Lawn view
    • Mandatory Fee: Utilities cost based on usage plus Monthly Utility Service Fee (ConService) $6.11/mon
    • Modern bathroom
    • Modern cabinetry
    • Open concept floor plan
    • Smart home technology
    • Ultrafast Internet connectivity
    • Upgraded appliances
    • Walk-in closet

    Unit J217 Amenities and Features

    Features

    • Washer/Dryer

    Unique Features

    • 2nd floor
    • Coat closet
    • Corner/end location
    • Keyless entry
    • Mandatory Fee: Utilities cost based on usage plus Monthly Utility Service Fee (ConService) $6.11/mon
    • Modern bathroom
    • Modern cabinetry
    • Open concept floor plan
    • Smart home technology
    • Ultrafast Internet connectivity
    • Upgraded appliances
    • Walk-in closet

    Plan 2A

    2 Beds, 1.5 Baths, 875 sq ft
     

    Availability Details

    Availability DateUnitSq Ft
    UnavailablePlan 2A875 sq ft

    Plan 2D

    2 Beds, 2 Baths, 800 sq ft
     

    Availability Details

    Availability DateUnitSq Ft
    UnavailablePlan 2D800 sq ft
    Show Unavailable Floorplans
Price shown is base rent. Excludes user-selected optional fees and variable or usage-based fees and required charges due at or prior to move-in or at move-out. View Fees and Policies for details. Price, availability, fees, and any applicable rent special are subject to change without notice.

Property Information

  • 184 Units
  • 2 Stories
  • Built in 1987

Lease Terms

  • We have flexible lease terms and pricing to fit your needs!
  • Short Term Lease Options

Fees and Policies

The fees listed below are community-provided and may exclude utilities or add-ons. All payments are made directly to the property and are non-refundable unless otherwise specified.

Required Fees

One-Time Basics

Due at Application
Application Fee Per ApplicantiCharged per applicant.$48.00
Due at Move-In
Administrative FeeiCharged per unit.$0.00

Other Fees and Policies

Situational Fees

Late FeeiCharged per unit.$0.00
Security Deposit - Non-RefundableiCharged per unit.$0.00

Pet Fees

Cat
Pet DepositiCharged Per Pet.$500.00
One-Time Pet FeeiCharged Per Pet.$0.00
Monthly Pet FeeiCharged Per Pet.$50.00
Restrictions:

A deposit of $500 is required for up to 2 pets.

Comments:

Pets must be spayed/neutered.

Dog
Pet DepositiCharged Per Pet.$500.00
Monthly Pet FeeiCharged Per Pet.$75.00
One-Time Pet FeeiCharged Per Pet.$0.00
Restrictions:

A deposit of $500 is required for up to 2 pets. We do not allow guardian dog breeds/crossbreeds, such as Alaskan Malamutes, Rottweilers, Doberman Pinschers, Pit Bulls, German Shepherds, Akitas, Bullmastiffs, Mastiffs, Wolf Dogs or any dog that the landlord believes is a related breed. Restrictions are subject to change without notice. Restrictions do not apply to dogs that aid disabled individuals for equal access to housing.

Comments:

Pets must be spayed/neutered.

Storage
Storage Unit

    Property Fee Disclaimer: Based on community-supplied data and independent market research. Subject to change without notice. May exclude fees for mandatory or optional services and usage-based utilities.

    Features and Amenities

    Community Features

    • Corporate Housing

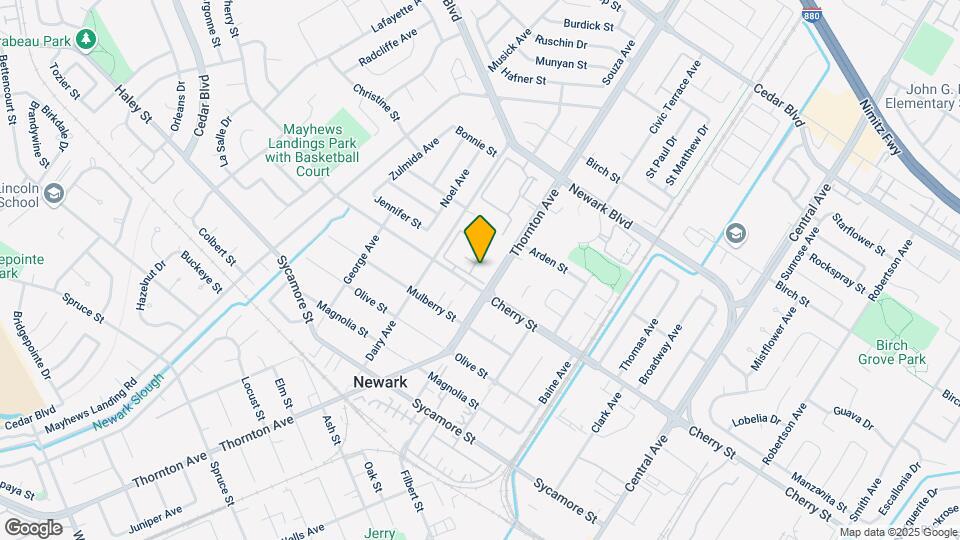
    Map

    36826 Cherry St, Newark, CA 94560

    Renters Reviews and Ratings

    4.0
    6 Renters Reviews

    Love it here!

    August 1, 2021 - Review from Apartments.com
    I’ve lived here for 1 year, neighbors are friendly, office managers are very helpful, amenities are great especially having the washer and dryer on the patio! Only thing I would say if you’re looking at a 1BR 1B, there is no storage closet for extra items so you’ll have to get creative. Overall this is a well rounded place to live.

    Overpriced and over rated

    July 25, 2015 - Review from Apartments.com
    There is no parking close to your apartmeny. It's suppose to be privet . But every and anybody van enter all facilities at anytime. Pest problem. Priced to high. No air conditioning. ...

    Family and Pet friendly apartment homes

    August 6, 2015 - Review from Apartments.com
    Staff is responsive and friendly. Units are tight on storage space (one bedroom closet and one patio closet, which has been converted to hold a stackable washer/dryer unit). Many tenants store items on outdoor balconies/patios. Rent increased 8% after the first lease term. Community has a lot of kids that are active during the day but the complex is generally quiet at night. Unit includes a single covered parking space, additional stalls in gated parking can fill up quickly. Management sends ...
    monthly reminders of community policies (eg. no backing into parking stalls), but they are inconsistent in enforcing these policies.
    Read More

    Friendly Neighborhood

    July 28, 2015 - Review from Apartments.com
    The apartment complex is overall friendly, quiet, and well kept. My complaints would include the water bill, which includes charges for keeping the community pool warm. I've never heard of that before, so it's a bit sketchy. Also, there are absolutely no amenities included, which is a big bummer. Rent is a solid, reasonable price, and the deposit is cheap, but it says a lot about the quality of your apartment and the utilities you have to pay for. However, if you ask management for help, they ...
    will respond to you. I'm at least grateful for their responsiveness. It's also pet friendly! No rent or deposit required. That alone gets my approval.
    Read More

    Bridgeport

    July 27, 2015 - Review from Apartments.com
    The first thing I noticed when arriving here is the friendly neighbors. They offered help and were very inviting. Also, this is a fairly quiet community of people.

    Bridgeport

    July 25, 2015 - Review from Apartments.com
    Just moved in last month! The two wonderful ladies in the office were very sweet and welcoming, helping us with application issues and legal jargon. The apartment was very clean, with an in unit washer and dryer and small windows for your cats. Yes. That's right. CAT WINDOWS. They are super duper pet friendly and the community is filled with animals and kids. There's a pool, a gym, and a hot tub. Supposedly on the application there is a spa room. I've yet to find it, but my hopes are high! ...
    Very impressed with the community here and the amenities.
    Read More

    Nearby Schools

    James A. Graham Elementary

    Newark Unified School District
    36270 Cherry Street
    Public School - Grades K-5 (440 Students)
    In Attendance Zone1 minute drive / 0.6 miles away
    3/10

    Newark Junior High

    Newark Unified School District
    6201 Lafayette Avenue
    Public School - Grades 6-8 (980 Students)
    In Attendance Zone2 minute drive / 0.7 miles away
    7/10

    Newark Memorial High

    Newark Unified School District
    39375 Cedar Boulevard
    Public School - Grades 9-12 (1367 Students)
    In Attendance Zone4 minute drive / 2.0 miles away
    6/10
    School data provided by GreatSchools.
    details
    The GreatSchools Rating helps parents compare schools within a state based on a variety of school quality indicators and provides a helpful picture of how effectively each school serves all of its students. Ratings are on scale of 1 (below average) and to 10 (above average) and can include test scores, college readiness, academic progress, advanced courses, equity, discipline and attendance data. We also advise parents to visit schools, consider other information on school performance and programs, and consider needs as part of the school selection process.

    About GreatSchools Data on ApartmentHomeLiving.com.

    Points of Interest

    Time and distance from Bridgeport.

    Big Box and Retail

    Costco

    350 Newpark Mall
    5 minute drive / 1.73 miles away

    Petsmart

    39410 Argonaut Way
    5 minute drive / 2.6 miles away

    Target

    39201 Fremont Blvd
    5 minute drive / 2.67 miles away

    Colleges and Universities

    Ohlone College - Newark Center Campus

    39399 Cherry Street
    4 minute drive / 1.63 miles away

    Ohlone College - Fremont Campus

    43600 Mission Boulevard
    13 minute drive / 6.3 miles away

    California State University, East Bay - Hayward Hills Campus

    25800 Carlos Bee Blvd
    18 minute drive / 8.79 miles away

    Groceries

    Seafood City

    24536 Hesperian Blvd
    19 minute drive / 9.24 miles away

    Trader Joe's

    855 El Camino Real
    20 minute drive / 9.43 miles away

    Safeway

    645 San Antonio Rd
    21 minute drive / 9.94 miles away

    Hospitals

    Washington Hospital

    2000 Mowry Ave
    7 minute drive / 3.3 miles away

    Kaiser Foundation Hospital - Fremont

    39400 Paseo Padre Pkwy
    7 minute drive / 3.3 miles away

    St. Rose Hospital

    27200 Calaroga Ave
    16 minute drive / 7.83 miles away

    Military Bases

    Ames Research Center

    16 minute drive / 7.56 miles away

    Air National Guard Base

    21 minute drive / 10.2 miles away

    Shopping Centers

    Carter Station Shopping Center

    7324-7388 Thornton Ave
    1 minute drive / 0.47 miles away

    Old Town Center

    36601 Newark Blvd
    1 minute drive / 0.65 miles away

    Newark Square

    5684 Thornton Ave
    2 minute drive / 0.81 miles away

    Bridgeport has 5 shopping centers within 0.9 miles.

    Transit Stations

    Fremont-Centerville-Altamont Corridor Express

    5 minute drive / 2.36 miles away

    Fremont Station-Fremont - Daly City

    2001 Bart Way
    7 minute drive / 3.49 miles away

    Fremont Station-Fremont - Richmond

    2001 Bart Way
    7 minute drive / 3.49 miles away

    Nearby Neighborhoods

    Foxwood

    1 to 6 Bedroom Apartments from $2,120
    View Rentals

    Downtown Newark

    1 to 6 Bedroom Apartments from $2,100
    View Rentals

    Civic Terrace

    1 to 3 Bedroom Apartments from $2,100
    View Rentals

    Rental Price Ranges in the Area

    BedroomAverage RentCheapest RentHighest Rent
    Newark Studio Apartments $2,451$1,875$3,125
    Newark 1 Bedroom Apartments $2,632$1,975$3,927
    Newark 2 Bedroom Apartments $3,222$2,120$7,301
    Newark 3 Bedroom Apartments $4,095$2,800$10,000+
    Newark 4 Bedroom Apartments $3,600$3,600$3,600

    Nearby Apartments

    Nearby Homes

    Protect yourself from fraud. Avoid Scams and Fraud

    Viewing: Bridgeport | Desktop Version | Listing Updated: 07/10/2026

    Protect yourself from fraud. Avoid Scams and Fraud

    Viewing: Bridgeport | Desktop Version | Listing Updated: 07/10/2026