


- 1–2 Bedrooms
- $1,502-$2,719 Pricing
- 600–903 Square Feet
Rent Specials
Ask about our Preferred Employer and Homes for Heroes Programs! Conditions apply; call for details.
About Bridges at Bayside
Bridges at Bayside offers North St. Petersburg, FL apartments, featuring thoughtfully designed one- and two-bedroom homes to fit your lifestyle. Enjoy resort-style living with features like oversized closets, wood flooring, and ceiling fans that add comfort and convenience to your everyday routine. Explore our loft-style apartment homes near Bayview Shopping Plaza, Northgate Shops, and Pinellas Park High School.When you are ready to enjoy the lifestyle you deserve, Bridges at Bayside provides the quality amenities you're looking for. Relax by the pristine swimming pool or spend time with friends in the inviting clubhouse with Wi-Fi. Our community also features refined finishes, a convenient dog park for your furry companion, a fully equipped fitness center to help you stay active, and a soccer field. Schedule your visit today and discover comfortable living in North St. Petersburg. - formerly known as Viera Bayside.
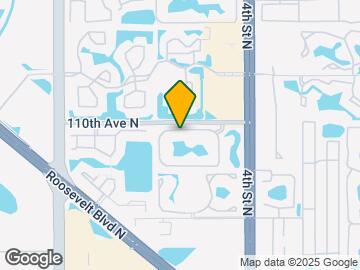
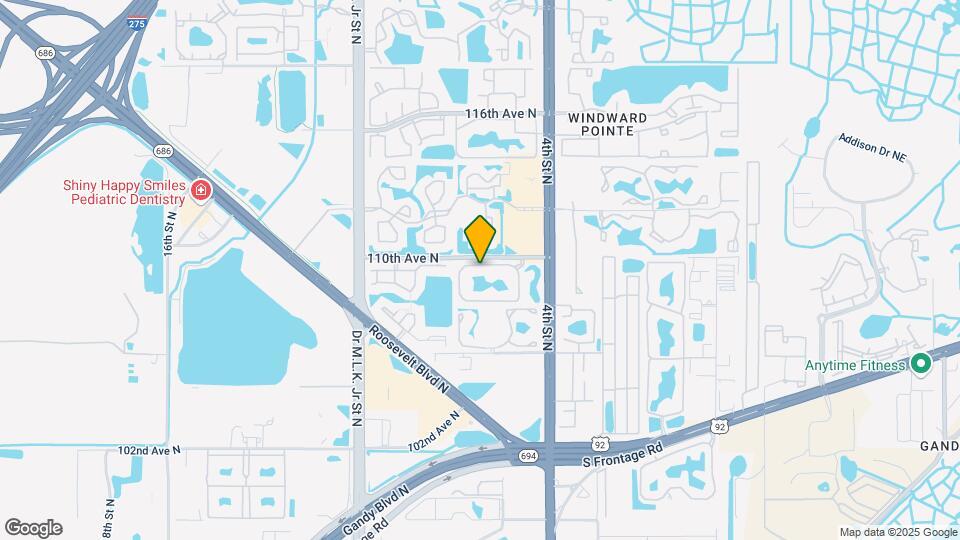
Bridges at Bayside is located in the Brighton Bay Neighborhood and 33716 Zip code of St. Petersburg, FL. This community is professionally managed by Bridge Property Management
Unique Features and Amenities
- *Washer & Dryer
- Beautiful views
- Bridge Credit Plus
- Chef-inspired kitchens
- Flex Program
- Monthly Resident Events
- Newly-Renovated Apartments
- Non-Smoking Community
- Soccer Field
- Spacious dining areas
- Updater
- Upgraded with quartz countertops, new kitchen sink
- Upgraded with white quartz countertops, new kitche
- Washer & Dryer In Select Units
- Wood-Style Flooring
Property Contact Info

- Listed by:
- Agency:
- Vendor Logo:
- Website:
- View Property Website
- Call Us:
- (727) 610-2681
- Disclaimer:
Office Hours
| Monday | 9:00 am–6:00 pm |
| Tuesday | 9:00 am–6:00 pm |
| Wednesday | 10:00 am–6:00 pm |
| Thursday | 9:00 am–6:00 pm |
| Friday | 9:00 am–6:00 pm |
| Saturday | 10:00 am–5:00 pm |
| Sunday | Closed |
Floorplan Pricing and Availability
Bridges at Bayside offers 1 to 2 Bedroom apartments starting from $1,502 and having 600–903 sq ft. Here is the current pricing and availability:
New! Interactive Property Map
1 Bedroom
A2: 1 Bed 1 Bath
From $1,542
1 Bed, 1 Bath, 726 sq ftAvailable NowModel Gallery
Floorplans
Availability Details
Price Availability Date Unit Sq Ft View Details $1,542 Available Now 0811 726 $1,542 December 18, 2026 0101 726 Model Amenities and Features
Features
- Cable Ready
- Ceiling Fans
Kitchen
- Dishwasher
- Disposal
- Microwave
Living Space
- Carpet
- Dining Room
- Hardwood Floors
- Walk-In Closets
- Window Coverings
Model Rent and Fees
Model Price Range
- $1,542 - $2,057
Current Available Pricing
- $1,542
Unit 0811 Amenities and Features
Features
- Cable Ready
- Ceiling Fans
Kitchen
- Dishwasher
- Disposal
- Microwave
Living Space
- Carpet
- Dining Room
- Hardwood Floors
- Walk-In Closets
- Window Coverings
Unit 0811 Rent and Fees
Unit Price
- $1,542
Model Rent and Fees
Model Price Range
- $1,542 - $2,057
Unit 0101 Rent and Fees
Unit Price
- $1,542
Model Rent and Fees
Model Price Range
- $1,542 - $2,057
Apartment Model: A2: 1 Bed 1 BathFrom $1,5421 Bedroom, 1 Bath, 726 sq ftAvailable Now![]()
A2: 1 Bed 1 Bath - Floorplan Apartment Unit: 0811Apartment Model: A2: 1 Bed 1 Bath$1,5421 Bedroom, 1 Bath, 726 sq ftAvailable NowApartment Unit: 0101Apartment Model: A2: 1 Bed 1 Bath$1,5421 Bedroom, 1 Bath, 726 sq ftAvailable December 18, 2026A1: 1 Bed 1 Bath
From $1,502
1 Bed, 1 Bath, 600 sq ftAvailable Nov 13Model Gallery
Floorplans
Availability Details
Price Availability Date Unit Sq Ft View Details $1,502 November 13, 2026 0312 600 $1,612 November 30, 2026 0704 600 $1,612 December 18, 2026 0309 600 Model Amenities and Features
Features
- Air Conditioning
- Cable Ready
- Ceiling Fans
- Heating
- Tub/Shower
Kitchen
- Dishwasher
- Disposal
- Kitchen
- Microwave
Living Space
- Carpet
- Dining Room
- Hardwood Floors
- Walk-In Closets
- Window Coverings
Model Rent and Fees
Model Price Range
- $1,502 - $2,234
Current Available Pricing
- $1,502 - $1,612
Unit 0312 Amenities and Features
Features
- Air Conditioning
- Cable Ready
- Ceiling Fans
- Heating
- Tub/Shower
Kitchen
- Dishwasher
- Disposal
- Kitchen
- Microwave
Living Space
- Carpet
- Dining Room
- Hardwood Floors
- Walk-In Closets
- Window Coverings
Unit 0312 Rent and Fees
Unit Price
- $1,502
Model Rent and Fees
Model Price Range
- $1,502 - $2,234
Unit 0704 Amenities and Features
Features
- Air Conditioning
- Cable Ready
- Ceiling Fans
- Heating
- Tub/Shower
Kitchen
- Dishwasher
- Disposal
- Kitchen
- Microwave
Living Space
- Carpet
- Dining Room
- Hardwood Floors
- Walk-In Closets
- Window Coverings
Unit 0704 Rent and Fees
Unit Price
- $1,612
Model Rent and Fees
Model Price Range
- $1,502 - $2,234
Unit 0309 Amenities and Features
Features
- Air Conditioning
- Cable Ready
- Ceiling Fans
- Heating
- Tub/Shower
Kitchen
- Dishwasher
- Disposal
- Kitchen
- Microwave
Living Space
- Carpet
- Dining Room
- Hardwood Floors
- Walk-In Closets
- Window Coverings
Unit 0309 Rent and Fees
Unit Price
- $1,612
Model Rent and Fees
Model Price Range
- $1,502 - $2,234
Apartment Model: A1: 1 Bed 1 BathFrom $1,5021 Bedroom, 1 Bath, 600 sq ftAvailable November 13, 2026![]()
A1: 1 Bed 1 Bath - Floorplan Apartment Unit: 0312Apartment Model: A1: 1 Bed 1 Bath$1,5021 Bedroom, 1 Bath, 600 sq ftAvailable November 13, 2026Apartment Unit: 0704Apartment Model: A1: 1 Bed 1 Bath$1,6121 Bedroom, 1 Bath, 600 sq ftAvailable November 30, 2026Apartment Unit: 0309Apartment Model: A1: 1 Bed 1 Bath$1,6121 Bedroom, 1 Bath, 600 sq ftAvailable December 18, 20262 Bedrooms
B2: 2 Bed 2 Bath
From $1,877
2 Beds, 2 Baths, 903 sq ftAvailable NowModel Gallery
Floorplans
Availability Details
Price Availability Date Unit Sq Ft View Details $2,007 Available Now 0501 903 $1,877 Available Now 1304 903 Model Amenities and Features
Features
- Air Conditioning
- Cable Ready
- Ceiling Fans
- Tub/Shower
Kitchen
- Dishwasher
- Kitchen
- Microwave
Living Space
- Carpet
- Dining Room
- Hardwood Floors
- Walk-In Closets
Model Rent and Fees
Model Price Range
- $1,877 - $2,719
Current Available Pricing
- $1,877 - $2,007
Unit 0501 Amenities and Features
Features
- Air Conditioning
- Cable Ready
- Ceiling Fans
- Tub/Shower
Kitchen
- Dishwasher
- Kitchen
- Microwave
Living Space
- Carpet
- Dining Room
- Hardwood Floors
- Walk-In Closets
Unit 0501 Rent and Fees
Unit Price
- $2,007
Model Rent and Fees
Model Price Range
- $1,877 - $2,719
Unit 1304 Amenities and Features
Features
- Air Conditioning
- Cable Ready
- Ceiling Fans
- Tub/Shower
Kitchen
- Dishwasher
- Kitchen
- Microwave
Living Space
- Carpet
- Dining Room
- Hardwood Floors
- Walk-In Closets
Unit 1304 Rent and Fees
Unit Price
- $1,877
Model Rent and Fees
Model Price Range
- $1,877 - $2,719
Apartment Model: B2: 2 Bed 2 BathFrom $1,8772 Bedroom, 2 Bath, 903 sq ftAvailable Now![]()
B2: 2 Bed 2 Bath - Floorplan Apartment Unit: 0501Apartment Model: B2: 2 Bed 2 Bath$2,0072 Bedroom, 2 Bath, 903 sq ftAvailable NowApartment Unit: 1304Apartment Model: B2: 2 Bed 2 Bath$1,8772 Bedroom, 2 Bath, 903 sq ftAvailable NowB1: 2 Bed 2 Bath
From $1,807
2 Beds, 2 Baths, 810 sq ftAvailable Nov 2Model Gallery
Floorplans
3D Tours
Availability Details
Price Availability Date Unit Sq Ft View Details $1,807 November 2, 2026 1211 810 $1,937 November 20, 2026 1213 810 $1,807 November 27, 2026 0216 810 Model Amenities and Features
Features
- Air Conditioning
- Cable Ready
- Ceiling Fans
- Tub/Shower
Kitchen
- Dishwasher
- Kitchen
- Microwave
Living Space
- Carpet
- Dining Room
- Hardwood Floors
- Walk-In Closets
Model Rent and Fees
Model Price Range
- $1,807 - $2,684
Current Available Pricing
- $1,807 - $1,937
Unit 1211 Amenities and Features
Features
- Air Conditioning
- Cable Ready
- Ceiling Fans
- Tub/Shower
Kitchen
- Dishwasher
- Kitchen
- Microwave
Living Space
- Carpet
- Dining Room
- Hardwood Floors
- Walk-In Closets
Unit 1211 Rent and Fees
Unit Price
- $1,807
Model Rent and Fees
Model Price Range
- $1,807 - $2,684
Unit 1213 Amenities and Features
Features
- Air Conditioning
- Cable Ready
- Ceiling Fans
- Tub/Shower
Kitchen
- Dishwasher
- Kitchen
- Microwave
Living Space
- Carpet
- Dining Room
- Hardwood Floors
- Walk-In Closets
Unit 1213 Rent and Fees
Unit Price
- $1,937
Model Rent and Fees
Model Price Range
- $1,807 - $2,684
Unit 0216 Amenities and Features
Features
- Air Conditioning
- Cable Ready
- Ceiling Fans
- Tub/Shower
Kitchen
- Dishwasher
- Kitchen
- Microwave
Living Space
- Carpet
- Dining Room
- Hardwood Floors
- Walk-In Closets
Unit 0216 Rent and Fees
Unit Price
- $1,807
Model Rent and Fees
Model Price Range
- $1,807 - $2,684
Apartment Model: B1: 2 Bed 2 BathFrom $1,8072 Bedroom, 2 Bath, 810 sq ftAvailable November 2, 2026Floorplans3D Tours![]()
B1: 2 Bed 2 Bath - Floorplan B1: 2 Bed 2 Bath - 3D Tour Apartment Unit: 1211Apartment Model: B1: 2 Bed 2 Bath$1,8072 Bedroom, 2 Bath, 810 sq ftAvailable November 2, 2026Apartment Unit: 1213Apartment Model: B1: 2 Bed 2 Bath$1,9372 Bedroom, 2 Bath, 810 sq ftAvailable November 20, 2026Apartment Unit: 0216Apartment Model: B1: 2 Bed 2 Bath$1,8072 Bedroom, 2 Bath, 810 sq ftAvailable November 27, 2026
Schedule a Tour
3D Tours
Property Information
- 208 Units
- 2 Stories
- Built in 1986
- Renovated In 2012
Fees and Policies
The fees listed below are community-provided and may exclude utilities or add-ons. All payments are made directly to the property and are non-refundable unless otherwise specified.
Other Fees and Policies
Parking Fees
- Surface Lot
- Parking FeeiMax of 1. Charged per vehicle.$0.00/mo
Pet Policy and Fees
Pet Policies are Negotiable
Cats
None
Comments: | Restrictions: None
Dogs
None
Comments: | Restrictions: None
Property Fee Disclaimer: Based on community-supplied data and independent market research. Subject to change without notice. May exclude fees for mandatory or optional services and usage-based utilities.
Features and Amenities
On-Site Services
- Maintenance On Site
- Planned Social Activities
- Property Manager On Site
- Trash Pickup Door To Door
- Online Services
- Pet Play Area
- Laundry Service
- Recycling
- Laundry Facilities
Community Features
- Business Center
- Clubhouse
- Walk Up
Outdoor Features
- Grill
- Pond
- Picnic Area
- Controlled Access
- Patio
Recreation and Fitness
- Fitness Center
- Pool
Interior Features
- Balcony
- Tub/Shower
- Framed Mirrors
- Heating
- Ceiling Fans
- Fireplace
- Cable Ready
- Washer/Dryer
- Air Conditioning
- Wi Fi
Kitchen Amenities
- Oven
- Pantry
- Microwave
- Dishwasher
- Range
- Refrigerator
- Disposal
- Freezer
- Quartz Countertops
- Stainless Steel Appliances
- Ice Maker
- Kitchen
- Granite Countertops
Living Area Features
- Walk In Closets
- Built In Bookshelves
- Crown Molding
- Dining Room
- Office
- Carpet
- Linen Closet
- Views
- Window Coverings
- Hardwood Floors

Map
- Shopping
- Colleges
- Grocery
- Medical

Map
Getting Around
50 / 100 Fairly walkable
30 / 100 Limited public transit
60 / 100 Moderately bikeable
90 / 100 Exceptionally car friendly
Getting to Know the Area
60 / 100 Restaurants
50 / 100 Cafes
40 / 100 Nightlife
50 / 100 Shopping
90 / 100 Parks
100 / 100 Noise Level
Frequently Asked Questions about Bridges at Bayside
Where is Bridges at Bayside located?
Bridges at Bayside is located at 500 110th Ave N near the Brighton Bay area of St. Petersburg, FL
What is the current rent range at Bridges at Bayside?
1 Bedroom to 2 Bedroom Apartments at Bridges at Bayside currently range from $1,502 to $2,719
When is the leasing office open?
- The office Hours for Bridges at Bayside are
- Monday 9:00 am–6:00 pm
- Tuesday 9:00 am–6:00 pm
- Wednesday 10:00 am–6:00 pm
- Thursday 9:00 am–6:00 pm
- Friday 9:00 am–6:00 pm
- Saturday 10:00 am–5:00 pm
- Sunday Closed
Are pets allowed?
Call us today to find out our pet policy and if we allow pets
Are there any rent specials?
The current rent special at Bridges at Bayside is: Ask about our Preferred Employer and Homes for Heroes Programs! Conditions apply; call for details..
Renters Reviews and Ratings
Safe and nice place
Property Manager Responded
I love it here!!
Property Manager Responded
If you like rude staff it's the place to go
Property Manager Responded
Best First Apartment
Nearby Schools
Pinellas Central Elementary School
Pinellas Park High School
Fitzgerald Middle School
About GreatSchools Data on ApartmentHomeLiving.com.
Points of Interest
Time and distance from Bridges at Bayside.
Big Box and Retail
Target
Walgreens
Publix
Colleges and Universities
Saint Petersburg College - Health Education Center
Groceries
Publix
Winn-Dixie
The Fresh Market
Hospitals
Military Bases
Governmental U.S. Coast Guard
MacDill Air Force Base
Restaurants and Dining
Ceviche Tapas Bar
Shopping Centers
Bridges at Bayside has 5 shopping centers within 1.0 miles.
Nearby Neighborhoods
Rental Price Ranges in the Area
| Bedroom | Average Rent | Cheapest Rent | Highest Rent |
|---|---|---|---|
| St. Petersburg Studio Apartments | $1,623 | $899 | $2,679 |
| St. Petersburg 1 Bedroom Apartments | $1,926 | $895 | $7,751 |
| St. Petersburg 2 Bedroom Apartments | $2,461 | $700 | $10,000+ |
| St. Petersburg 3 Bedroom Apartments | $3,717 | $1,046 | $10,000+ |
| St. Petersburg 4 Bedroom Apartments | $10,889 | $2,300 | $10,000+ |
Browse Top Apartments in St. Petersburg
By Price
By Community Type
- St. Petersburg Apartments for Rent by Owner
- St. Petersburg Apartments with Rent Specials
- St. Petersburg Top Rated Apartments
- St. Petersburg Corporate Apartments
- St. Petersburg Furnished Apartments
- St. Petersburg Gated Apartments
- St. Petersburg Loft Apartments
- St. Petersburg Low Income Apartments
- St. Petersburg Military Apartments
- New St. Petersburg Apartments
- St. Petersburg Senior Apartments
- St. Petersburg Short-term Apartments
- St. Petersburg Student Apartments
- St. Petersburg Apartments with Utilities Included


Max of 1.