


- 1–3 Bedrooms
- $889-$1,119 Pricing
- 707–1,162 Square Feet
Rent Specials
LIMITED TIME OFFER – FREE SECURITY DEPOSIT FOR FORD MOTOR COMPANY AND HENRY FORD HEALTH EMPLOYEES!!!
About Bridgewood Apartments
Nestled in the Brownstown/Woodhaven School District, Bridgewood Apartments is located near major interstates and entertainment venues within Wayne County.
Bridgewood Apartments is located in the Flat Rock Neighborhood and 48134 Zip code of Flat Rock, MI. This community is professionally managed by York Properties, Inc.
Unique Features and Amenities
- 100% Smoke Free Community
- 24 Hour Emergency Maintenance
- Access to I-94 and I-75
- Additional Storage
- Balcony
- BBQ Grills
- Beautifully landscaped grounds
- Cabinets
- Close to parks, golf courses and lakes for recreation including Erie Metro Park
- Courtyard
- Disposal
- Easy access to I-75 and I-94 expressways
- Easy Access to Shopping, Entertainment and Dining
- Large Closets
- New Energy-Star Rated Windows
- Non-Smoking Apartment
- Patio
- Pet Friendly
- Range
- Spacious Living Areas
- Upscale Slate Appliances
- Walk-in Closet in Master Suite
- Window Coverings
Property Contact Info

- Listed by:
- Agency:
- Vendor Logo:
- Website:
- View Property Website
- Call Us:
- (734) 440-9030
- Disclaimer:
Office Hours
| Monday | 8:00 am–6:00 pm |
| Tuesday | 8:00 am–6:00 pm |
| Wednesday | 8:00 am–6:00 pm |
| Thursday | 8:00 am–6:00 pm |
| Friday | 8:00 am–6:00 pm |
| Saturday | 10:00 am–4:00 pm |
| Sunday | Closed |
Floorplan Pricing and Availability
Bridgewood Apartments offers 1 to 3 Bedroom apartments starting from $889 and having 707–1,162 sq ft. Here is the current pricing and availability:
New! Interactive Property Map
1 Bedroom
The Essex
From $889
1 Bed, 1 Bath, 707 sq ftAvailable NowModel Gallery
Floorplans
Availability Details
Price Availability Date Unit Sq Ft View Details $889 Available Now 044 707 $939 Available Now 028 707 $889 Available Now 059 707 Model Amenities and Features
Features
- Air Conditioning
- Cable Ready
- Heating
- Tub/Shower
Kitchen
- Dishwasher
Living Space
- Carpet
- Dining Room
- Vinyl Flooring
- Walk-In Closets
- Window Coverings
Unique Features
- Additional Storage
- Balcony
- Courtyard
- Disposal
- New Energy-Star Rated Windows
- Range
Model Rent and Fees
Model Price Range
- $889 - $939
Deposit
- $750 deposit
Unit 044 Amenities and Features
Features
- Air Conditioning
- Balcony
- Cable Ready
- Heating
- Tub/Shower
Kitchen
- Dishwasher
- Disposal
- Range
Living Space
- Carpet
- Dining Room
- Vinyl Flooring
- Walk-In Closets
- Window Coverings
Outdoor Space
- Courtyard
Unique Features
- Additional Storage
- New Energy-Star Rated Windows
- Non-Smoking Apartment
Unit 044 Rent and Fees
Unit Price
- $889
Deposit
- $750 deposit
Model Rent and Fees
Model Price Range
- $889 - $939
Unit 028 Amenities and Features
Features
- Air Conditioning
- Balcony
- Cable Ready
- Heating
- Tub/Shower
Kitchen
- Dishwasher
- Disposal
- Range
Living Space
- Carpet
- Dining Room
- Vinyl Flooring
- Walk-In Closets
- Window Coverings
Outdoor Space
- Courtyard
Unique Features
- Additional Storage
- New Energy-Star Rated Windows
- Non-Smoking Apartment
- Upscale Slate Appliances
Unit 028 Rent and Fees
Unit Price
- $939
Deposit
- $750 deposit
Model Rent and Fees
Model Price Range
- $889 - $939
Unit 059 Amenities and Features
Features
- Air Conditioning
- Balcony
- Cable Ready
- Heating
- Tub/Shower
Kitchen
- Dishwasher
- Disposal
- Range
Living Space
- Carpet
- Dining Room
- Vinyl Flooring
- Walk-In Closets
- Window Coverings
Outdoor Space
- Courtyard
Unique Features
- Additional Storage
- New Energy-Star Rated Windows
- Non-Smoking Apartment
Unit 059 Rent and Fees
Unit Price
- $889
Deposit
- $750 deposit
Model Rent and Fees
Model Price Range
- $889 - $939
Apartment Model: The EssexFrom $8891 Bedroom, 1 Bath, 707 sq ftAvailable Now![]()
The Essex - Floorplan 1 ![]()
The Essex - Floorplan 2 ![]()
The Essex - Floorplan 3 ![]()
The Essex - Floorplan 4 Apartment Unit: 044Apartment Model: The Essex$8891 Bedroom, 1 Bath, 707 sq ftAvailable NowApartment Unit: 028Apartment Model: The Essex$9391 Bedroom, 1 Bath, 707 sq ftAvailable NowApartment Unit: 059Apartment Model: The Essex$8891 Bedroom, 1 Bath, 707 sq ftAvailable Now2 Bedrooms
The Legacy
From $1,069
2 Beds, 1 Bath, 972 sq ftAvailable NowModel Gallery
Floorplans
3D Tours
Availability Details
Price Availability Date Unit Sq Ft View Details $1,119 Available Now 025 972 $1,119 September 9, 2026 125 972 $1,069 September 10, 2026 086 972 Model Amenities and Features
Features
- Air Conditioning
- Cable Ready
- Heating
- Tub/Shower
Kitchen
- Dishwasher
Living Space
- Carpet
- Dining Room
- Vinyl Flooring
- Walk-In Closets
- Window Coverings
Unique Features
- Additional Storage
- Balcony
- Courtyard
- Disposal
- New Energy-Star Rated Windows
- Range
Model Rent and Fees
Model Price Range
- $1,069 - $1,119
Deposit
- $750 deposit
Unit 025 Amenities and Features
Features
- Air Conditioning
- Balcony
- Cable Ready
- Heating
- Tub/Shower
Kitchen
- Dishwasher
- Disposal
- Range
Living Space
- Carpet
- Dining Room
- Vinyl Flooring
- Walk-In Closets
- Window Coverings
Outdoor Space
- Courtyard
Unique Features
- Additional Storage
- New Energy-Star Rated Windows
- Non-Smoking Apartment
- Upscale Slate Appliances
Unit 025 Rent and Fees
Unit Price
- $1,119
Deposit
- $750 deposit
Model Rent and Fees
Model Price Range
- $1,069 - $1,119
Unit 125 Amenities and Features
Features
- Air Conditioning
- Balcony
- Cable Ready
- Heating
- Tub/Shower
Kitchen
- Dishwasher
- Disposal
- Range
Living Space
- Carpet
- Dining Room
- Vinyl Flooring
- Walk-In Closets
- Window Coverings
Outdoor Space
- Courtyard
Unique Features
- Additional Storage
- New Energy-Star Rated Windows
- Non-Smoking Apartment
- Upscale Slate Appliances
Unit 125 Rent and Fees
Unit Price
- $1,119
Deposit
- $750 deposit
Model Rent and Fees
Model Price Range
- $1,069 - $1,119
Unit 086 Amenities and Features
Features
- Air Conditioning
- Balcony
- Cable Ready
- Heating
- Tub/Shower
Kitchen
- Dishwasher
- Disposal
- Range
Living Space
- Carpet
- Dining Room
- Vinyl Flooring
- Walk-In Closets
- Window Coverings
Outdoor Space
- Courtyard
Unique Features
- Additional Storage
- New Energy-Star Rated Windows
- Non-Smoking Apartment
Unit 086 Rent and Fees
Unit Price
- $1,069
Deposit
- $750 deposit
Model Rent and Fees
Model Price Range
- $1,069 - $1,119
Apartment Model: The LegacyFrom $1,0692 Bedroom, 1 Bath, 972 sq ftAvailable NowFloorplans3D Tours![]()
The Legacy - Floorplan 1 ![]()
The Legacy - Floorplan 2 ![]()
The Legacy - Floorplan 3 ![]()
The Legacy - Floorplan 4 The Legacy - 3D Tour Apartment Unit: 025Apartment Model: The Legacy$1,1192 Bedroom, 1 Bath, 972 sq ftAvailable NowApartment Unit: 125Apartment Model: The Legacy$1,1192 Bedroom, 1 Bath, 972 sq ftAvailable September 9, 2026Apartment Unit: 086Apartment Model: The Legacy$1,0692 Bedroom, 1 Bath, 972 sq ftAvailable September 10, 20263 Bedrooms
Floorplan 3C1
3 Beds, 1 Bath, 1162 sq ftModel Gallery
Floorplans
Availability Details
Price Availability Date Unit Sq Ft Deposit $1,349 Call for Availability 3C1 1162 sq ft $750 Model Amenities and Features
Kitchen
- Disposal
Living Space
- Walk-In Closets
- Window Coverings
Unique Features
- Additional Storage
- Balcony
- Courtyard
- New Energy-Star Rated Windows
Model Rent and Fees
Model Price
- $1,349
Deposit
- $750 deposit
Apartment Model: 3C1$1,3493 Bedroom, 1 Bath, 1162 sq ftUnavailable![]()
3C1 - Floorplan
Schedule a Tour
3D Tours
Property Information
- Renovated In 2016
- 240 Units
- 2 Stories
- Built in 1970
Lease Terms
- 12 mo
Fees and Policies
The fees listed below are community-provided and may exclude utilities or add-ons. All payments are made directly to the property and are non-refundable unless otherwise specified.
Required Fees
One-Time Basics
- Due at Application
- Application Fee Per ApplicantiCharged per applicant.$50.00
- Due at Move-In
- Security Deposit - RefundableiCharged per unit.$750.00
- Holding FeeiCharged per unit.$100.00
Other Fees and Policies
Pet Fees
- Cat
- One-Time Pet FeeiMax of 2. Charged Per Pet.$250.00
- Dog
- One-Time Pet FeeiMax of 2. Charged Per Pet.$250.00
Please call our Leasing Office for complete Pet Policy information.
Max of 2. Breed Restrictions.
Parking Fees
- Surface Lot
- Parking DepositiMax of 2. Charged per vehicle.$0.00
Max of 2. We have a limit of 2 cars per apartment home. Please call us regarding our Parking Policy.
Property Fee Disclaimer: Based on community-supplied data and independent market research. Subject to change without notice. May exclude fees for mandatory or optional services and usage-based utilities.
Features and Amenities
On-Site Services
- Maintenance On Site
- Property Manager On Site
- Laundry Facilities
Community Features
- Clubhouse
- Corporate Housing
- Walk Up
Outdoor Features
- Grill
- Sundeck
- Courtyard
- Picnic Area
- Patio
Recreation and Fitness
- Pool
Interior Features
- Balcony
- Storage Space
- Tub/Shower
- Heating
- Cable Ready
- Air Conditioning
- Smoke Free
Kitchen Amenities
- Disposal
- Dishwasher
- Range
- Refrigerator
Living Area Features
- Walk In Closets
- Dining Room
- Vinyl Flooring
- Carpet
- Window Coverings

Map
- Shopping
- Colleges
- Grocery
- Medical
- Parks

Map
Getting Around
40 / 100 Fairly walkable
50 / 100 Fairly bikeable
90 / 100 Exceptionally car friendly
Getting to Know the Area
50 / 100 Restaurants
40 / 100 Cafes
40 / 100 Nightlife
30 / 100 Shopping
70 / 100 Parks
40 / 100 Noise Level
Frequently Asked Questions about Bridgewood Apartments
Where is Bridgewood Apartments located?
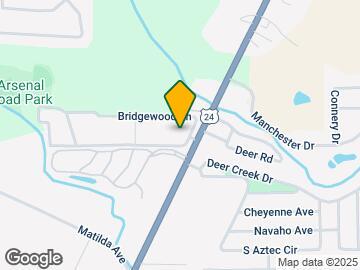
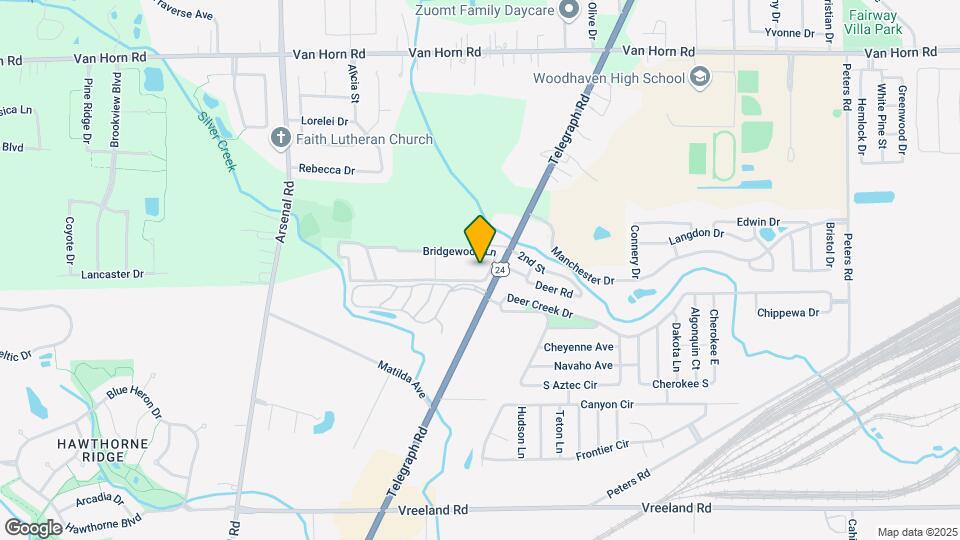
Bridgewood Apartments is located at 25891 Bridgewood Ln near the Flat Rock area of Flat Rock, MI
What is the current rent range at Bridgewood Apartments?
1 Bedroom to 3 Bedroom Apartments at Bridgewood Apartments currently range from $889 to $1,349
When is the leasing office open?
- The office Hours for Bridgewood Apartments are
- Monday 8:00 am–6:00 pm
- Tuesday 8:00 am–6:00 pm
- Wednesday 8:00 am–6:00 pm
- Thursday 8:00 am–6:00 pm
- Friday 8:00 am–6:00 pm
- Saturday 10:00 am–4:00 pm
- Sunday Closed
Are pets allowed?
Call us today to find out our pet policy and if we allow pets
Are there any rent specials?
The current rent special at Bridgewood Apartments is: LIMITED TIME OFFER – FREE SECURITY DEPOSIT FOR FORD MOTOR COMPANY AND HENRY FORD HEALTH EMPLOYEES!!!.
Renters Reviews and Ratings
Do not lease here
Bridgewood Apartments
Find any where else to live.
Management is awful
very nice place
MICE and Stink bugs
Eh.
ABSOLUTE TRASH
Very nice place to stay at.
Corporate Run
A Satisfied Former Resident
Nearby Schools
Woodhaven High School
Wegienka Elementary School
Brownstown Middle School
Patrick Henry Middle School
About GreatSchools Data on ApartmentHomeLiving.com.
Points of Interest
Time and distance from Bridgewood Apartments.
Big Box and Retail
Meijer
Kohl's
Kroger
Colleges and Universities
Wayne County Community College - Downriver Campus
Wayne County Community College - Western Campus
Groceries
Meijer
Kroger
Aldi
Hospitals
Corewell Health Trenton Hospital
Corewell Health Taylor Hospital
Henry Ford Wyandotte Hospital
Parks and Recreation
Bridgewood Apartments has 1 park within 4.9 miles, including Lake Erie Metropark.
Shopping Centers
Bridgewood Apartments has 5 shopping centers within 1.9 miles.
Nearby Neighborhoods
Rental Price Ranges in the Area
| Bedroom | Average Rent | Cheapest Rent | Highest Rent |
|---|---|---|---|
| Flat Rock 1 Bedroom Apartments | $983 | $805 | $1,230 |
| Flat Rock 2 Bedroom Apartments | $1,195 | $860 | $1,450 |
| Flat Rock 3 Bedroom Apartments | $1,349 | $1,349 | $1,349 |
| 2 Bedroom Homes | $1,361 | $850 | $2,500 |
| 3 Bedroom Homes | $1,726 | $1,350 | $2,545 |
| 4 Bedroom Homes | $2,037 | $1,800 | $2,500 |
| 5 Bedroom Homes | $3,000 | $3,000 | $3,000 |


Max of 2. Pets must spayed or neutered, and they must be housebroken. All fees are per pet. 2 pet limit.