- Student Housing
- 1–3 Bedrooms
- $1,619-$2,249 Pricing
- 858–1,324 Square Feet
About Bridlewood on Westland
Come step into our serene surroundings and enjoy a lifestyle filled with endless comforts and conveniences here at Bridlewood on Westland! Our spacious apartment homes come fully equipped with bright large windows, gourmet kitchens with built in pantries, and spacious bathrooms with garden tubs. Take advantage of all the highly desirable community amenities we offer here at Bridlewood on Westland. Take a dip in our resort inspired salt water swimming pool surrounded by beautiful landscaping, unwind after work in our newly renovated 24-hour fitness center, car care area, fully-equipped business center with conference room and Wi-Fi, and peaceful creek views and vistas of the rolling hills. Newly renovated apartments available! Call today and see for yourself why Bridlewood on Westland is the picture-perfect lifestyle you have been searching for. Good Credit Only, Please
Bridlewood on Westland is located in the Westside Neighborhood and 37923 Zip code of Knoxville, TN. This community is professionally managed by Forty2
Unique Features and Amenities
- $350 Deposit Alternative Available
- 24 Hour Fitness Center
- Alarm System
- Alarm systems
- Built in Pantries
- Car Care Area
- Car Care Center
- Car Wash
- Cathedral Ceilings
- Exterior Storage
- Exterior Storage Closets
- Exterior Storage Included
- Exterior Storage Provided
- Fire Pit Leisure Area
- Flat rate water fee
- Fully Renovated Fitness Center
- Gas Grills
- Over the stove microwaves
- Salt Water Swimming Pool
- Soaking Tub
- Upgraded Apartments Available
- Walk in Shower
- Washer/Dryer Connections
Property Contact Info
- Listed by:
- Agency:
- Vendor Logo:
- Website:
- View Property Website
- Call Us:
- (865) 407-2363
- Disclaimer:
Office Hours
| Monday | 9:00 am–6:00 pm |
| Tuesday | 9:00 am–6:00 pm |
| Wednesday | 9:00 am–6:00 pm |
| Thursday | 9:00 am–6:00 pm |
| Friday | 9:00 am–6:00 pm |
| Saturday | 10:00 am–5:00 pm |
| Sunday | Closed |
Floorplan Pricing and Availability
Bridlewood on Westland offers 1 to 3 Bedroom apartments starting from $1,699 and having 858–1,324 sq ft. Here is the current pricing and availability:
New! Interactive Property Map
1 Bedroom
Eclipse
1 Bed, 1 Bath, 858 sq ftModel Gallery
Floorplans
Photos
Availability Details
Price Availability Date Unit Sq Ft From $1,619 Call for Availability Eclipse 858 sq ft Model Amenities and Features
Features
- Air Conditioning
- Ceiling Fans
- Double Vanities
- Heating
- High Speed Internet Access
- Smoke Free
- Trash Compactor
- Tub/Shower
- Washer/Dryer Hookup
- Wi-Fi
Kitchen
- Dishwasher
- Disposal
- Eat-in Kitchen
- Ice Maker
- Island Kitchen
- Kitchen
- Pantry
- Range
- Refrigerator
- Stainless Steel Appliances
Living Space
- Carpet
- Dining Room
- Double Pane Windows
- Hardwood Floors
- Vaulted Ceiling
- Vinyl Flooring
Outdoor Space
- Deck
- Grill
- Patio
Unique Features
- 24 Hour Fitness Center
- Alarm System
- Car Care Area
- Exterior Storage Included
- Salt Water Swimming Pool
- Soaking Tub
Model Rent and Fees
Model Price Range
- $1,619 - $1,689
Apartment Model: EclipseFrom $1,6191 Bedroom, 1 Bath, 858 sq ftUnavailableFloorplansPhotos![]()
Eclipse - Image 1 ![]()
Eclipse - Image 2 ![]()
Eclipse - Image 3 ![]()
Eclipse - Image 4 ![]()
Eclipse - Image 5 ![]()
Eclipse - Image 6 ![]()
Eclipse - Image 7 ![]()
Eclipse - Image 8 ![]()
Eclipse - Image 9 ![]()
Eclipse - Image 10 ![]()
Eclipse - Floorplan 2 Bedrooms
Seabiscuit
From $1,699
2 Beds, 2 Baths, 1121 sq ftAvailable NowModel Gallery
Floorplans
Photos
Availability Details
Price Availability Date Unit Sq Ft From $1,699 Available Now Seabiscuit 1121 sq ft Model Amenities and Features
Features
- Air Conditioning
- Ceiling Fans
- Heating
- High Speed Internet Access
- Smoke Free
- Tub/Shower
- Washer/Dryer Hookup
- Wi-Fi
Kitchen
- Dishwasher
- Disposal
- Eat-in Kitchen
- Ice Maker
- Island Kitchen
- Kitchen
- Oven
- Pantry
- Range
- Refrigerator
- Stainless Steel Appliances
Living Space
- Carpet
- Dining Room
- Double Pane Windows
- Family Room
- High Ceilings
- Linen Closet
- Vaulted Ceiling
- Vinyl Flooring
Outdoor Space
- Deck
- Grill
- Patio
Unique Features
- $350 Deposit Alternative Available
- 24 Hour Fitness Center
- Alarm System
- Car Care Area
- Exterior Storage Included
- Salt Water Swimming Pool
- Soaking tub
- Walk in Shower
Model Rent and Fees
Model Price Range
- $1,699 - $2,089
Apartment Model: SeabiscuitFrom $1,6992 Bedroom, 2 Bath, 1121 sq ftAvailable NowFloorplansPhotos![]()
Seabiscuit - Image 1 ![]()
Seabiscuit - Image 2 ![]()
Seabiscuit - Image 3 ![]()
Seabiscuit - Image 4 ![]()
Seabiscuit - Image 5 ![]()
Seabiscuit - Image 6 ![]()
Seabiscuit - Image 7 ![]()
Seabiscuit - Image 8 ![]()
Seabiscuit - Image 9 ![]()
Seabiscuit - Image 10 ![]()
Seabiscuit - Floorplan Secretariat
From $1,799
2 Beds, 2 Baths, 1189 sq ftAvailable NowModel Gallery
Floorplans
Photos
3D Tours
Availability Details
Price Availability Date Unit Sq Ft From $1,799 Available Now Secretariat 1189 sq ft Model Amenities and Features
Features
- Air Conditioning
- Balcony
- Cable Ready
- Ceiling Fans
- Double Vanities
- Heating
- High Speed Internet Access
- Security System
- Smoke Free
- Storage Space
- Trash Compactor
- Tub/Shower
- Washer/Dryer Hookup
- Wi-Fi
Kitchen
- Dishwasher
- Disposal
- Eat-in Kitchen
- Freezer
- Ice Maker
- Island Kitchen
- Kitchen
- Microwave
- Oven
- Pantry
- Range
- Refrigerator
- Stainless Steel Appliances
Living Space
- Carpet
- Dining Room
- Double Pane Windows
- Large Bedrooms
- Linen Closet
- Vaulted Ceiling
- Vinyl Flooring
- Walk-In Closets
- Window Coverings
Outdoor Space
- Grill
- Patio
Unique Features
- $350 Deposit Alternative Available
- 24 Hour Fitness Center
- Alarm System
- Car Care Area
- Exterior Storage
- Soaking Tub
- Walk In Shower
Model Rent and Fees
Model Price Range
- $1,799 - $2,069
Apartment Model: SecretariatFrom $1,7992 Bedroom, 2 Bath, 1189 sq ftAvailable NowFloorplansPhotos3D Tours![]()
Secretariat - Image 1 ![]()
Secretariat - Image 2 ![]()
Secretariat - Image 3 ![]()
Secretariat - Image 4 ![]()
Secretariat - Image 5 ![]()
Secretariat - Image 6 ![]()
Secretariat - Image 7 ![]()
Secretariat - Image 8 ![]()
Secretariat - Image 9 ![]()
Secretariat - Image 10 ![]()
Secretariat - Floorplan Secretariat - 3D Tour Secretariat - 3D Tour 3 Bedrooms
Whirlaway
3 Beds, 2 Baths, 1324 sq ftModel Gallery
Floorplans
Photos
Availability Details
Price Availability Date Unit Sq Ft From $2,189 Call for Availability Whirlaway 1324 sq ft Model Amenities and Features
Features
- Air Conditioning
- Balcony
- Cable Ready
- Ceiling Fans
- Double Vanities
- Heating
- High Speed Internet Access
- Security System
- Smoke Free
- Storage Space
- Tub/Shower
- Washer/Dryer Hookup
- Wi-Fi
Kitchen
- Dishwasher
- Disposal
- Eat-in Kitchen
- Freezer
- Ice Maker
- Island Kitchen
- Kitchen
- Microwave
- Oven
- Pantry
- Range
- Refrigerator
- Stainless Steel Appliances
Living Space
- Carpet
- Dining Room
- Double Pane Windows
- Hardwood Floors
- Large Bedrooms
- Linen Closet
- Vaulted Ceiling
- Vinyl Flooring
- Window Coverings
Outdoor Space
- Patio
Unique Features
- 24 Hour Fitness Center
- Alarm System
- Car Care Center
- Exterior Storage Provided
- Salt Water Swimming Pool
- Soaking Tub
- Walk In Shower
Model Rent and Fees
Model Price Range
- $2,189 - $2,249
Apartment Model: WhirlawayFrom $2,1893 Bedroom, 2 Bath, 1324 sq ftUnavailableFloorplansPhotos![]()
Whirlaway - Image 1 ![]()
Whirlaway - Image 2 ![]()
Whirlaway - Image 3 ![]()
Whirlaway - Image 4 ![]()
Whirlaway - Image 5 ![]()
Whirlaway - Image 6 ![]()
Whirlaway - Image 7 ![]()
Whirlaway - Image 8 ![]()
Whirlaway - Image 9 ![]()
Whirlaway - Image 10 ![]()
Whirlaway - Floorplan
Schedule a Tour
Videos
3D Tours
Property Information
- 308 Units
- 3 Stories
- Built in 1997
- Renovated In 2004
Lease Terms
- 16 - 23 mo
Fees and Policies
The fees listed below are community-provided and may exclude utilities or add-ons. All payments are made directly to the property and are non-refundable unless otherwise specified.
Required Fees
One-Time Basics
- Due at Application
- Application Fee Per ApplicantiCharged per applicant.$50.00
- Due at Move-In
- Administrative FeeiCharged per unit.$49.00
Pet Policy and Fees
Cats
- 2 Pet Limit
Comments: Total of 2 pets allowed per apartment. 2nd pet additional $300.00 Fee.
Dogs
- 2 Pet Limit
Comments: Total of 2 pets allowed per apartment. 2nd pet is additional $300.00 Fee.
Parking Info and Fees
- Surface LotiFirst Come, First Serve
- 308 Max
- Garage Parking
- Storage - MediumiAttached storage closet provided on every patio/balcony onsite.
Property Fee Disclaimer: Based on community-supplied data and independent market research. Subject to change without notice. May exclude fees for mandatory or optional services and usage-based utilities.
Features and Amenities
On-Site Services
- Car Wash Area
- Maintenance On Site
- Planned Social Activities
- Property Manager On Site
- Online Services
- Pet Play Area
- Renters Insurance Program
- Laundry Facilities
Community Features
- Business Center
- Clubhouse
- Multi Use Room
- Breakfast/Coffee Concierge
- Conference Rooms
- Walk Up
Outdoor Features
- Grill
- Courtyard
- Picnic Area
- Sundeck
- Yard
- Porch
- Deck
- Patio
Recreation and Fitness
- Fitness Center
- Pool
Interior Features
- Balcony
- Security System
- Storage Space
- Ceiling Fans
- High Speed Internet Access
- Heating
- Double Vanities
- Tub/Shower
- Trash Compactor
- Cable Ready
- Washer/Dryer Hookup
- Air Conditioning
- Wi Fi
- Smoke Free
Kitchen Amenities
- Disposal
- Ice Maker
- Instant Hot Water
- Kitchen
- Freezer
- Stainless Steel Appliances
- Oven
- Pantry
- Island Kitchen
- Range
- Refrigerator
- Dishwasher
- Eat In Kitchen
- Microwave
Living Area Features
- Walk In Closets
- High Ceilings
- Vaulted Ceiling
- Dining Room
- Family Room
- Large Bedrooms
- Linen Closet
- Views
- Window Coverings
- Double Pane Windows
- Carpet
- Vinyl Flooring
- Hardwood Floors
Student Features
- Private Bathroom
- Study Lounge
- Individual Locking Bedrooms
Unique Amenities
- Garage Available

Map
- Shopping
- Colleges
- Grocery
- Medical
- Parks

Map
Frequently Asked Questions about Bridlewood on Westland
Where is Bridlewood on Westland located?
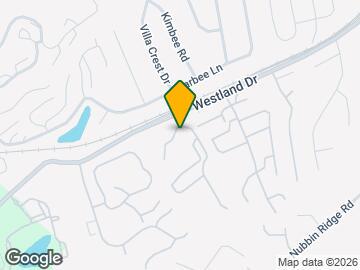
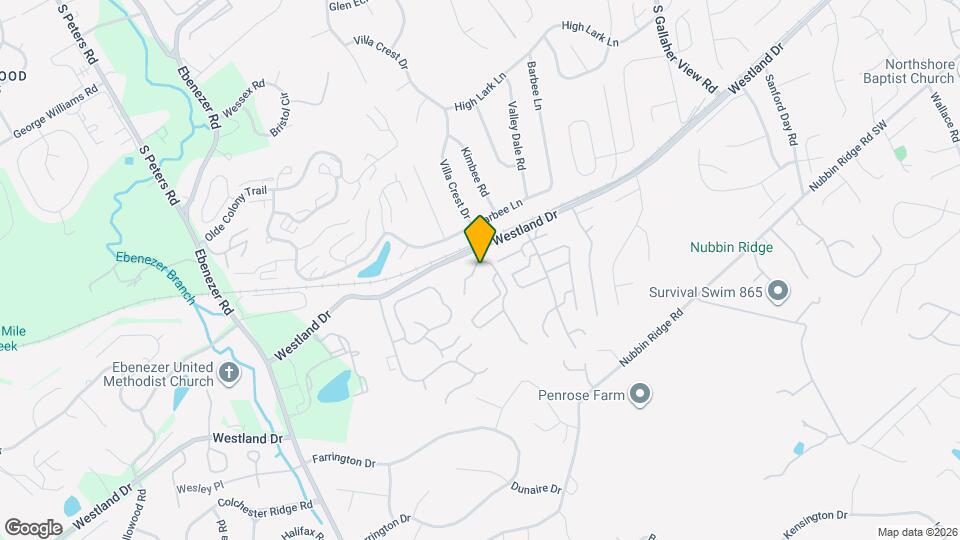
Bridlewood on Westland is located at 8700 Hopemont Way near the Westside area of Knoxville, TN
What is the current rent range at Bridlewood on Westland?
1 Bedroom to 3 Bedroom Apartments at Bridlewood on Westland currently range from $1,699 to $2,089
When is the leasing office open?
- The office Hours for Bridlewood on Westland are
- Monday 9:00 am–6:00 pm
- Tuesday 9:00 am–6:00 pm
- Wednesday 9:00 am–6:00 pm
- Thursday 9:00 am–6:00 pm
- Friday 9:00 am–6:00 pm
- Saturday 10:00 am–5:00 pm
- Sunday Closed
Are pets allowed?
Call us today to find out our pet policy and if we allow pets
Renters Reviews and Ratings
Terrible place to live
good service and nice place to live
Very Misleading - read all the fine print
A great place!!
Property Manager Responded
Disappointing
Property Manager Responded
Awesome Team, and community
It was a great move!
Very nice!!!
A very satisfied resident
Great, safe place to live
Bridlewood the old reserve
Reserve turned Bridlewood
Nearby Schools
West Valley Middle School
Bearden High School
About GreatSchools Data on ApartmentHomeLiving.com.
Points of Interest
Time and distance from Bridlewood on Westland.
Arts Museums and Landmarks
Big Box and Retail
Kroger
Jcpenney
Target
Colleges and Universities
Lincoln Memorial University - Cedar Bluff - Cedar Bluff Campus
Pellissippi State Community College - Division Street Campus
Groceries
Kroger
Publix
Aldi
Hospitals
Parkwest Medical Center
University Of Tennessee Medical Center
East Tennessee Childrens Hospital
Parks and Recreation
Bridlewood on Westland has 5 parks within 10.6 miles, including Lakeshore Park, Mary Vestal Park, Fort Dickerson Park, First Creek Park, and Adair Park.
Shopping Centers
Bridlewood on Westland has 5 shopping centers within 1.4 miles.
Nearby Neighborhoods
Rental Price Ranges in the Area
| Bedroom | Average Rent | Cheapest Rent | Highest Rent |
|---|---|---|---|
| Knoxville Studio Apartments | $1,314 | $850 | $2,199 |
| Knoxville 1 Bedroom Apartments | $1,551 | $875 | $4,100 |
| Knoxville 2 Bedroom Apartments | $1,737 | $799 | $4,213 |
| Knoxville 3 Bedroom Apartments | $2,039 | $699 | $4,155 |
| Knoxville 4 Bedroom Apartments | $1,664 | $720 | $3,516 |
| Knoxville 5 Bedroom Apartments | $1,424 | $1,000 | $1,899 |
Browse Top Apartments in Knoxville
By Price
By Community Type
- Knoxville Apartments for Rent by Owner
- Knoxville Apartments with Rent Specials
- Knoxville Top Rated Apartments
- Knoxville Corporate Apartments
- Knoxville Furnished Apartments
- Knoxville Gated Apartments
- Knoxville Loft Apartments
- Knoxville Low Income Apartments
- New Knoxville Apartments
- Knoxville Senior Apartments
- Knoxville Short-term Apartments
- Knoxville Student Apartments
- Knoxville Apartments with Utilities Included


Property Manager Responded