- Studio–2 Bedrooms
- $944-$3,437 Total Monthly Price
Total Monthly Price
Base Rent$944 - $3,437Total Monthly Price$944 - $3,437 - 520–989 Square Feet
Rent Specials
Save Up to $1,800 on Your New Home! Get $600 OFF at Move-In Receive an Additional $600 OFF Your 2nd Month's Rent Move In Within 7 Days and receive ANOTHER $600 OFF Your 3rd Month's Rent! Don't miss this incredible limited-time offer—lock in your savings today! Terms and conditions apply. Offer valid for new residents only and subject to availability.
About Briella Phoenix
Experience the best of urban living at Briella Phoenix. Perfectly positioned in the heart of Phoenix, youll have the city at your fingertips with effortless access to Highway 51 and Interstate 10. Explore nearby dining, shopping, parks, and entertainment just moments from your door. Choose from thoughtfully designed studio, one-, and two-bedroom floor plans, and enjoy community perks including a refreshing pool, a well-equipped fitness center, and a dedicated pet park.
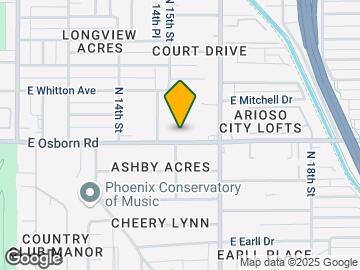
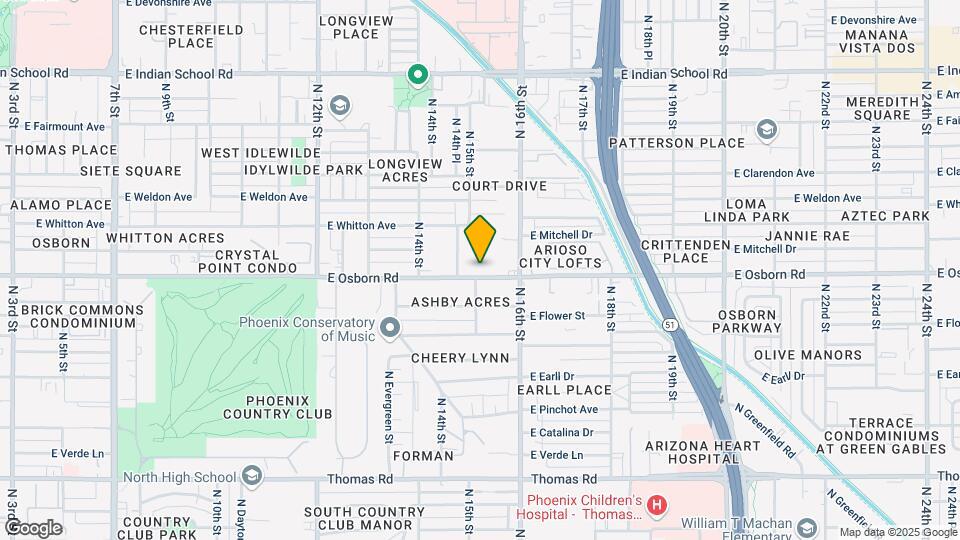
Briella Phoenix is located in the Midtown Phoenix Neighborhood and 85014 Zip code of Phoenix, AZ. This community is professionally managed by RPM
Unique Features and Amenities
- BBQ/Picnic Area
- Carpeting
- Carport
- Contemporary Finishes
- Easy Access to Freeways
- Easy Access to Shopping
- Patio/Balcony
- Pet Park
- Public Parks Nearby
- Spacious Closets
- Upgraded Lighting
- Washer/Dryer*
- Wood-style Flooring
Property Contact Info

- Listed by:
- Agency:
- Vendor Logo:
- Website:
- View Property Website
- Call Us:
- (623) 552-5049
- Disclaimer:
Office Hours
| Monday | 9:00 am–6:00 pm |
| Tuesday | 9:00 am–6:00 pm |
| Wednesday | 9:00 am–6:00 pm |
| Thursday | 9:00 am–6:00 pm |
| Friday | 9:00 am–6:00 pm |
| Saturday | 10:00 am–4:00 pm |
| Sunday | Closed |
Floorplan Pricing and Availability
Briella Phoenix offers Studio to 2 Bedroom apartments starting from $944 and having 520–989 sq ft. Here is the current pricing and availability:
New! Interactive Property Map
Studio
Floorplan S1
From $989
Studio, 1 Bath, 520 sq ftTotal Monthly PriceAvailable Aug 21Total Monthly Price
Base Rent$989 - $2,086Total Monthly Price$989 - $2,086Model Gallery
Floorplans
Availability Details
Prices shown for this property are the Total Monthly Price including Fees.Price Availability Date Unit Sq Ft View Details $1,026 August 21, 2026 455 520 $989 October 6, 2026 351 520 Model Amenities and Features
Features
- Air Conditioning
- Balcony
- Cable Ready
- Ceiling Fans
- Heating
- High Speed Internet Access
- Washer/Dryer
- Wi-Fi
Kitchen
- Dishwasher
- Disposal
- Freezer
- Gas Range
- Kitchen
- Microwave
- Oven
- Quartz Countertops
- Range
- Refrigerator
- Stainless Steel Appliances
Model Lease Information
Model Price Range
- $989 - $2,086Total Monthly PriceBase Rent: $989 - $2,086Required Monthly Fees: None
Current Available Pricing
- $989 - $1,026 Total Monthly Price
Unit 455 Amenities and Features
Unique Features
- Washer/Dryer*
Unit 455 Lease Information
Unit Price
- $1,026Total Monthly PriceBase Rent: $1,026Required Monthly Fees: None
View Details and Rent EstimateModel Lease Information
Model Price Range
- $989 - $2,086Total Monthly Price
Unit 351 Lease Information
Unit Price
- $989Total Monthly PriceBase Rent: $989Required Monthly Fees: None
View Details and Rent EstimateModel Lease Information
Model Price Range
- $989 - $2,086Total Monthly Price
Apartment Model: S1From $989Studio, 1 Bath, 520 sq ftAvailable August 21, 2026Floor plans are artist's rendering. All dimensions are approximate. Actual product and specifications may vary in dimension or detail. Not all features are available in every rental home. Please see a representative for details.
![]()
S1 - Floorplan Apartment Unit: 455Apartment Model: S1$1,026Studio, 1 Bath, 520 sq ftAvailable August 21, 2026Apartment Unit: 351Apartment Model: S1$989Studio, 1 Bath, 520 sq ftAvailable October 6, 20261 Bedroom
Show Unavailable FloorplansFloorplan A1
From $944
1 Bed, 1 Bath, 677 sq ftTotal Monthly PriceAvailable NowTotal Monthly Price
Base Rent$944 - $1,993Total Monthly Price$944 - $1,993Cheapest 1 BedroomThis is the cheapest 1 Bedroom at this PropertyModel Gallery
Floorplans
Availability Details
Prices shown for this property are the Total Monthly Price including Fees.Price Availability Date Unit Sq Ft View Details $1,056 Available Now 206 677 $944 August 17, 2026 122 677 $985 August 31, 2026 230 677 Model Amenities and Features
Features
- Air Conditioning
- Balcony
- Cable Ready
- Ceiling Fans
- Heating
- High Speed Internet Access
- Washer/Dryer
- Wi-Fi
Kitchen
- Dishwasher
- Disposal
- Freezer
- Gas Range
- Kitchen
- Microwave
- Oven
- Quartz Countertops
- Range
- Refrigerator
- Stainless Steel Appliances
Model Lease Information
Model Price Range
- $944 - $1,993Total Monthly PriceBase Rent: $944 - $1,993Required Monthly Fees: None
Current Available Pricing
- $944 - $1,056 Total Monthly Price
Unit 206 Lease Information
Unit Price
- $1,056Total Monthly PriceBase Rent: $1,056Required Monthly Fees: None
View Details and Rent EstimateModel Lease Information
Model Price Range
- $944 - $1,993Total Monthly Price
Unit 122 Lease Information
Unit Price
- $944Total Monthly PriceBase Rent: $944Required Monthly Fees: None
View Details and Rent EstimateModel Lease Information
Model Price Range
- $944 - $1,993Total Monthly Price
Unit 230 Lease Information
Unit Price
- $985Total Monthly PriceBase Rent: $985Required Monthly Fees: None
View Details and Rent EstimateModel Lease Information
Model Price Range
- $944 - $1,993Total Monthly Price
Apartment Model: A1From $9441 Bedroom, 1 Bath, 677 sq ftAvailable NowFloor plans are artist's rendering. All dimensions are approximate. Actual product and specifications may vary in dimension or detail. Not all features are available in every rental home. Please see a representative for details.
![]()
A1 - Floorplan Apartment Unit: 206Apartment Model: A1$1,0561 Bedroom, 1 Bath, 677 sq ftAvailable NowApartment Unit: 122Apartment Model: A1$9441 Bedroom, 1 Bath, 677 sq ftAvailable August 17, 2026Apartment Unit: 230Apartment Model: A1$9851 Bedroom, 1 Bath, 677 sq ftAvailable August 31, 2026Floorplan A2
From $1,060
1 Bed, 1 Bath, 680 sq ftTotal Monthly PriceAvailable NowTotal Monthly Price
Base Rent$1,060 - $2,280Total Monthly Price$1,060 - $2,280Model Gallery
Floorplans
Availability Details
Prices shown for this property are the Total Monthly Price including Fees.Price Availability Date Unit Sq Ft View Details $1,131 Available Now 505 680 $1,060 August 22, 2026 506 680 $1,237 August 28, 2026 512 680 Model Amenities and Features
Features
- Air Conditioning
- Balcony
- Cable Ready
- Ceiling Fans
- Heating
- High Speed Internet Access
- Washer/Dryer
- Wi-Fi
Kitchen
- Dishwasher
- Disposal
- Freezer
- Gas Range
- Kitchen
- Microwave
- Oven
- Quartz Countertops
- Range
- Refrigerator
- Stainless Steel Appliances
Model Lease Information
Model Price Range
- $1,060 - $2,280Total Monthly PriceBase Rent: $1,060 - $2,280Required Monthly Fees: None
Current Available Pricing
- $1,060 - $1,237 Total Monthly Price
Unit 505 Lease Information
Unit Price
- $1,131Total Monthly PriceBase Rent: $1,131Required Monthly Fees: None
View Details and Rent EstimateModel Lease Information
Model Price Range
- $1,060 - $2,280Total Monthly Price
Unit 506 Lease Information
Unit Price
- $1,060Total Monthly PriceBase Rent: $1,060Required Monthly Fees: None
View Details and Rent EstimateModel Lease Information
Model Price Range
- $1,060 - $2,280Total Monthly Price
Unit 512 Amenities and Features
Unique Features
- Washer/Dryer*
Unit 512 Lease Information
Unit Price
- $1,237Total Monthly PriceBase Rent: $1,237Required Monthly Fees: None
View Details and Rent EstimateModel Lease Information
Model Price Range
- $1,060 - $2,280Total Monthly Price
Apartment Model: A2From $1,0601 Bedroom, 1 Bath, 680 sq ftAvailable NowFloor plans are artist's rendering. All dimensions are approximate. Actual product and specifications may vary in dimension or detail. Not all features are available in every rental home. Please see a representative for details.
![]()
A2 - Floorplan Apartment Unit: 505Apartment Model: A2$1,1311 Bedroom, 1 Bath, 680 sq ftAvailable NowApartment Unit: 506Apartment Model: A2$1,0601 Bedroom, 1 Bath, 680 sq ftAvailable August 22, 2026Apartment Unit: 512Apartment Model: A2$1,2371 Bedroom, 1 Bath, 680 sq ftAvailable August 28, 2026Floorplan A3
From $1,061
1 Bed, 1 Bath, 779 sq ftTotal Monthly PriceAvailable NowTotal Monthly Price
Base Rent$1,061 - $2,206Total Monthly Price$1,061 - $2,206Model Gallery
Floorplans
Availability Details
Prices shown for this property are the Total Monthly Price including Fees.Price Availability Date Unit Sq Ft View Details $1,061 Available Now 328 779 $1,191 August 28, 2026 300 779 Model Amenities and Features
Features
- Air Conditioning
- Balcony
- Cable Ready
- Ceiling Fans
- Heating
- High Speed Internet Access
- Washer/Dryer
- Wi-Fi
Kitchen
- Dishwasher
- Disposal
- Freezer
- Gas Range
- Kitchen
- Microwave
- Oven
- Quartz Countertops
- Range
- Refrigerator
- Stainless Steel Appliances
Model Lease Information
Model Price Range
- $1,061 - $2,206Total Monthly PriceBase Rent: $1,061 - $2,206Required Monthly Fees: None
Current Available Pricing
- $1,061 - $1,191 Total Monthly Price
Unit 328 Lease Information
Unit Price
- $1,061Total Monthly PriceBase Rent: $1,061Required Monthly Fees: None
View Details and Rent EstimateModel Lease Information
Model Price Range
- $1,061 - $2,206Total Monthly Price
Unit 300 Lease Information
Unit Price
- $1,191Total Monthly PriceBase Rent: $1,191Required Monthly Fees: None
View Details and Rent EstimateModel Lease Information
Model Price Range
- $1,061 - $2,206Total Monthly Price
Apartment Model: A3From $1,0611 Bedroom, 1 Bath, 779 sq ftAvailable NowFloor plans are artist's rendering. All dimensions are approximate. Actual product and specifications may vary in dimension or detail. Not all features are available in every rental home. Please see a representative for details.
![]()
A3 - Floorplan Apartment Unit: 328Apartment Model: A3$1,0611 Bedroom, 1 Bath, 779 sq ftAvailable NowApartment Unit: 300Apartment Model: A3$1,1911 Bedroom, 1 Bath, 779 sq ftAvailable August 28, 2026Floorplan A5
1 Bed, 1 Bath, 989 sq ftLargest 1 BedroomThis is the largest 1 Bedroom at this PropertyModel Gallery
Floorplans
Availability Details
Prices shown for this property are the Total Monthly Price including Fees.Availability Date Unit Sq Ft Call for Availability A5 989 sq ft Model Amenities and Features
Features
- Air Conditioning
- Balcony
- Cable Ready
- Ceiling Fans
- Heating
- High Speed Internet Access
- Washer/Dryer
- Wi-Fi
Kitchen
- Dishwasher
- Disposal
- Freezer
- Gas Range
- Kitchen
- Microwave
- Oven
- Quartz Countertops
- Range
- Refrigerator
- Stainless Steel Appliances
Apartment Model: A5Call For Rates1 Bedroom, 1 Bath, 989 sq ftUnavailableFloor plans are artist's rendering. All dimensions are approximate. Actual product and specifications may vary in dimension or detail. Not all features are available in every rental home. Please see a representative for details.
![]()
A5 - Floorplan 2 Bedrooms
Floorplan B1
From $1,206
2 Beds, 1 Bath, 779 sq ftTotal Monthly PriceAvailable NowTotal Monthly Price
Base Rent$1,206 - $3,048Total Monthly Price$1,206 - $3,048Model Gallery
Floorplans
Availability Details
Prices shown for this property are the Total Monthly Price including Fees.Price Availability Date Unit Sq Ft $1,206 Available Now 238 779 Model Amenities and Features
Features
- Air Conditioning
- Balcony
- Cable Ready
- Ceiling Fans
- Heating
- High Speed Internet Access
- Washer/Dryer
- Wi-Fi
Kitchen
- Dishwasher
- Disposal
- Freezer
- Gas Range
- Kitchen
- Microwave
- Oven
- Quartz Countertops
- Range
- Refrigerator
- Stainless Steel Appliances
Unit 238 Lease Information
Unit Price
- $1,206Total Monthly PriceBase Rent: $1,206Required Monthly Fees: None
View Details and Rent EstimateModel Lease Information
Model Price Range
- $1,206 - $3,048Total Monthly Price
Apartment Model: B1From $1,2062 Bedroom, 1 Bath, 779 sq ftAvailable NowFloor plans are artist's rendering. All dimensions are approximate. Actual product and specifications may vary in dimension or detail. Not all features are available in every rental home. Please see a representative for details.
![]()
B1 - Floorplan Apartment Unit: 238Apartment Model: B1$1,2062 Bedroom, 1 Bath, 779 sq ftAvailable NowFloorplan B2
From $1,209
2 Beds, 1 Bath, 989 sq ftTotal Monthly PriceAvailable NowTotal Monthly Price
Base Rent$1,209 - $3,437Total Monthly Price$1,209 - $3,437Model Gallery
Floorplans
Availability Details
Prices shown for this property are the Total Monthly Price including Fees.Price Availability Date Unit Sq Ft View Details $1,306 Available Now 128 989 $1,306 Available Now 146 989 $1,356 Available Now 113 989 Model Amenities and Features
Features
- Air Conditioning
- Balcony
- Cable Ready
- Ceiling Fans
- Heating
- High Speed Internet Access
- Washer/Dryer
- Wi-Fi
Kitchen
- Dishwasher
- Disposal
- Freezer
- Gas Range
- Kitchen
- Microwave
- Oven
- Quartz Countertops
- Range
- Refrigerator
- Stainless Steel Appliances
Model Lease Information
Model Price Range
- $1,209 - $3,437Total Monthly PriceBase Rent: $1,209 - $3,437Required Monthly Fees: None
Current Available Pricing
- $1,306 - $1,356 Total Monthly Price
Unit 128 Lease Information
Unit Price
- $1,306Total Monthly PriceBase Rent: $1,306Required Monthly Fees: None
View Details and Rent EstimateModel Lease Information
Model Price Range
- $1,209 - $3,437Total Monthly Price
Unit 146 Lease Information
Unit Price
- $1,306Total Monthly PriceBase Rent: $1,306Required Monthly Fees: None
View Details and Rent EstimateModel Lease Information
Model Price Range
- $1,209 - $3,437Total Monthly Price
Unit 113 Lease Information
Unit Price
- $1,356Total Monthly PriceBase Rent: $1,356Required Monthly Fees: None
View Details and Rent EstimateModel Lease Information
Model Price Range
- $1,209 - $3,437Total Monthly Price
Apartment Model: B2From $1,2092 Bedroom, 1 Bath, 989 sq ftAvailable NowFloor plans are artist's rendering. All dimensions are approximate. Actual product and specifications may vary in dimension or detail. Not all features are available in every rental home. Please see a representative for details.
![]()
B2 - Floorplan Apartment Unit: 128Apartment Model: B2$1,3062 Bedroom, 1 Bath, 989 sq ftAvailable NowApartment Unit: 146Apartment Model: B2$1,3062 Bedroom, 1 Bath, 989 sq ftAvailable NowApartment Unit: 113Apartment Model: B2$1,3562 Bedroom, 1 Bath, 989 sq ftAvailable Now
Schedule a Tour
3D Tours
Property Information
- Renovated In 1974
- 185 Units
- 2 Stories
- Built in 1980
Fees and Policies
The fees listed below are community-provided and may exclude utilities or add-ons. All payments are made directly to the property and are non-refundable unless otherwise specified. Use the Cost Calculator to determine costs based on your needs.
Required Fees
One-Time Basics
- Due at Application
- Application Fee Per ApplicantiCharged per applicant.$55.00
- Due at Move-In
- Administrative FeeiCharged per unit.$200.00
- Access DeviceiElectronic or physical key for secure entry to the community and/or home. Charged per unit.$50.00
- Community Amenity Set UpiAdministrative fee for community amenity setup and resident program enrollment. Charged per unit.$15.00
Utilities
- Pest Control ServicesiRegular pest prevention and treatment services. Charged per unit.$7.00/mo
- Utility Service FeeiMonthly fee for utility bill processing and administration. Charged per unit.$5.50/mo
- Community Amenity FeeiFee for access to shared resident amenities and facilities. Charged per unit.$15.00/mo
Other Fees and Policies
Situational Fees
- NSF Tenant FeeiNSF Tenant Fee Charged per unit.$75.00/per occurrence
- Renters Liability Non-ComplianceiFee for not maintaining required renter’s liability insurance coverage. Charged Per Unit.$50.00/per occurrence
- Late Fee (Flat)iPenalty for rent or fee payments made after the due date. Charged Per Unit.$50.00/per occurrence
- Security Deposit (Refundable)iRefundable deposit covering potential damages and unpaid rent per lease terms. Charged per unit.$500-$1500
- Security Deposit Additional (Refundable)iExtra refundable deposit for added risk, damages, or lease conditions. Charged per unit.$1,500.00
- Satellite Deposit (Refundable)iDeposit to cover potential damages from satellite installation. Charged per unit.$100.00
- Intra-Community Transfer FeeiCharge for transferring to another home within the same community. Charged per unit.$500.00
- MTM Flat FeeiMonth to Month Flat Fee Charged per unit.$200.00/mo
- Utility - Final Bill FeeiOne-time charge for processing and closing a utility account. Charged per unit.$4.00
- Utility - New Account FeeiOne-time charge to activate new utility services. Charged per unit.$15.00
- Security Deposit AlternativeiAlternative to a standard security deposit typically issued through a surety bond. Charged per unit.$20.00/mo
- Security Deposit Alternative ConditionaliAlternative to a standard security deposit typically issued through a surety bond. Charged per unit.$39.00/mo
Pet Fees
- Cat
- Cat DepositiCharged per Pet.$400.00
- Cat RentiCharged Per Pet.$35.00/mo
- Dog
- Dog DepositiCharged per Pet.$400.00
- Dog RentiCharged Per Pet.$35.00/mo
- Other Pet
- Pet FeeiFee for allowing pets in the home. Charged Per Pet.$400.00
- Pet FeeiPet Fee Charged Per Pet.Varies
- Pet Rentimonthly charge for keeping a pet in the home. Charged Per Pet.$35.00/mo
- Pet / Animal Lease ViolationiFee issued for unauthorized pets or violations of pet policy. Charged Per Pet.Varies
None
None
| Restrictions: None.
Parking Fees
- Car Port
- Parking FeeiMax of 1. Charged per vehicle.$25.00/mo
- Covered
Max of 1.
Additional Parking Options
Property Fee Disclaimer: Based on community-supplied data and independent market research. Subject to change without notice. May exclude fees for mandatory or optional services and usage-based utilities.
Features and Amenities
On-Site Services
- Maintenance On Site
- Property Manager On Site
- Pet Play Area
- Renters Insurance Program
- Online Services
- Public Transportation
- 24 Hour Access
- Laundry Facilities
Community Features
- Clubhouse
- Walk Up
Outdoor Features
- Grill
- Picnic Area
- Courtyard
- Gated
- Patio
Recreation and Fitness
- Fitness Center
- Pool
Interior Features
- Balcony
- Ceiling Fans
- High Speed Internet Access
- Heating
- Cable Ready
- Washer/Dryer
- Air Conditioning
- Wi Fi
Kitchen Amenities
- Gas Range
- Stainless Steel Appliances
- Kitchen
- Disposal
- Freezer
- Range
- Refrigerator
- Oven
- Dishwasher
- Microwave
- Quartz Countertops
Living Area Features
- Walk In Closets
- Dining Room
- Family Room
- Vinyl Flooring
- Carpet
- Linen Closet
- Tile Floors
- Window Coverings

Map
- Shopping
- Colleges
- Grocery
- Medical
- Transportation

Map
Getting Around
70 / 100 Moderately walkable
50 / 100 Some public transit
80 / 100 Very Bikeable
90 / 100 Exceptionally car friendly
Getting to Know the Area
80 / 100 Restaurants
70 / 100 Cafes
80 / 100 Nightlife
80 / 100 Shopping
60 / 100 Parks
20 / 100 Noise Level
Frequently Asked Questions about Briella Phoenix
Where is Briella Phoenix located?
Briella Phoenix is located at 1502 E Osborn Rd near the Midtown Phoenix area of Phoenix, AZ
What is the current rent range at Briella Phoenix?
Studio to 2 Bedroom Apartments at Briella Phoenix currently range from $944 to $3,437
When is the leasing office open?
- The office Hours for Briella Phoenix are
- Monday 9:00 am–6:00 pm
- Tuesday 9:00 am–6:00 pm
- Wednesday 9:00 am–6:00 pm
- Thursday 9:00 am–6:00 pm
- Friday 9:00 am–6:00 pm
- Saturday 10:00 am–4:00 pm
- Sunday Closed
Are pets allowed?
Call us today to find out our pet policy and if we allow pets
Are there any rent specials?
The current rent special at Briella Phoenix is: Save Up to $1,800 on Your New Home! Get $600 OFF at Move-In Receive an Additional $600 OFF Your 2nd Month's Rent Move In Within 7 Days and receive ANOTHER $600 OFF Your 3rd Month's Rent! Don't miss this incredible limited-time offer—lock in your savings today! Terms and conditions apply. Offer valid for new residents only and subject to availability..
Renters Reviews and Ratings
Renewal
Property Manager Responded
If you love pest infestations and unexplained fees, you're in the right place
Property Manager Responded
Stay Away!
Used to be good. Not anymore.
Ron and Ione
DO NOT MOVE HERE
Don't waste your money
Do not live HERE
Wish I could give 0 stars
Look Elsewhere
I miss Zazu
Peacful, Quiet Desert Oasis
Nearby Schools
North High School
Longview Elementary School
Osborn Middle School
About GreatSchools Data on ApartmentHomeLiving.com.
Points of Interest
Time and distance from Briella Phoenix.
Big Box and Retail
Target
Walgreens
Staples
Colleges and Universities
Arizona State University - Downtown Phoenix Campus
Groceries
Central Market
Smart & Final
Safeway
Hospitals
Military Bases
Phoenix Sky Harbor Airport Air Guard Station
Restaurants and Dining
Shopping Centers
Briella Phoenix has 5 shopping centers within 0.9 miles.
Transit Stations
Tempe Transportation Center-METRO Light Rail
Nearby Neighborhoods
Rental Price Ranges in the Area
| Bedroom | Average Rent | Cheapest Rent | Highest Rent |
|---|---|---|---|
| Phoenix Studio Apartments | $1,339 | $618 | $4,359 |
| Phoenix 1 Bedroom Apartments | $1,570 | $699 | $10,000+ |
| Phoenix 2 Bedroom Apartments | $1,943 | $849 | $10,000+ |
| Phoenix 3 Bedroom Apartments | $2,618 | $801 | $10,000+ |
| Phoenix 4 Bedroom Apartments | $2,955 | $676 | $10,000+ |
| Phoenix 5 Bedroom Apartments | $10,568 | $720 | $10,000+ |
| Phoenix 6 Bedroom Apartments | $14,183 | $3,800 | $10,000+ |
Browse Top Apartments in Phoenix
By Price
- Cheap Phoenix Apartments
- Phoenix Apartments Under $500
- Phoenix Apartments Under $600
- Phoenix Apartments Under $700
- Phoenix Apartments Under $800
- Phoenix Apartments Under $900
- Phoenix Apartments Under $1000
- Phoenix Apartments Under $1200
- Phoenix Apartments Under $1500
- Phoenix Apartments Under $2000
- Phoenix Luxury Apartments
By Community Type
- Phoenix Apartments for Rent by Owner
- Phoenix Apartments with Rent Specials
- Phoenix Top Rated Apartments
- Phoenix Corporate Apartments
- Phoenix Furnished Apartments
- Phoenix Gated Apartments
- Phoenix Loft Apartments
- Phoenix Low Income Apartments
- Phoenix Military Apartments
- New Phoenix Apartments
- Phoenix Senior Apartments
- Phoenix Short-term Apartments
- Phoenix Student Apartments
- Phoenix Apartments with Utilities Included


| Restrictions: None.