


Contact
Bright and Airy 2 Bedroom Corner Unit

- 1–2 Bedrooms
- $2,550-$3,700 Pricing
- 864–1,284 Square Feet
About Bright and Airy 2 Bedroom Corner Unit
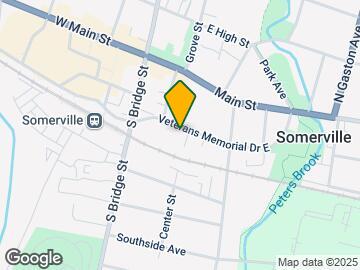
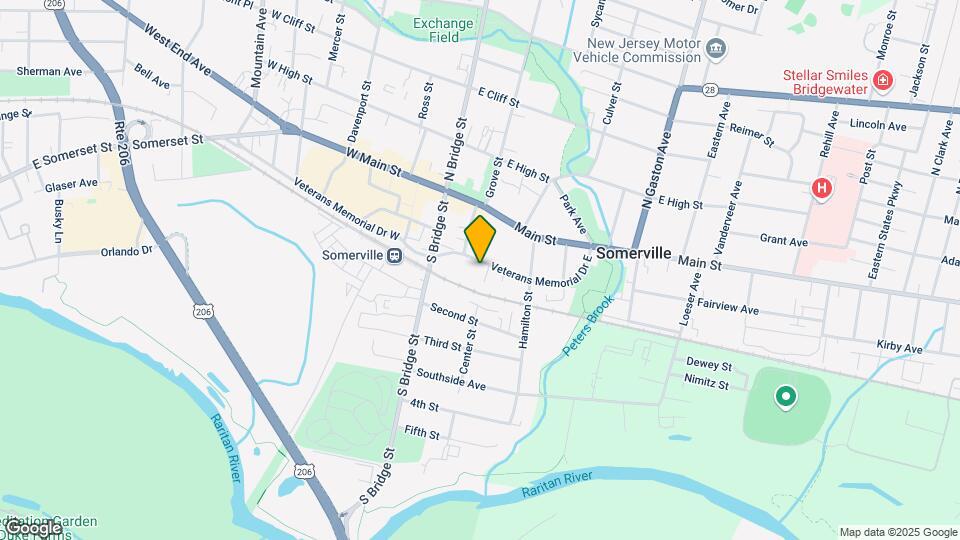
As DGM’s flagship project, Station House reflects years of extensive planning and development in collaboration with numerous members of the Downtown Somerville community. Located at 44 Veterans Memorial Drive, Station House will feature 116 ultra-luxury apartments complete with private balconies, washer and dryer in-unit, as well as all of the additional quality residents expect from a DGM property. Amenity spaces include a state-of-the-art fitness center, tech lounge, climate controlled parking garage (reserved space included at no charge), and outdoor social terrace area. Station House is located just 400 feet away from Somerville’s NJ Transit train station and a block away from Main Street. **IN PERSON TOURS BY APPOINTMENT ONLY** To explore other DGM properties please visit our company page at dgmpropertiesnj. com
Bright and Airy 2 Bedroom Corner Unit is located in the Downtown Somerville Neighborhood and 08876 Zip code of Somerville, NJ. This community is professionally managed by DGM Management
Property Contact Info

- Listed by:
- Agency:
- Vendor Logo:
- Website:
- View Property Website
- Call Us:
- (908) 866-5788
- Disclaimer:
Office Hours
| Monday | By Appointment |
| Tuesday | 9:00 am–3:00 pm |
| Wednesday | 9:00 am–3:00 pm |
| Thursday | 9:00 am–3:00 pm |
| Friday | 9:00 am–3:00 pm |
| Saturday | By Appointment |
| Sunday | Closed |
Floorplan Pricing and Availability
Bright and Airy 2 Bedroom Corner Unit offers 1 to 2 Bedroom apartments starting from $2,550 and having 864–1,284 sq ft. Here is the current pricing and availability:
New! Interactive Property Map
1 Bedroom
1BR/1.0BA
From $2,550
1 Bed, 1 Bath, 864-961 sq ftAvailable Sep 6Availability Details
Price Availability Date Unit Sq Ft Deposit Photos View Details $2,550 September 6, 2026 508 864 $3,825 $2,600 October 10, 2026 413 883 $3,975 $2,675 October 10, 2026 417 961 $4,012 Model Amenities and Features
Features
- Air Conditioning
- Balcony
- Cable Ready
- Heating
- Intercom
- Security System
- Smoke Free
- Sprinkler System
- Tub/Shower
- Washer/Dryer
Kitchen
- Dishwasher
- Freezer
- Granite Countertops
- Ice Maker
- Microwave
- Oven
- Pantry
- Range
- Refrigerator
- Stainless Steel Appliances
Model Rent and Fees
Model Price Range
- $2,550 - $2,675
Deposit
- $4,012 deposit
Unit 508 Gallery
Photos
Unit 508 Amenities and Features
Fitness & Recreation
- Fitness Center
Kitchen
- Microwave
Unique Features
- 5 Burner Range w/ Self Clean
- Billard Area
- Close to Train Station
- EV Charging Capability
- Fenced In Dog Park
- Garbage
- Heated - Secured Covered Parking
- In Unit Full Size Washer and Dryer
- Outdoor Terrace With Sun Deck And Fire Pit
- Sophisticated Lounge Area
- Stainless Refrigerator with ice maker
- Stainless Steel Dishwasher
- Tech Hubs
Unit 508 Rent and Fees
Unit Price
- $2,550
Deposit
- $3,825 deposit
Unit Description
Experience luxury living from the top floor of this beautifully appointed residence, where privacy, natural light, and sophisticated finishes come together. This spacious apartment features an open-concept layout with soaring ceilings, oversized windows, and elegant details throughout. The modern kitchen is designed for both everyday living and entertaining, complete with premium finishes, ample cabinetry, and a large breakfast bar overlooking the living area. The generous bedroom offers a peaceful retreat with abundant closet space, while the spa-inspired bathroom provides a touch of everyday luxury. Enjoy the convenience of in-unit laundry, central air, and access to exceptional community amenities in a professionally managed luxury building. Ideally located near shopping, dining, entertainment, and major commuter routes, this top-floor home offers the perfect combination of comfort, style, and convenience. Don't miss the opportunity to make this exceptional residence your next home. Tags
Model Rent and Fees
Model Price Range
- $2,550 - $2,675
Unit 413 Gallery
Photos
Unit 413 Amenities and Features
Fitness & Recreation
- Fitness Center
Kitchen
- Microwave
Unique Features
- 5 Burner Range w/ Self Clean
- Billard Area
- Close to Train Station
- EV Charging Capability
- Fenced In Dog Park
- Heated - Secured Covered Parking
- In Unit Full Size Washer and Dryer
- Outdoor Terrace With Sun Deck And Fire Pit
- private tech rooms
- Sophisticated Lounge Area
- Stainless Refrigerator with ice maker
- Stainless Steel Dishwasher
Unit 413 Rent and Fees
Unit Price
- $2,600
Deposit
- $3,975 deposit
Unit Description
Welcome home to this bright and spacious one-bedroom residence in a luxury apartment community. Filled with natural light, this beautifully designed home features an open, airy layout, modern finishes throughout, and plenty of space to relax and entertain. Step outside onto your private balcony, perfect for morning coffee or unwinding at the end of the day. Abundant closet and storage space keeps everything organized, while the convenience of an in-unit full-size washer and dryer makes everyday living effortless. Location is everything—just one block from the train station and one block from Main Street, putting dining, shopping, nightlife, and all the action right outside your door. The perfect combination of modern luxury, convenience, and a vibrant downtown lifestyle.
Model Rent and Fees
Model Price Range
- $2,550 - $2,675
Unit 417 Gallery
Photos
Unit 417 Amenities and Features
Fitness & Recreation
- Fitness Center
Unique Features
- Assigned Parking
- Billard Area
- Close to Train Station
- EV Charging Capability
- Fenced In Dog Park
- Full Size in Unit Washer/Dryer
- Garbage
- Heataed secure covered garage
- In Unit Full Size Washer and Dryer
- Outdoor Terrace With Sun Deck And Fire Pit
- Sophisticated Lounge Area
- Stainless Steel Built in Microwave
- Stainless Steel Dishwasher
- Stainless Steel Range with Self Clean
- Stainless Steel Refrigerator with Ice Maker
- Tech Hubs
Unit 417 Rent and Fees
Unit Price
- $2,675
Deposit
- $4,012 deposit
Unit Description
Welcome home to this bright and spacious one-bedroom residence, offering the perfect blend of modern luxury and downtown convenience. The open-concept layout is filled with natural light and features contemporary finishes, plenty of storage throughout, and a full-size in-unit washer and dryer. Step outside onto your private balcony, perfect for enjoying your morning coffee or unwinding at the end of the day. Enjoy the added benefit of great community amenities designed to complement your lifestyle. Ideally located just one block from the train station and one block from Main Street, you’ll have easy access to commuting, dining, shopping, entertainment, and everything downtown has to offer. Modern, stylish, spacious, and exceptionally convenient—this is luxury living in the heart of it all.
Model Rent and Fees
Model Price Range
- $2,550 - $2,675
Apartment Unit: 508Apartment Model: 1BR/1.0BA$2,5501 Bedroom, 1 Bath, 864 sq ftAvailable September 6, 2026![]()
Unit: 508 - Image 1 ![]()
Unit: 508 - Image 2 ![]()
Unit: 508 - Image 3 ![]()
Unit: 508 - Image 4 ![]()
Unit: 508 - Image 5 Apartment Unit: 413Apartment Model: 1BR/1.0BA$2,6001 Bedroom, 1 Bath, 883 sq ftAvailable October 10, 2026![]()
Unit: 413 - Image 1 ![]()
Unit: 413 - Image 2 ![]()
Unit: 413 - Image 3 ![]()
Unit: 413 - Image 4 ![]()
Unit: 413 - Image 5 ![]()
Unit: 413 - Image 6 Apartment Unit: 417Apartment Model: 1BR/1.0BA$2,6751 Bedroom, 1 Bath, 961 sq ftAvailable October 10, 2026![]()
Unit: 417 - Image 1 ![]()
Unit: 417 - Image 2 ![]()
Unit: 417 - Image 3 ![]()
Unit: 417 - Image 4 ![]()
Unit: 417 - Image 5 ![]()
Unit: 417 - Image 6 ![]()
Unit: 417 - Image 7 ![]()
Unit: 417 - Image 8 ![]()
Unit: 417 - Image 9 2 Bedrooms
2BR/2.0BA
$3,700
2 Beds, 2 Baths, 1284 sq ftAvailable Oct 10Availability Details
Price Availability Date Unit Sq Ft Deposit Photos $3,700 October 10, 2026 515 1284 $5,550 Unit 515 Gallery
Photos
Unit 515 Amenities and Features
Features
- Balcony
Fitness & Recreation
- Fitness Center
Kitchen
- Microwave
Unique Features
- 5 Burner Range w/ Self Clean
- Billard Area
- Bonus loft space above 2nd BR
- Close to Train Station
- Fenced In Dog Park
- free wifi in Clubroom
- Garbage
- Heated Secure Covered Garage
- In Unit Full Size Washer and Dryer
- Outdoor Terrace With Sun Deck And Fire Pit
- Sophisticated Lounge Area
- Stainless Refrigerator with ice maker
- Stainless Steel Dishwasher
- Tech Hubs
- Top Floor
Unit 515 Rent and Fees
Unit Price
- $3,700
Deposit
- $5,550 deposit
Unit Description
Enjoy luxury living at its best in this stunning top-floor, end-unit 2-bedroom, 2-bath apartment with a spacious loft and private balcony. Soaring ceilings, abundant natural light, and an open, airy layout create a bright and inviting atmosphere from the moment you walk in. The loft adds valuable flexible space for a home office, den, or additional lounge area, while the private balcony offers the perfect spot to relax and unwind. Both bedrooms are generously sized, and the home features plenty of closet and storage space throughout. Ceiling fans, modern finishes, and the added privacy of an end-unit location complete this beautifully designed residence. With its spacious layout, elevated setting, and sought-after features, this apartment offers the perfect combination of style, comfort, and convenience. Ideally located close to the train station and vibrant downtown Main Street, you’ll have easy access to an array of restaurants, cafés, shopping, entertainment, and nightlife. With its spacious layout, desirable top-floor location, and unbeatable convenience, this apartment offers the perfect combination of luxury, comfort, and lifestyle.
Model Rent and Fees
Price
- $3,700
Apartment Unit: 515Apartment Model: 2BR/2.0BA$3,7002 Bedroom, 2 Bath, 1284 sq ftAvailable October 10, 2026![]()
Unit: 515 - Image 1 ![]()
Unit: 515 - Image 2 ![]()
Unit: 515 - Image 3 ![]()
Unit: 515 - Image 4 ![]()
Unit: 515 - Image 5 ![]()
Unit: 515 - Image 6 ![]()
Unit: 515 - Image 7 ![]()
Unit: 515 - Image 8 ![]()
Unit: 515 - Image 9 ![]()
Unit: 515 - Image 10
Schedule a Tour
Videos
3D Tours
Property Information
- 116 Units
- 5 Stories
- Built in 2020
Lease Terms
- 12 mo
Fees and Policies
The fees listed below are community-provided and may exclude utilities or add-ons. All payments are made directly to the property and are non-refundable unless otherwise specified.
Required Fees
One-Time Basics
- Due at Application
- Application Fee Per ApplicantiCharged Per Applicant.$50.00
Other Fees and Policies
Pet Fees
- Cat
- Pet DepositiMax of 1. Charged Per Pet.$0.00
- One-Time Pet FeeiMax of 1. Charged Per Pet.$500.00
- Monthly Pet FeeiMax of 1. Charged Per Pet.$50.00/mo
- Dog
- Pet DepositiMax of 1. Charged Per Pet.$0.00
- One-Time Pet FeeiMax of 1. Charged Per Pet.$500.00
- Monthly Pet FeeiMax of 1. Charged Per Pet.$50.00/mo
One pet is allowed per apartment.
Inquire for breed restrictions and weight limits.One pet is allowed per apartment.
Max of 1.
Parking Info and Fees
- Garage Parking
- 1 Max
Property Fee Disclaimer: Based on community-supplied data and independent market research. Subject to change without notice. May exclude fees for mandatory or optional services and usage-based utilities.
Features and Amenities
Unique Amenities
- Great Views
- Parking garage
On-Site Services
- Maintenance On Site
- Package Service
- Planned Social Activities
- Property Manager On Site
- Car Charging Station
- Recycling
- Video Patrol
- Community Wide Wi Fi
- 24 Hour Access
- Key Fob Entry
Community Features
- Disposal Chutes
- Lounge
- Multi Use Room
- Business Center
- Clubhouse
- Elevator
Outdoor Features
- Sundeck
- Courtyard
- Controlled Access
Recreation and Fitness
- Fitness Center
Interior Features
- Balcony
- Security System
- Sprinkler System
- Tub/Shower
- Heating
- Intercom
- Cable Ready
- Washer/Dryer
- Air Conditioning
- Smoke Free
Kitchen Amenities
- Range
- Refrigerator
- Ice Maker
- Stainless Steel Appliances
- Freezer
- Dishwasher
- Pantry
- Oven
- Microwave
- Granite Countertops
Living Area Features
- Walk In Closets
- Crown Molding
- Vinyl Flooring
- Linen Closet
- Tile Floors
- Large Bedrooms
- Window Coverings
Unique Amenities
- Garage Available

Map
- Shopping
- Colleges
- Grocery
- Medical
- Transportation

Map
Getting Around
60 / 100 Moderately walkable
70 / 100 Good public transit
50 / 100 Fairly bikeable
90 / 100 Exceptionally car friendly
Getting to Know the Area
80 / 100 Restaurants
70 / 100 Cafes
60 / 100 Nightlife
80 / 100 Shopping
70 / 100 Parks
70 / 100 Noise Level
Frequently Asked Questions about Bright and Airy 2 Bedroom Corner Unit
Where is Bright and Airy 2 Bedroom Corner Unit located?
Bright and Airy 2 Bedroom Corner Unit is located at 44 Veterans Memorial Dr E near the Downtown Somerville area of Somerville, NJ
What is the current rent range at Bright and Airy 2 Bedroom Corner Unit?
1 Bedroom to 2 Bedroom Apartments at Bright and Airy 2 Bedroom Corner Unit currently range from $2,550 to $3,700
When is the leasing office open?
- The office Hours for Bright and Airy 2 Bedroom Corner Unit are
- Monday By Appointment
- Tuesday 9:00 am–3:00 pm
- Wednesday 9:00 am–3:00 pm
- Thursday 9:00 am–3:00 pm
- Friday 9:00 am–3:00 pm
- Saturday By Appointment
- Sunday Closed
Are pets allowed?
Call us today to find out our pet policy and if we allow pets
New Jersey Social Services Information
Statewide service is free, confidential, multilingual and always open. Three easy ways to reach Social Services in NJ: Dial 2-1-1; text your zip code to 898-211; or chat at https://www.nj211.org
Renters Reviews and Ratings
Nearby Schools
Somerville High School
Van Derveer Elementary School
Somerville Middle School
About GreatSchools Data on ApartmentHomeLiving.com.
Points of Interest
Time and distance from Bright and Airy 2 Bedroom Corner Unit.
Big Box and Retail
Walgreens
Costco
Target
Colleges and Universities
Groceries
Stop & Shop
Aldi
Hospitals
Robert Wood Johnson University Hospital - Somerset
University Behavioral Health Care
Hackensack Meridian Health Carrier Clinic
Shopping Centers
Bright and Airy 2 Bedroom Corner Unit has 5 shopping centers within 1.2 miles.
Transit Stations
Nearby Neighborhoods
Rental Price Ranges in the Area
| Bedroom | Average Rent | Cheapest Rent | Highest Rent |
|---|---|---|---|
| Somerville Studio Apartments | $2,228 | $1,795 | $2,515 |
| Somerville 1 Bedroom Apartments | $2,453 | $1,339 | $5,324 |
| Somerville 2 Bedroom Apartments | $2,948 | $1,604 | $4,145 |
| Somerville 3 Bedroom Apartments | $3,734 | $2,450 | $5,045 |
| Somerville 4 Bedroom Apartments | $4,807 | $4,545 | $4,945 |
| 2 Bedroom Homes | $2,685 | $2,100 | $3,500 |
| 3 Bedroom Homes | $3,602 | $2,800 | $4,800 |
| 4 Bedroom Homes | $4,293 | $3,600 | $5,500 |
| 5 Bedroom Homes | $6,500 | $6,500 | $6,500 |
| 6 Bedroom Homes | $15,000 | $10,000 | $10,000+ |
Browse Top Apartments in Somerville
By Price
By Community Type
- Somerville Apartments for Rent by Owner
- Somerville Apartments with Rent Specials
- Somerville Top Rated Apartments
- Somerville Corporate Apartments
- Somerville Furnished Apartments
- Somerville Gated Apartments
- Somerville Loft Apartments
- Somerville Low Income Apartments
- New Somerville Apartments
- Somerville Senior Apartments
- Somerville Short-term Apartments
- Somerville Apartments with Utilities Included


Max of 1.