

- 1–3 Bedrooms
- $1,205-$1,778 Pricing
- 745–1,296 Square Feet
About Brighton 3050
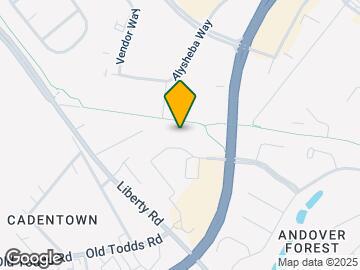
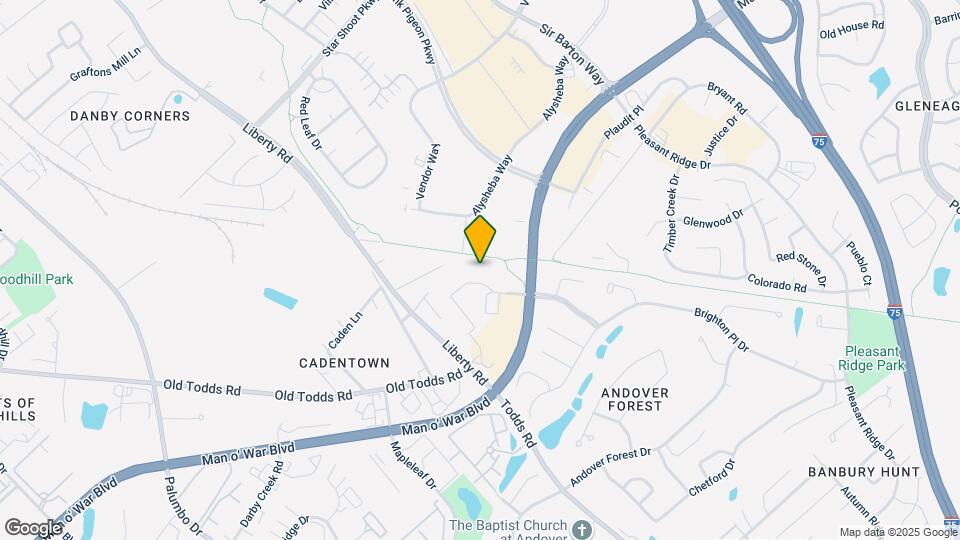
Located near all the amenities of Hamburg, Brighton 3050 offers luxury apartment homes in a natural and beautiful setting! Our recently redesigned 1,2, and 3 bedroom apartments feature stainless steel kitchens, granite counter tops, tile flooring, garden tubs, and amazing views. You will be impressed with what Brighton 3050 has to offer! All units include access to our state-of-the-art fitness center, premier business center, resident only private clubhouse, and breathtaking pool. We are currently leasing for the Fall! If you need a garage or have pets we also have you covered. This is your best value for luxury living!!! We offer short term-leases, furnished corporate housing packages, and an on-site management team. School Districts: Elementary- Liberty Elementary School Middle- Mary E Britton Middle School High- Frederick Douglass High School Centrally located between Hamburg Pavilion and behind The Brighton shops off of Man O War Blvd. Brighton 3050 is located close to the exit for I-75/64 for easy access.
Brighton 3050 is located in the 40509 Zip code of Lexington, KY. This community is professionally managed by Marquee Realty Management
Unique Features and Amenities
- All Electric Living
- Brushed Nickel Fixtures
- Nine (9) Foot Ceilings
- Now Offering Luxer One Package System
- Oversized Roman Tubs
- Planned Resident Functions
Property Contact Info
- Listed by:
- Agency:
- Vendor Logo:
- Website:
- View Property Website
- Call Us:
- (859) 710-9091
- Disclaimer:
Office Hours
| Monday | 9:00 am–6:00 pm |
| Tuesday | 9:00 am–6:00 pm |
| Wednesday | 9:00 am–6:00 pm |
| Thursday | 9:00 am–6:00 pm |
| Friday | 9:00 am–6:00 pm |
| Saturday | 10:00 am–5:00 pm |
| Sunday | Closed |
Floorplan Pricing and Availability
Brighton 3050 offers 1 to 3 Bedroom apartments starting from $1,259 and having 745–1,296 sq ft. Here is the current pricing and availability:
New! Interactive Property Map
1 Bedroom
Loft 1
$1,448
1 Bed, 1 Bath, 1186 sq ftAvailable NowLargest 1 BedroomThis is the largest 1 Bedroom at this PropertyAvailability Details
Price Availability Date Unit Sq Ft $1,448 Available Now Loft 1 1186 sq ft Model Amenities and Features
Features
- Air Conditioning
- Balcony
- Cable Ready
- Ceiling Fans
- Heating
- High Speed Internet Access
- Storage Space
- Trash Compactor
- Tub/Shower
- Washer/Dryer
- Washer/Dryer Hookup
- Wheelchair Accessible (Rooms)
- Wi-Fi
Kitchen
- Coffee System
- Dishwasher
- Disposal
- Eat-in Kitchen
- Freezer
- Granite Countertops
- Ice Maker
- Instant Hot Water
- Kitchen
- Microwave
- Oven
- Range
- Refrigerator
- Stainless Steel Appliances
Model Rent and Fees
Model Price
- $1,448
Floorplan 1.2
From $1,261
1 Bed, 1 Bath, 823 sq ftAvailable Aug 10Availability Details
Price Availability Date Unit Sq Ft $1,261 August 10, 2026 16304 823 Unit 16304 Amenities and Features
Features
- Washer/Dryer
Unit 16304 Rent and Fees
Unit Price
- $1,261
View Details and Rent EstimateModel Rent and Fees
Model Price Range
- $1,261 - $1,360
Apartment Unit: 16304Apartment Model: 1.2$1,2611 Bedroom, 1 Bath, 823 sq ftAvailable August 10, 20261.2G
$1,406
1 Bed, 1 Bath, 840 sq ftAvailable Aug 10Availability Details
Price Availability Date Unit Sq Ft $1,406 August 10, 2026 13203 840 Unit 13203 Amenities and Features
Features
- Air Conditioning
- Cable Ready
- Ceiling Fans
- Heating
- Trash Compactor
- Washer/Dryer
- Wheelchair Accessible (Rooms)
Kitchen
- Coffee System
- Dishwasher
- Disposal
- Eat-in Kitchen
- Granite Countertops
- Ice Maker
- Instant Hot Water
- Kitchen
- Microwave
- Oven
- Range
- Refrigerator
- Stainless Steel Appliances
Living Space
- Carpet
- Hardwood Floors
- Large Bedrooms
- Tile Floors
Outdoor Space
- Lawn
- Patio
Services
- Furnished
Unit 13203 Rent and Fees
Unit Price
- $1,406
View Details and Rent EstimateDeposit
- $300 deposit
Model Rent and Fees
Price
- $1,406
Apartment Unit: 13203Apartment Model: 1.2G$1,4061 Bedroom, 1 Bath, 840 sq ftAvailable August 10, 20261.0 - 1.1
From $1,259
1 Bed, 1 Bath, 745 sq ftAvailable Aug 14Availability Details
Price Availability Date Unit Sq Ft View Details $1,259 August 14, 2026 7207 745 $1,259 August 14, 2026 7303 745 Model Amenities and Features
Features
- Air Conditioning
- Balcony
- Cable Ready
- Ceiling Fans
- Heating
- High Speed Internet Access
- Storage Space
- Trash Compactor
- Tub/Shower
- Washer/Dryer
- Washer/Dryer Hookup
- Wheelchair Accessible (Rooms)
- Wi-Fi
Kitchen
- Coffee System
- Dishwasher
- Disposal
- Eat-in Kitchen
- Freezer
- Granite Countertops
- Ice Maker
- Instant Hot Water
- Kitchen
- Microwave
- Oven
- Range
- Refrigerator
- Stainless Steel Appliances
Model Rent and Fees
Model Price Range
- $1,205 - $1,259
Current Available Pricing
- $1,259
Unit 7207 Rent and Fees
Unit Price
- $1,259
View Details and Rent EstimateModel Rent and Fees
Model Price Range
- $1,205 - $1,259
Unit 7303 Rent and Fees
Unit Price
- $1,259
View Details and Rent EstimateModel Rent and Fees
Model Price Range
- $1,205 - $1,259
Apartment Unit: 7207Apartment Model: 1.0 - 1.1$1,2591 Bedroom, 1 Bath, 745 sq ftAvailable August 14, 2026Apartment Unit: 7303Apartment Model: 1.0 - 1.1$1,2591 Bedroom, 1 Bath, 745 sq ftAvailable August 14, 2026Floorplan 1TH
$1,442
1 Bed, 1 Bath, 935 sq ftAvailable Sep 14Availability Details
Price Availability Date Unit Sq Ft $1,442 September 14, 2026 12211G 935 Model Amenities and Features
Features
- Air Conditioning
- Balcony
- Cable Ready
- Ceiling Fans
- Heating
- High Speed Internet Access
- Storage Space
- Trash Compactor
- Tub/Shower
- Washer/Dryer
- Washer/Dryer Hookup
- Wheelchair Accessible (Rooms)
- Wi-Fi
Kitchen
- Coffee System
- Dishwasher
- Disposal
- Eat-in Kitchen
- Freezer
- Granite Countertops
- Ice Maker
- Instant Hot Water
- Kitchen
- Microwave
- Oven
- Range
- Refrigerator
- Stainless Steel Appliances
Unit 12211G Rent and Fees
Unit Price
- $1,442
View Details and Rent EstimateModel Rent and Fees
Price
- $1,442
Apartment Unit: 12211GApartment Model: 1TH$1,4421 Bedroom, 1 Bath, 935 sq ftAvailable September 14, 2026$1,448
More 1 bedroom units
1 Bed, 1 Bath, 1186 sq ftAvailable Aug 8Availability Details
Price Availability Date Unit Sq Ft $1,448 August 8, 2026 14306 1186 Unit 14306 Rent and Fees
Unit Price
- $1,448
View Details and Rent EstimateApartment Unit: 14306Apartment Model: Loft 1+$1,4481 Bedroom, 1 Bath, 1186 sq ftAvailable August 8, 20262 Bedrooms
2.0 - 2.1
From $1,509
2 Beds, 2 Baths, 1069 sq ftAvailable Aug 8Model Gallery
Floorplans
3D Tours
Availability Details
Price Availability Date Unit Sq Ft View Details $1,509 August 8, 2026 10104 1069 $1,509 August 8, 2026 2106 1069 $1,509 August 8, 2026 2205 1069 Model Amenities and Features
Features
- Air Conditioning
- Balcony
- Cable Ready
- Ceiling Fans
- Heating
- High Speed Internet Access
- Trash Compactor
- Tub/Shower
- Washer/Dryer Hookup
Kitchen
- Dishwasher
- Disposal
- Freezer
- Granite Countertops
- Ice Maker
- Kitchen
- Microwave
- Oven
- Range
- Refrigerator
- Stainless Steel Appliances
Living Space
- Carpet
- Dining Room
- Tile Floors
- Walk-In Closets
- Window Coverings
Model Rent and Fees
Model Price Range
- $1,509 - $1,710
Current Available Pricing
- $1,509
Deposit
- $300 deposit
Unit 10104 Amenities and Features
Features
- Air Conditioning
- Balcony
- Cable Ready
- Ceiling Fans
- Heating
- High Speed Internet Access
- Trash Compactor
- Tub/Shower
- Washer/Dryer Hookup
Kitchen
- Dishwasher
- Disposal
- Freezer
- Granite Countertops
- Ice Maker
- Kitchen
- Microwave
- Oven
- Range
- Refrigerator
- Stainless Steel Appliances
Living Space
- Carpet
- Dining Room
- Tile Floors
- Walk-In Closets
- Window Coverings
Unit 10104 Rent and Fees
Unit Price
- $1,509
View Details and Rent EstimateDeposit
- $300 deposit
Model Rent and Fees
Model Price Range
- $1,509 - $1,710
Unit 2106 Amenities and Features
Features
- Air Conditioning
- Balcony
- Cable Ready
- Ceiling Fans
- Heating
- High Speed Internet Access
- Trash Compactor
- Tub/Shower
- Washer/Dryer Hookup
Kitchen
- Dishwasher
- Disposal
- Freezer
- Granite Countertops
- Ice Maker
- Kitchen
- Microwave
- Oven
- Range
- Refrigerator
- Stainless Steel Appliances
Living Space
- Carpet
- Dining Room
- Tile Floors
- Walk-In Closets
- Window Coverings
Unit 2106 Rent and Fees
Unit Price
- $1,509
View Details and Rent EstimateDeposit
- $300 deposit
Model Rent and Fees
Model Price Range
- $1,509 - $1,710
Unit 2205 Amenities and Features
Features
- Air Conditioning
- Balcony
- Cable Ready
- Ceiling Fans
- Heating
- High Speed Internet Access
- Trash Compactor
- Tub/Shower
- Washer/Dryer Hookup
Kitchen
- Dishwasher
- Disposal
- Freezer
- Granite Countertops
- Ice Maker
- Kitchen
- Microwave
- Oven
- Range
- Refrigerator
- Stainless Steel Appliances
Living Space
- Carpet
- Dining Room
- Tile Floors
- Walk-In Closets
- Window Coverings
Unit 2205 Rent and Fees
Unit Price
- $1,509
View Details and Rent EstimateDeposit
- $300 deposit
Model Rent and Fees
Model Price Range
- $1,509 - $1,710
Apartment Model: 2.0 - 2.1From $1,5092 Bedroom, 2 Bath, 1069 sq ftAvailable August 8, 2026Floorplans3D Tours![]()
2.0 - 2.1 - Floorplan 2.0 - 2.1 - 3D Tour Apartment Unit: 10104Apartment Model: 2.0 - 2.1$1,5092 Bedroom, 2 Bath, 1069 sq ftAvailable August 8, 2026Apartment Unit: 2106Apartment Model: 2.0 - 2.1$1,5092 Bedroom, 2 Bath, 1069 sq ftAvailable August 8, 2026Apartment Unit: 2205Apartment Model: 2.0 - 2.1$1,5092 Bedroom, 2 Bath, 1069 sq ftAvailable August 8, 20263 Bedrooms
Floorplan 3.0
$1,778
3 Beds, 2 Baths, 1296 sq ftAvailable Aug 15Availability Details
Price Availability Date Unit Sq Ft View Details $1,778 August 15, 2026 10102 1296 $1,778 August 15, 2026 5102 1296 $1,778 August 15, 2026 8107 1296 Model Amenities and Features
Features
- Air Conditioning
- Balcony
- Cable Ready
- Ceiling Fans
- Heating
- High Speed Internet Access
- Tub/Shower
- Washer/Dryer
Kitchen
- Dishwasher
- Disposal
- Granite Countertops
- Ice Maker
- Kitchen
- Microwave
- Oven
- Range
- Refrigerator
- Stainless Steel Appliances
Living Space
- Carpet
- Dining Room
- Tile Floors
- Walk-In Closets
- Window Coverings
Model Rent and Fees
Model Price
- $1,778
Deposit
- $300 deposit
Unit 10102 Amenities and Features
Features
- Air Conditioning
- Balcony
- Cable Ready
- Ceiling Fans
- Heating
- High Speed Internet Access
- Tub/Shower
- Washer/Dryer
Kitchen
- Dishwasher
- Disposal
- Granite Countertops
- Ice Maker
- Kitchen
- Microwave
- Oven
- Range
- Refrigerator
- Stainless Steel Appliances
Living Space
- Carpet
- Dining Room
- Tile Floors
- Walk-In Closets
- Window Coverings
Unit 10102 Rent and Fees
Unit Price
- $1,778
View Details and Rent EstimateDeposit
- $300 deposit
Model Rent and Fees
Price
- $1,778
Unit 5102 Amenities and Features
Features
- Air Conditioning
- Balcony
- Cable Ready
- Ceiling Fans
- Heating
- High Speed Internet Access
- Tub/Shower
- Washer/Dryer
Kitchen
- Dishwasher
- Disposal
- Granite Countertops
- Ice Maker
- Kitchen
- Microwave
- Oven
- Range
- Refrigerator
- Stainless Steel Appliances
Living Space
- Carpet
- Dining Room
- Tile Floors
- Walk-In Closets
- Window Coverings
Unit 5102 Rent and Fees
Unit Price
- $1,778
View Details and Rent EstimateDeposit
- $300 deposit
Model Rent and Fees
Price
- $1,778
Unit 8107 Amenities and Features
Features
- Air Conditioning
- Balcony
- Cable Ready
- Ceiling Fans
- Heating
- High Speed Internet Access
- Tub/Shower
- Washer/Dryer
Kitchen
- Dishwasher
- Disposal
- Granite Countertops
- Ice Maker
- Kitchen
- Microwave
- Oven
- Range
- Refrigerator
- Stainless Steel Appliances
Living Space
- Carpet
- Dining Room
- Tile Floors
- Walk-In Closets
- Window Coverings
Unit 8107 Rent and Fees
Unit Price
- $1,778
View Details and Rent EstimateDeposit
- $300 deposit
Model Rent and Fees
Price
- $1,778
Apartment Unit: 10102Apartment Model: 3.0$1,7783 Bedroom, 2 Bath, 1296 sq ftAvailable August 15, 2026Apartment Unit: 5102Apartment Model: 3.0$1,7783 Bedroom, 2 Bath, 1296 sq ftAvailable August 15, 2026Apartment Unit: 8107Apartment Model: 3.0$1,7783 Bedroom, 2 Bath, 1296 sq ftAvailable August 15, 2026
Schedule a Tour
3D Tours
Property Information
- 372 Units
- 3 Stories
- Built in 2007
- Furnished
Lease Terms
- 6, 9, 12 mo
- Short Term Lease Options
Fees and Policies
The fees listed below are community-provided and may exclude utilities or add-ons. All payments are made directly to the property and are non-refundable unless otherwise specified. Use the Cost Calculator to determine costs based on your needs.
Required Fees
One-Time Basics
- Due at Application
- Application Fee Per ApplicantiCharged Per Applicant.$75.00
Pet Policy and Fees
Cats
- 2 Pet Limit
- Spayed/Neutered
$30 monthly pet rent. Pets restricted by breed. $300 pet fee for first pet. $200 for additional pet (limit 2 pets).
Dogs
- 2 Pet Limit
- Spayed/Neutered
$30 monthly pet rent. Pets restricted by breed. $300 pet fee for first pet. $200 for additional pet (limit 2 pets).
Comments: Pet Fee $300 for 1st pet; Additional $200 for 2nd pet
Parking Info and Fees
- Surface Lot
- 2 Max
- Streeti2 parking spaces for one and two bedroom models. 3 parking spaces for three bedroom models. Garage rental $89 monthly
- Garage ParkingiDetached and Attached garages
- 2 Max
Property Fee Disclaimer: Based on community-supplied data and independent market research. Subject to change without notice. May exclude fees for mandatory or optional services and usage-based utilities.
Features and Amenities
Unique Amenities
- All Electric Living
- Brushed Nickel Fixtures
- Nine (9) Foot Ceilings
- Now Offering Luxer One Package System
- Oversized Roman Tubs
- Planned Resident Functions
On-Site Services
- Maintenance On Site
- Package Service
- Planned Social Activities
- Property Manager On Site
- Trash Pickup Door To Door
- 24 Hour Access
Community Features
- Walk Up
- Lounge
- Corporate Housing
- Breakfast/Coffee Concierge
- Business Center
- Clubhouse
Outdoor Features
- Sundeck
- Porch
- Patio
- Lawn
Recreation and Fitness
- Fitness Center
- Walking/Biking Trails
- Pool
Interior Features
- Balcony
- Storage Space
- Ceiling Fans
- High Speed Internet Access
- Tub/Shower
- Heating
- Trash Compactor
- Cable Ready
- Washer/Dryer Hookup
- Washer/Dryer
- Air Conditioning
- Wi Fi
- Wheelchair Accessible (Rooms)
Kitchen Amenities
- Microwave
- Dishwasher
- Eat In Kitchen
- Range
- Refrigerator
- Oven
- Ice Maker
- Instant Hot Water
- Kitchen
- Disposal
- Freezer
- Coffee System
- Stainless Steel Appliances
- Granite Countertops
Living Area Features
- Walk In Closets
- Family Room
- Crown Molding
- Dining Room
- Carpet
- Recreation Room
- Linen Closet
- Tile Floors
- Window Coverings
- Large Bedrooms
- Hardwood Floors
Unique Amenities
- Garage Available

Map
- Shopping
- Colleges
- Grocery
- Medical
- Parks

Map
Getting Around
60 / 100 Moderately walkable
30 / 100 Limited public transit
50 / 100 Fairly bikeable
100 / 100 Exceptionally car friendly
Getting to Know the Area
80 / 100 Restaurants
70 / 100 Cafes
80 / 100 Nightlife
70 / 100 Shopping
60 / 100 Parks
30 / 100 Noise Level
Frequently Asked Questions about Brighton 3050
Where is Brighton 3050 located?
Brighton 3050 is located at 3050 Helmsdale Pl, Lexington, KY
What is the current rent range at Brighton 3050?
1 Bedroom to 3 Bedroom Apartments at Brighton 3050 currently range from $1,259 to $1,778
When is the leasing office open?
- The office Hours for Brighton 3050 are
- Monday 9:00 am–6:00 pm
- Tuesday 9:00 am–6:00 pm
- Wednesday 9:00 am–6:00 pm
- Thursday 9:00 am–6:00 pm
- Friday 9:00 am–6:00 pm
- Saturday 10:00 am–5:00 pm
- Sunday Closed
Are pets allowed?
Call us today to find out our pet policy and if we allow pets
Renters Reviews and Ratings
Great
I absolutely love this complex!
Please keep Brighton clean
Great Price and Location
Horrible Living Experience
Fantastic management and well maintained apartments
Apartment: Great. Management: Horrible.
Good Apartment - Service just ok
Most memorable apartment in Lexington
Comfortable
My Home!
Nearby Schools
Frederick Douglass High School
Crawford Middle School
About GreatSchools Data on ApartmentHomeLiving.com.
Points of Interest
Time and distance from Brighton 3050.
Arts Museums and Landmarks
Big Box and Retail
Walgreens
Costco
Carmax
Colleges and Universities
Groceries
Trader Joe's
Kroger
Meijer
Hospitals
The Ridge Behavioral Health System
Chi Saint Joseph Health - Saint Joseph East
University Of Kentucky Hospital
Parks and Recreation
Brighton 3050 has 2 parks within 4.7 miles, including Ashland, and The Arboretum State Botanical Garden.
Shopping Centers
Brighton 3050 has 5 shopping centers within 1.0 miles.
Nearby Neighborhoods
Rental Price Ranges in the Area
| Bedroom | Average Rent | Cheapest Rent | Highest Rent |
|---|---|---|---|
| Lexington Studio Apartments | $1,173 | $540 | $1,855 |
| Lexington 1 Bedroom Apartments | $1,301 | $770 | $2,999 |
| Lexington 2 Bedroom Apartments | $1,594 | $895 | $5,950 |
| Lexington 3 Bedroom Apartments | $1,882 | $854 | $4,090 |
| Lexington 4 Bedroom Apartments | $1,508 | $799 | $2,900 |
Browse Top Apartments in Lexington
By Price
- Cheap Lexington Apartments
- Lexington Apartments Under $600
- Lexington Apartments Under $700
- Lexington Apartments Under $800
- Lexington Apartments Under $900
- Lexington Apartments Under $1000
- Lexington Apartments Under $1200
- Lexington Apartments Under $1500
- Lexington Apartments Under $2000
- Lexington Luxury Apartments
By Community Type
- Lexington Apartments for Rent by Owner
- Lexington Apartments with Rent Specials
- Lexington Top Rated Apartments
- Lexington Corporate Apartments
- Lexington Furnished Apartments
- Lexington Gated Apartments
- Lexington Loft Apartments
- Lexington Low Income Apartments
- Lexington Military Apartments
- New Lexington Apartments
- Lexington Senior Apartments
- Lexington Short-term Apartments
- Lexington Student Apartments
- Lexington Apartments with Utilities Included

