Your message has been sent! Thank you!

Brighton Cove Apartments

Verified
This is a CoStar Verified® Listing

Brighton Cove in Brighton, MI is verified by CoStar’s® proprietary screening and fraud detection process, so you can shop and rent with confidence on ApartmentHomeLiving.com. Always protect yourself when shopping online.

(248) 617-0917
Check Availability
8699 Meadowbrook Dr, Brighton, MI 48116

Contact

Brighton Cove

8699 Meadowbrook Dr
Brighton, MI 48116
(248) 617-0917
Brighton Cove in Brighton, MI - Building Photo
  • 1–2 Bedrooms
  • $1,225-$1,450 Pricing
  • 600–800 Square Feet

About Brighton Cove

Brighton Cove Apartments offers comfortable, modern living in a prime Brighton, Michigan location just minutes from downtown. Our inviting one- and two-bedroom apartment homes feature spacious layouts, abundant natural light, generous closet space, and modern finishes designed for everyday convenience. Residents enjoy a well-maintained community with amenities including a refreshing swimming pool, sundeck, bark park, on-site laundry facilities, and professional on-site management.Located near Mill Pond, local dining, shopping, and entertainment, Brighton Cove places you close to everything you love while still offering a peaceful residential setting. With easy access to major roadways and nearby cities like Ann Arbor and Lansing, commuting is simple and stress-free. Whether you're relaxing at home or exploring the neighborhood, Brighton Cove Apartments provides the perfect balance of comfort, convenience, and community—making it easy to feel right at home.

Brighton Cove is located in the Downtown Brighton Neighborhood and 48116 Zip code of Brighton, MI. This community is professionally managed by Friedman Communities

Unique Features and Amenities

  • 24-Hour Emergency Maintenance Service
  • 24-hour online service requests/ rent payments
  • Abundant Complimentary Parking
  • Ample storage space
  • Beautiful Manicured Courtyards
  • Cable and WiFi ready
  • Central air conditioning
  • Close Walk to Downtown Brighton
  • Custom Window Treatments
  • Excellent Brighton Public Schools
  • Flexible rental payments with flex*
  • Intercom entry system
  • Large and Bright Bedrooms with Oversize Windows
  • Package Receiving
  • Pet friendly
  • Premier Upgrade*
  • Private balcony*
  • Rapid Snow Removal
  • Soaking Tub with Shower
  • Spacious Closets
  • Sprawling bark park
  • Stainless steel kitchen sink
  • Upgraded Countertops*
  • Washer/Dryer*

See All Amenities

Property Contact Info

Office Hours

Monday8:00 am–5:30 pm
Tuesday8:00 am–5:30 pm
Wednesday8:00 am–5:30 pm
Thursday8:00 am–5:30 pm
Friday8:00 am–5:30 pm
Saturday10:00 am–4:00 pm
SundayClosed

Floorplan Pricing and Availability

Brighton Cove offers 1 to 2 Bedroom apartments starting from $1,225 and having 600–800 sq ft. Here is the current pricing and availability:

  • 1 Bedroom

    Floorplan 1x1

    From $1,225

    1 Bed, 1 Bath, 600 sq ft
    Available Now

    Availability Details

    PriceAvailability DateUnitSq FtView Details
    $1,225Available Now8649-03600
    $1,235 October 7, 20268643-07600
    $1,225 October 10, 20268677-04600

    Model Amenities and Features

    Features

    • High Speed Internet Access
    • Smoke Free

    Model Rent and Fees

    Model Price Range

    • $1,225 - $1,235

    Unit 8649-03 Amenities and Features

    Features

    • High Speed Internet Access
    • Smoke Free

    Unique Features

    • Premier Upgrade*
    • Upgraded Countertops*

    Unit 8649-03 Rent and Fees

    Unit Price

    • $1,225

    Model Rent and Fees

    Model Price Range

    • $1,225 - $1,235

    Unit 8643-07 Amenities and Features

    Features

    • High Speed Internet Access
    • Smoke Free

    Unique Features

    • Premier Upgrade*
    • Upgraded Countertops*

    Unit 8643-07 Rent and Fees

    Unit Price

    • $1,235

    Model Rent and Fees

    Model Price Range

    • $1,225 - $1,235

    Unit 8677-04 Amenities and Features

    Features

    • High Speed Internet Access
    • Smoke Free

    Unique Features

    • Premier Upgrade*
    • Upgraded Countertops*

    Unit 8677-04 Rent and Fees

    Unit Price

    • $1,225

    Model Rent and Fees

    Model Price Range

    • $1,225 - $1,235
  • 2 Bedrooms

    Floorplan 2x1

    From $1,375

    2 Beds, 1 Bath, 800 sq ft
    Available Oct 7

    Availability Details

    PriceAvailability DateUnitSq FtView Details
    $1,385 October 7, 20268635-11800
    $1,450 October 7, 20268669-03800
    $1,385 October 10, 20268635-05800

    Model Amenities and Features

    Features

    • High Speed Internet Access
    • Smoke Free

    Model Rent and Fees

    Model Price Range

    • $1,375 - $1,450

    Current Available Pricing

    • $1,385 - $1,450

    Unit 8635-11 Amenities and Features

    Features

    • High Speed Internet Access
    • Smoke Free

    Unique Features

    • Premier Upgrade*
    • Upgraded Countertops*

    Unit 8635-11 Rent and Fees

    Unit Price

    • $1,385

    Model Rent and Fees

    Model Price Range

    • $1,375 - $1,450

    Unit 8669-03 Amenities and Features

    Features

    • High Speed Internet Access
    • Smoke Free

    Unique Features

    • Premier Upgrade*
    • Upgraded Countertops*
    • Washer/Dryer*

    Unit 8669-03 Rent and Fees

    Unit Price

    • $1,450

    Model Rent and Fees

    Model Price Range

    • $1,375 - $1,450

    Unit 8635-05 Amenities and Features

    Features

    • High Speed Internet Access
    • Smoke Free

    Unique Features

    • Premier Upgrade*
    • Upgraded Countertops*

    Unit 8635-05 Rent and Fees

    Unit Price

    • $1,385

    Model Rent and Fees

    Model Price Range

    • $1,375 - $1,450

    2x1 w/ Washer & Dryer

    2 Beds, 1 Bath, 800 sq ft
    Available Soon

    Availability Details

    Availability DateUnitSq Ft
    Available Soon2x1 w/ Washer & Dryer800 sq ft

    Model Amenities and Features

    Features

    • Air Conditioning
    • Balcony
    • Cable Ready
    • Ceiling Fans
    • Handrails
    • Heating
    • High Speed Internet Access
    • Intercom
    • Storage Space
    • Tub/Shower
    • Washer/Dryer
    • Wi-Fi

    Kitchen

    • Dishwasher
    • Disposal
    • Freezer
    • Granite Countertops
    • Kitchen
    • Oven
    • Range
    • Refrigerator
    • Stainless Steel Appliances
Price shown is base rent. Excludes user-selected optional fees and variable or usage-based fees and required charges due at or prior to move-in or at move-out. View Fees and Policies for details. Price, availability, fees, and any applicable rent special are subject to change without notice.

Schedule a Tour

Request Tour
Call us at: (248) 617-0917 to request a tour.

3D Tours

Property Information

  • 180 Units
  • 3 Stories
  • Built in 1977

Lease Terms

  • 12 mo
  • Short Term Lease Options

Fees and Policies

The fees listed below are community-provided and may exclude utilities or add-ons. All payments are made directly to the property and are non-refundable unless otherwise specified.

Ask About Our Fees

Required Fees

One-Time Basics

Due at Application
Application Fee Per ApplicantiCharged per applicant.$50.00

Other Fees and Policies

Pet Fees

Cat
Cat FeeiMax of 2. Charged Per Pet.$300.00
Cat RentiCharged Per Pet.$40.00/mo
Restrictions:

None

Comments:

Max of 2. Cats Welcomed! $40 per pet, $300 per pet.

Dog
Dog FeeiMax of 2. Charged Per Pet.$300.00
Dog RentiCharged Per Pet.$40.00/mo
Restrictions:

Breed restrictions

Comments:

Max of 2. Dogs Welcomed! $40 per pet, $300 per pet.

Parking Info and Fees

Surface Lot
  • 2 Max
Other

Property Fee Disclaimer: Based on community-supplied data and independent market research. Subject to change without notice. May exclude fees for mandatory or optional services and usage-based utilities.

Features and Amenities

On-Site Services

  • Maintenance On Site
  • Package Service
  • Property Manager On Site
  • Online Services
  • Pet Play Area
  • Laundry Service
  • 24 Hour Access
  • Laundry Facilities

Community Features

  • Corporate Housing
  • Walk Up

Outdoor Features

  • Grill
  • Courtyard
  • Picnic Area
  • Pond
  • Fenced Lot
  • Sundeck

Recreation and Fitness

  • Bicycle Storage
  • Pool

Interior Features

  • Balcony
  • Storage Space
  • Ceiling Fans
  • High Speed Internet Access
  • Heating
  • Tub/Shower
  • Intercom
  • Handrails
  • Cable Ready
  • Washer/Dryer
  • Air Conditioning
  • Wi Fi

Kitchen Amenities

  • Dishwasher
  • Range
  • Refrigerator
  • Oven
  • Kitchen
  • Freezer
  • Disposal
  • Stainless Steel Appliances
  • Granite Countertops

Living Area Features

  • Carpet
  • Dining Room
  • Linen Closet
  • Views
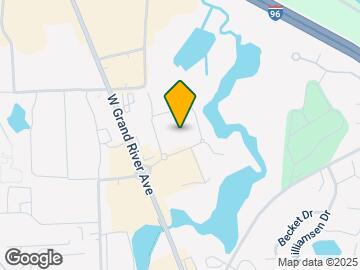
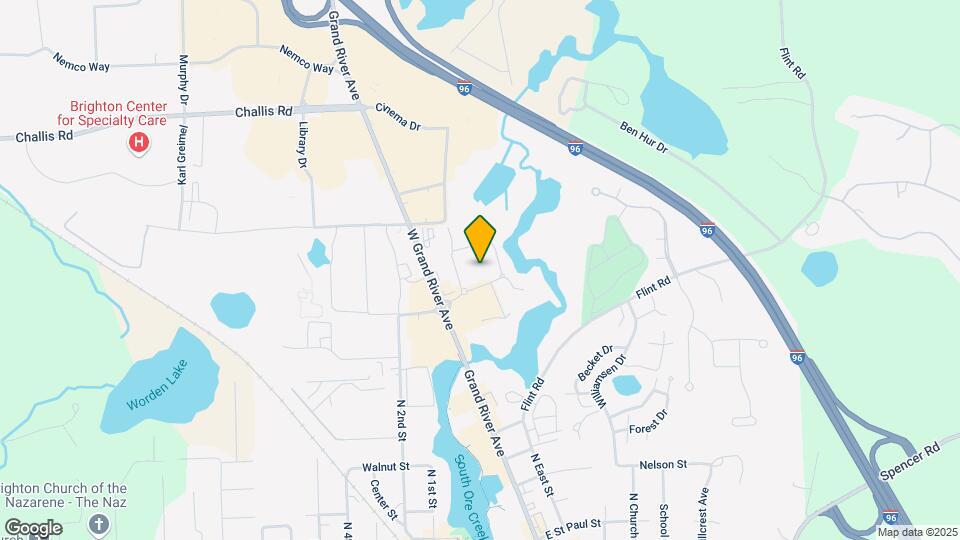
Google Map

Map

8699 Meadowbrook Dr, Brighton, MI 48116

Getting Around

  • 50 / 100 Fairly walkable

    Some day-to-day needs are within walking distance

  • 30 / 100 Limited public transit

    Transit is available for some trips

  • 50 / 100 Fairly bikeable

    Somewhat suitable for bicycle commuting and/or recreation

  • 80 / 100 Very car friendly

    Excellent access to freeways and/or major arteries, with a very low chance of parking problems

Scores provided by Local Logic details

Getting to Know the Area

  • 70 / 100 Restaurants

    Variety of restaurants within a few minutes

  • 60 / 100 Cafes

    Variety of cafés within a few minutes

  • 80 / 100 Nightlife

    Wide variety of bars within a few minutes

  • 70 / 100 Shopping

    Several shops within a few minutes

  • 90 / 100 Noise Level

    Virtually no sources of noise nearby

Scores provided by Local Logic

Frequently Asked Questions about Brighton Cove

Where is Brighton Cove located?

Brighton Cove is located at 8699 Meadowbrook Dr near the Downtown Brighton area of Brighton, MI

What is the current rent range at Brighton Cove?

1 Bedroom to 2 Bedroom Apartments at Brighton Cove currently range from $1,225 to $1,450

When is the leasing office open?

  • The office Hours for Brighton Cove are
  • Monday 8:00 am–5:30 pm
  • Tuesday 8:00 am–5:30 pm
  • Wednesday 8:00 am–5:30 pm
  • Thursday 8:00 am–5:30 pm
  • Friday 8:00 am–5:30 pm
  • Saturday 10:00 am–4:00 pm
  • Sunday Closed

Are pets allowed?

Call us today to find out our pet policy and if we allow pets

Renters Reviews and Ratings

4.5
2 Renters Reviews

Love it here!

July 30, 2026 - Review from Apartments.com
This has been a wonderful place to call home, and I would highly recommend this community to anyone looking for a welcoming and well-managed place to live.

Affordable and Walking Distance to Downtown Brighton

August 30, 2015 - Review from Apartments.com
Apartments in this complex are individually owned. Some units appear to be much nicer than others. Very affordable rent. Conveniently located. Friendly neighbors for the most part. Grounds are well kept. No major complaints. Nothing too exciting about the units, but it is a good place to live if you are on a budget.

Nearby Schools

Brighton High School

Brighton Area Schools
7878 Brighton Road
Public School - Grades 9-12 (1877 Students)
In Attendance Zone3 minute drive / 1.1 miles away
7/10

Maltby Intermediate School

Brighton Area Schools
4740 Bauer Road
Public School - Grades K-5 (881 Students)
In Attendance Zone5 minute drive / 1.7 miles away
9/10

Hornung Elementary School

Brighton Area Schools
4680 Bauer Road
Public School - Grades K-5 (557 Students)
In Attendance Zone5 minute drive / 1.7 miles away
10/10

Scranton Middle School

Brighton Area Schools
8415 Maltby Road
Public School - Grades 6-8 (876 Students)
In Attendance Zone5 minute drive / 2.4 miles away
7/10
School data provided by GreatSchools.
details
The GreatSchools Rating helps parents compare schools within a state based on a variety of school quality indicators and provides a helpful picture of how effectively each school serves all of its students. Ratings are on scale of 1 (below average) and to 10 (above average) and can include test scores, college readiness, academic progress, advanced courses, equity, discipline and attendance data. We also advise parents to visit schools, consider other information on school performance and programs, and consider needs as part of the school selection process.

About GreatSchools Data on ApartmentHomeLiving.com.

Points of Interest

Time and distance from Brighton Cove.

Big Box and Retail

Walgreens

8720 W Grand River Ave
1 minute drive / 0.35 miles away

Jcpenney

9480 Village Place Blvd
6 minute drive / 2.82 miles away

Petsmart

1072 S Latson Rd
12 minute drive / 5.81 miles away

Colleges and Universities

Lansing Community College - Livingston County Center

402 Wright Road
16 minute drive / 7.65 miles away

Groceries

Meijer

2160 Hartland Rd
15 minute drive / 7.06 miles away

Hospitals

Ascension Brighton Center For Recovery

12851 Grand River Rd
9 minute drive / 4.62 miles away

Saint Joseph Mercy Livingston Hospital

620 Byron Rd
20 minute drive / 9.64 miles away

Shopping Centers

Cross Grand Plaza

8701-8709 W Grand River Ave
1 minute drive / 0.22 miles away

Brighton Commercial Center

8565 W Grand River Ave
1 minute drive / 0.28 miles away

Brookside Mall

101 Brookside Ln
1 minute drive / 0.29 miles away

Brighton Cove has 5 shopping centers within 0.4 miles.

Nearby Neighborhoods

Downtown Brighton

Studio to 3 Bedroom Apartments from $950
View Rentals

Downtown Highland

Studio to 4 Bedroom Apartments from $880
View Rentals

Rental Price Ranges in the Area

BedroomAverage RentCheapest RentHighest Rent
Brighton Studio Apartments $1,699$1,699$1,699
Brighton 1 Bedroom Apartments $1,924$1,000$2,189
Brighton 2 Bedroom Apartments $2,200$950$4,043
Brighton 3 Bedroom Apartments $3,102$2,768$3,387
2 Bedroom Homes$1,774$1,049$3,000
3 Bedroom Homes$2,454$1,229$3,850
4 Bedroom Homes$3,734$2,600$5,050
5 Bedroom Homes$4,200$4,200$4,200

Browse Top Apartments in Brighton

Viewing: Brighton Cove | Desktop Version | Listing Updated: 09/11/2026 | AHLGLD