- 1–2 Bedrooms
- $1,036-$2,829 Pricing
- 539–1,374 Square Feet
About Brighton Place
Get ready to move into your FULLY RENOVATED spacious townhome with all of the Premier Amenities you are looking for. Quiet, convenient location in the heart of Stow. We are: ALL ABOUT OUR RESIDENTS ALL ABOUT SERVICE And most of all WE ARE WHERE GOOD LIVING BEGINS! Welcome Home!
Brighton Place is located in the Stow Neighborhood and 44224 Zip code of Stow, OH. This community is professionally managed by Solomon Organization
Unique Features and Amenities
- 24-Hour Emergency Maintenance
- Air Conditioning*
- Bark Park
- Basement Level Storage*
- BBQ/Picnic Area
- Central Heat and A/C-Townhomes
- Ceramic Tile Flooring
- Electric Baseboard Heating
- Fully-Equipped Kitchen with Microwave
- In-Home Washer and Dryer
- Large Closets
- Online Resident Payment System
- On-Site Management
- Pantry or Linen Closet*
- Pet-Friendly
- Plank Flooring*
- Plush Carpeting
- Private Patio/Balcony*
- Stainless Steel Appliances*
- White Kitchen Appliances*
Property Contact Info

- Listed by:
- Agency:
- Vendor Logo:
- Website:
- View Property Website
- Call Us:
- (234) 332-2430
- Disclaimer:
Office Hours
| Monday | 8:00 am–5:00 pm |
| Tuesday | 8:00 am–5:00 pm |
| Wednesday | 8:00 am–5:00 pm |
| Thursday | 8:00 am–5:00 pm |
| Friday | 8:00 am–5:00 pm |
| Saturday | 8:00 am–4:00 pm |
| Sunday | Closed |
Floorplan Pricing and Availability
Brighton Place offers 1 to 2 Bedroom apartments starting from $1,036 and having 539–1,374 sq ft. Here is the current pricing and availability:
New! Interactive Property Map
1 Bedroom
Kensington
From $1,036
1 Bed, 1 Bath, 539-650 sq ftAvailable Oct 9Model Gallery
Floorplans
Photos
3D Tours
Availability Details
Price Availability Date Unit Sq Ft $1,036 October 9, 2026 080 539 Unit 080 Amenities and Features
Features
- Air Conditioning
- Cable Ready
- Heating
- Tub/Shower
- Washer/Dryer
Kitchen
- Dishwasher
- Disposal
- Kitchen
- Range
Living Space
- Carpet
- Dining Room
- Hardwood Floors
- Tile Floors
- Walk-In Closets
- Window Coverings
Unit 080 Rent and Fees
Unit Price
- $1,036
View Details and Rent EstimateModel Rent and Fees
Model Price Range
- $1,036 - $2,146
Apartment Model: KensingtonFrom $1,0361 Bedroom, 1 Bath, 539-650 sq ftAvailable October 9, 2026FloorplansPhotos3D Tours![]()
Kensington - Image ![]()
Kensington - Floorplan Kensington - 3D Tour Apartment Unit: 080Apartment Model: Kensington$1,0361 Bedroom, 1 Bath, 539 sq ftAvailable October 9, 20262 Bedrooms
Buckingham Townhome
From $1,249
2 Beds, 1 Bath, 1374 sq ftAvailable NowModel Gallery
Floorplans
Availability Details
Price Availability Date Unit Sq Ft View Details $1,249 Available Now 031 1374 $1,518 Available Now 006 1374 $1,303 October 1, 2026 024 1374 Model Amenities and Features
Features
- Air Conditioning
- Balcony
- Cable Ready
- Heating
Kitchen
- Kitchen
- Microwave
- Stainless Steel Appliances
Model Rent and Fees
Model Price Range
- $1,249 - $2,829
Current Available Pricing
- $1,249 - $1,518
Unit 031 Amenities and Features
Unique Features
- Plank Flooring*
Unit 031 Rent and Fees
Unit Price
- $1,249
View Details and Rent EstimateModel Rent and Fees
Model Price Range
- $1,249 - $2,829
Unit 006 Rent and Fees
Unit Price
- $1,518
View Details and Rent EstimateModel Rent and Fees
Model Price Range
- $1,249 - $2,829
Unit 024 Rent and Fees
Unit Price
- $1,303
View Details and Rent EstimateModel Rent and Fees
Model Price Range
- $1,249 - $2,829
Apartment Model: Buckingham TownhomeFrom $1,2492 Bedroom, 1 Bath, 1374 sq ftAvailable Now![]()
Buckingham Townhome - Floorplan 1 ![]()
Buckingham Townhome - Floorplan 2 Apartment Unit: 031Apartment Model: Buckingham Townhome$1,2492 Bedroom, 1 Bath, 1374 sq ftAvailable NowApartment Unit: 006Apartment Model: Buckingham Townhome$1,5182 Bedroom, 1 Bath, 1374 sq ftAvailable NowApartment Unit: 024Apartment Model: Buckingham Townhome$1,3032 Bedroom, 1 Bath, 1374 sq ftAvailable October 1, 2026
Schedule a Tour
3D Tours
Property Information
- 82 Units
- 2 Stories
- Built in 1969
Fees and Policies
The fees listed below are community-provided and may exclude utilities or add-ons. All payments are made directly to the property and are non-refundable unless otherwise specified. Use the Cost Calculator to determine costs based on your needs.
Required Fees
One-Time Basics
- Due at Application
- Application Fee Per ApplicantiCharged per applicant.$50.00
- Due at Move-In
- Administrative FeeiCharged per unit.$100.00
Other Fees and Policies
Pet Fees
- Cat
- Cat FeeiMax of 2. Charged Per Pet.$400.00
- Cat RentiCharged Per Pet.$35.00/mo
- Dog
- Dog FeeiMax of 2. Charged Per Pet.$400.00
- Dog RentiCharged Per Pet.$35.00/mo
We are excited to welcome your pets upon approval. We do have a dog park with dog stations throughout the community. There is a non-refundable pet fee $400/pet, and monthly pet rent of $30/pet monthly. The max weight limit is 90 lbs., combined with a max of 2 pets. Restricted Breeds: Akita, Alaskan Malamute, Chow, Doberman Pinscher, German Shepherd, Grant Dane, Husky, Pit Bull Terriers, American Pit Bull Terriers, American or Irish Staffordshire Terriers, Bull Terriers, Pit Bulls, Americ
Max of 2. Limit of 2 pets per home. Combined weight limit is 90 pounds.
Property Fee Disclaimer: Based on community-supplied data and independent market research. Subject to change without notice. May exclude fees for mandatory or optional services and usage-based utilities.
Features and Amenities
On-Site Services
- Maintenance On Site
Community Features
- Corporate Housing
Outdoor Features
- Picnic Area
Recreation and Fitness
- Fitness Center
- Playground
Interior Features
- Balcony
- Heating
- Cable Ready
- Air Conditioning
Kitchen Amenities
- Microwave
- Kitchen
- Stainless Steel Appliances
Living Area Features
- Window Coverings
- Tile Floors
- Linen Closet
- Basement

Map
- Shopping
- Colleges
- Grocery
- Medical
- Parks

Map
Getting Around
30 / 100 Somewhat walkable
30 / 100 Limited public transit
30 / 100 Somewhat Bikeable
90 / 100 Exceptionally car friendly
Getting to Know the Area
40 / 100 Restaurants
20 / 100 Cafes
20 / 100 Nightlife
40 / 100 Shopping
20 / 100 Noise Level
Frequently Asked Questions about Brighton Place
Where is Brighton Place located?
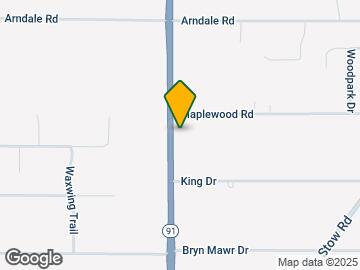
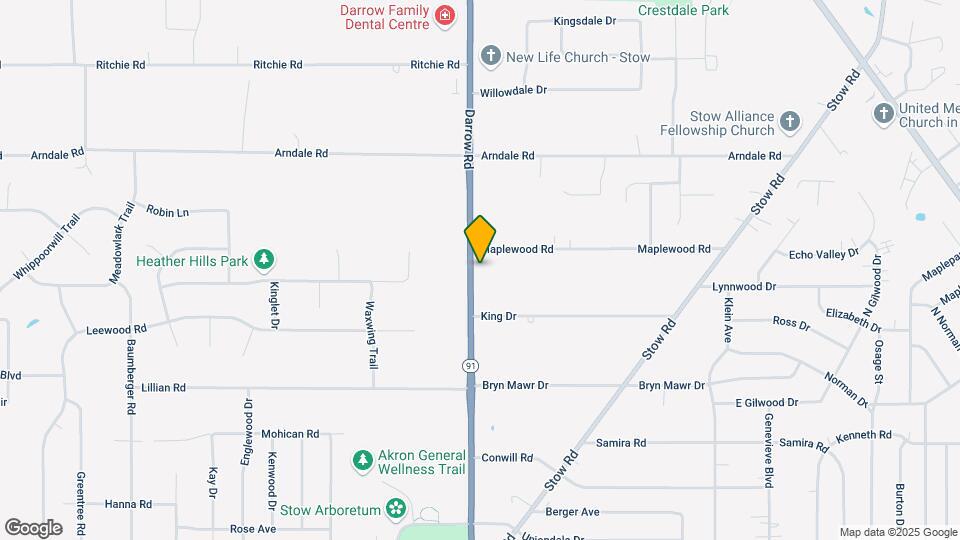
Brighton Place is located at 4175 Darrow Rd near the Stow area of Stow, OH
What is the current rent range at Brighton Place?
1 Bedroom to 2 Bedroom Apartments at Brighton Place currently range from $1,036 to $2,829
When is the leasing office open?
- The office Hours for Brighton Place are
- Monday 8:00 am–5:00 pm
- Tuesday 8:00 am–5:00 pm
- Wednesday 8:00 am–5:00 pm
- Thursday 8:00 am–5:00 pm
- Friday 8:00 am–5:00 pm
- Saturday 8:00 am–4:00 pm
- Sunday Closed
Are pets allowed?
Call us today to find out our pet policy and if we allow pets
Renters Reviews and Ratings
Garbage
Unsatisfied for the amount of rent is.
New management
Terrible Communication
Breed Restrictions
Plenty of Space
New Management is Terrible
An almost perfect little place
The worst apartments I have ever lived in!
Nearby Schools
Lakeview Elementary School
Stow-Munroe Falls High School
Echo Hills Elementary School
Kimpton Middle School
About GreatSchools Data on ApartmentHomeLiving.com.
Points of Interest
Time and distance from Brighton Place.
Arts Museums and Landmarks
Big Box and Retail
Target
Meijer
Kohl's
Colleges and Universities
Groceries
Giant Eagle
Meijer
Aldi
Hospitals
Western Reserve Hospital
Crystal Clinic Orthopaedic Center
Summa Health System
Parks and Recreation
Brighton Place has 5 parks within 8.1 miles, including Akron Dog Park, Stan Hywet, Seiberling Nature Realm, Hower House, and Lock 3.
Restaurants and Dining
Shopping Centers
Brighton Place has 5 shopping centers within 1.5 miles.
Nearby Neighborhoods
Rental Price Ranges in the Area
| Bedroom | Average Rent | Cheapest Rent | Highest Rent |
|---|---|---|---|
| Stow Studio Apartments | $856 | $672 | $1,295 |
| Stow 1 Bedroom Apartments | $1,220 | $785 | $2,950 |
| Stow 2 Bedroom Apartments | $1,615 | $890 | $3,950 |
| Stow 3 Bedroom Apartments | $1,715 | $1,080 | $2,800 |
| Stow 4 Bedroom Apartments | $2,746 | $1,400 | $4,093 |
| 2 Bedroom Homes | $1,200 | $995 | $2,500 |
| 3 Bedroom Homes | $1,847 | $1,295 | $2,695 |
| 4 Bedroom Homes | $2,581 | $1,400 | $3,000 |
| 5 Bedroom Homes | $2,500 | $2,500 | $2,500 |
Browse Top Apartments in Stow
By Price
By Community Type
- Stow Apartments for Rent by Owner
- Stow Apartments with Rent Specials
- Stow Top Rated Apartments
- Stow Corporate Apartments
- Stow Furnished Apartments
- Stow Gated Apartments
- Stow Loft Apartments
- Stow Low Income Apartments
- New Stow Apartments
- Stow Senior Apartments
- Stow Short-term Apartments
- Stow Student Apartments
- Stow Apartments with Utilities Included


Max of 2. Limit of 2 pets per home. Combined weight limit is 90 pounds.