


- 1–2 Bedrooms
- $1,579-$1,967 Pricing
- 530–950 Square Feet
Rent Specials
Sign a new lease and save up to $900! Daily self-guided tours available by appointment - book your tour today! Limited time only - offer valid thru Sunday, 7/12! *Lease terms vary. Lease start by 8/1/26. New residents only, on approved credit. Restrictions apply. See leasing for details.
About Brighton Ridge
We offer Self-Guided Tours by Appointment Only. Enjoy the best of both worlds–easy access to city life and proximity to outdoor adventure—at Brighton Ridge apartments in Renton, WA. Our one- and two-bedroom apartment homes include a modern kitchen with ample storage and wood-style flooring, plus an in-unit washer and dryer for your convenience. Many homes also feature a cozy fireplace that acts as your home’s inviting centerpiece. Around our pet-friendly community, you will find many amenities that take your living to the next level. Enjoy a dip in the pool, burn off energy in our fitness center, or take it to the outdoor sport courts for a little competition. Hosting friends and neighbors is convenient in our community barbecue and picnic area. Just beyond our grounds, partake in a variety of activities. The Henry Moses Aquatic Center is the perfect place to cool off during the summer months or participate in year-round outdoor recreation at nearby Gene Coulon Memorial Beach Park. After a day outdoors, unwind with dinner and a movie at The Landing, a newly developed outdoor retail plaza just minutes from our community. When your plans call for farther travel, our location offers easy access to I-405 to take you to Seattle, Bellevue, and beyond. * This community does not accept reusable (portable) tenant screening reports. Price reflected is base rent and does not include mandatory or optional fees. Detailed fee information and fee schedules can be found on the community's Leasing Info page on our Essex website.
Brighton Ridge is located in the Sunset Neighborhood and 98056 Zip code of Renton, WA. This community is professionally managed by Essex Property Trust, Inc.
Unique Features and Amenities
- Coat closet
- Extra storage
- Keyless entry
- Modern cabinetry
- Night Patrol
- Online resident portal
- Parking
- Pet friendly
- Smart home technology
- Sports court
Property Contact Info

- Listed by:
- Agency:
- Vendor Logo:
- Website:
- View Property Website
- Call Us:
- (425) 528-8368
- Disclaimer:
Office Hours
| Monday | 9:00 am–6:00 pm |
| Tuesday | 9:00 am–6:00 pm |
| Wednesday | 10:00 am–6:00 pm |
| Thursday | 9:00 am–6:00 pm |
| Friday | 9:00 am–6:00 pm |
| Saturday | 9:00 am–6:00 pm |
| Sunday | 10:00 am–5:00 pm |
Floorplan Pricing and Availability
Brighton Ridge offers 1 to 2 Bedroom apartments starting from $1,579 and having 530–950 sq ft. Here is the current pricing and availability:
New! Interactive Property Map
1 Bedroom
Plan 1B
From $1,579
1 Bed, 1 Bath, 670 sq ftAvailable NowModel Gallery
Floorplans
Availability Details
Price Availability Date Unit Sq Ft View Details $1,757 Available Now 01K105 670 $1,639 July 25, 2026 01H108 670 $1,579 July 30, 2026 01H308 670 Model Amenities and Features
Features
- Balcony
- Ceiling Fans
- Fireplace
- Heating
- Washer/Dryer
Kitchen
- Dishwasher
- Microwave
- Quartz Countertops
- Refrigerator
- Stainless Steel Appliances
Living Space
- Hardwood Floors
Unique Features
- Coat closet
- Extra storage
- Keyless entry
- Modern cabinetry
- Smart home technology
Model Rent and Fees
Model Price Range
- $1,579 - $1,757
Unit 01K105 Amenities and Features
Features
- Fireplace
Unique Features
- Coat closet
- Extra storage
- Keyless entry
- Mandatory Fee: Utilities cost based on usage plus Monthly Utility Service Fee (ConService) $6/month
- Modern cabinetry
- Remodeled unit interior
- Smart home technology
- Wood-style flooring throughout home
Unit 01K105 Rent and Fees
Unit Price
- $1,757
View Details and Rent EstimateModel Rent and Fees
Model Price Range
- $1,579 - $1,757
Unit 01H108 Amenities and Features
Features
- Fireplace
Kitchen
- Stainless Steel Appliances
Unique Features
- Coat closet
- Extra storage
- Keyless entry
- Large patio/balcony
- Mandatory Fee: Utilities cost based on usage plus Monthly Utility Service Fee (ConService) $6/month
- Modern cabinetry
- Smart home technology
Unit 01H108 Rent and Fees
Unit Price
- $1,639
View Details and Rent EstimateModel Rent and Fees
Model Price Range
- $1,579 - $1,757
Unit 01H308 Amenities and Features
Features
- Fireplace
Kitchen
- Stainless Steel Appliances
Unique Features
- 3rd floor
- Coat closet
- Extra storage
- Keyless entry
- Mandatory Fee: Utilities cost based on usage plus Monthly Utility Service Fee (ConService) $6/month
- Modern cabinetry
- Smart home technology
Unit 01H308 Rent and Fees
Unit Price
- $1,579
View Details and Rent EstimateModel Rent and Fees
Model Price Range
- $1,579 - $1,757
Apartment Model: Plan 1BFrom $1,5791 Bedroom, 1 Bath, 670 sq ftAvailable Now![]()
Plan 1B - Floorplan Apartment Unit: 01K105Apartment Model: Plan 1B$1,7571 Bedroom, 1 Bath, 670 sq ftAvailable NowApartment Unit: 01H108Apartment Model: Plan 1B$1,6391 Bedroom, 1 Bath, 670 sq ftAvailable July 25, 2026Apartment Unit: 01H308Apartment Model: Plan 1B$1,5791 Bedroom, 1 Bath, 670 sq ftAvailable July 30, 2026Plan 1A
From $1,619
1 Bed, 1 Bath, 530 sq ftAvailable NowModel Gallery
Floorplans
Availability Details
Price Availability Date Unit Sq Ft View Details $1,639 Available Now 01E104 530 $1,639 Available Now 01H304 530 $1,619 September 7, 2026 01K204 530 Model Amenities and Features
Features
- Balcony
- Ceiling Fans
- Fireplace
- Heating
- Washer/Dryer
Kitchen
- Dishwasher
- Microwave
- Quartz Countertops
- Refrigerator
- Stainless Steel Appliances
Living Space
- Hardwood Floors
Unique Features
- Coat closet
- Extra storage
- Keyless entry
- Modern cabinetry
- Smart home technology
Model Rent and Fees
Model Price Range
- $1,619 - $1,639
Unit 01E104 Amenities and Features
Features
- Balcony
- Ceiling Fans
- Fireplace
- Heating
- Washer/Dryer
Kitchen
- Dishwasher
- Microwave
- Quartz Countertops
- Refrigerator
- Stainless Steel Appliances
Living Space
- Hardwood Floors
Unique Features
- Coat closet
- Extra storage
- Keyless entry
- Mandatory Fee: Utilities cost based on usage plus Monthly Utility Service Fee (ConService) $6/month
- Modern cabinetry
- Remodeled unit interior
- Smart home technology
- Wood-style flooring
Unit 01E104 Rent and Fees
Unit Price
- $1,639
View Details and Rent EstimateModel Rent and Fees
Model Price Range
- $1,619 - $1,639
Unit 01H304 Amenities and Features
Unique Amenities
- Extra storage
Features
- Balcony
- Ceiling Fans
- Fireplace
- Heating
- Washer/Dryer
Kitchen
- Dishwasher
- Microwave
- Quartz Countertops
- Refrigerator
- Stainless Steel Appliances
Living Space
- Hardwood Floors
Unique Features
- 3rd floor
- Coat closet
- Keyless entry
- Mandatory Fee: Utilities cost based on usage plus Monthly Utility Service Fee (ConService) $6/month
- Modern cabinetry
- Remodeled unit interior
- Smart home technology
Unit 01H304 Rent and Fees
Unit Price
- $1,639
View Details and Rent EstimateModel Rent and Fees
Model Price Range
- $1,619 - $1,639
Unit 01K204 Amenities and Features
Kitchen
- Stainless Steel Appliances
Unique Features
- 2nd floor
- Coat closet
- Extra storage
- Keyless entry
- Mandatory Fee: Utilities cost based on usage plus Monthly Utility Service Fee (ConService) $6/month
- Modern cabinetry
- Smart home technology
Unit 01K204 Rent and Fees
Unit Price
- $1,619
View Details and Rent EstimateModel Rent and Fees
Model Price Range
- $1,619 - $1,639
Apartment Model: Plan 1AFrom $1,6191 Bedroom, 1 Bath, 530 sq ftAvailable Now![]()
Plan 1A - Floorplan Apartment Unit: 01E104Apartment Model: Plan 1A$1,6391 Bedroom, 1 Bath, 530 sq ftAvailable NowApartment Unit: 01H304Apartment Model: Plan 1A$1,6391 Bedroom, 1 Bath, 530 sq ftAvailable NowApartment Unit: 01K204Apartment Model: Plan 1A$1,6191 Bedroom, 1 Bath, 530 sq ftAvailable September 7, 20262 Bedrooms
Plan 2A
From $1,849
2 Beds, 1 Bath, 900 sq ftAvailable NowModel Gallery
Floorplans
Availability Details
Price Availability Date Unit Sq Ft View Details $1,849 Available Now 01E302 900 $1,907 August 14, 2026 01E202 900 $1,867 August 31, 2026 01L202 900 Model Amenities and Features
Features
- Balcony
- Ceiling Fans
- Fireplace
- Heating
- Washer/Dryer
Kitchen
- Dishwasher
- Microwave
- Quartz Countertops
- Refrigerator
- Stainless Steel Appliances
Living Space
- Hardwood Floors
Unique Features
- Coat closet
- Extra storage
- Keyless entry
- Modern cabinetry
- Smart home technology
Model Rent and Fees
Model Price Range
- $1,849 - $1,907
Unit 01E302 Amenities and Features
Features
- Fireplace
- Washer/Dryer
Kitchen
- Stainless Steel Appliances
Unique Features
- 3rd floor
- Coat closet
- Extra storage
- Keyless entry
- Mandatory Fee: Utilities cost based on usage plus Monthly Utility Service Fee (ConService) $6/month
- Modern cabinetry
- Smart home technology
Unit 01E302 Rent and Fees
Unit Price
- $1,849
View Details and Rent EstimateModel Rent and Fees
Model Price Range
- $1,849 - $1,907
Unit 01E202 Amenities and Features
Features
- Fireplace
- Washer/Dryer
Kitchen
- Stainless Steel Appliances
Unique Features
- 2nd floor
- Coat closet
- Extra storage
- Keyless entry
- Mandatory Fee: Utilities cost based on usage plus Monthly Utility Service Fee (ConService) $6/month
- Modern cabinetry
- Smart home technology
Unit 01E202 Rent and Fees
Unit Price
- $1,907
View Details and Rent EstimateModel Rent and Fees
Model Price Range
- $1,849 - $1,907
Unit 01L202 Amenities and Features
Features
- Fireplace
Kitchen
- Stainless Steel Appliances
Unique Features
- 2nd floor
- Coat closet
- Extra storage
- Keyless entry
- Mandatory Fee: Utilities cost based on usage plus Monthly Utility Service Fee (ConService) $6/month
- Modern cabinetry
- Smart home technology
Unit 01L202 Rent and Fees
Unit Price
- $1,867
View Details and Rent EstimateModel Rent and Fees
Model Price Range
- $1,849 - $1,907
Apartment Model: Plan 2AFrom $1,8492 Bedroom, 1 Bath, 900 sq ftAvailable Now![]()
Plan 2A - Floorplan Apartment Unit: 01E302Apartment Model: Plan 2A$1,8492 Bedroom, 1 Bath, 900 sq ftAvailable NowApartment Unit: 01E202Apartment Model: Plan 2A$1,9072 Bedroom, 1 Bath, 900 sq ftAvailable August 14, 2026Apartment Unit: 01L202Apartment Model: Plan 2A$1,8672 Bedroom, 1 Bath, 900 sq ftAvailable August 31, 2026Plan 2B
From $1,957
2 Beds, 2 Baths, 950 sq ftAvailable NowModel Gallery
Floorplans
Availability Details
Price Availability Date Unit Sq Ft View Details $1,967 Available Now 01A206 950 $1,957 Available Now 01A306 950 $1,957 Available Now 01D307 950 Model Amenities and Features
Features
- Balcony
- Ceiling Fans
- Fireplace
- Heating
- Washer/Dryer
Kitchen
- Dishwasher
- Microwave
- Quartz Countertops
- Refrigerator
- Stainless Steel Appliances
Living Space
- Hardwood Floors
Unique Features
- Coat closet
- Extra storage
- Keyless entry
- Modern cabinetry
- Smart home technology
Model Rent and Fees
Model Price Range
- $1,957 - $1,967
Unit 01A206 Amenities and Features
Features
- Fireplace
Kitchen
- Stainless Steel Appliances
Unique Features
- 2nd floor
- Coat closet
- Extra storage
- Keyless entry
- Mandatory Fee: Utilities cost based on usage plus Monthly Utility Service Fee (ConService) $6/month
- Modern cabinetry
- Smart home technology
Unit 01A206 Rent and Fees
Unit Price
- $1,967
View Details and Rent EstimateModel Rent and Fees
Model Price Range
- $1,957 - $1,967
Unit 01A306 Amenities and Features
Features
- Fireplace
Kitchen
- Stainless Steel Appliances
Unique Features
- 3rd floor
- Coat closet
- Extra storage
- Keyless entry
- Mandatory Fee: Utilities cost based on usage plus Monthly Utility Service Fee (ConService) $6/month
- Modern cabinetry
- Smart home technology
Unit 01A306 Rent and Fees
Unit Price
- $1,957
View Details and Rent EstimateModel Rent and Fees
Model Price Range
- $1,957 - $1,967
Unit 01D307 Amenities and Features
Kitchen
- Stainless Steel Appliances
Unique Features
- 3rd floor
- Coat closet
- Extra storage
- Keyless entry
- Mandatory Fee: Utilities cost based on usage plus Monthly Utility Service Fee (ConService) $6/month
- Modern cabinetry
- No fireplace
- Smart home technology
Unit 01D307 Rent and Fees
Unit Price
- $1,957
View Details and Rent EstimateModel Rent and Fees
Model Price Range
- $1,957 - $1,967
Apartment Model: Plan 2BFrom $1,9572 Bedroom, 2 Bath, 950 sq ftAvailable Now![]()
Plan 2B - Floorplan Apartment Unit: 01A206Apartment Model: Plan 2B$1,9672 Bedroom, 2 Bath, 950 sq ftAvailable NowApartment Unit: 01A306Apartment Model: Plan 2B$1,9572 Bedroom, 2 Bath, 950 sq ftAvailable NowApartment Unit: 01D307Apartment Model: Plan 2B$1,9572 Bedroom, 2 Bath, 950 sq ftAvailable Now
Schedule a Tour
3D Tours
Property Information
- 264 Units
- 3 Stories
- Built in 1986
Lease Terms
- We have flexible lease terms and pricing to fit your needs!
- Short Term Lease Options
Fees and Policies
The fees listed below are community-provided and may exclude utilities or add-ons. All payments are made directly to the property and are non-refundable unless otherwise specified. Use the Cost Calculator to determine costs based on your needs.
Required Fees
One-Time Basics
- Due at Application
- Application Fee Per ApplicantiCharged per applicant.$48.00
- Due at Move-In
- Administrative FeeiCharged per unit.$300.00
Other Fees and Policies
Situational Fees
- Late FeeiCharged per unit.$0.00
- Security Deposit - Non-RefundableiCharged per unit.$0.00
Pet Fees
- Cat
- Pet DepositiCharged Per Pet.$250.00
- One-Time Pet FeeiCharged Per Pet.$250.00
- Monthly Pet FeeiCharged Per Pet.$50.00
- Dog
- Pet DepositiCharged Per Pet.$250.00
- One-Time Pet FeeiCharged Per Pet.$250.00
- Monthly Pet FeeiCharged Per Pet.$75.00
There is a one-time non-refundable pet fee of $250 per pet, in addition to a $250 deposit for up to 2 pets.
There is a one-time non-refundable pet fee of $250 per pet, in addition to a $250 deposit for up to 2 pets. We do not allow guardian dog breeds/crossbreeds, such as Alaskan Malamutes, Rottweilers, Doberman Pinschers, Pit Bulls, German Shepherds, Akitas, Bullmastiffs, Mastiffs, Wolf Dogs or any dog that the landlord believes is a related breed. Restrictions are subject to change without notice. Restrictions do not apply to dogs that aid disabled individuals for equal access to housing.
Pets must be spayed/neutered.
Property Fee Disclaimer: Based on community-supplied data and independent market research. Subject to change without notice. May exclude fees for mandatory or optional services and usage-based utilities.
Features and Amenities
Unique Amenities
- Coat closet
- Extra storage
- Keyless entry
- Modern cabinetry
- Night Patrol
- Online resident portal
- Parking
- Pet friendly
- Smart home technology
- Sports court
On-Site Services
- Maintenance On Site
Community Features
- Walk Up
Recreation and Fitness
- Fitness Center
- Playground
- Pool

Map
- Shopping
- Colleges
- Grocery
- Medical
- Transportation

Map
Frequently Asked Questions about Brighton Ridge
Where is Brighton Ridge located?
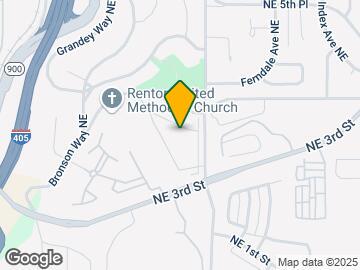
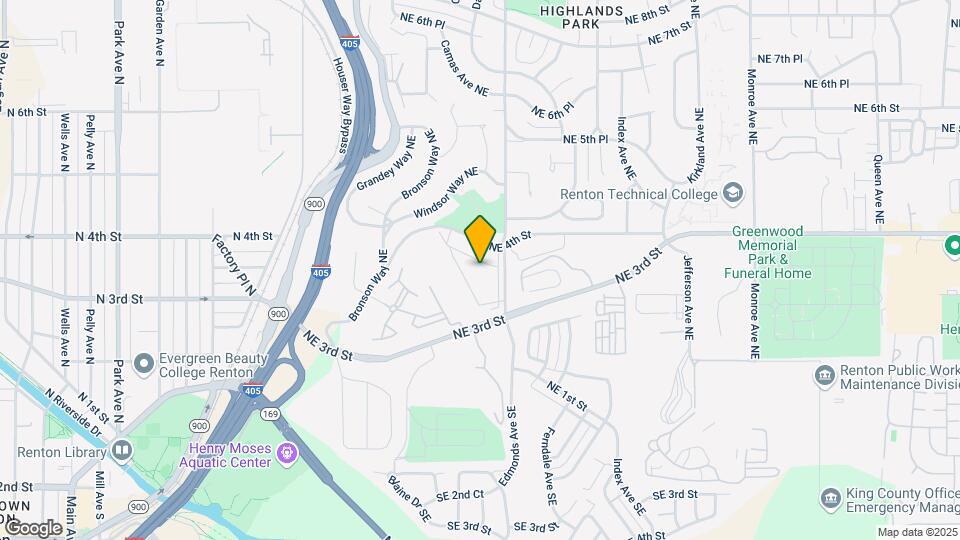
Brighton Ridge is located at 2307 NE 4th St near the Sunset area of Renton, WA
What is the current rent range at Brighton Ridge?
1 Bedroom to 2 Bedroom Apartments at Brighton Ridge currently range from $1,579 to $1,967
When is the leasing office open?
- The office Hours for Brighton Ridge are
- Monday 9:00 am–6:00 pm
- Tuesday 9:00 am–6:00 pm
- Wednesday 10:00 am–6:00 pm
- Thursday 9:00 am–6:00 pm
- Friday 9:00 am–6:00 pm
- Saturday 9:00 am–6:00 pm
- Sunday 10:00 am–5:00 pm
Are pets allowed?
Call us today to find out our pet policy and if we allow pets
Are there any rent specials?
The current rent special at Brighton Ridge is: Sign a new lease and save up to $900! Daily self-guided tours available by appointment - book your tour today! Limited time only - offer valid thru Sunday, 7/12! *Lease terms vary. Lease start by 8/1/26. New residents only, on approved credit. Restrictions apply. See leasing for details..
Renters Reviews and Ratings
Love Brighton Ridge!
Property Manager Responded
Experience Car Break Ins For No Additional Cost
Wonderful experience
Expensive, low quality, and dirty.
Unsafe, dirty and old
Brighton Ridge Apartments: a family friendly residence in prime location
Rent is to high
Nearby Schools
McKnight Middle School
Renton Senior High School
Highlands Elementary School
About GreatSchools Data on ApartmentHomeLiving.com.
Points of Interest
Time and distance from Brighton Ridge.
Big Box and Retail
Target
Lowe's
Walgreens
Colleges and Universities
Groceries
Fred Meyer
Safeway
Albertsons
Hospitals
Shopping Centers
Brighton Ridge has 5 shopping centers within 0.9 miles.
Transit Stations
Rainier Beach-Central Link
ST Light Rail & Rainier Beach Station (SB)-LINK to Sea-Tac
Nearby Neighborhoods
Rental Price Ranges in the Area
| Bedroom | Average Rent | Cheapest Rent | Highest Rent |
|---|---|---|---|
| Renton Studio Apartments | $1,605 | $1,250 | $2,670 |
| Renton 1 Bedroom Apartments | $1,880 | $999 | $6,852 |
| Renton 2 Bedroom Apartments | $2,314 | $1,380 | $10,000+ |
| Renton 3 Bedroom Apartments | $2,771 | $1,968 | $5,774 |
| Renton 4 Bedroom Apartments | $2,159 | $1,850 | $3,849 |
Browse Top Apartments in Renton
By Price
By Community Type
- Renton Apartments for Rent by Owner
- Renton Apartments with Rent Specials
- Renton Top Rated Apartments
- Renton Corporate Apartments
- Renton Furnished Apartments
- Renton Gated Apartments
- Renton Loft Apartments
- Renton Low Income Apartments
- New Renton Apartments
- Renton Senior Apartments
- Renton Short-term Apartments
- Renton Student Apartments
- Renton Apartments with Utilities Included


Pets must be spayed/neutered.