


- Studio–3 Bedrooms
- $1,520-$3,300 Pricing
- 669–1,538 Square Feet
Rent Specials
Receive up to 6 weeks free base rent! Available on select homes. Contact leasing for details.
About Briley
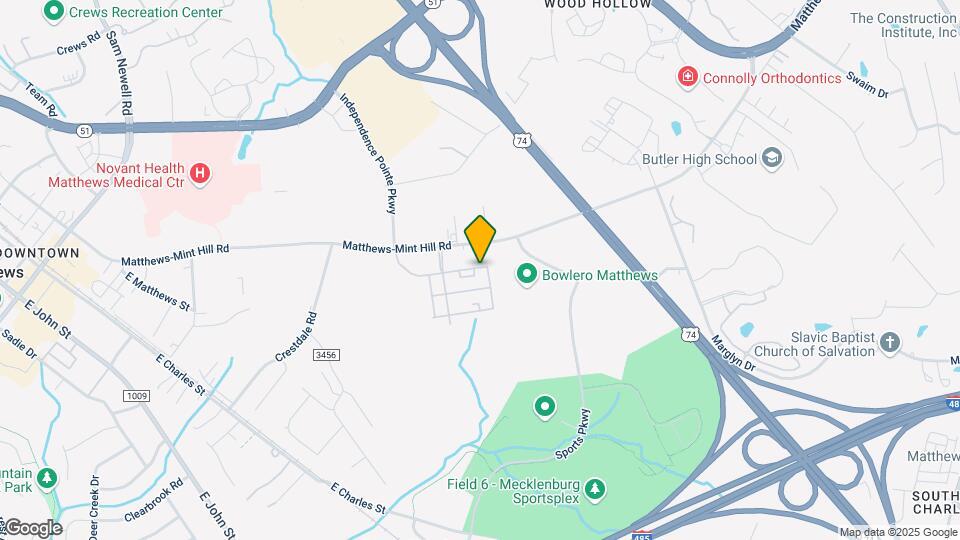
Discover modern Matthews living at Briley Apartments, a pet-friendly community just minutes from downtown Charlotte. Our studio, one-, two-, and three-bedroom apartments feature premium finishes like granite countertops, stainless steel appliances, and luxury vinyl plank flooring, creating a sleek and elevated living experience. Enjoy smart home technology with keyless entry and programmable thermostats for added comfort and control. Spacious layouts with generous walk-in closets provide the storage flexibility, making every home both functional and refined.Outside your door, unwind at the resort-style pool and outdoor lounge, spend time in the game lounge, relax in the sauna, get work done in the business lounge with conference room, and take advantage of on-site electric vehicle chargers. Nearby, you'll find outdoor recreation at Matthews Sportsplex and Crooked Creek Park, plus everything Charlotte has to offer a short drive away. Apartment features are available in select homes.
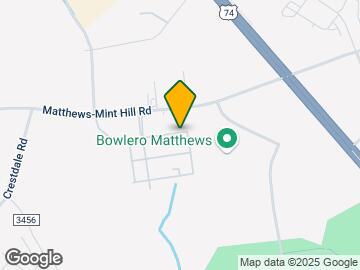
Briley is located in the Matthews Neighborhood and 28105 Zip code of Matthews, NC. This community is professionally managed by Simpson Property Group
Unique Features and Amenities
- Available In Select Homes
- BBQ Grills
- Bike Maintenance Station
- Bike Racks/Storage
- Built-in Bar
- Carpet in Bedrooms
- Conference Room
- Creative Studio
- Curved Shower Rods
- Dining Nearby
- Double Vanity
- Easy Highway Access
- Electric Vehicle Chargers
- Extra Storage
- Full-sized Washer and Dryer
- Game Room
- Keyless Apartment Entry
- Kitchen Island
- Lighted Ceiling Fan in Bedrooms
- Luxury Vinyl Plank Flooring
- Luxury Vinyl Plank Flooring Throughout
- On-site Market
- Outdoor Built-in Kitchen
- Outdoor Fireplace
- Outdoor Lounge
- Park Nearby
- Patio/Balcony
- Pet-friendly Community
- Programmable Thermostat
- Separate Glass-enclosed Showers
- Separate Soaking Tubs
- Shaker-style Cabinets
- Shopping Nearby
- Side-by-side Refrigerator
- Sliding Barn Doors
- Smooth-top Range
- Undermount Single-basin Sink in Kitchen
- USB Charging Ports
- Yoga/Spin Studio
Property Contact Info

- Listed by:
- Agency:
- Vendor Logo:
- Website:
- View Property Website
- Call Us:
- (980) 246-3916
- Disclaimer:
Office Hours
| Monday | 10:00 am–5:00 pm |
| Tuesday | 10:00 am–5:00 pm |
| Wednesday | 10:00 am–5:00 pm |
| Thursday | 10:00 am–5:00 pm |
| Friday | 10:00 am–5:00 pm |
| Saturday | 10:00 am–4:00 pm |
| Sunday | 1:00 pm–5:00 pm |
Floorplan Pricing and Availability
Briley offers Studio to 3 Bedroom apartments starting from $1,520 and having 669–1,538 sq ft. Here is the current pricing and availability:
New! Interactive Property Map
Studio
01S1
From $1,520
Studio, 1 Bath, 669 sq ftAvailable Sep 6Model Gallery
Floorplans
3D Tours
Availability Details
Price Availability Date Unit Sq Ft Photos View Details $1,520 September 6, 2026 5-214 669 $1,595 September 10, 2026 4-106 739 Model Amenities and Features
Features
- Air Conditioning
- Balcony
- Ceiling Fans
- Double Vanities
- Fireplace
- Framed Mirrors
- High Speed Internet Access
- Tub/Shower
- Washer/Dryer
Kitchen
- Dishwasher
- Granite Countertops
- Island Kitchen
- Kitchen
- Microwave
- Oven
- Pantry
- Range
- Refrigerator
- Stainless Steel Appliances
Model Rent and Fees
Model Price Range
- $1,520 - $2,055
Current Available Pricing
- $1,520 - $1,595
Unit 5-214 Gallery
Photos
Unit 5-214 Rent and Fees
Unit Price
- $1,520
View Details and Rent EstimateModel Rent and Fees
Model Price Range
- $1,520 - $2,055
Unit 4-106 Gallery
Photos
Unit 4-106 Rent and Fees
Unit Price
- $1,595
View Details and Rent EstimateModel Rent and Fees
Model Price Range
- $1,520 - $2,055
Apartment Model: 01S1From $1,520Studio, 1 Bath, 669 sq ftAvailable September 6, 2026Floorplans3D Tours![]()
01S1 - Floorplan 1 ![]()
01S1 - Floorplan 2 01S1 - 3D Tour 01S1 - 3D Tour Apartment Unit: 5-214Apartment Model: 01S1$1,520Studio, 1 Bath, 669 sq ftAvailable September 6, 2026![]()
Unit: 5-214 - Image Apartment Unit: 4-106Apartment Model: 01S1$1,595Studio, 1 Bath, 739 sq ftAvailable September 10, 2026![]()
Unit: 4-106 - Image 1 Bedroom
Show Unavailable Floorplans11F1
From $1,600
1 Bed, 1 Bath, 762 sq ftAvailable NowCheapest 1 BedroomThis is the cheapest 1 Bedroom at this PropertyModel Gallery
Floorplans
3D Tours
Availability Details
Price Availability Date Unit Sq Ft Photos View Details $1,600 Available Now 7-404 762 $1,750 Available Now 4-103 762 $1,700 Available Now 4-113 762 Model Amenities and Features
Features
- Air Conditioning
- Balcony
- Ceiling Fans
- Double Vanities
- Fireplace
- Framed Mirrors
- High Speed Internet Access
- Tub/Shower
- Washer/Dryer
Kitchen
- Dishwasher
- Granite Countertops
- Island Kitchen
- Kitchen
- Microwave
- Oven
- Pantry
- Range
- Refrigerator
- Stainless Steel Appliances
Model Rent and Fees
Model Price Range
- $1,600 - $2,195
Current Available Pricing
- $1,600 - $1,750
Unit 7-404 Gallery
Photos
Unit 7-404 Rent and Fees
Unit Price
- $1,600
View Details and Rent EstimateModel Rent and Fees
Model Price Range
- $1,600 - $2,195
Unit 4-103 Gallery
Photos
Unit 4-103 Rent and Fees
Unit Price
- $1,750
View Details and Rent EstimateModel Rent and Fees
Model Price Range
- $1,600 - $2,195
Unit 4-113 Gallery
Photos
Unit 4-113 Rent and Fees
Unit Price
- $1,700
View Details and Rent EstimateModel Rent and Fees
Model Price Range
- $1,600 - $2,195
Apartment Model: 11F1From $1,6001 Bedroom, 1 Bath, 762 sq ftAvailable NowFloorplans3D Tours![]()
11F1 - Floorplan 11F1 - 3D Tour Apartment Unit: 7-404Apartment Model: 11F1$1,6001 Bedroom, 1 Bath, 762 sq ftAvailable Now![]()
Unit: 7-404 - Image 1 ![]()
Unit: 7-404 - Image 2 ![]()
Unit: 7-404 - Image 3 ![]()
Unit: 7-404 - Image 4 ![]()
Unit: 7-404 - Image 5 Apartment Unit: 4-103Apartment Model: 11F1$1,7501 Bedroom, 1 Bath, 762 sq ftAvailable Now![]()
Unit: 4-103 - Image 1 ![]()
Unit: 4-103 - Image 2 ![]()
Unit: 4-103 - Image 3 ![]()
Unit: 4-103 - Image 4 ![]()
Unit: 4-103 - Image 5 Apartment Unit: 4-113Apartment Model: 11F1$1,7001 Bedroom, 1 Bath, 762 sq ftAvailable Now![]()
Unit: 4-113 - Image 1 ![]()
Unit: 4-113 - Image 2 ![]()
Unit: 4-113 - Image 3 ![]()
Unit: 4-113 - Image 4 ![]()
Unit: 4-113 - Image 5 11F2
From $1,605
1 Bed, 1 Bath, 775 sq ftAvailable NowModel Gallery
Floorplans
Photos
3D Tours
Availability Details
Price Availability Date Unit Sq Ft Photos View Details $1,605 Available Now 3-210 775 $1,680 Available Now 4-412 775 Model Amenities and Features
Features
- Air Conditioning
- Balcony
- Ceiling Fans
- Double Vanities
- Fireplace
- Framed Mirrors
- High Speed Internet Access
- Tub/Shower
- Washer/Dryer
Kitchen
- Dishwasher
- Granite Countertops
- Island Kitchen
- Kitchen
- Microwave
- Oven
- Pantry
- Range
- Refrigerator
- Stainless Steel Appliances
Model Rent and Fees
Model Price Range
- $1,605 - $2,125
Current Available Pricing
- $1,605 - $1,680
Unit 3-210 Gallery
Photos
Unit 3-210 Rent and Fees
Unit Price
- $1,605
View Details and Rent EstimateModel Rent and Fees
Model Price Range
- $1,605 - $2,125
Unit 4-412 Gallery
Photos
Unit 4-412 Rent and Fees
Unit Price
- $1,680
View Details and Rent EstimateModel Rent and Fees
Model Price Range
- $1,605 - $2,125
Apartment Model: 11F2From $1,6051 Bedroom, 1 Bath, 775 sq ftAvailable NowFloorplansPhotos3D Tours![]()
11F2 - Image ![]()
11F2 - Floorplan 11F2 - 3D Tour Apartment Unit: 3-210Apartment Model: 11F2$1,6051 Bedroom, 1 Bath, 775 sq ftAvailable Now![]()
Unit: 3-210 - Image Apartment Unit: 4-412Apartment Model: 11F2$1,6801 Bedroom, 1 Bath, 775 sq ftAvailable Now![]()
Unit: 4-412 - Image 11F4
From $1,765
1 Bed, 1 Bath, 828 sq ftAvailable Sep 7Largest 1 BedroomThis is the largest 1 Bedroom at this PropertyModel Gallery
Floorplans
Availability Details
Price Availability Date Unit Sq Ft Photos $1,765 September 7, 2026 3-412 828 Model Amenities and Features
Features
- Air Conditioning
- Balcony
- Ceiling Fans
- Double Vanities
- Fireplace
- Framed Mirrors
- High Speed Internet Access
- Tub/Shower
- Washer/Dryer
Kitchen
- Dishwasher
- Granite Countertops
- Island Kitchen
- Kitchen
- Microwave
- Oven
- Pantry
- Range
- Refrigerator
- Stainless Steel Appliances
Unit 3-412 Gallery
Photos
Unit 3-412 Rent and Fees
Unit Price
- $1,765
View Details and Rent EstimateModel Rent and Fees
Model Price Range
- $1,765 - $2,210
Apartment Model: 11F4From $1,7651 Bedroom, 1 Bath, 828 sq ftAvailable September 7, 2026![]()
11F4 - Floorplan Apartment Unit: 3-412Apartment Model: 11F4$1,7651 Bedroom, 1 Bath, 828 sq ftAvailable September 7, 2026![]()
Unit: 3-412 - Image 11F3
1 Bed, 1 Bath, 815 sq ftModel Gallery
Floorplans
Availability Details
Availability Date Unit Sq Ft Call for Availability 11F3 815 sq ft Model Amenities and Features
Features
- Air Conditioning
- Balcony
- Ceiling Fans
- Double Vanities
- Fireplace
- Framed Mirrors
- High Speed Internet Access
- Tub/Shower
- Washer/Dryer
Kitchen
- Dishwasher
- Granite Countertops
- Island Kitchen
- Kitchen
- Microwave
- Oven
- Pantry
- Range
- Refrigerator
- Stainless Steel Appliances
Apartment Model: 11F3Call For Rates1 Bedroom, 1 Bath, 815 sq ftUnavailable![]()
11F3 - Floorplan 2 Bedrooms
Show Unavailable Floorplans22F2
From $2,115
2 Beds, 2 Baths, 1110-1133 sq ftAvailable NowModel Gallery
Floorplans
Availability Details
Price Availability Date Unit Sq Ft Floorplan View Details $2,205 Available Now 6-110 1133 $2,205 Available Now 6-109 1133 $2,190 Available Now 3-118 1110 Model Amenities and Features
Features
- Air Conditioning
- Balcony
- Ceiling Fans
- Double Vanities
- Fireplace
- Framed Mirrors
- High Speed Internet Access
- Tub/Shower
- Washer/Dryer
Kitchen
- Dishwasher
- Granite Countertops
- Island Kitchen
- Kitchen
- Microwave
- Oven
- Pantry
- Range
- Refrigerator
- Stainless Steel Appliances
Model Rent and Fees
Model Price Range
- $2,115 - $2,565
Current Available Pricing
- $2,190 - $2,205
Unit 6-110 Gallery
Floorplans
Unit 6-110 Rent and Fees
Unit Price
- $2,205
View Details and Rent EstimateModel Rent and Fees
Model Price Range
- $2,115 - $2,565
Unit 6-109 Gallery
Floorplans
Unit 6-109 Rent and Fees
Unit Price
- $2,205
View Details and Rent EstimateModel Rent and Fees
Model Price Range
- $2,115 - $2,565
Unit 3-118 Gallery
Floorplans
Unit 3-118 Rent and Fees
Unit Price
- $2,190
View Details and Rent EstimateModel Rent and Fees
Model Price Range
- $2,115 - $2,565
Apartment Model: 22F2From $2,1152 Bedroom, 2 Bath, 1110-1133 sq ftAvailable Now![]()
22F2 - Floorplan 1 ![]()
22F2 - Floorplan 2 Apartment Unit: 6-110Apartment Model: 22F2$2,2052 Bedroom, 2 Bath, 1133 sq ftAvailable Now![]()
Unit: 6-110 - Floorplan Apartment Unit: 6-109Apartment Model: 22F2$2,2052 Bedroom, 2 Bath, 1133 sq ftAvailable Now![]()
Unit: 6-109 - Floorplan Apartment Unit: 3-118Apartment Model: 22F2$2,1902 Bedroom, 2 Bath, 1110 sq ftAvailable Now![]()
Unit: 3-118 - Floorplan 22F5
From $2,260
2 Beds, 2 Baths, 1200 sq ftAvailable NowModel Gallery
Floorplans
3D Tours
Availability Details
Price Availability Date Unit Sq Ft Photos View Details $2,260 Available Now 2-302 1200 $2,260 Available Now 3-302 1200 Model Amenities and Features
Features
- Air Conditioning
- Balcony
- Ceiling Fans
- Double Vanities
- Fireplace
- Framed Mirrors
- High Speed Internet Access
- Tub/Shower
- Washer/Dryer
Kitchen
- Dishwasher
- Granite Countertops
- Island Kitchen
- Kitchen
- Microwave
- Oven
- Pantry
- Range
- Refrigerator
- Stainless Steel Appliances
Model Rent and Fees
Model Price Range
- $2,260 - $2,605
Current Available Pricing
- $2,260
Unit 2-302 Gallery
Photos
Unit 2-302 Rent and Fees
Unit Price
- $2,260
View Details and Rent EstimateModel Rent and Fees
Model Price Range
- $2,260 - $2,605
Unit 3-302 Gallery
Photos
Unit 3-302 Rent and Fees
Unit Price
- $2,260
View Details and Rent EstimateModel Rent and Fees
Model Price Range
- $2,260 - $2,605
Apartment Model: 22F5From $2,2602 Bedroom, 2 Bath, 1200 sq ftAvailable NowFloorplans3D Tours![]()
22F5 - Floorplan 22F5 - 3D Tour Apartment Unit: 2-302Apartment Model: 22F5$2,2602 Bedroom, 2 Bath, 1200 sq ftAvailable Now![]()
Unit: 2-302 - Image Apartment Unit: 3-302Apartment Model: 22F5$2,2602 Bedroom, 2 Bath, 1200 sq ftAvailable Now![]()
Unit: 3-302 - Image 22F7
From $2,330
2 Beds, 2 Baths, 1261 sq ftAvailable NowModel Gallery
Floorplans
Availability Details
Price Availability Date Unit Sq Ft Photos $2,330 Available Now 7-201 1261 Model Amenities and Features
Features
- Air Conditioning
- Balcony
- Ceiling Fans
- Double Vanities
- Fireplace
- Framed Mirrors
- High Speed Internet Access
- Tub/Shower
- Washer/Dryer
Kitchen
- Dishwasher
- Granite Countertops
- Island Kitchen
- Kitchen
- Microwave
- Oven
- Pantry
- Range
- Refrigerator
- Stainless Steel Appliances
Unit 7-201 Gallery
Photos
Unit 7-201 Rent and Fees
Unit Price
- $2,330
View Details and Rent EstimateModel Rent and Fees
Model Price Range
- $2,330 - $2,675
Apartment Model: 22F7From $2,3302 Bedroom, 2 Bath, 1261 sq ftAvailable Now![]()
22F7 - Floorplan Apartment Unit: 7-201Apartment Model: 22F7$2,3302 Bedroom, 2 Bath, 1261 sq ftAvailable Now![]()
Unit: 7-201 - Image 22F3
From $2,065
2 Beds, 2 Baths, 1137 sq ftAvailable Aug 7Cheapest 2 BedroomThis is the cheapest 2 Bedroom at this PropertyModel Gallery
Floorplans
3D Tours
Availability Details
Price Availability Date Unit Sq Ft Photos View Details $2,065 August 7, 2026 3-309 1137 $2,145 September 12, 2026 3-109 1137 Model Amenities and Features
Features
- Air Conditioning
- Balcony
- Ceiling Fans
- Double Vanities
- Fireplace
- Framed Mirrors
- High Speed Internet Access
- Tub/Shower
- Washer/Dryer
Kitchen
- Dishwasher
- Granite Countertops
- Island Kitchen
- Kitchen
- Microwave
- Oven
- Pantry
- Range
- Refrigerator
- Stainless Steel Appliances
Model Rent and Fees
Model Price Range
- $2,065 - $2,430
Current Available Pricing
- $2,065 - $2,145
Unit 3-309 Gallery
Photos
Unit 3-309 Rent and Fees
Unit Price
- $2,065
View Details and Rent EstimateModel Rent and Fees
Model Price Range
- $2,065 - $2,430
Unit 3-109 Gallery
Photos
Unit 3-109 Rent and Fees
Unit Price
- $2,145
View Details and Rent EstimateModel Rent and Fees
Model Price Range
- $2,065 - $2,430
Apartment Model: 22F3From $2,0652 Bedroom, 2 Bath, 1137 sq ftAvailable August 7, 2026Floorplans3D Tours![]()
22F3 - Floorplan 22F3 - 3D Tour Apartment Unit: 3-309Apartment Model: 22F3$2,0652 Bedroom, 2 Bath, 1137 sq ftAvailable August 7, 2026![]()
Unit: 3-309 - Image Apartment Unit: 3-109Apartment Model: 22F3$2,1452 Bedroom, 2 Bath, 1137 sq ftAvailable September 12, 2026![]()
Unit: 3-109 - Image 22F1
From $2,135
2 Beds, 2 Baths, 1075-1108 sq ftAvailable Aug 21Model Gallery
Floorplans
3D Tours
Availability Details
Price Availability Date Unit Sq Ft Floorplan View Details $2,205 August 21, 2026 2-114 1075 $2,135 August 31, 2026 4-208 1075 $2,150 September 2, 2026 6-405 1108 Model Amenities and Features
Features
- Air Conditioning
- Balcony
- Ceiling Fans
- Double Vanities
- Fireplace
- Framed Mirrors
- High Speed Internet Access
- Tub/Shower
- Washer/Dryer
Kitchen
- Dishwasher
- Granite Countertops
- Island Kitchen
- Kitchen
- Microwave
- Oven
- Pantry
- Range
- Refrigerator
- Stainless Steel Appliances
Model Rent and Fees
Model Price Range
- $2,135 - $2,520
Current Available Pricing
- $2,135 - $2,205
Unit 2-114 Gallery
Floorplans
Unit 2-114 Rent and Fees
Unit Price
- $2,205
View Details and Rent EstimateModel Rent and Fees
Model Price Range
- $2,135 - $2,520
Unit 4-208 Gallery
Floorplans
Unit 4-208 Rent and Fees
Unit Price
- $2,135
View Details and Rent EstimateModel Rent and Fees
Model Price Range
- $2,135 - $2,520
Unit 6-405 Gallery
Floorplans
Unit 6-405 Rent and Fees
Unit Price
- $2,150
View Details and Rent EstimateModel Rent and Fees
Model Price Range
- $2,135 - $2,520
Apartment Model: 22F1From $2,1352 Bedroom, 2 Bath, 1075-1108 sq ftAvailable August 21, 2026Floorplans3D Tours![]()
22F1 - Floorplan 22F1 - 3D Tour 22F1 - 3D Tour Apartment Unit: 2-114Apartment Model: 22F1$2,2052 Bedroom, 2 Bath, 1075 sq ftAvailable August 21, 2026![]()
Unit: 2-114 - Floorplan Apartment Unit: 4-208Apartment Model: 22F1$2,1352 Bedroom, 2 Bath, 1075 sq ftAvailable August 31, 2026![]()
Unit: 4-208 - Floorplan Apartment Unit: 6-405Apartment Model: 22F1$2,1502 Bedroom, 2 Bath, 1108 sq ftAvailable September 2, 2026![]()
Unit: 6-405 - Floorplan 22F6
From $2,285
2 Beds, 2 Baths, 1220-1268 sq ftAvailable Sep 1Model Gallery
Floorplans
Availability Details
Price Availability Date Unit Sq Ft Photos View Details $2,285 September 1, 2026 5-205 1256 $2,325 September 26, 2026 2-105 1220 Model Amenities and Features
Features
- Air Conditioning
- Balcony
- Ceiling Fans
- Double Vanities
- Fireplace
- Framed Mirrors
- High Speed Internet Access
- Tub/Shower
- Washer/Dryer
Kitchen
- Dishwasher
- Granite Countertops
- Island Kitchen
- Kitchen
- Microwave
- Oven
- Pantry
- Range
- Refrigerator
- Stainless Steel Appliances
Model Rent and Fees
Model Price Range
- $2,285 - $2,610
Current Available Pricing
- $2,285 - $2,325
Unit 5-205 Gallery
Photos
Unit 5-205 Rent and Fees
Unit Price
- $2,285
View Details and Rent EstimateModel Rent and Fees
Model Price Range
- $2,285 - $2,610
Unit 2-105 Gallery
Photos
Unit 2-105 Rent and Fees
Unit Price
- $2,325
View Details and Rent EstimateModel Rent and Fees
Model Price Range
- $2,285 - $2,610
Apartment Model: 22F6From $2,2852 Bedroom, 2 Bath, 1220-1268 sq ftAvailable September 1, 2026![]()
22F6 - Floorplan Apartment Unit: 5-205Apartment Model: 22F6$2,2852 Bedroom, 2 Bath, 1256 sq ftAvailable September 1, 2026![]()
Unit: 5-205 - Image Apartment Unit: 2-105Apartment Model: 22F6$2,3252 Bedroom, 2 Bath, 1220 sq ftAvailable September 26, 2026![]()
Unit: 2-105 - Image 22F8
2 Beds, 2 Baths, 1261 sq ftModel Gallery
Floorplans
3D Tours
Availability Details
Availability Date Unit Sq Ft Call for Availability 22F8 1261 sq ft Model Amenities and Features
Features
- Air Conditioning
- Balcony
- Ceiling Fans
- Double Vanities
- Fireplace
- Framed Mirrors
- High Speed Internet Access
- Tub/Shower
- Washer/Dryer
Kitchen
- Dishwasher
- Granite Countertops
- Island Kitchen
- Kitchen
- Microwave
- Oven
- Pantry
- Range
- Refrigerator
- Stainless Steel Appliances
Apartment Model: 22F8Call For Rates2 Bedroom, 2 Bath, 1261 sq ftUnavailableFloorplans3D Tours![]()
22F8 - Floorplan 22F8 - 3D Tour 22F9
2 Beds, 2 Baths, 1297 sq ftModel Gallery
Floorplans
Availability Details
Availability Date Unit Sq Ft Call for Availability 22F9 1297 sq ft Model Amenities and Features
Features
- Air Conditioning
- Balcony
- Ceiling Fans
- Double Vanities
- Fireplace
- Framed Mirrors
- High Speed Internet Access
- Tub/Shower
- Washer/Dryer
Kitchen
- Dishwasher
- Granite Countertops
- Island Kitchen
- Kitchen
- Microwave
- Oven
- Pantry
- Range
- Refrigerator
- Stainless Steel Appliances
Apartment Model: 22F9Call For Rates2 Bedroom, 2 Bath, 1297 sq ftUnavailable![]()
22F9 - Floorplan 22F4
2 Beds, 2 Baths, 1338 sq ftLargest 2 BedroomThis is the largest 2 Bedroom at this PropertyModel Gallery
Floorplans
Availability Details
Availability Date Unit Sq Ft Call for Availability 22F4 1338 sq ft Model Amenities and Features
Features
- Air Conditioning
- Balcony
- Ceiling Fans
- Double Vanities
- Fireplace
- Framed Mirrors
- High Speed Internet Access
- Tub/Shower
- Washer/Dryer
Kitchen
- Dishwasher
- Granite Countertops
- Island Kitchen
- Kitchen
- Microwave
- Oven
- Pantry
- Range
- Refrigerator
- Stainless Steel Appliances
Apartment Model: 22F4Call For Rates2 Bedroom, 2 Bath, 1338 sq ftUnavailable![]()
22F4 - Floorplan 1 ![]()
22F4 - Floorplan 2 3 Bedrooms
32F1
From $2,600
3 Beds, 2 Baths, 1538 sq ftAvailable Oct 4Model Gallery
Floorplans
3D Tours
Availability Details
Price Availability Date Unit Sq Ft Photos $2,600 October 4, 2026 3-201 1538 Model Amenities and Features
Features
- Air Conditioning
- Balcony
- Ceiling Fans
- Double Vanities
- Fireplace
- Framed Mirrors
- High Speed Internet Access
- Tub/Shower
- Washer/Dryer
Kitchen
- Dishwasher
- Granite Countertops
- Island Kitchen
- Kitchen
- Microwave
- Oven
- Pantry
- Range
- Refrigerator
- Stainless Steel Appliances
Unit 3-201 Gallery
Photos
Unit 3-201 Rent and Fees
Unit Price
- $2,600
View Details and Rent EstimateModel Rent and Fees
Model Price Range
- $2,600 - $3,300
Apartment Model: 32F1From $2,6003 Bedroom, 2 Bath, 1538 sq ftAvailable October 4, 2026Floorplans3D Tours![]()
32F1 - Floorplan 1 ![]()
32F1 - Floorplan 2 32F1 - 3D Tour 32F1 - 3D Tour Apartment Unit: 3-201Apartment Model: 32F1$2,6003 Bedroom, 2 Bath, 1538 sq ftAvailable October 4, 2026![]()
Unit: 3-201 - Image
Schedule a Tour
3D Tours
Property Information
- 359 Units
- 4 Stories
- Built in 2020
Fees and Policies
The fees listed below are community-provided and may exclude utilities or add-ons. All payments are made directly to the property and are non-refundable unless otherwise specified. Use the Cost Calculator to determine costs based on your needs.
Required Fees
One-Time Basics
- Due at Application
- Application Fee Per ApplicantiCharged per applicant.$75.00
- Administrative FeeiCharged Per Unit.$250.00
Other Fees and Policies
Situational Fees
- Early Termination FeeiEarly Termination Fee Charged Per Unit.$0.00/per occurrence
- Late Feei5% of Monthly Rent Charged Per Unit.5.0% of base rent/per occurrence
- Non Sufficient Funds FeeiNon Sufficient Funds Fee Charged per unit.$35.00/per occurrence
- Fob FeeiOne time fee - Only if original is lost Charged per unit.$100.00
Pet Fees
- Cat
- Cat FeeiMax of 2. Charged Per Pet.$350.00
- Cat RentiCharged Per Pet.$25.00/mo
- Dog
- Dog FeeiMax of 2. Charged Per Pet.$350.00
- Dog RentiCharged Per Pet.$25.00/mo
None
We do not allow Pit Bulls or any mix combination of this breed. Based on our community’s location, there may be other breed restrictions that we follow in accordance with laws and local ordinances.
Max of 2. Pet rent is per pet, per month. Pet fee is $350 for one pet and $550 for two pets.
Parking Fees
- Other
- Reserved ParkingiReserved Parking Charged Per Vehicle.$100.00/mo
Storage Fees
- Bike Storage
- Storage DepositiCharged per rentable item.$0.00
- Storage RentiCharged per rentable item.$10.00/mo
- Storage Small
- Storage DepositiCharged per rentable item.$0.00
- Small StorageiSmall - $ 60 Charged Per Rentable Item.$60.00/mo
- Storage RentiCharged per rentable item.$60.00/mo
- Storage Large
- Storage DepositiCharged per rentable item.$0.00
- Storage RentiCharged per rentable item.$100.00/mo
- Large StorageiLarge - $ 100 Charged Per Rentable Item.$100.00/mo
- Storage Medium
- Storage DepositiCharged per rentable item.$0.00
- Medium StorageiMedium - $ 80 Charged Per Rentable Item.$80.00/mo
- Storage RentiCharged per rentable item.$80.00/mo
- Bike StorageiBike Storage Charged Per Rentable Item.$10.00/mo
- Storage Unit
Property Fee Disclaimer: Based on community-supplied data and independent market research. Subject to change without notice. May exclude fees for mandatory or optional services and usage-based utilities.
Features and Amenities
On-Site Services
- Maintenance On Site
- Package Service
- Pet Washing Station
- Property Manager On Site
- Car Charging Station
- Pet Play Area
- Community Wide Wi Fi
- Public Transportation
- 24 Hour Access
- Key Fob Entry
Community Features
- Conference Rooms
- Lounge
- Business Center
- Clubhouse
- Elevator
Outdoor Features
- Grill
- Courtyard
- Sundeck
- Controlled Access
- Patio
Recreation and Fitness
- Fitness Center
- Sauna
- Gameroom
- Bicycle Storage
- Pool
Interior Features
- Balcony
- Tub/Shower
- Framed Mirrors
- Ceiling Fans
- Fireplace
- High Speed Internet Access
- Double Vanities
- Washer/Dryer
- Air Conditioning
Kitchen Amenities
- Kitchen
- Dishwasher
- Microwave
- Oven
- Island Kitchen
- Pantry
- Range
- Refrigerator
- Stainless Steel Appliances
- Granite Countertops
Living Area Features
- Walk In Closets
- High Ceilings
- Linen Closet
- Den
- Carpet
- Mud Room

Map
- Shopping
- Colleges
- Grocery
- Medical
- Parks
- Transportation

Map
Frequently Asked Questions about Briley
Where is Briley located?
Briley is located at 10731 Surrey Green Ln near the Matthews area of Matthews, NC
What is the current rent range at Briley?
Studio to 3 Bedroom Apartments at Briley currently range from $1,520 to $2,600
When is the leasing office open?
- The office Hours for Briley are
- Monday 10:00 am–5:00 pm
- Tuesday 10:00 am–5:00 pm
- Wednesday 10:00 am–5:00 pm
- Thursday 10:00 am–5:00 pm
- Friday 10:00 am–5:00 pm
- Saturday 10:00 am–4:00 pm
- Sunday 1:00 pm–5:00 pm
Are pets allowed?
Call us today to find out our pet policy and if we allow pets
Are there any rent specials?
The current rent special at Briley is: Receive up to 6 weeks free base rent! Available on select homes. Contact leasing for details..
Renters Reviews and Ratings
Incredible Apartment - Best in CLT Area
Property Manager Responded
Spraying balcony for wasps
Property Manager Responded
There is a... (Verified Renter)
I would definitely... (Verified Renter)
The community is... (Verified Renter)
Obviously it is... (Verified Renter)
Would recommend as... (Verified Renter)
The maintenance staff... (Verified Renter)
Our move-in day... (Verified Renter)
Unproductive and rude staff. Unsafe.
Property Manager Responded
Dirty, Unsafe, Rude Management
Property Manager Responded
Nearby Schools
Matthews Elementary
About GreatSchools Data on ApartmentHomeLiving.com.
Points of Interest
Time and distance from Briley.
Arts Museums and Landmarks
Big Box and Retail
Target
Lowe's
Costco
Colleges and Universities
Central Piedmont Community College - Levine Campus
South Piedmont Community College - Old Charlotte Highway Campus
Groceries
Aldi
Lidl
Food Lion
Hospitals
Novant Health Presbyterian Medical Center
Atrium Health Pineville
Novant Health Ballantyne Medical Center
Parks and Recreation
Briley has 4 parks within 11.0 miles, including Nightmare on Independence, Grayson Skatepark, Charlotte Nature Museum, and Rosedale.
Restaurants and Dining
Shopping Centers
Briley has 5 shopping centers within 0.4 miles.
Nearby Neighborhoods
Rental Price Ranges in the Area
| Bedroom | Average Rent | Cheapest Rent | Highest Rent |
|---|---|---|---|
| Matthews Studio Apartments | $1,478 | $1,155 | $2,017 |
| Matthews 1 Bedroom Apartments | $1,557 | $963 | $4,440 |
| Matthews 2 Bedroom Apartments | $1,994 | $1,075 | $4,453 |
| Matthews 3 Bedroom Apartments | $2,392 | $1,416 | $8,387 |
| Matthews 4 Bedroom Apartments | $3,048 | $2,939 | $3,399 |
Browse Top Apartments in Matthews
By Price
By Community Type
- Matthews Apartments for Rent by Owner
- Matthews Apartments with Rent Specials
- Matthews Top Rated Apartments
- Matthews Corporate Apartments
- Matthews Furnished Apartments
- Matthews Gated Apartments
- Matthews Loft Apartments
- Matthews Low Income Apartments
- New Matthews Apartments
- Matthews Senior Apartments
- Matthews Short-term Apartments
- Matthews Apartments with Utilities Included


Max of 2. Pet rent is per pet, per month. Pet fee is $350 for one pet and $550 for two pets.