- 1–3 Bedrooms
- $1,164-$7,369 Pricing
- 677–1,539 Square Feet
Rent Specials
Lease by 7/31/26 1 Month Rent FREE on select Apartment Homes with13-month lease or longer
About Bristol Park at Riverchase
Bristol Park at Riverchase is located at 100 Riverchase Blvd Madison, TN and is managed by GrayCo Properties, LLC, a reputable property management company with verified listings on RENTCafe. Bristol Park at Riverchase offers 1 to 3 bedroom apartments ranging in size from 677 to 1480 sq.ft. Amenities include Business Center, Ceiling Fan, Controlled Access/Gated, Fitness Center, Volleyball Court and more. This rental community is pet friendly, welcoming both cats and dogs. Property is located in the 37115 ZIP code. For more details, contact our office at or use the online contact form and we will get back to you as soon as possible.
Bristol Park at Riverchase is located in the Northeast Nashville Neighborhood and 37115 Zip code of Madison, TN.
Unique Features and Amenities
- 24-Hour Laundry Center
- All homes have private ground level entries
- Attached Garage*
- Built in home office
- Central heating and air
- Clubhouse with Cyber Cafe
- Coffee/Refreshment center
- Corporate Housing Available
- Digital Thermostats*
- Double Crown Molding
- Extra Storage*
- Fenced Pet Play Area
- Free WiFi available at pool and clubhouse
- Fully loaded kitchens
- Fully loaded kitchens with built-in microwaves
- Gated Access
- Grilling Areas Throughout Community
- Guest Suite Rental
- Handicap Accessible
- Media Center Featuring Smart TVs
- Online Rent Payments and Service Requests
- Oversized Garden-style Soaking Tubs*
- Park Like Setting
- Play Center with Grilling Pavilion
- Preferred Employer Program Available
- Recreational Areas
- Smoke Free Apartment Interiors
- Spacious Closets
- Two car care stations
- Two Resort-style Saltwater Pools
- Unique architectural design
- Washer/Dryer Connections
- Wood Burning Fireplace*
Property Contact Info

- Listed by:
- Agency:
- Vendor Logo:
- Website:
- View Property Website
- Call Us:
- (629) 234-2136
- Disclaimer:
Office Hours
| Monday | 9:00 am–6:00 pm |
| Tuesday | 9:00 am–6:00 pm |
| Wednesday | 9:00 am–6:00 pm |
| Thursday | 9:00 am–6:00 pm |
| Friday | 9:00 am–6:00 pm |
| Saturday | 10:00 am–5:00 pm |
| Sunday | Closed |
Floorplan Pricing and Availability
Bristol Park at Riverchase offers 1 to 3 Bedroom apartments starting from $1,164 and having 677–1,539 sq ft. Here is the current pricing and availability:
New! Interactive Property Map
1 Bedroom
The Flint
From $1,164
1 Bed, 1 Bath, 677 sq ftAvailable NowCheapest 1 BedroomThis is the cheapest 1 Bedroom at this PropertyModel Gallery
Floorplans
Availability Details
Price Availability Date Unit Sq Ft View Details $1,164 Available Now 121210 677 $1,164 Available Now 04410 677 $1,305 Available Now 02210 677 Model Amenities and Features
Features
- Air Conditioning
- Balcony
- Ceiling Fans
- Fireplace
- Heating
- Satellite TV
- Smoke Free
- Storage Space
- Tub/Shower
- Washer/Dryer Hookup
- Wheelchair Accessible (Rooms)
- Wi-Fi
Kitchen
- Dishwasher
- Disposal
- Eat-in Kitchen
- Ice Maker
- Kitchen
- Microwave
Model Rent and Fees
Model Price Range
- $1,164 - $2,946
Current Available Pricing
- $1,164 - $1,305
Unit 121210 Rent and Fees
Unit Price
- $1,164
Model Rent and Fees
Model Price Range
- $1,164 - $2,946
Unit 04410 Rent and Fees
Unit Price
- $1,164
Model Rent and Fees
Model Price Range
- $1,164 - $2,946
Unit 02210 Rent and Fees
Unit Price
- $1,305
Model Rent and Fees
Model Price Range
- $1,164 - $2,946
Apartment Model: The FlintFrom $1,1641 Bedroom, 1 Bath, 677 sq ftAvailable Now![]()
The Flint - Floorplan 1 ![]()
The Flint - Floorplan 2 Apartment Unit: 121210Apartment Model: The Flint$1,1641 Bedroom, 1 Bath, 677 sq ftAvailable NowApartment Unit: 04410Apartment Model: The Flint$1,1641 Bedroom, 1 Bath, 677 sq ftAvailable NowApartment Unit: 02210Apartment Model: The Flint$1,3051 Bedroom, 1 Bath, 677 sq ftAvailable NowThe Emory
From $1,256
1 Bed, 1 Bath, 829 sq ftAvailable NowModel Gallery
Floorplans
Availability Details
Price Availability Date Unit Sq Ft $1,256 Available Now 212105 735 Model Amenities and Features
Features
- Air Conditioning
- Balcony
- Ceiling Fans
- Fireplace
- Heating
- Satellite TV
- Smoke Free
- Storage Space
- Tub/Shower
- Washer/Dryer Hookup
- Wheelchair Accessible (Rooms)
- Wi-Fi
Kitchen
- Dishwasher
- Disposal
- Eat-in Kitchen
- Ice Maker
- Kitchen
- Microwave
Unit 212105 Rent and Fees
Unit Price
- $1,256
Model Rent and Fees
Model Price Range
- $1,256 - $2,325
Apartment Model: The EmoryFrom $1,2561 Bedroom, 1 Bath, 829 sq ftAvailable Now![]()
The Emory - Floorplan Apartment Unit: 212105Apartment Model: The Emory$1,2561 Bedroom, 1 Bath, 735 sq ftAvailable NowThe Piney
From $1,318
1 Bed, 1 Bath, 854 sq ftAvailable NowLargest 1 BedroomThis is the largest 1 Bedroom at this PropertyModel Gallery
Floorplans
Availability Details
Price Availability Date Unit Sq Ft View Details $1,353 Available Now 03306 854 $1,408 Available Now 01105 736 $1,318 July 31, 2026 02206 854 Model Amenities and Features
Features
- Air Conditioning
- Balcony
- Ceiling Fans
- Fireplace
- Heating
- Satellite TV
- Smoke Free
- Storage Space
- Tub/Shower
- Washer/Dryer Hookup
- Wheelchair Accessible (Rooms)
- Wi-Fi
Kitchen
- Dishwasher
- Disposal
- Eat-in Kitchen
- Ice Maker
- Kitchen
- Microwave
Model Rent and Fees
Model Price Range
- $1,318 - $2,862
Current Available Pricing
- $1,318 - $1,408
Unit 03306 Rent and Fees
Unit Price
- $1,353
Model Rent and Fees
Model Price Range
- $1,318 - $2,862
Unit 01105 Rent and Fees
Unit Price
- $1,408
Model Rent and Fees
Model Price Range
- $1,318 - $2,862
Unit 02206 Rent and Fees
Unit Price
- $1,318
Model Rent and Fees
Model Price Range
- $1,318 - $2,862
Apartment Model: The PineyFrom $1,3181 Bedroom, 1 Bath, 854 sq ftAvailable Now![]()
The Piney - Floorplan 1 ![]()
The Piney - Floorplan 2 Apartment Unit: 03306Apartment Model: The Piney$1,3531 Bedroom, 1 Bath, 854 sq ftAvailable NowApartment Unit: 01105Apartment Model: The Piney$1,4081 Bedroom, 1 Bath, 736 sq ftAvailable NowApartment Unit: 02206Apartment Model: The Piney$1,3181 Bedroom, 1 Bath, 854 sq ftAvailable July 31, 20262 Bedrooms
Show Unavailable FloorplansThe Holston
From $1,652
2 Beds, 2 Baths, 1258 sq ftAvailable NowModel Gallery
Floorplans
Availability Details
Price Availability Date Unit Sq Ft View Details $2,086 Available Now 191908 1369 $1,652 August 7, 2026 09909 1258 $1,652 August 21, 2026 07709 1258 Model Amenities and Features
Features
- Air Conditioning
- Balcony
- Ceiling Fans
- Fireplace
- Heating
- Satellite TV
- Smoke Free
- Storage Space
- Tub/Shower
- Washer/Dryer Hookup
- Wheelchair Accessible (Rooms)
- Wi-Fi
Kitchen
- Dishwasher
- Disposal
- Eat-in Kitchen
- Ice Maker
- Kitchen
- Microwave
Model Rent and Fees
Model Price Range
- $1,652 - $4,494
Current Available Pricing
- $1,652 - $2,086
Unit 191908 Rent and Fees
Unit Price
- $2,086
Model Rent and Fees
Model Price Range
- $1,652 - $4,494
Unit 09909 Rent and Fees
Unit Price
- $1,652
Model Rent and Fees
Model Price Range
- $1,652 - $4,494
Unit 07709 Rent and Fees
Unit Price
- $1,652
Model Rent and Fees
Model Price Range
- $1,652 - $4,494
Apartment Model: The HolstonFrom $1,6522 Bedroom, 2 Bath, 1258 sq ftAvailable Now![]()
The Holston - Floorplan 1 ![]()
The Holston - Floorplan 2 Apartment Unit: 191908Apartment Model: The Holston$2,0862 Bedroom, 2 Bath, 1369 sq ftAvailable NowApartment Unit: 09909Apartment Model: The Holston$1,6522 Bedroom, 2 Bath, 1258 sq ftAvailable August 7, 2026Apartment Unit: 07709Apartment Model: The Holston$1,6522 Bedroom, 2 Bath, 1258 sq ftAvailable August 21, 2026The Tellico
From $1,504
2 Beds, 2 Baths, 1086 sq ftAvailable Aug 14Model Gallery
Floorplans
Availability Details
Price Availability Date Unit Sq Ft View Details $1,504 August 14, 2026 03301 1086 $1,504 August 14, 2026 04407 1086 $1,504 August 28, 2026 111107 1086 Model Amenities and Features
Features
- Air Conditioning
- Balcony
- Ceiling Fans
- Fireplace
- Heating
- Satellite TV
- Smoke Free
- Storage Space
- Tub/Shower
- Washer/Dryer Hookup
- Wheelchair Accessible (Rooms)
- Wi-Fi
Kitchen
- Dishwasher
- Disposal
- Eat-in Kitchen
- Ice Maker
- Kitchen
- Microwave
Model Rent and Fees
Model Price Range
- $1,504 - $3,419
Current Available Pricing
- $1,504
Unit 03301 Rent and Fees
Unit Price
- $1,504
Model Rent and Fees
Model Price Range
- $1,504 - $3,419
Unit 04407 Rent and Fees
Unit Price
- $1,504
Model Rent and Fees
Model Price Range
- $1,504 - $3,419
Unit 111107 Rent and Fees
Unit Price
- $1,504
Model Rent and Fees
Model Price Range
- $1,504 - $3,419
Apartment Model: The TellicoFrom $1,5042 Bedroom, 2 Bath, 1086 sq ftAvailable August 14, 2026![]()
The Tellico - Floorplan 1 ![]()
The Tellico - Floorplan 2 Apartment Unit: 03301Apartment Model: The Tellico$1,5042 Bedroom, 2 Bath, 1086 sq ftAvailable August 14, 2026Apartment Unit: 04407Apartment Model: The Tellico$1,5042 Bedroom, 2 Bath, 1086 sq ftAvailable August 14, 2026Apartment Unit: 111107Apartment Model: The Tellico$1,5042 Bedroom, 2 Bath, 1086 sq ftAvailable August 28, 2026The Harpeth
From $1,539
2 Beds, 2 Baths, 1158 sq ftAvailable Sep 30Model Gallery
Floorplans
Availability Details
Price Availability Date Unit Sq Ft $1,539 September 30, 2026 242401 1158 Model Amenities and Features
Features
- Air Conditioning
- Balcony
- Ceiling Fans
- Fireplace
- Heating
- Satellite TV
- Smoke Free
- Storage Space
- Tub/Shower
- Washer/Dryer Hookup
- Wheelchair Accessible (Rooms)
- Wi-Fi
Kitchen
- Dishwasher
- Disposal
- Eat-in Kitchen
- Ice Maker
- Kitchen
- Microwave
Unit 242401 Rent and Fees
Unit Price
- $1,539
Model Rent and Fees
Model Price Range
- $1,539 - $1,985
Apartment Model: The HarpethFrom $1,5392 Bedroom, 2 Bath, 1158 sq ftAvailable September 30, 2026![]()
The Harpeth - Floorplan Apartment Unit: 242401Apartment Model: The Harpeth$1,5392 Bedroom, 2 Bath, 1158 sq ftAvailable September 30, 2026The Blackburn
From $1,672
2 Beds, 2 Baths, 1229 sq ftAvailable Sep 30Model Gallery
Floorplans
Availability Details
Price Availability Date Unit Sq Ft $1,672 September 30, 2026 252508 1417 Model Amenities and Features
Features
- Air Conditioning
- Balcony
- Ceiling Fans
- Fireplace
- Heating
- Satellite TV
- Smoke Free
- Storage Space
- Tub/Shower
- Washer/Dryer Hookup
- Wheelchair Accessible (Rooms)
- Wi-Fi
Kitchen
- Dishwasher
- Disposal
- Eat-in Kitchen
- Ice Maker
- Kitchen
- Microwave
Unit 252508 Rent and Fees
Unit Price
- $1,672
Model Rent and Fees
Model Price Range
- $1,672 - $2,138
Apartment Model: The BlackburnFrom $1,6722 Bedroom, 2 Bath, 1229 sq ftAvailable September 30, 2026![]()
The Blackburn - Floorplan Apartment Unit: 252508Apartment Model: The Blackburn$1,6722 Bedroom, 2 Bath, 1417 sq ftAvailable September 30, 2026The Richland
From $1,414
2 Beds, 2 Baths, 1126-1180 sq ftAvailable Oct 23Cheapest 2 BedroomThis is the cheapest 2 Bedroom at this PropertyModel Gallery
Floorplans
Availability Details
Price Availability Date Unit Sq Ft $1,414 October 23, 2026 252504 1180 Model Amenities and Features
Features
- Air Conditioning
- Balcony
- Ceiling Fans
- Fireplace
- Heating
- Satellite TV
- Smoke Free
- Storage Space
- Tub/Shower
- Washer/Dryer Hookup
- Wheelchair Accessible (Rooms)
- Wi-Fi
Kitchen
- Dishwasher
- Disposal
- Eat-in Kitchen
- Ice Maker
- Kitchen
- Microwave
Unit 252504 Rent and Fees
Unit Price
- $1,414
Model Rent and Fees
Model Price Range
- $1,414 - $1,851
Apartment Model: The RichlandFrom $1,4142 Bedroom, 2 Bath, 1126-1180 sq ftAvailable October 23, 2026![]()
The Richland - Floorplan 1 ![]()
The Richland - Floorplan 2 Apartment Unit: 252504Apartment Model: The Richland$1,4142 Bedroom, 2 Bath, 1180 sq ftAvailable October 23, 2026The Collins
2 Beds, 2 Baths, 1073-1258 sq ftModel Gallery
Floorplans
Availability Details
Availability Date Unit Sq Ft Call for Availability The Collins 1073-1258 sq ft Model Amenities and Features
Features
- Air Conditioning
- Balcony
- Ceiling Fans
- Fireplace
- Heating
- Satellite TV
- Smoke Free
- Storage Space
- Tub/Shower
- Washer/Dryer Hookup
- Wheelchair Accessible (Rooms)
- Wi-Fi
Kitchen
- Dishwasher
- Disposal
- Eat-in Kitchen
- Ice Maker
- Kitchen
- Microwave
Apartment Model: The CollinsCall For Rates2 Bedroom, 2 Bath, 1073-1258 sq ftUnavailable![]()
The Collins - Floorplan 3 Bedrooms
The Nashville
From $1,843
3 Beds, 2 Baths, 1406 sq ftAvailable NowModel Gallery
Floorplans
Photos
3D Tours
Availability Details
Price Availability Date Unit Sq Ft View Details $1,843 Available Now 131311 1406 $1,963 August 7, 2026 07711 1406 $1,963 August 28, 2026 171711 1406 Model Amenities and Features
Features
- Air Conditioning
- Balcony
- Ceiling Fans
- Fireplace
- Heating
- Satellite TV
- Smoke Free
- Storage Space
- Tub/Shower
- Washer/Dryer Hookup
- Wheelchair Accessible (Rooms)
- Wi-Fi
Kitchen
- Dishwasher
- Disposal
- Eat-in Kitchen
- Ice Maker
- Kitchen
- Microwave
Model Rent and Fees
Model Price Range
- $1,843 - $7,369
Current Available Pricing
- $1,843 - $1,963
Unit 131311 Rent and Fees
Unit Price
- $1,843
Model Rent and Fees
Model Price Range
- $1,843 - $7,369
Unit 07711 Rent and Fees
Unit Price
- $1,963
Model Rent and Fees
Model Price Range
- $1,843 - $7,369
Unit 171711 Rent and Fees
Unit Price
- $1,963
Model Rent and Fees
Model Price Range
- $1,843 - $7,369
Apartment Model: The NashvilleFrom $1,8433 Bedroom, 2 Bath, 1406 sq ftAvailable NowFloorplansPhotos3D Tours![]()
The Nashville - Image 1 ![]()
The Nashville - Image 2 ![]()
The Nashville - Image 3 ![]()
The Nashville - Image 4 ![]()
The Nashville - Image 5 ![]()
The Nashville - Image 6 ![]()
The Nashville - Image 7 ![]()
The Nashville - Image 8 ![]()
The Nashville - Image 9 ![]()
The Nashville - Image 10 ![]()
The Nashville - Floorplan 1 ![]()
The Nashville - Floorplan 2 The Nashville - 3D Tour Apartment Unit: 131311Apartment Model: The Nashville$1,8433 Bedroom, 2 Bath, 1406 sq ftAvailable NowApartment Unit: 07711Apartment Model: The Nashville$1,9633 Bedroom, 2 Bath, 1406 sq ftAvailable August 7, 2026Apartment Unit: 171711Apartment Model: The Nashville$1,9633 Bedroom, 2 Bath, 1406 sq ftAvailable August 28, 2026The Cumberland
From $2,086
3 Beds, 2 Baths, 1539 sq ftAvailable Sep 4Model Gallery
Floorplans
Availability Details
Price Availability Date Unit Sq Ft $2,086 September 4, 2026 212112 1539 Model Amenities and Features
Features
- Air Conditioning
- Balcony
- Ceiling Fans
- Fireplace
- Heating
- Satellite TV
- Smoke Free
- Storage Space
- Tub/Shower
- Washer/Dryer Hookup
- Wheelchair Accessible (Rooms)
- Wi-Fi
Kitchen
- Dishwasher
- Disposal
- Eat-in Kitchen
- Ice Maker
- Kitchen
- Microwave
Unit 212112 Rent and Fees
Unit Price
- $2,086
Model Rent and Fees
Model Price Range
- $2,086 - $3,704
Apartment Model: The CumberlandFrom $2,0863 Bedroom, 2 Bath, 1539 sq ftAvailable September 4, 2026![]()
The Cumberland - Floorplan Apartment Unit: 212112Apartment Model: The Cumberland$2,0863 Bedroom, 2 Bath, 1539 sq ftAvailable September 4, 2026
Schedule a Tour
3D Tours
Property Information
- 300 Units
- 2 Stories
- Built in 2000
Fees and Policies
The fees listed below are community-provided and may exclude utilities or add-ons. All payments are made directly to the property and are non-refundable unless otherwise specified.
Required Fees
One-Time Basics
- Due at Application
- Application Fee Per ApplicantiCharged per applicant.$125.00
- Due at Move-In
- Administrative FeeiCharged per unit.$150.00
Other Fees and Policies
Storage Fees
- Storage Unit
- Storage DepositiCharged per rentable item.$0.00
- Storage RentiCharged per rentable item.$0.00/mo
Pet Policy and Fees
Cats
None
Comments: | Restrictions: None
Dogs
None
Comments: | Restrictions: None
Parking Info and Fees
- Other
Property Fee Disclaimer: Based on community-supplied data and independent market research. Subject to change without notice. May exclude fees for mandatory or optional services and usage-based utilities.
Features and Amenities
On-Site Services
- Car Wash Area
- Pet Play Area
- Laundry Service
- Laundry Facilities
Community Features
- Business Center
- Clubhouse
- Corporate Housing
- Walk Up
Outdoor Features
- Grill
- Picnic Area
- Controlled Access
Recreation and Fitness
- Fitness Center
- Media Center/Movie Theatre
- Volleyball Court
- Walking/Biking Trails
- Playground
- Pool
Interior Features
- Balcony
- Storage Space
- Ceiling Fans
- Fireplace
- Tub/Shower
- Heating
- Satellite Tv
- Washer/Dryer Hookup
- Air Conditioning
- Wi Fi
- Wheelchair Accessible (Rooms)
- Smoke Free
Kitchen Amenities
- Disposal
- Ice Maker
- Kitchen
- Dishwasher
- Eat In Kitchen
- Microwave
Living Area Features
- Walk In Closets
- Vaulted Ceiling
- Office
- Tile Floors
- Views
- Crown Molding

Map
- Shopping
- Colleges
- Grocery
- Medical
- Parks
- Transportation

Map
Frequently Asked Questions about Bristol Park at Riverchase
Where is Bristol Park at Riverchase located?
Bristol Park at Riverchase is located at 100 Riverchase Blvd near the Northeast Nashville area of Madison, TN
What is the current rent range at Bristol Park at Riverchase?
1 Bedroom to 3 Bedroom Apartments at Bristol Park at Riverchase currently range from $1,164 to $2,086
When is the leasing office open?
- The office Hours for Bristol Park at Riverchase are
- Monday 9:00 am–6:00 pm
- Tuesday 9:00 am–6:00 pm
- Wednesday 9:00 am–6:00 pm
- Thursday 9:00 am–6:00 pm
- Friday 9:00 am–6:00 pm
- Saturday 10:00 am–5:00 pm
- Sunday Closed
Are pets allowed?
Call us today to find out our pet policy and if we allow pets
Are there any rent specials?
The current rent special at Bristol Park at Riverchase is: Lease by 7/31/26 1 Month Rent FREE on select Apartment Homes with13-month lease or longer.
Renters Reviews and Ratings
Inconsiderate
Love the Events!
Went downhill
Property Manager Responded
The worse place ever
Brown Recluses Violent Neighbors
Property Manager Responded
Terrible experience! Zero stars!
Perfect
Bristol Park at Riverchase
Everyone who visits, loves my apartment
Great place to live
Nearby Schools
Robert E Ellis Middle
Goodlettsville Elementary
About GreatSchools Data on ApartmentHomeLiving.com.
Points of Interest
Time and distance from Bristol Park at Riverchase.
Arts Museums and Landmarks
Big Box and Retail
Carmax
Michaels
Walmart
Colleges and Universities
Groceries
Publix
Piggly Wiggly
Kroger
Hospitals
Parks and Recreation
Bristol Park at Riverchase has 1 park within 12.1 miles, including Hadley Park.
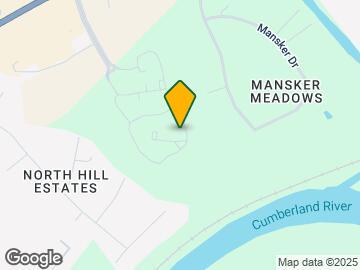
Shopping Centers
Bristol Park at Riverchase has 5 shopping centers within 0.8 miles.

Transit Stations
Hermitage-East Corridor Line
Donelson-East Corridor Line
Riverfront-East Corridor Line
Nearby Neighborhoods
Rental Price Ranges in the Area
| Bedroom | Average Rent | Cheapest Rent | Highest Rent |
|---|---|---|---|
| Madison Studio Apartments | $1,644 | $770 | $2,604 |
| Madison 1 Bedroom Apartments | $1,643 | $878 | $3,770 |
| Madison 2 Bedroom Apartments | $1,857 | $673 | $7,237 |
| Madison 3 Bedroom Apartments | $1,953 | $1,395 | $3,103 |
| Madison 4 Bedroom Apartments | $2,507 | $2,111 | $2,745 |
Browse Top Apartments in Madison
By Price
By Community Type
- Madison Apartments for Rent by Owner
- Madison Apartments with Rent Specials
- Madison Top Rated Apartments
- Madison Corporate Apartments
- Madison Furnished Apartments
- Madison Gated Apartments
- Madison Loft Apartments
- Madison Low Income Apartments
- New Madison Apartments
- Madison Senior Apartments
- Madison Short-term Apartments
- Madison Student Apartments
- Madison Apartments with Utilities Included


Property Manager Responded