- 1–2 Bedrooms
- $2,224-$2,880 Pricing
- 754–1,300 Square Feet
Rent Specials
Up to $1,500 off 2nd months rent* *limited time special **applies to select units
About Bristol Station Apartments
Welcome to Bristol Station, Carteret's exclusive gated community where luxury and convenience merge. Our brand new and beautifully appointed apartments feature bright, open layouts with oversized windows and private balconies, perfect for enjoying your morning coffee or evening relaxation. Each residence includes modern conveniences including in-unit washer/dryers, spacious storage and contemporary finishes.Life at Bristol Station means enjoying resort-style amenities, from our resort-style pool and kiddie pool to the sophisticated clubhouse featuring a state-of-the-art fitness center, conference room, and billiards room. Gather with neighbors at our outdoor lounge, complete with grilling station and fire pit for year-round entertainment. With secure entry, package lockers, and immediate access to the NJ Turnpike, Bristol Station is your suburban oasis with urban convenience.
Bristol Station Apartments is located in the 07008 Zip code of Carteret, NJ. This community is professionally managed by Premier Properties
Unique Features and Amenities
- $0 Security Deposit
- BBQ area
- Billiards
- Brand New Apartments Now Available!
- Central A/C and Heating
- Common area key-fob access
- Commuter Friendly
- Conference room
- Covered patio with barbecue station
- Cyber Cafe
- Cyber café
- Easy access to Shopping
- Electric car charging stations coming soon!
- Excellent location, right off the NJ Turnpike
- Fully Equipped Upscale Kitchen
- Fur friends welcome
- Gated secure community
- High-speed internet
- On-Site car vacuum and air tire pump
- On-site parking
- Open layouts
- Outside fireplace
- Oversized units
- Oversized windows offering an abundance of light
- Package Locker
- Private Balcony or patio
- Resident Lounge
- Resort style pool and kiddie pool
- Secure FOB Access into all common area
- Spacious walk-in closets
Property Contact Info

- Listed by:
- Agency:
- Vendor Logo:
- Website:
- View Property Website
- Call Us:
- (908) 663-5697
- Disclaimer:
Office Hours
| Monday | 9:00 am–6:30 pm |
| Tuesday | 9:00 am–5:00 pm |
| Wednesday | 9:00 am–6:00 pm |
| Thursday | 9:00 am–5:00 pm |
| Friday | 9:00 am–5:00 pm |
| Saturday | Closed |
| Sunday | 11:00 am–4:00 pm |
Floorplan Pricing and Availability
Bristol Station Apartments offers 1 to 2 Bedroom apartments starting from $2,224 and having 754–1,300 sq ft. Here is the current pricing and availability:
New! Interactive Property Map
1 Bedroom
Show Unavailable FloorplansLehigh
From $2,299
1 Bed, 1 Bath, 900 sq ftAvailable NowModel Gallery
Floorplans
Availability Details
Price Availability Date Unit Sq Ft View Details $2,454 Available Now 4207 900 $2,504 Available Now 4407 900 $2,299 September 8, 2026 5207 900 Model Amenities and Features
Features
- Air Conditioning
- Balcony
- Cable Ready
- Fireplace
- Heating
- High Speed Internet Access
- Security System
- Sprinkler System
- Tub/Shower
- Washer/Dryer
- Wheelchair Accessible (Rooms)
Kitchen
- Breakfast Nook
- Dishwasher
- Eat-in Kitchen
- Gas Range
- Granite Countertops
- Kitchen
- Microwave
- Range
- Refrigerator
- Stainless Steel Appliances
Model Rent and Fees
Model Price Range
- $2,299 - $2,504
Unit 4207 Rent and Fees
Unit Price
- $2,454
Model Rent and Fees
Model Price Range
- $2,299 - $2,504
Unit 4407 Rent and Fees
Unit Price
- $2,504
Model Rent and Fees
Model Price Range
- $2,299 - $2,504
Unit 5207 Rent and Fees
Unit Price
- $2,299
Model Rent and Fees
Model Price Range
- $2,299 - $2,504
Apartment Model: LehighFrom $2,2991 Bedroom, 1 Bath, 900 sq ftAvailable Now![]()
Lehigh - Floorplan Apartment Unit: 4207Apartment Model: Lehigh$2,4541 Bedroom, 1 Bath, 900 sq ftAvailable NowApartment Unit: 4407Apartment Model: Lehigh$2,5041 Bedroom, 1 Bath, 900 sq ftAvailable NowApartment Unit: 5207Apartment Model: Lehigh$2,2991 Bedroom, 1 Bath, 900 sq ftAvailable September 8, 2026Kingston
$2,369
1 Bed, 1 Bath, 754 sq ftAvailable NowModel Gallery
Floorplans
Availability Details
Price Availability Date Unit Sq Ft $2,369 Available Now 4211 754 Model Amenities and Features
Features
- Air Conditioning
- Balcony
- Cable Ready
- Fireplace
- Heating
- High Speed Internet Access
- Security System
- Sprinkler System
- Tub/Shower
- Washer/Dryer
- Wheelchair Accessible (Rooms)
Kitchen
- Breakfast Nook
- Dishwasher
- Eat-in Kitchen
- Gas Range
- Granite Countertops
- Kitchen
- Microwave
- Range
- Refrigerator
- Stainless Steel Appliances
Unit 4211 Rent and Fees
Unit Price
- $2,369
Model Rent and Fees
Price
- $2,369
Apartment Model: Kingston$2,3691 Bedroom, 1 Bath, 754 sq ftAvailable Now![]()
Kingston - Floorplan Apartment Unit: 4211Apartment Model: Kingston$2,3691 Bedroom, 1 Bath, 754 sq ftAvailable NowEssex
From $2,224
1 Bed, 1 Bath, 800 sq ftAvailable Aug 1Cheapest 1 BedroomThis is the cheapest 1 Bedroom at this PropertyModel Gallery
Floorplans
Photos
3D Tours
Availability Details
Price Availability Date Unit Sq Ft View Details $2,224 August 1, 2026 6112 800 $2,224 August 7, 2026 5101 800 $2,324 October 1, 2026 4301 800 Model Amenities and Features
Features
- Air Conditioning
- Cable Ready
- Heating
- High Speed Internet Access
- Tub/Shower
- Washer/Dryer
Kitchen
- Dishwasher
- Kitchen
- Microwave
- Range
Living Space
- Carpet
- Dining Room
- Tile Floors
- Vinyl Flooring
- Walk-In Closets
- Window Coverings
Model Rent and Fees
Model Price Range
- $2,224 - $2,324
Unit 6112 Amenities and Features
Features
- Air Conditioning
- Cable Ready
- Heating
- High Speed Internet Access
- Tub/Shower
- Washer/Dryer
Kitchen
- Dishwasher
- Kitchen
- Microwave
- Range
Living Space
- Carpet
- Dining Room
- Tile Floors
- Vinyl Flooring
- Walk-In Closets
- Window Coverings
Unit 6112 Rent and Fees
Unit Price
- $2,224
Model Rent and Fees
Model Price Range
- $2,224 - $2,324
Unit 5101 Amenities and Features
Features
- Air Conditioning
- Cable Ready
- Heating
- High Speed Internet Access
- Tub/Shower
- Washer/Dryer
Kitchen
- Dishwasher
- Kitchen
- Microwave
- Range
Living Space
- Carpet
- Dining Room
- Tile Floors
- Vinyl Flooring
- Walk-In Closets
- Window Coverings
Unit 5101 Rent and Fees
Unit Price
- $2,224
Model Rent and Fees
Model Price Range
- $2,224 - $2,324
Unit 4301 Amenities and Features
Features
- Air Conditioning
- Cable Ready
- Heating
- High Speed Internet Access
- Tub/Shower
- Washer/Dryer
Kitchen
- Dishwasher
- Kitchen
- Microwave
- Range
Living Space
- Carpet
- Dining Room
- Tile Floors
- Vinyl Flooring
- Walk-In Closets
- Window Coverings
Unit 4301 Rent and Fees
Unit Price
- $2,324
Model Rent and Fees
Model Price Range
- $2,224 - $2,324
Apartment Model: EssexFrom $2,2241 Bedroom, 1 Bath, 800 sq ftAvailable August 1, 2026FloorplansPhotos3D Tours![]()
Essex - Image 1 ![]()
Essex - Image 2 ![]()
Essex - Image 3 ![]()
Essex - Image 4 ![]()
Essex - Image 5 ![]()
Essex - Image 6 ![]()
Essex - Image 7 ![]()
Essex - Floorplan Essex - 3D Tour Apartment Unit: 6112Apartment Model: Essex$2,2241 Bedroom, 1 Bath, 800 sq ftAvailable August 1, 2026Apartment Unit: 5101Apartment Model: Essex$2,2241 Bedroom, 1 Bath, 800 sq ftAvailable August 7, 2026Apartment Unit: 4301Apartment Model: Essex$2,3241 Bedroom, 1 Bath, 800 sq ftAvailable October 1, 2026York
$2,474
1 Bed, 1 Bath, 1050 sq ftAvailable Aug 7Largest 1 BedroomThis is the largest 1 Bedroom at this PropertyModel Gallery
Floorplans
Availability Details
Price Availability Date Unit Sq Ft $2,474 August 7, 2026 3403 1050 Model Amenities and Features
Features
- Air Conditioning
- Balcony
- Cable Ready
- Fireplace
- Heating
- High Speed Internet Access
- Security System
- Sprinkler System
- Tub/Shower
- Washer/Dryer
- Wheelchair Accessible (Rooms)
Kitchen
- Breakfast Nook
- Dishwasher
- Eat-in Kitchen
- Gas Range
- Granite Countertops
- Kitchen
- Microwave
- Range
- Refrigerator
- Stainless Steel Appliances
Unit 3403 Rent and Fees
Unit Price
- $2,474
Model Rent and Fees
Price
- $2,474
Apartment Model: York$2,4741 Bedroom, 1 Bath, 1050 sq ftAvailable August 7, 2026![]()
York - Floorplan Apartment Unit: 3403Apartment Model: York$2,4741 Bedroom, 1 Bath, 1050 sq ftAvailable August 7, 2026Oxford
$2,364
1 Bed, 1 Bath, 787 sq ftAvailable Aug 31Model Gallery
Floorplans
Availability Details
Price Availability Date Unit Sq Ft $2,364 August 31, 2026 4403 787 Model Amenities and Features
Features
- Air Conditioning
- Balcony
- Cable Ready
- Fireplace
- Heating
- High Speed Internet Access
- Security System
- Sprinkler System
- Tub/Shower
- Washer/Dryer
- Wheelchair Accessible (Rooms)
Kitchen
- Breakfast Nook
- Dishwasher
- Eat-in Kitchen
- Gas Range
- Granite Countertops
- Kitchen
- Microwave
- Range
- Refrigerator
- Stainless Steel Appliances
Unit 4403 Rent and Fees
Unit Price
- $2,364
Model Rent and Fees
Price
- $2,364
Apartment Model: Oxford$2,3641 Bedroom, 1 Bath, 787 sq ftAvailable August 31, 2026![]()
Oxford - Floorplan Apartment Unit: 4403Apartment Model: Oxford$2,3641 Bedroom, 1 Bath, 787 sq ftAvailable August 31, 2026Metro
1 Bed, 1 Bath, 780 sq ftModel Gallery
Floorplans
Availability Details
Availability Date Unit Sq Ft Call for Availability Metro 780 sq ft Model Amenities and Features
Features
- Air Conditioning
- Cable Ready
- Heating
- High Speed Internet Access
- Tub/Shower
- Washer/Dryer
Kitchen
- Dishwasher
- Kitchen
- Microwave
- Range
Living Space
- Carpet
- Dining Room
- Tile Floors
- Vinyl Flooring
- Walk-In Closets
- Window Coverings
Apartment Model: MetroCall For Rates1 Bedroom, 1 Bath, 780 sq ftUnavailable![]()
Metro - Floorplan 2 Bedrooms
Show Unavailable FloorplansChatham
$2,880
2 Beds, 2 Baths, 1200 sq ftAvailable NowModel Gallery
Floorplans
Availability Details
Price Availability Date Unit Sq Ft $2,880 Available Now 1104 1200 Unit 1104 Amenities and Features
Features
- Air Conditioning
- Cable Ready
- Heating
- High Speed Internet Access
- Tub/Shower
- Washer/Dryer
Kitchen
- Dishwasher
- Kitchen
- Microwave
- Range
Living Space
- Carpet
- Dining Room
- Tile Floors
- Vinyl Flooring
- Walk-In Closets
- Window Coverings
Unit 1104 Rent and Fees
Unit Price
- $2,880
Model Rent and Fees
Price
- $2,880
Apartment Model: Chatham$2,8802 Bedroom, 2 Bath, 1200 sq ftAvailable Now![]()
Chatham - Floorplan Apartment Unit: 1104Apartment Model: Chatham$2,8802 Bedroom, 2 Bath, 1200 sq ftAvailable NowBrayton
2 Beds, 2 Baths, 1065 sq ftModel Gallery
Floorplans
Availability Details
Availability Date Unit Sq Ft Call for Availability Brayton 1065 sq ft Model Amenities and Features
Features
- Air Conditioning
- Balcony
- Cable Ready
- Fireplace
- Heating
- High Speed Internet Access
- Security System
- Sprinkler System
- Tub/Shower
- Washer/Dryer
- Wheelchair Accessible (Rooms)
Kitchen
- Breakfast Nook
- Dishwasher
- Eat-in Kitchen
- Gas Range
- Granite Countertops
- Kitchen
- Microwave
- Range
- Refrigerator
- Stainless Steel Appliances
Apartment Model: BraytonCall For Rates2 Bedroom, 2 Bath, 1065 sq ftUnavailable![]()
Brayton - Floorplan Manchester
2 Beds, 2 Baths, 1100 sq ftModel Gallery
Floorplans
Availability Details
Availability Date Unit Sq Ft Call for Availability Manchester 1100 sq ft Model Amenities and Features
Features
- Air Conditioning
- Cable Ready
- Heating
- High Speed Internet Access
- Tub/Shower
- Washer/Dryer
Kitchen
- Dishwasher
- Kitchen
- Microwave
- Range
Living Space
- Carpet
- Dining Room
- Tile Floors
- Vinyl Flooring
- Walk-In Closets
- Window Coverings
Apartment Model: ManchesterCall For Rates2 Bedroom, 2 Bath, 1100 sq ftUnavailable![]()
Manchester - Floorplan Windsor
2 Beds, 2 Baths, 1200 sq ftModel Gallery
Floorplans
Availability Details
Availability Date Unit Sq Ft Call for Availability Windsor 1200 sq ft Model Amenities and Features
Features
- Air Conditioning
- Balcony
- Cable Ready
- Fireplace
- Heating
- High Speed Internet Access
- Security System
- Sprinkler System
- Tub/Shower
- Washer/Dryer
- Wheelchair Accessible (Rooms)
Kitchen
- Breakfast Nook
- Dishwasher
- Eat-in Kitchen
- Gas Range
- Granite Countertops
- Kitchen
- Microwave
- Range
- Refrigerator
- Stainless Steel Appliances
Apartment Model: WindsorCall For Rates2 Bedroom, 2 Bath, 1200 sq ftUnavailable![]()
Windsor - Floorplan Bradford
2 Beds, 2 Baths, 1300 sq ftLargest 2 BedroomThis is the largest 2 Bedroom at this PropertyModel Gallery
Floorplans
Availability Details
Availability Date Unit Sq Ft Call for Availability Bradford 1300 sq ft Model Amenities and Features
Features
- Air Conditioning
- Cable Ready
- Heating
- High Speed Internet Access
- Tub/Shower
- Washer/Dryer
Kitchen
- Dishwasher
- Kitchen
- Microwave
- Range
Living Space
- Carpet
- Dining Room
- Tile Floors
- Vinyl Flooring
- Walk-In Closets
- Window Coverings
Apartment Model: BradfordCall For Rates2 Bedroom, 2 Bath, 1300 sq ftUnavailable![]()
Bradford - Floorplan
Schedule a Tour
Videos
3D Tours
Property Information
- 288 Units
- 4 Stories
- Built in 2007
Lease Terms
- 12 mo
Fees and Policies
The fees listed below are community-provided and may exclude utilities or add-ons. All payments are made directly to the property and are non-refundable unless otherwise specified.
Other Fees and Policies
Pet Fees
- Cat
- Cat FeeiMax of 2. Charged Per Pet.$500.00
- Cat RentiCharged Per Pet.$50.00/mo
- Dog
- Dog FeeiMax of 2. Charged Per Pet.$500.00
- Dog RentiCharged Per Pet.$50.00/mo
None
None
Max of 2. | Restrictions: None.
Parking Info and Fees
- Surface Lot
- Other
Property Fee Disclaimer: Based on community-supplied data and independent market research. Subject to change without notice. May exclude fees for mandatory or optional services and usage-based utilities.
Features and Amenities
On-Site Services
- Maintenance On Site
- Package Service
- Planned Social Activities
- Property Manager On Site
- Car Charging Station
- Online Services
- Recycling
- Public Transportation
Community Features
- Conference Rooms
- Lounge
- Business Center
- Clubhouse
- Elevator
Outdoor Features
- Grill
- Sundeck
- Picnic Area
- Controlled Access
- Patio
- Deck
Recreation and Fitness
- Fitness Center
- Pool
Interior Features
- Balcony
- Security System
- Sprinkler System
- Tub/Shower
- Heating
- Fireplace
- High Speed Internet Access
- Cable Ready
- Washer/Dryer
- Air Conditioning
- Wheelchair Accessible (Rooms)
Kitchen Amenities
- Gas Range
- Kitchen
- Stainless Steel Appliances
- Breakfast Nook
- Dishwasher
- Eat In Kitchen
- Microwave
- Range
- Refrigerator
- Granite Countertops
Living Area Features
- Walk In Closets
- Carpet
- Vinyl Flooring
- Dining Room
- Linen Closet
- Tile Floors
- Window Coverings

Map
- Shopping
- Colleges
- Grocery
- Medical
- Transportation

Map
Getting Around
30 / 100 Somewhat walkable
40 / 100 Fairly bikeable
100 / 100 Exceptionally car friendly
Getting to Know the Area
40 / 100 Restaurants
20 / 100 Cafes
20 / 100 Nightlife
30 / 100 Shopping
40 / 100 Parks
90 / 100 Noise Level
Frequently Asked Questions about Bristol Station Apartments
Where is Bristol Station Apartments located?
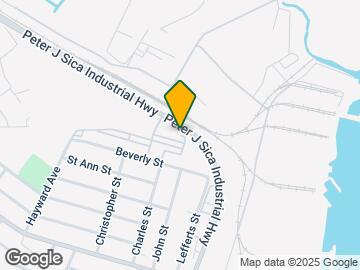
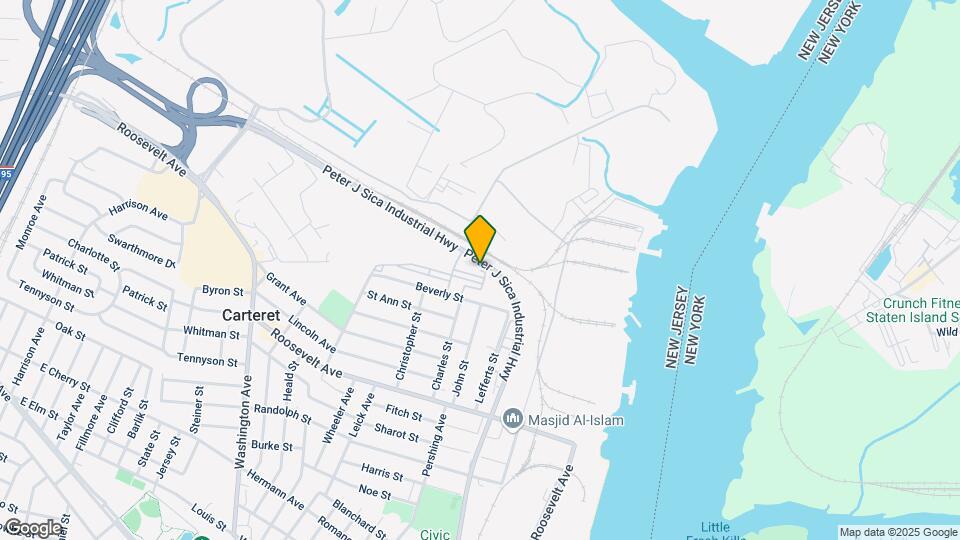
Bristol Station Apartments is located at 90 Bristol Station Ct, Carteret, NJ
What is the current rent range at Bristol Station Apartments?
1 Bedroom to 2 Bedroom Apartments at Bristol Station Apartments currently range from $2,224 to $2,880
When is the leasing office open?
- The office Hours for Bristol Station Apartments are
- Monday 9:00 am–6:30 pm
- Tuesday 9:00 am–5:00 pm
- Wednesday 9:00 am–6:00 pm
- Thursday 9:00 am–5:00 pm
- Friday 9:00 am–5:00 pm
- Saturday Closed
- Sunday 11:00 am–4:00 pm
Are pets allowed?
Call us today to find out our pet policy and if we allow pets
Are there any rent specials?
The current rent special at Bristol Station Apartments is: Up to $1,500 off 2nd months rent* *limited time special **applies to select units.
New Jersey Social Services Information
Statewide service is free, confidential, multilingual and always open. Three easy ways to reach Social Services in NJ: Dial 2-1-1; text your zip code to 898-211; or chat at https://www.nj211.org
Renters Reviews and Ratings
Good place, affordable pricing
Conveniently located
Property Manager Responded
Bristol Station resident
Property Manager Responded
Horrible -unsafe!
Property Manager Responded
Love it!!
Property Manager Responded
You don't get get what you pay for. Thin walls. Noises.
Nearby Schools
Carteret Middle School
Carteret High School
About GreatSchools Data on ApartmentHomeLiving.com.
Points of Interest
Time and distance from Bristol Station Apartments.
Big Box and Retail
Sleepy's
Costco
Jcpenney
Colleges and Universities
College of Staten Island, The City University of New York
Groceries
Shoprite
Aldi
Lidl
Hospitals
Robert Wood Johnson University Hospital At Rahway
Trinitas Regional Medical Center
Raritan Bay Medical Center Perth Amboy Division
Military Bases
Tamdques Reservation
Ash Brook Reservation
Naval Station NY Stapleton Site
Shopping Centers
Bristol Station Apartments has 5 shopping centers within 2.4 miles.
Transit Stations
Nearby Neighborhoods
Rental Price Ranges in the Area
| Bedroom | Average Rent | Cheapest Rent | Highest Rent |
|---|---|---|---|
| Carteret Studio Apartments | $2,129 | $1,150 | $2,400 |
| Carteret 1 Bedroom Apartments | $2,265 | $1,531 | $2,905 |
| Carteret 2 Bedroom Apartments | $2,741 | $1,900 | $3,650 |
| Carteret 3 Bedroom Apartments | $2,983 | $2,650 | $3,325 |
| 2 Bedroom Homes | $2,352 | $1,900 | $3,250 |
| 3 Bedroom Homes | $3,075 | $2,400 | $4,700 |
| 4 Bedroom Homes | $3,365 | $1,800 | $3,900 |
| 6 Bedroom Homes | $3,800 | $3,800 | $3,800 |
Browse Top Apartments in Carteret
By Price
By Community Type
- Carteret Apartments for Rent by Owner
- Carteret Apartments with Rent Specials
- Carteret Top Rated Apartments
- Carteret Corporate Apartments
- Carteret Furnished Apartments
- Carteret Gated Apartments
- Carteret Loft Apartments
- New Carteret Apartments
- Carteret Senior Apartments
- Carteret Short-term Apartments
- Carteret Apartments with Utilities Included


Max of 2. Max no of pets is 2. $500 pet deposit is per pet.