

- 1–3 Bedrooms
- $1,700-$2,273 Plus Fees12 Month Lease Term
- 922–1,495 Square Feet
Rent Specials
**All specials are subject to change without notice.** *$500 look and lease with a 12-month lease. Applicant must apply within 48 hours of the initial visit. Offer good through 8-31-26. Thank you for your Service! Active-duty military members are eligible for special discounts. Please reach out to our office to learn more.
About Bristol Village at Charter Colony
Bristol Village Apartments is located in a beautiful residential neighborhood in Midlothian just minutes from major thoroughfares with access to Richmond and the surrounding area. If you are seeking a respite from the hustle and bustle of city life but desire easy access, award winning school districts, and lush green surroundings, large floor plans and a pet friendly community, look no further than Bristol Village, your best choice for Midlothian VA apartments!
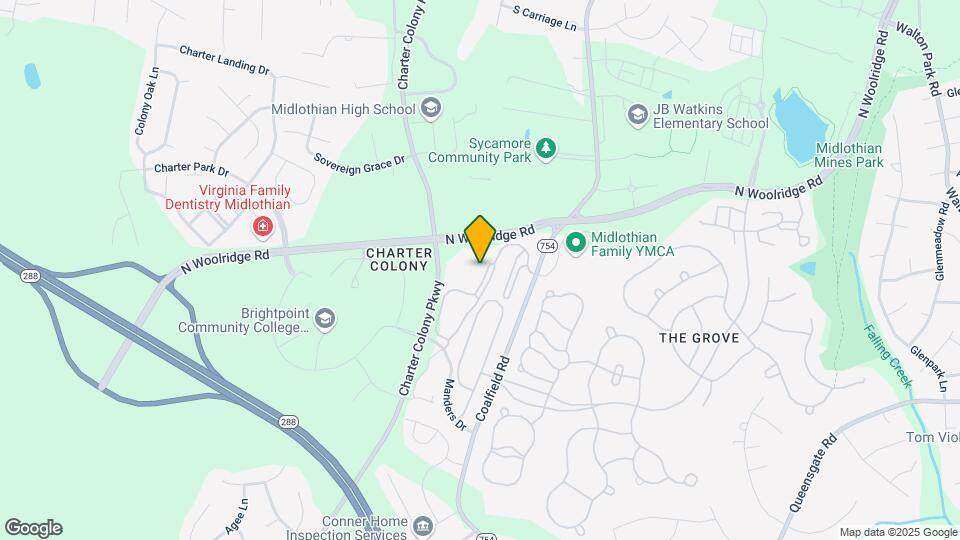
Bristol Village at Charter Colony is located in the Midlothian Neighborhood and 23114 Zip code of Midlothian, VA. This community is professionally managed by Dreyfuss Management
Unique Features and Amenities
- Air Conditioner
- Billiards Room
- BREATHTAKING WOODED VIEWS
- CAR CARE CENTER
- Ceiling Fan
- EXCEPTIONAL ON-SITE MANAGEMENT & MAINTENANCE
- GRILLING PAVILION
- INTERNET CAFÉ
- Large Closets
- LUSH GARDENS AND EXQUISITE LANDSCAPING
- Online rental payments
- OUTDOOR CABANA & CONVERSATION PATIO
- Parking Garages
- Patio/Balcony
- PET FRIENDLY COMMUNITY WITH PET RELIEF STATIONS
- View
Property Contact Info
- Listed by:
- Agency:
- Vendor Logo:
- Website:
- View Property Website
- Call Us:
- (804) 578-7610
- Disclaimer:
Office Hours
| Monday | 9:00 am–5:00 pm |
| Tuesday | 9:00 am–5:00 pm |
| Wednesday | 9:00 am–5:00 pm |
| Thursday | 9:00 am–5:00 pm |
| Friday | 9:00 am–5:00 pm |
| Saturday | 10:00 am–4:00 pm |
| Sunday | Closed |
Floorplan Pricing and Availability
Bristol Village at Charter Colony offers 1 to 3 Bedroom apartments starting from $1,599 and having 922–1,495 sq ft. Here is the current pricing and availability:
New! Interactive Property Map
1 Bedroom
Show Unavailable FloorplansBERKLEY
$1,599
1 Bed, 1 Bath, 922-1087 sq ftPlus FeesAvailable NowModel Gallery
Floorplans
Availability Details
Price Availability Date Unit Sq Ft $1,599 Available Now 724-B02 922 Model Amenities and Features
Features
- Air Conditioning
- Balcony
- Cable Ready
- Ceiling Fans
- Fireplace
- Handrails
- Heating
- High Speed Internet Access
- Sprinkler System
- Storage Space
- Trash Compactor
- Tub/Shower
- Washer/Dryer
- Wheelchair Accessible (Rooms)
- Wi-Fi
Kitchen
- Dishwasher
- Disposal
- Freezer
- Ice Maker
- Kitchen
- Microwave
- Oven
- Range
- Refrigerator
Unit 724-B02 Lease Information
Unit Price
- $1,599
View Details and Rent EstimateModel Lease Information
Price
- $1,599Plus Fees
Apartment Model: BERKLEY$1,5991 Bedroom, 1 Bath, 922-1087 sq ftAvailable Now![]()
BERKLEY - Floorplan 1 ![]()
BERKLEY - Floorplan 2 Apartment Unit: 724-B02Apartment Model: BERKLEY$1,5991 Bedroom, 1 Bath, 922 sq ftAvailable NowWESTOVER
1 Bed, 1 Bath, 940 sq ftModel Gallery
Floorplans
Availability Details
Price Availability Date Unit Sq Ft $1,700 Call for Availability WESTOVER 940 sq ft Model Amenities and Features
Features
- Air Conditioning
- Balcony
- Cable Ready
- Ceiling Fans
- Fireplace
- Handrails
- Heating
- High Speed Internet Access
- Sprinkler System
- Storage Space
- Trash Compactor
- Tub/Shower
- Washer/Dryer
- Wheelchair Accessible (Rooms)
- Wi-Fi
Kitchen
- Dishwasher
- Disposal
- Freezer
- Ice Maker
- Kitchen
- Microwave
- Oven
- Range
- Refrigerator
Model Lease Information
Model Price
- $1,700
Apartment Model: WESTOVER$1,7001 Bedroom, 1 Bath, 940 sq ftUnavailable![]()
WESTOVER - Floorplan 1 ![]()
WESTOVER - Floorplan 2 2 Bedrooms
STRATFORD
From $1,799
2 Beds, 2 Baths, 1213 sq ftPlus FeesAvailable NowCheapest 2 BedroomThis is the cheapest 2 Bedroom at this PropertyModel Gallery
Floorplans
Availability Details
Price Availability Date Unit Sq Ft View Details $1,799 Available Now 614-208 1213 $1,799 Available Now 734-02B 1213 $1,799 August 16, 2026 620-201 1087 Model Amenities and Features
Features
- Air Conditioning
- Balcony
- Cable Ready
- Ceiling Fans
- Fireplace
- Handrails
- Heating
- High Speed Internet Access
- Sprinkler System
- Storage Space
- Trash Compactor
- Tub/Shower
- Washer/Dryer
- Wheelchair Accessible (Rooms)
- Wi-Fi
Kitchen
- Dishwasher
- Disposal
- Freezer
- Ice Maker
- Kitchen
- Microwave
- Oven
- Range
- Refrigerator
Model Lease Information
Model Price Range
- $1,799 - $1,905
Current Available Pricing
- $1,799Plus Fees
Unit 614-208 Lease Information
Unit Price
- $1,799
View Details and Rent EstimateModel Lease Information
Model Price Range
- $1,799 - $1,905Plus Fees
Unit 734-02B Lease Information
Unit Price
- $1,799
View Details and Rent EstimateModel Lease Information
Model Price Range
- $1,799 - $1,905Plus Fees
Unit 620-201 Lease Information
Unit Price
- $1,799
View Details and Rent EstimateModel Lease Information
Model Price Range
- $1,799 - $1,905Plus Fees
Apartment Model: STRATFORDFrom $1,7992 Bedroom, 2 Bath, 1213 sq ftAvailable Now![]()
STRATFORD - Floorplan 1 ![]()
STRATFORD - Floorplan 2 Apartment Unit: 614-208Apartment Model: STRATFORD$1,7992 Bedroom, 2 Bath, 1213 sq ftAvailable NowApartment Unit: 734-02BApartment Model: STRATFORD$1,7992 Bedroom, 2 Bath, 1213 sq ftAvailable NowApartment Unit: 620-201Apartment Model: STRATFORD$1,7992 Bedroom, 2 Bath, 1087 sq ftAvailable August 16, 2026MONTICELLO
$1,985
2 Beds, 2 Baths, 1226 sq ftPlus FeesAvailable NowModel Gallery
Floorplans
Availability Details
Price Availability Date Unit Sq Ft $1,985 Available Now 621-302 1431 Model Amenities and Features
Features
- Air Conditioning
- Balcony
- Cable Ready
- Ceiling Fans
- Fireplace
- Handrails
- Heating
- High Speed Internet Access
- Sprinkler System
- Storage Space
- Trash Compactor
- Tub/Shower
- Washer/Dryer
- Wheelchair Accessible (Rooms)
- Wi-Fi
Kitchen
- Dishwasher
- Disposal
- Freezer
- Ice Maker
- Kitchen
- Microwave
- Oven
- Range
- Refrigerator
Unit 621-302 Lease Information
Unit Price
- $1,985
View Details and Rent EstimateModel Lease Information
Price
- $1,985Plus Fees
Apartment Model: MONTICELLO$1,9852 Bedroom, 2 Bath, 1226 sq ftAvailable Now![]()
MONTICELLO - Floorplan 1 ![]()
MONTICELLO - Floorplan 2 Apartment Unit: 621-302Apartment Model: MONTICELLO$1,9852 Bedroom, 2 Bath, 1431 sq ftAvailable NowMOUNT VERNON
$2,252
2 Beds, 2.5 Baths, 1340 sq ftPlus FeesAvailable NowLargest 2 BedroomThis is the largest 2 Bedroom at this PropertyModel Gallery
Floorplans
Availability Details
Price Availability Date Unit Sq Ft $2,252 Available Now 733T-733 1340 Model Amenities and Features
Features
- Air Conditioning
- Balcony
- Cable Ready
- Ceiling Fans
- Fireplace
- Handrails
- Heating
- High Speed Internet Access
- Sprinkler System
- Storage Space
- Trash Compactor
- Tub/Shower
- Washer/Dryer
- Wheelchair Accessible (Rooms)
- Wi-Fi
Kitchen
- Dishwasher
- Disposal
- Freezer
- Ice Maker
- Kitchen
- Microwave
- Oven
- Range
- Refrigerator
Unit 733T-733 Lease Information
Unit Price
- $2,252
View Details and Rent EstimateModel Lease Information
Price
- $2,252Plus Fees
Apartment Model: MOUNT VERNON$2,2522 Bedroom, 2.5 Bath, 1340 sq ftAvailable Now![]()
MOUNT VERNON - Floorplan 1 ![]()
MOUNT VERNON - Floorplan 2 ![]()
MOUNT VERNON - Floorplan 3 Apartment Unit: 733T-733Apartment Model: MOUNT VERNON$2,2522 Bedroom, 2.5 Bath, 1340 sq ftAvailable Now3 Bedrooms
Show Unavailable FloorplansEVELYNTON
$2,225
3 Beds, 2 Baths, 1266-1401 sq ftPlus FeesAvailable Oct 7Model Gallery
Floorplans
Availability Details
Price Availability Date Unit Sq Ft $2,225 October 7, 2026 621-205 1401 Unit 621-205 Amenities and Features
Features
- Air Conditioning
- Ceiling Fans
- Heating
- Washer/Dryer
Kitchen
- Dishwasher
- Disposal
- Ice Maker
Living Space
- Carpet
- Dining Room
- Family Room
- High Ceilings
- Vinyl Flooring
Unit 621-205 Lease Information
Unit Price
- $2,225
View Details and Rent EstimateModel Lease Information
Price
- $2,225Plus Fees
Apartment Model: EVELYNTON$2,2253 Bedroom, 2 Bath, 1266-1401 sq ftAvailable October 7, 2026![]()
EVELYNTON - Floorplan 1 ![]()
EVELYNTON - Floorplan 2 Apartment Unit: 621-205Apartment Model: EVELYNTON$2,2253 Bedroom, 2 Bath, 1401 sq ftAvailable October 7, 2026BELLE GROVE
3 Beds, 2 Baths, 1495 sq ftLargest 3 BedroomThis is the largest 3 Bedroom at this PropertyModel Gallery
Floorplans
Availability Details
Price Availability Date Unit Sq Ft $2,273 Call for Availability BELLE GROVE 1495 sq ft Model Amenities and Features
Features
- Air Conditioning
- Balcony
- Cable Ready
- Ceiling Fans
- Fireplace
- Handrails
- Heating
- High Speed Internet Access
- Sprinkler System
- Storage Space
- Trash Compactor
- Tub/Shower
- Washer/Dryer
- Wheelchair Accessible (Rooms)
- Wi-Fi
Kitchen
- Dishwasher
- Disposal
- Freezer
- Ice Maker
- Kitchen
- Microwave
- Oven
- Range
- Refrigerator
Model Lease Information
Model Price
- $2,273
Apartment Model: BELLE GROVE$2,2733 Bedroom, 2 Bath, 1495 sq ftUnavailable![]()
BELLE GROVE - Floorplan 1 ![]()
BELLE GROVE - Floorplan 2 MONTPELIER
3 Beds, 2.5 Baths, 1362 sq ftModel Gallery
Floorplans
Availability Details
Price Availability Date Unit Sq Ft $2,165 Call for Availability MONTPELIER 1362 sq ft Model Amenities and Features
Features
- Air Conditioning
- Balcony
- Cable Ready
- Ceiling Fans
- Fireplace
- Handrails
- Heating
- High Speed Internet Access
- Sprinkler System
- Storage Space
- Trash Compactor
- Tub/Shower
- Washer/Dryer
- Wheelchair Accessible (Rooms)
- Wi-Fi
Kitchen
- Dishwasher
- Disposal
- Freezer
- Ice Maker
- Kitchen
- Microwave
- Oven
- Range
- Refrigerator
Model Lease Information
Model Price
- $2,165
Apartment Model: MONTPELIER$2,1653 Bedroom, 2.5 Bath, 1362 sq ftUnavailable![]()
MONTPELIER - Floorplan 1 ![]()
MONTPELIER - Floorplan 2
Schedule a Tour
Videos
3D Tours
Property Information
- 145 Units
- 3 Stories
- Built in 2007
Lease Terms
- 12 mo
- Short Term Lease Options
Fees and Policies
The fees listed below are community-provided and may exclude utilities or add-ons. All payments are made directly to the property and are non-refundable unless otherwise specified. Use the Cost Calculator to determine costs based on your needs.
Required Fees
One-Time Basics
- Due at Application
- Application Fee Per ApplicantiCharged per applicant.$60.00
- Due at Move-In
- Administrative FeeiCharged per unit.$150.00
Other Fees and Policies
Pet Fees
- Cat
- Cat DepositiMax of 2. Charged Per Pet.$300.00
- Cat RentiCharged Per Pet.$35.00/mo
- Dog
- Dog DepositiMax of 2. Charged Per Pet.$300.00
- Dog RentiCharged Per Pet.$35.00/mo
None
None
Max of 2. All pets require additional security deposit of $300 and $150 of that deposit is non-refundable. (60 lb. weight limit).
Parking Info and Fees
- Surface Lot
- Other
- Storage Unit
Property Fee Disclaimer: Based on community-supplied data and independent market research. Subject to change without notice. May exclude fees for mandatory or optional services and usage-based utilities.
Features and Amenities
On-Site Services
- Car Wash Area
- Maintenance On Site
- Property Manager On Site
- Renters Insurance Program
- Online Services
Community Features
- Business Center
- Clubhouse
- Corporate Housing
Outdoor Features
- Grill
- Cabana
- Deck
- Patio
Recreation and Fitness
- Fitness Center
- Pool
Interior Features
- Balcony
- Storage Space
- Ceiling Fans
- Fireplace
- High Speed Internet Access
- Sprinkler System
- Tub/Shower
- Heating
- Handrails
- Trash Compactor
- Cable Ready
- Washer/Dryer
- Air Conditioning
- Wi Fi
- Wheelchair Accessible (Rooms)
Kitchen Amenities
- Microwave
- Dishwasher
- Disposal
- Freezer
- Range
- Refrigerator
- Oven
- Ice Maker
- Kitchen
Living Area Features
- Walk In Closets
- Sunroom
- Vaulted Ceiling
- Bay Window
- Family Room
- Dining Room
- Vinyl Flooring
- Carpet
- Linen Closet
- Views
- Window Coverings
- Loft Layout

Map
- Shopping
- Colleges
- Grocery
- Medical
- Parks

Map
Getting Around
30 / 100 Somewhat walkable
40 / 100 Fairly bikeable
100 / 100 Exceptionally car friendly
Getting to Know the Area
40 / 100 Restaurants
20 / 100 Cafes
10 / 100 Nightlife
40 / 100 Shopping
40 / 100 Parks
90 / 100 Noise Level
Frequently Asked Questions about Bristol Village at Charter Colony
Where is Bristol Village at Charter Colony located?
Bristol Village at Charter Colony is located at 500 Bristol Village Dr near the Midlothian area of Midlothian, VA
What is the current rent range at Bristol Village at Charter Colony?
1 Bedroom to 3 Bedroom Apartments at Bristol Village at Charter Colony currently range from $1,599 to $2,273
When is the leasing office open?
- The office Hours for Bristol Village at Charter Colony are
- Monday 9:00 am–5:00 pm
- Tuesday 9:00 am–5:00 pm
- Wednesday 9:00 am–5:00 pm
- Thursday 9:00 am–5:00 pm
- Friday 9:00 am–5:00 pm
- Saturday 10:00 am–4:00 pm
- Sunday Closed
Are pets allowed?
Call us today to find out our pet policy and if we allow pets
Are there any rent specials?
The current rent special at Bristol Village at Charter Colony is: **All specials are subject to change without notice.** *$500 look and lease with a 12-month lease. Applicant must apply within 48 hours of the initial visit. Offer good through 8-31-26. Thank you for your Service! Active-duty military members are eligible for special discounts. Please reach out to our office to learn more..
Renters Reviews and Ratings
Do not waste your time.
Property Manager Responded
Good location poor management
Property Manager Responded
Poor/bad communication
Property Manager Responded
Great Place to Live!
Property Manager Responded
Safe and professional
Nearby Schools
Midlothian High School
J B Watkins Elementary School
About GreatSchools Data on ApartmentHomeLiving.com.
Points of Interest
Time and distance from Bristol Village at Charter Colony.
Arts Museums and Landmarks
Big Box and Retail
Walgreens
Publix
Target
Colleges and Universities
John Tyler Community College - Midlothian Campus
Groceries
Publix
Wegmans
Lidl
Hospitals
Parks and Recreation
Bristol Village at Charter Colony has 1 park within 9.1 miles, including The Metro Richmond Zoo.
Shopping Centers
Bristol Village at Charter Colony has 5 shopping centers within 1.0 miles.
Nearby Neighborhoods
Rental Price Ranges in the Area
| Bedroom | Average Rent | Cheapest Rent | Highest Rent |
|---|---|---|---|
| Midlothian 1 Bedroom Apartments | $1,835 | $511 | $2,921 |
| Midlothian 2 Bedroom Apartments | $2,182 | $1,160 | $4,795 |
| Midlothian 3 Bedroom Apartments | $2,274 | $1,240 | $4,732 |
| Midlothian 4 Bedroom Apartments | $2,530 | $1,350 | $3,465 |
| 2 Bedroom Homes | $2,010 | $1,425 | $2,600 |
| 3 Bedroom Homes | $2,432 | $1,150 | $4,500 |
| 4 Bedroom Homes | $2,733 | $2,198 | $3,200 |
| 5 Bedroom Homes | $3,620 | $2,900 | $4,380 |
Browse Top Apartments in Midlothian
By Price
By Community Type
- Midlothian Apartments with Rent Specials
- Midlothian Top Rated Apartments
- Midlothian Corporate Apartments
- Midlothian Furnished Apartments
- Midlothian Gated Apartments
- Midlothian Loft Apartments
- Midlothian Low Income Apartments
- New Midlothian Apartments
- Midlothian Senior Apartments
- Midlothian Short-term Apartments
- Midlothian Student Apartments
- Midlothian Apartments with Utilities Included


Max of 2. All pets require additional security deposit of $300 and $150 of that deposit is non-refundable. (60 lb. weight limit).