


- Student Housing
- 1–3 Bedrooms
- $1,299-$1,959 Pricing
- 714–1,402 Square Feet
Rent Specials
Look and Lease~~Lease with us within 24 hours of your tour to get a $500 gift card at move in
About British Woods
Enjoy our spacious apartment homes with endless amenities, all near West Knoxville, the Oak Ridge National Labs, and the Y-12 National Security Complex. Step inside one of our expansive 1, 2, or 3-bedroom homes, complete with fully equipped kitchen and full-size washer/dryer connections. We offer both townhomes and garden style apartments, and you will enjoy our sparkling pool and state-of-the-art fitness center. Everything you've wanted in a new home, awaits you at British Woods. Call or visit us today and let one of our leasing professionals show you why British Woods should be your new home in Oak Ridge today!
British Woods is located in the Oak Ridge Neighborhood and 37830 Zip code of Oak Ridge, TN. This community is professionally managed by Brookside Properties, Inc.
Unique Features and Amenities
- Bark Park
- Designer Paint
- Double Pane Windows
- Eat-In Kitchen
- Hammock Garden
- Hardwood Inspired Floors
- Individually Controlled Heat and Air
- Outdoor Kitchen
- Private Entrances
- Resident Social Calendar
- Spacious Ranch Layout
- WiFi at Pool and Clubhouse
- Wood Burning Firepit + Lounge Area
Property Contact Info

- Listed by:
- Agency:
- Vendor Logo:
- Website:
- View Property Website
- Call Us:
- (865) 290-7484
- Disclaimer:
Office Hours
| Monday | 8:00 am–5:00 pm |
| Tuesday | 8:00 am–5:00 pm |
| Wednesday | 8:00 am–5:00 pm |
| Thursday | 8:00 am–5:00 pm |
| Friday | 8:00 am–5:00 pm |
| Saturday | Closed |
| Sunday | Closed |
Floorplan Pricing and Availability
British Woods offers 1 to 3 Bedroom apartments starting from $1,299 and having 714–1,402 sq ft. Here is the current pricing and availability:
New! Interactive Property Map
1 Bedroom
The Monarch
From $1,299
1 Bed, 1 Bath, 714 sq ftAvailable Oct 13Model Gallery
Floorplans
Availability Details
Price Availability Date Unit Sq Ft $1,299 October 13, 2026 D16 714 Unit D16 Amenities and Features
Features
- Air Conditioning
- Balcony
- Cable Ready
- Fireplace
- Heating
- High Speed Internet Access
- Tub/Shower
- Washer/Dryer Hookup
Kitchen
- Dishwasher
- Disposal
- Eat-in Kitchen
- Freezer
- Kitchen
- Oven
- Range
- Refrigerator
Living Space
- Carpet
- Dining Room
- Double Pane Windows
- Linen Closet
- Vinyl Flooring
- Window Coverings
Outdoor Space
- Lawn
- Patio
- Picnic Area
- Porch
- Yard
Unique Features
- Designer Paint
- Hardwood Inspired Floors
- Individually Controlled Heat and Air
- Private Entrances
- Resident Social Calendar
- Spacious Ranch Layout
- WiFi at Pool and Clubhouse
Unit D16 Rent and Fees
Unit Price
- From $1,299
Model Rent and Fees
Model Price Range
- $1,299 - $1,499
Apartment Model: The MonarchFrom $1,2991 Bedroom, 1 Bath, 714 sq ftAvailable October 13, 2026![]()
The Monarch - Floorplan Apartment Unit: D16Apartment Model: The MonarchFrom $1,2991 Bedroom, 1 Bath, 714 sq ftAvailable October 13, 20262 Bedrooms
Show Unavailable FloorplansThe Windsor
From $1,529
2 Beds, 2 Baths, 1035 sq ftAvailable Sep 11Model Gallery
Floorplans
Availability Details
Price Availability Date Unit Sq Ft $1,529 September 11, 2026 A6 1035 Unit A6 Amenities and Features
Features
- Air Conditioning
- Balcony
- Cable Ready
- Fireplace
- Heating
- High Speed Internet Access
- Tub/Shower
- Washer/Dryer Hookup
Kitchen
- Dishwasher
- Disposal
- Eat-in Kitchen
- Freezer
- Kitchen
- Oven
- Range
- Refrigerator
Living Space
- Carpet
- Dining Room
- Double Pane Windows
- Linen Closet
- Vinyl Flooring
- Window Coverings
Outdoor Space
- Deck
- Lawn
- Patio
- Picnic Area
- Porch
- Yard
Unique Features
- Designer Paint
- Hardwood Inspired Floors
- Individually Controlled Heat and Air
- Private Entrances
- Resident Social Calendar
- Spacious Ranch Layout
- WiFi at Pool and Clubhouse
Unit A6 Rent and Fees
Unit Price
- From $1,529
Model Rent and Fees
Model Price Range
- $1,529 - $1,729
Apartment Model: The WindsorFrom $1,5292 Bedroom, 2 Bath, 1035 sq ftAvailable September 11, 2026![]()
The Windsor - Floorplan Apartment Unit: A6Apartment Model: The WindsorFrom $1,5292 Bedroom, 2 Bath, 1035 sq ftAvailable September 11, 2026The Buckingham
2 Beds, 1.5 Baths, 1078 sq ftModel Gallery
Floorplans
Availability Details
Price Availability Date Unit Sq Ft From $1,559 Call for Availability The Buckingham 1078 sq ft Model Amenities and Features
Features
- Air Conditioning
- Balcony
- Cable Ready
- Fireplace
- Handrails
- Heating
- High Speed Internet Access
- Tub/Shower
- Washer/Dryer Hookup
Kitchen
- Dishwasher
- Disposal
- Eat-in Kitchen
- Freezer
- Kitchen
- Oven
- Range
- Refrigerator
Living Space
- Carpet
- Double Pane Windows
- Linen Closet
- Vinyl Flooring
- Window Coverings
Outdoor Space
- Lawn
- Patio
- Picnic Area
- Porch
- Yard
Unique Features
- Designer Paint
- Hardwood Inspired Floors
- Individually Controlled Heat and Air
- Private Entrances
- Resident Social Calendar
- Spacious Ranch Layout
- WiFi at Pool and Clubhouse
Model Rent and Fees
Model Price Range
- $1,559 - $1,759
Apartment Model: The BuckinghamFrom $1,5592 Bedroom, 1.5 Bath, 1078 sq ftUnavailable![]()
The Buckingham - Floorplan 3 Bedrooms
The Royalty
3 Beds, 2.5 Baths, 1402 sq ftModel Gallery
Floorplans
Availability Details
Price Availability Date Unit Sq Ft From $1,759 Call for Availability The Royalty 1402 sq ft Model Amenities and Features
Features
- Air Conditioning
- Balcony
- Cable Ready
- Fireplace
- Handrails
- Heating
- High Speed Internet Access
- Tub/Shower
- Washer/Dryer Hookup
Kitchen
- Dishwasher
- Disposal
- Freezer
- Kitchen
- Oven
- Range
- Refrigerator
Living Space
- Carpet
- Dining Room
- Double Pane Windows
- Linen Closet
- Vinyl Flooring
- Window Coverings
Outdoor Space
- Lawn
- Patio
- Picnic Area
- Porch
- Yard
Unique Features
- Designer Paint
- Eat-in Kitchen
- Hardwood Inspired Floors
- Individually Controlled Heat and Air
- Private Entrances
- Resident Social Calendar
- Spacious Ranch Layout
- WiFi at Pool and Clubhouse
Model Rent and Fees
Model Price Range
- $1,759 - $1,959
Apartment Model: The RoyaltyFrom $1,7593 Bedroom, 2.5 Bath, 1402 sq ftUnavailable![]()
The Royalty - Floorplan
Schedule a Tour
Property Information
- 130 Units
- 2 Stories
- Built in 1986
Lease Terms
- 6 - 12 mo
Fees and Policies
The fees listed below are community-provided and may exclude utilities or add-ons. All payments are made directly to the property and are non-refundable unless otherwise specified.
Required Fees
One-Time Basics
- Due at Application
- Application Fee Per ApplicantiCharged Per Applicant.$75.00
- Due at Move-In
- Administrative FeeiCharged Per Unit.$200.00
Other Fees and Policies
Pet Fees
- Cat
- One-Time Pet FeeiMax of 2. Charged Per Pet.$350.00
- Monthly Pet FeeiMax of 2. Charged Per Pet.$25.00
- Dog
- Monthly Pet FeeiMax of 2. Charged Per Pet.$25.00
- One-Time Pet FeeiMax of 2. Charged Per Pet.$350.00
Max of 2. Breed restrictions apply. Contact leasing office for details.
Parking Info and Fees
- Surface Lot
- 1 Max
Property Fee Disclaimer: Based on community-supplied data and independent market research. Subject to change without notice. May exclude fees for mandatory or optional services and usage-based utilities.
Features and Amenities
On-Site Services
- Maintenance On Site
- Planned Social Activities
- Property Manager On Site
- Pet Play Area
Community Features
- Lounge
- Walk Up
Outdoor Features
- Courtyard
- Picnic Area
- Deck
- Porch
- Yard
- Patio
- Lawn
Recreation and Fitness
- Fitness Center
- Playground
- Pool
Interior Features
- Balcony
- Tub/Shower
- Handrails
- Fireplace
- High Speed Internet Access
- Heating
- Cable Ready
- Washer/Dryer Hookup
- Air Conditioning
- Wi Fi
Kitchen Amenities
- Oven
- Dishwasher
- Eat In Kitchen
- Kitchen
- Freezer
- Range
- Refrigerator
- Disposal
Living Area Features
- Double Pane Windows
- Carpet
- Vinyl Flooring
- Dining Room
- Linen Closet
- Window Coverings
- Large Bedrooms

Map
- Shopping
- Colleges
- Grocery
- Medical

Map
Getting Around
50 / 100 Fairly walkable
50 / 100 Fairly bikeable
80 / 100 Very car friendly
Getting to Know the Area
50 / 100 Restaurants
30 / 100 Cafes
20 / 100 Nightlife
40 / 100 Shopping
90 / 100 Noise Level
Frequently Asked Questions about British Woods
Where is British Woods located?
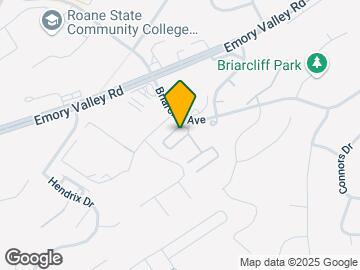
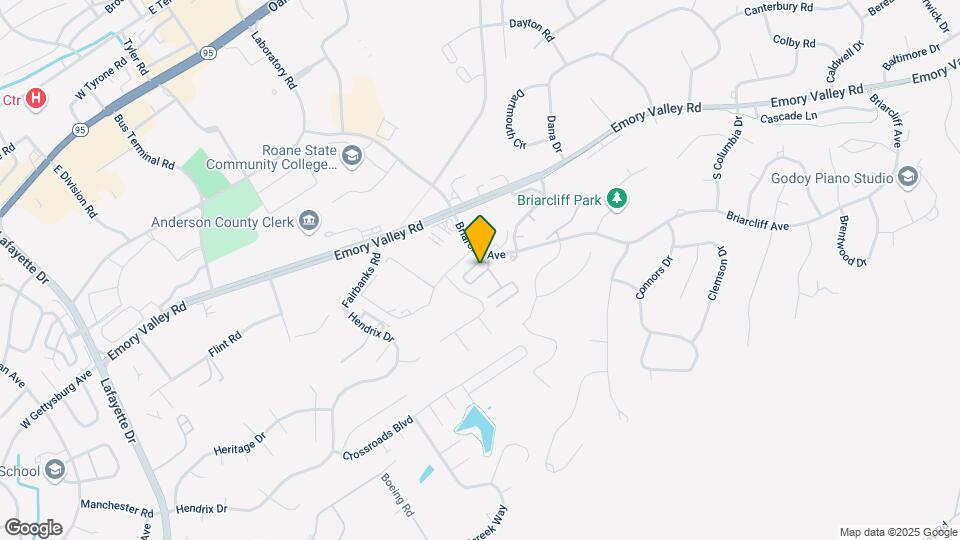
British Woods is located at 301 Briarcliff Ave near the Oak Ridge area of Oak Ridge, TN
What is the current rent range at British Woods?
1 Bedroom to 3 Bedroom Apartments at British Woods currently range from $1,299 to $1,959
When is the leasing office open?
- The office Hours for British Woods are
- Monday 8:00 am–5:00 pm
- Tuesday 8:00 am–5:00 pm
- Wednesday 8:00 am–5:00 pm
- Thursday 8:00 am–5:00 pm
- Friday 8:00 am–5:00 pm
- Saturday Closed
- Sunday Closed
Are pets allowed?
Call us today to find out our pet policy and if we allow pets
Are there any rent specials?
The current rent special at British Woods is: Look and Lease~~Lease with us within 24 hours of your tour to get a $500 gift card at move in.
Renters Reviews and Ratings
Love It Here!!!
Management has improved, but work is still needed.
Property Manager Responded
EXTREMELY pleased!
Very Dissatisfied
Nice spacious apartment....terrible managent
Nearby Schools
Jefferson Middle School
Oak Ridge High School
Woodland Elementary
About GreatSchools Data on ApartmentHomeLiving.com.
Points of Interest
Time and distance from British Woods.
Big Box and Retail
Jcpenney
Aldi
Walmart
Colleges and Universities
Pellissippi State Community College - Hardin Valley Campus
Lincoln Memorial University - Cedar Bluff - Cedar Bluff Campus
Groceries
Food Lion
Aldi
Food City
Hospitals
Ridgeview Psychiatric Hospital And Center
Methodist Medical Center Of Oak Ridge
Parkwest Medical Center
Shopping Centers
British Woods has 5 shopping centers within 1.0 miles.
Nearby Neighborhoods
Rental Price Ranges in the Area
| Bedroom | Average Rent | Cheapest Rent | Highest Rent |
|---|---|---|---|
| Oak Ridge Studio Apartments | $1,260 | $965 | $1,616 |
| Oak Ridge 1 Bedroom Apartments | $1,556 | $850 | $2,440 |
| Oak Ridge 2 Bedroom Apartments | $1,715 | $870 | $2,120 |
| Oak Ridge 3 Bedroom Apartments | $2,113 | $1,334 | $3,150 |
| Oak Ridge 4 Bedroom Apartments | $2,605 | $2,518 | $2,693 |
| 2 Bedroom Homes | $1,535 | $975 | $2,400 |
| 3 Bedroom Homes | $2,122 | $1,345 | $3,600 |
| 4 Bedroom Homes | $2,846 | $2,400 | $3,250 |
| 5 Bedroom Homes | $2,850 | $2,850 | $2,850 |
Browse Top Apartments in Oak Ridge
By Price
By Community Type
- Oak Ridge Apartments for Rent by Owner
- Oak Ridge Apartments with Rent Specials
- Oak Ridge Top Rated Apartments
- Oak Ridge Corporate Apartments
- Oak Ridge Furnished Apartments
- Oak Ridge Gated Apartments
- Oak Ridge Low Income Apartments
- New Oak Ridge Apartments
- Oak Ridge Senior Apartments
- Oak Ridge Short-term Apartments
- Oak Ridge Student Apartments
- Oak Ridge Apartments with Utilities Included


Max of 2.