

- 1–3 Bedrooms
- $1,115-$1,555 Total Monthly Price
Total Monthly Price
Base Rent$1,115 - $1,555Total Monthly Price$1,115 - $1,555 - 795–1,263 Square Feet
Rent Specials
Enjoy One Month Free on Any Floor Plan! Savings is Applied to your First Full Month.
About Brittany Place Lagrange
Welcome to Brittany Place of LaGrange, where exceptional apartment living meets the comforts of home. Our thoughtfully designed 1-, 2-, and 3-bedroom apartment homes offer a perfect blend of style, space, and convenience — all in a setting created to make everyday living effortless and enjoyable.Each home features a fully equipped kitchen with an over-the-range microwave, nine-foot ceilings, spacious walk-in closets, a large laundry room, and a private balcony or patio with additional outdoor storage. Every detail has been carefully considered to create a home that’s as functional as it is beautiful.Step outside and enjoy an array of resort-inspired amenities. Unwind by the saltwater swimming pool, stay active in the 24-hour fitness center, or sharpen your game on the putting green and tennis court. Meet friends for coffee at the resident coffee bar or simply enjoy a peaceful walk through our meticulously landscaped grounds. There’s truly something for everyone here.At Brittany Place of LaGrange, comfort, convenience, and community come together to offer a lifestyle you’ll love. Contact us today to learn more and discover why this is the perfect place to call home.
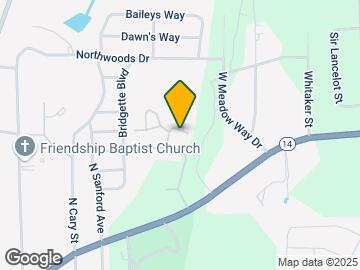
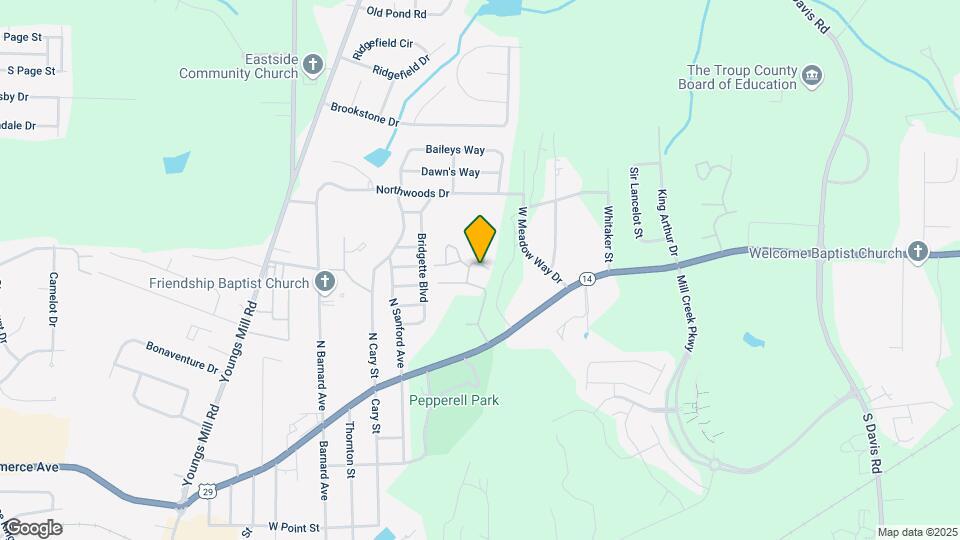
Brittany Place Lagrange is located in the Troup County Neighborhood and 30241 Zip code of Lagrange, GA. This community is professionally managed by Southwood Realty Company

Property Contact Info

- Listed by:
- Agency:
- Vendor Logo:
- Website:
- View Property Website
- Call Us:
- (706) 885-8961
- Disclaimer:
Office Hours
| Monday | 9:00 am–6:00 pm |
| Tuesday | 9:00 am–6:00 pm |
| Wednesday | 9:00 am–6:00 pm |
| Thursday | 9:00 am–6:00 pm |
| Friday | 9:00 am–6:00 pm |
| Saturday | Closed |
| Sunday | Closed |
Floorplan Pricing and Availability
Brittany Place Lagrange offers 1 to 3 Bedroom apartments starting from $1,115 and having 795–1,263 sq ft. Here is the current pricing and availability:
New! Interactive Property Map
1 Bedroom
The Franklin
$1,115
1 Bed, 1 Bath, 795 sq ftTotal Monthly PriceAvailable Aug 18Total Monthly Price
Base Rent$1,115Total Monthly Price$1,115Model Gallery
Floorplans
Availability Details
Prices shown for this property are the Total Monthly Price including Fees.Price Availability Date Unit Sq Ft $1,115 August 18, 2026 207 795 Unit 207 Amenities and Features
Unique Features
- First Floor
Unit 207 Lease Information
Unit Price
- $1,115Total Monthly PriceBase Rent: $1,115Required Monthly Fees: None
View Details and Rent EstimateDeposit
- $300 deposit
Model Lease Information
Price
- $1,115Total Monthly Price
Apartment Model: The Franklin$1,1151 Bedroom, 1 Bath, 795 sq ftAvailable August 18, 2026Floor plans are artist's rendering. All dimensions are approximate. Actual product and specifications may vary in dimension or detail. Not all features are available in every rental home. Please see a representative for details.
![]()
The Franklin - Floorplan Apartment Unit: 207Apartment Model: The Franklin$1,1151 Bedroom, 1 Bath, 795 sq ftAvailable August 18, 20262 Bedrooms
The Lafayette
From $1,295
2 Beds, 2 Baths, 1084 sq ftTotal Monthly PriceAvailable NowTotal Monthly Price
Base Rent$1,295 - $1,345Total Monthly Price$1,295 - $1,345Model Gallery
Floorplans
Photos
Availability Details
Prices shown for this property are the Total Monthly Price including Fees.Price Availability Date Unit Sq Ft View Details $1,295 Available Now 234 1084 $1,335 Available Now 323 1084 $1,345 Available Now 604 1084 Model Amenities and Features
Features
- Air Conditioning
- Balcony
- Ceiling Fans
- Heating
- Sprinkler System
- Storage Space
- Trash Compactor
- Tub/Shower
- Washer/Dryer Hookup
Kitchen
- Dishwasher
- Disposal
- Freezer
- Ice Maker
- Island Kitchen
- Kitchen
- Microwave
- Oven
- Pantry
- Range
- Refrigerator
Outdoor Space
- Grill
- Patio
Model Lease Information
Model Price Range
- $1,295 - $1,345Total Monthly PriceBase Rent: $1,295 - $1,345Required Monthly Fees: None
Deposit
- $300 deposit
Unit 234 Amenities and Features
Features
- Air Conditioning
- Balcony
- Ceiling Fans
- Heating
- Sprinkler System
- Storage Space
- Trash Compactor
- Tub/Shower
- Washer/Dryer Hookup
Kitchen
- Dishwasher
- Disposal
- Freezer
- Ice Maker
- Island Kitchen
- Kitchen
- Microwave
- Oven
- Pantry
- Range
- Refrigerator
Outdoor Space
- Grill
- Patio
Unique Features
- Third Floor
Unit 234 Lease Information
Unit Price
- $1,295Total Monthly PriceBase Rent: $1,295Required Monthly Fees: None
View Details and Rent EstimateDeposit
- $300 deposit
Model Lease Information
Model Price Range
- $1,295 - $1,345Total Monthly Price
Unit 323 Amenities and Features
Features
- Air Conditioning
- Balcony
- Ceiling Fans
- Heating
- Sprinkler System
- Storage Space
- Trash Compactor
- Tub/Shower
- Washer/Dryer Hookup
Kitchen
- Dishwasher
- Disposal
- Freezer
- Ice Maker
- Island Kitchen
- Kitchen
- Microwave
- Oven
- Pantry
- Range
- Refrigerator
Outdoor Space
- Grill
- Patio
Unique Features
- Second Floor
Unit 323 Lease Information
Unit Price
- $1,335Total Monthly PriceBase Rent: $1,335Required Monthly Fees: None
View Details and Rent EstimateDeposit
- $300 deposit
Model Lease Information
Model Price Range
- $1,295 - $1,345Total Monthly Price
Unit 604 Amenities and Features
Features
- Air Conditioning
- Balcony
- Ceiling Fans
- Heating
- Sprinkler System
- Storage Space
- Trash Compactor
- Tub/Shower
- Washer/Dryer Hookup
Kitchen
- Dishwasher
- Disposal
- Freezer
- Ice Maker
- Island Kitchen
- Kitchen
- Microwave
- Oven
- Pantry
- Range
- Refrigerator
Outdoor Space
- Grill
- Patio
Unique Features
- First Floor
Unit 604 Lease Information
Unit Price
- $1,345Total Monthly PriceBase Rent: $1,345Required Monthly Fees: None
View Details and Rent EstimateDeposit
- $300 deposit
Model Lease Information
Model Price Range
- $1,295 - $1,345Total Monthly Price
Apartment Model: The LafayetteFrom $1,2952 Bedroom, 2 Bath, 1084 sq ftAvailable NowFloorplansPhotos![]()
The Lafayette - Image Floor plans are artist's rendering. All dimensions are approximate. Actual product and specifications may vary in dimension or detail. Not all features are available in every rental home. Please see a representative for details.
![]()
The Lafayette - Floorplan Apartment Unit: 234Apartment Model: The Lafayette$1,2952 Bedroom, 2 Bath, 1084 sq ftAvailable NowApartment Unit: 323Apartment Model: The Lafayette$1,3352 Bedroom, 2 Bath, 1084 sq ftAvailable NowApartment Unit: 604Apartment Model: The Lafayette$1,3452 Bedroom, 2 Bath, 1084 sq ftAvailable Now3 Bedrooms
The Callaway
From $1,495
3 Beds, 2 Baths, 1263 sq ftTotal Monthly PriceAvailable NowTotal Monthly Price
Base Rent$1,495 - $1,555Total Monthly Price$1,495 - $1,555Model Gallery
Floorplans
Photos
Availability Details
Prices shown for this property are the Total Monthly Price including Fees.Price Availability Date Unit Sq Ft View Details $1,555 Available Now 1101 1263 $1,535 Available Now 1122 1263 $1,535 Available Now 121 1263 Model Amenities and Features
Features
- Air Conditioning
- Balcony
- Cable Ready
- Ceiling Fans
- Heating
- Storage Space
- Trash Compactor
- Tub/Shower
- Washer/Dryer Hookup
Kitchen
- Dishwasher
- Disposal
- Granite Countertops
- Ice Maker
- Kitchen
- Microwave
- Oven
- Pantry
- Refrigerator
Living Space
- Carpet
- Dining Room
- Double Pane Windows
- Family Room
- Linen Closet
- Vinyl Flooring
- Walk-In Closets
Model Lease Information
Model Price Range
- $1,495 - $1,555Total Monthly PriceBase Rent: $1,495 - $1,555Required Monthly Fees: None
Current Available Pricing
- $1,535 - $1,555 Total Monthly Price
Deposit
- $300 deposit
Unit 1101 Amenities and Features
Features
- Air Conditioning
- Balcony
- Cable Ready
- Ceiling Fans
- Heating
- High Speed Internet Access
- Smoke Free
- Storage Space
- Trash Compactor
- Tub/Shower
- Washer/Dryer Hookup
Kitchen
- Dishwasher
- Disposal
- Granite Countertops
- Ice Maker
- Kitchen
- Microwave
- Oven
- Pantry
- Refrigerator
Living Space
- Carpet
- Dining Room
- Double Pane Windows
- Family Room
- Linen Closet
- Vinyl Flooring
- Walk-In Closets
Unique Features
- First Floor
Unit 1101 Lease Information
Unit Price
- $1,555Total Monthly PriceBase Rent: $1,555Required Monthly Fees: None
View Details and Rent EstimateDeposit
- $300 deposit
Model Lease Information
Model Price Range
- $1,495 - $1,555Total Monthly Price
Unit 1122 Amenities and Features
Features
- Air Conditioning
- Balcony
- Cable Ready
- Ceiling Fans
- Heating
- High Speed Internet Access
- Smoke Free
- Storage Space
- Trash Compactor
- Tub/Shower
- Washer/Dryer Hookup
Kitchen
- Dishwasher
- Disposal
- Granite Countertops
- Ice Maker
- Kitchen
- Microwave
- Oven
- Pantry
- Refrigerator
Living Space
- Carpet
- Dining Room
- Double Pane Windows
- Family Room
- Linen Closet
- Vinyl Flooring
- Walk-In Closets
Unique Features
- Second Floor
Unit 1122 Lease Information
Unit Price
- $1,535Total Monthly PriceBase Rent: $1,535Required Monthly Fees: None
View Details and Rent EstimateDeposit
- $300 deposit
Model Lease Information
Model Price Range
- $1,495 - $1,555Total Monthly Price
Unit 121 Amenities and Features
Features
- Air Conditioning
- Balcony
- Cable Ready
- Ceiling Fans
- Heating
- High Speed Internet Access
- Smoke Free
- Storage Space
- Trash Compactor
- Tub/Shower
- Washer/Dryer Hookup
Kitchen
- Dishwasher
- Disposal
- Granite Countertops
- Ice Maker
- Kitchen
- Microwave
- Oven
- Pantry
- Refrigerator
Living Space
- Carpet
- Dining Room
- Double Pane Windows
- Family Room
- Linen Closet
- Vinyl Flooring
- Walk-In Closets
Unique Features
- Second Floor
Unit 121 Lease Information
Unit Price
- $1,535Total Monthly PriceBase Rent: $1,535Required Monthly Fees: None
View Details and Rent EstimateDeposit
- $300 deposit
Model Lease Information
Model Price Range
- $1,495 - $1,555Total Monthly Price
Apartment Model: The CallawayFrom $1,4953 Bedroom, 2 Bath, 1263 sq ftAvailable NowFloorplansPhotos![]()
The Callaway - Image Floor plans are artist's rendering. All dimensions are approximate. Actual product and specifications may vary in dimension or detail. Not all features are available in every rental home. Please see a representative for details.
![]()
The Callaway - Floorplan Apartment Unit: 1101Apartment Model: The Callaway$1,5553 Bedroom, 2 Bath, 1263 sq ftAvailable NowApartment Unit: 1122Apartment Model: The Callaway$1,5353 Bedroom, 2 Bath, 1263 sq ftAvailable NowApartment Unit: 121Apartment Model: The Callaway$1,5353 Bedroom, 2 Bath, 1263 sq ftAvailable Now
Schedule a Tour
3D Tours
Property Information
- Renovated In 2010
- 192 Units
- 3 Stories
- Built in 2001
Lease Terms
- 6 - 15 mo
- Short Term Lease Options
Fees and Policies
The fees listed below are community-provided and may exclude utilities or add-ons. All payments are made directly to the property and are non-refundable unless otherwise specified. Use the Cost Calculator to determine costs based on your needs.
Required Fees
One-Time Basics
- Due at Application
- Application Fee Per ApplicantiCharged per applicant.$75.00
- Due at Move-In
- Administrative FeeiCharged per unit.$0.00
Other Fees and Policies
Pet Fees
- Cat
- One-Time Pet FeeiMax of 2. Charged Per Pet.$300.00
- Monthly Pet FeeiMax of 2. Charged Per Pet.$20.00
- Dog
- Monthly Pet FeeiMax of 2. Charged Per Pet.$20.00
- One-Time Pet FeeiMax of 2. Charged Per Pet.$300.00
We allow a maximum of two pets per apartment. Each pet incurs a non-refundable fee of $300, along with a monthly pet rent of $20. Additionally, there is a weight limit of 75 pounds for each pet. Please note that certain breed restrictions apply. For more details, feel free to contact the leasing office!
Max of 2.
Parking Fees
- Surface Lot
- Parking DepositiCharged Per Vehicle.$0.00
Please call us regarding our Parking Policy.
Property Fee Disclaimer: Based on community-supplied data and independent market research. Subject to change without notice. May exclude fees for mandatory or optional services and usage-based utilities.
Features and Amenities
Unique Amenities
- Flexible Rent/break-up Your Rent Payment
- Planned Social Events
- Renovated Apartment Homes
On-Site Services
- Maintenance On Site
- Planned Social Activities
- Property Manager On Site
- Car Charging Station
- 24 Hour Access
Community Features
- Clubhouse
- Walk Up
Outdoor Features
- Grill
- Fenced Lot
- Pond
- Patio
Interior Features
- Trash Compactor
- Ceiling Fans
- High Speed Internet Access
- Sprinkler System
- Heating
- Cable Ready
- Smoke Free
Kitchen Amenities
- Island Kitchen
- Oven
- Pantry
- Dishwasher
- Ice Maker
- Freezer
- Disposal
- Granite Countertops
Living Area Features
- Double Pane Windows
- Carpet
- Linen Closet
- Dining Room
- Family Room
- Vinyl Flooring

Map
- Shopping
- Grocery
- Medical

Map
Frequently Asked Questions about Brittany Place Lagrange
Where is Brittany Place Lagrange located?
Brittany Place Lagrange is located at 1235 Hogansville Rd near the Troup County area of Lagrange, GA
What is the current rent range at Brittany Place Lagrange?
1 Bedroom to 3 Bedroom Apartments at Brittany Place Lagrange currently range from $1,115 to $1,555
When is the leasing office open?
- The office Hours for Brittany Place Lagrange are
- Monday 9:00 am–6:00 pm
- Tuesday 9:00 am–6:00 pm
- Wednesday 9:00 am–6:00 pm
- Thursday 9:00 am–6:00 pm
- Friday 9:00 am–6:00 pm
- Saturday Closed
- Sunday Closed
Are pets allowed?
Call us today to find out our pet policy and if we allow pets
Are there any rent specials?
The current rent special at Brittany Place Lagrange is: Enjoy One Month Free on Any Floor Plan! Savings is Applied to your First Full Month..
Renters Reviews and Ratings
Verified Renter
Verified Renter
Verified Renter
Verified Renter
Verified Renter
Property Manager Responded
Verified Renter
Verified Renter
Verified Renter
Absolutely Love this Place
Absolutely love this apartment complex!!
2bed 2 bath at sunpark
sunridge
Nearby Schools
Callaway Elementary School
Callaway High School
Callaway Middle School
About GreatSchools Data on ApartmentHomeLiving.com.
Points of Interest
Time and distance from Brittany Place Lagrange.
Big Box and Retail
Goodwill
Kroger
Staples
Groceries
Kroger
Hospitals
Wellstar West Georgia Medical Center
Shopping Centers
Brittany Place Lagrange has 5 shopping centers within 1.5 miles.
Rental Price Ranges in the Area
| Bedroom | Average Rent | Cheapest Rent | Highest Rent |
|---|---|---|---|
| Lagrange Studio Apartments | $1,169 | $800 | $1,475 |
| Lagrange 1 Bedroom Apartments | $1,253 | $725 | $1,625 |
| Lagrange 2 Bedroom Apartments | $1,391 | $875 | $2,486 |
| Lagrange 3 Bedroom Apartments | $1,643 | $1,075 | $2,225 |
| Lagrange 4 Bedroom Apartments | $1,375 | $1,375 | $1,375 |
Browse Top Apartments in Lagrange
By Price
By Community Type
- Lagrange Apartments with Rent Specials
- Lagrange Top Rated Apartments
- Lagrange Corporate Apartments
- Lagrange Furnished Apartments
- Lagrange Gated Apartments
- Lagrange Loft Apartments
- New Lagrange Apartments
- Lagrange Senior Apartments
- Lagrange Short-term Apartments
- Lagrange Apartments with Utilities Included


Max of 2.