


- 1–3 Bedrooms
- $895-$1,695 Total Monthly Price
Total Monthly Price
Base Rent$895 - $1,695Total Monthly Price$895 - $1,695 - 662–1,436 Square Feet
Rent Specials
6 weeks free on select floorplans!*
About Brixton
Discover a fresh take on upscale living at Brixton Apartments in Round Rock, Texas. Offering spacious one-, two- and three-bedroom apartment homes, Brixton blends contemporary style, everyday convenience and an unbeatable location just north of Austin. Each luxury apartment home is designed with everyday comfort in mind, featuring thoughtful details that streamline life in Central Texas. From quartz countertops and stainless steel appliances to wood-style floors and generous storage for organized living, every feature adds comfort, function and style to your daily routine. Select homes even offer private patios or balconies, giving you a great place to relax and unwind from the busyness of the Greater Austin Metropolitan Area. Outside, you’ll be able to take advantage of a variety of community amenities unique to our apartments in Round Rock. Take a dip in our resort-style pool, stay active in our fully equipped fitness center or connect with neighbors in the resident clubhouse. Some additional conveniences we offer include package lockers, valet trash, covered parking, flexible rent payments, a coffee bar, study lounge and conference room. Beyond our property, our Williamson County location is also rich with conveniences. With quick access to I-35, TX-45 and Loop 1, commuting to major employers like Dell, Apple and Samsung is simple. Plus, shopping, dining and entertainment options are only minutes away. Our community is also in the Round Rock ISD. We are a proudly pet-friendly community that welcomes both cats and dogs. You’ll find plenty of outdoor spaces both on our property and in the neighborhood for you and your pets to enjoy. Live the life you always wanted at Brixton. Schedule a tour of our luxury Round Rock apartments today!
Brixton is located in the Wells Branch Neighborhood and 78681 Zip code of Round Rock, TX. This community is professionally managed by Knightvest Management
Unique Features and Amenities
- 1st Floor
- 24-hour Package Lockers
- Billiards
- Community Clubhouse
- Courtyard view
- Door to Door Valet Trash
- Java Bar
- Parking Garage
- Pool view
- Private Conference Room
- Resort Style Pool
- Strength Training Free Weights
- Wi-Fi at the Clubhouse
Property Contact Info

- Listed by:
- Agency:
- Vendor Logo:
- Website:
- View Property Website
- Call Us:
- (737) 758-2561
- Disclaimer:
Office Hours
| Monday | 9:00 am–6:00 pm |
| Tuesday | 9:00 am–6:00 pm |
| Wednesday | 9:00 am–6:00 pm |
| Thursday | 9:00 am–6:00 pm |
| Friday | 9:00 am–6:00 pm |
| Saturday | 10:00 am–5:00 pm |
| Sunday | Closed |
Floorplan Pricing and Availability
Brixton offers 1 to 3 Bedroom apartments starting from $895 and having 662–1,436 sq ft. Here is the current pricing and availability:
New! Interactive Property Map
 ApartmentHomeLiving.com's new Interactive Property Map allows you to see where every available unit is located at this community.Try It Now >
1 Bedroom
Floorplan A1
From $920
1 Bed, 1 Bath, 662 sq ftTotal Monthly PriceAvailable NowTotal Monthly Price
Base Rent$895 - $1,135Total Monthly Price$895 - $1,135Model Gallery
Floorplans
Photos
Availability Details
Prices shown for this property are the Total Monthly Price including Fees.Price Availability Date Unit Sq Ft View Details $950 Available Now 3089 662 $950 Available Now 3094 662 $980 Available Now 2043 662 Model Amenities and Features
Features
- Air Conditioning
- Cable Ready
- Ceiling Fans
- Heating
- High Speed Internet Access
- Tub/Shower
Kitchen
- Dishwasher
- Disposal
- Kitchen
- Microwave
- Range
Living Space
- Dining Room
- Tile Floors
- Vinyl Flooring
- Walk-In Closets
- Window Coverings
Model Lease Information
Model Price Range
- $895 - $1,135Total Monthly PriceBase Rent: $895 - $1,135Required Monthly Fees: None
Current Available Pricing
- $950 - $980 Total Monthly Price
Unit 3089 Amenities and Features
Features
- Washer/Dryer
Kitchen
- Stainless Steel Appliances
Unique Features
- 3rd Floor
- Black Quartz Countertops
- Gray Cabinets
- Wood Style Flooring
Unit 3089 Lease Information
Unit Price
- $950Total Monthly PriceBase Rent: $950Required Monthly Fees: None
View Details and Rent EstimateModel Lease Information
Model Price Range
- $895 - $1,135Total Monthly Price
Unit 3094 Amenities and Features
Features
- Washer/Dryer
Kitchen
- Quartz Countertops
- Stainless Steel Appliances
Unique Features
- 3rd Floor
- Gray Cabinets
- Wood Style Flooring
Unit 3094 Lease Information
Unit Price
- $950Total Monthly PriceBase Rent: $950Required Monthly Fees: None
View Details and Rent EstimateModel Lease Information
Model Price Range
- $895 - $1,135Total Monthly Price
Unit 2043 Amenities and Features
Features
- Washer/Dryer
Kitchen
- Stainless Steel Appliances
Unique Features
- 2nd Floor
- Black Quartz Countertops
- Courtyard view
- Gray Cabinets
- Wood Style Flooring
Unit 2043 Lease Information
Unit Price
- $980Total Monthly PriceBase Rent: $980Required Monthly Fees: None
View Details and Rent EstimateModel Lease Information
Model Price Range
- $895 - $1,135Total Monthly Price
Apartment Model: A1From $8951 Bedroom, 1 Bath, 662 sq ftAvailable NowFloorplansPhotos![]()
A1 - Image 1 ![]()
A1 - Image 2 ![]()
A1 - Image 3 ![]()
A1 - Image 4 ![]()
A1 - Image 5 ![]()
A1 - Image 6 ![]()
A1 - Image 7 ![]()
A1 - Image 8 ![]()
A1 - Image 9 ![]()
A1 - Image 10 Floor plans are artist's rendering. All dimensions are approximate. Actual product and specifications may vary in dimension or detail. Not all features are available in every rental home. Please see a representative for details.
![]()
A1 - Floorplan 1 Floor plans are artist's rendering. All dimensions are approximate. Actual product and specifications may vary in dimension or detail. Not all features are available in every rental home. Please see a representative for details.
![]()
A1 - Floorplan 2 Floor plans are artist's rendering. All dimensions are approximate. Actual product and specifications may vary in dimension or detail. Not all features are available in every rental home. Please see a representative for details.
![]()
A1 - Floorplan 3 Floor plans are artist's rendering. All dimensions are approximate. Actual product and specifications may vary in dimension or detail. Not all features are available in every rental home. Please see a representative for details.
![]()
A1 - Floorplan 4 Apartment Unit: 3089Apartment Model: A1$9501 Bedroom, 1 Bath, 662 sq ftAvailable NowApartment Unit: 3094Apartment Model: A1$9501 Bedroom, 1 Bath, 662 sq ftAvailable NowApartment Unit: 2043Apartment Model: A1$9801 Bedroom, 1 Bath, 662 sq ftAvailable NowFloorplan A2
From $1,085
1 Bed, 1 Bath, 768 sq ftTotal Monthly PriceAvailable NowTotal Monthly Price
Base Rent$1,019 - $1,230Total Monthly Price$1,019 - $1,230Model Gallery
Floorplans
Availability Details
Prices shown for this property are the Total Monthly Price including Fees.Price Availability Date Unit Sq Ft View Details $1,230 Available Now 1091 768 $1,085 Available Now 3092 768 $1,105 Available Now 3107 768 Model Amenities and Features
Features
- Air Conditioning
- Cable Ready
- Ceiling Fans
- Heating
- High Speed Internet Access
- Tub/Shower
- Washer/Dryer Hookup
Kitchen
- Dishwasher
- Disposal
- Kitchen
- Microwave
- Range
Living Space
- Den
- Dining Room
- Tile Floors
- Vinyl Flooring
- Walk-In Closets
- Window Coverings
Model Lease Information
Model Price Range
- $1,019 - $1,230Total Monthly PriceBase Rent: $1,019 - $1,230Required Monthly Fees: None
Current Available Pricing
- $1,085 - $1,230 Total Monthly Price
Unit 1091 Amenities and Features
Features
- Washer/Dryer
Kitchen
- Stainless Steel Appliances
Unique Features
- 1st Floor
- 6 Inch Baseboards
- Built-In Computer Desk
- Courtyard view
- Custom Closets
- Gold Hardware
- Mudroom
- Patio/Balcony
- Premium Quartz
- Two-Toned Cabinets
- Undermount Sink
- Wood Cabinets
- Wood Style Flooring
- Wood Style Flooring Throughout
Unit 1091 Lease Information
Unit Price
- $1,230Total Monthly PriceBase Rent: $1,230Required Monthly Fees: None
View Details and Rent EstimateModel Lease Information
Model Price Range
- $1,019 - $1,230Total Monthly Price
Unit 3092 Amenities and Features
Features
- Washer/Dryer
Kitchen
- Stainless Steel Appliances
Unique Features
- 3rd Floor
- Carpet in Bedrooms
- Resurfaced Countertops
- Wood Cabinets
- Wood Style Flooring
Unit 3092 Lease Information
Unit Price
- $1,085Total Monthly PriceBase Rent: $1,085Required Monthly Fees: None
View Details and Rent EstimateModel Lease Information
Model Price Range
- $1,019 - $1,230Total Monthly Price
Unit 3107 Amenities and Features
Features
- Washer/Dryer
Kitchen
- Stainless Steel Appliances
Unique Features
- 3rd Floor
- Carpet in Bedrooms
- Courtyard view
- Resurfaced Countertops
- Wood Cabinets
- Wood Style Flooring
Unit 3107 Lease Information
Unit Price
- $1,105Total Monthly PriceBase Rent: $1,105Required Monthly Fees: None
View Details and Rent EstimateModel Lease Information
Model Price Range
- $1,019 - $1,230Total Monthly Price
Apartment Model: A2From $1,0191 Bedroom, 1 Bath, 768 sq ftAvailable NowFloor plans are artist's rendering. All dimensions are approximate. Actual product and specifications may vary in dimension or detail. Not all features are available in every rental home. Please see a representative for details.
![]()
A2 - Floorplan 1 Floor plans are artist's rendering. All dimensions are approximate. Actual product and specifications may vary in dimension or detail. Not all features are available in every rental home. Please see a representative for details.
![]()
A2 - Floorplan 2 Floor plans are artist's rendering. All dimensions are approximate. Actual product and specifications may vary in dimension or detail. Not all features are available in every rental home. Please see a representative for details.
![]()
A2 - Floorplan 3 Apartment Unit: 1091Apartment Model: A2$1,2301 Bedroom, 1 Bath, 768 sq ftAvailable NowApartment Unit: 3092Apartment Model: A2$1,0851 Bedroom, 1 Bath, 768 sq ftAvailable NowApartment Unit: 3107Apartment Model: A2$1,1051 Bedroom, 1 Bath, 768 sq ftAvailable Now2 Bedrooms
Floorplan B1
From $1,135
2 Beds, 1 Bath, 971 sq ftTotal Monthly PriceAvailable NowTotal Monthly Price
Base Rent$1,115 - $1,318Total Monthly Price$1,115 - $1,318Model Gallery
Floorplans
Availability Details
Prices shown for this property are the Total Monthly Price including Fees.Price Availability Date Unit Sq Ft View Details $1,183 Available Now 2097 971 $1,155 Available Now 3088 971 $1,183 Available Now 2104 971 Model Amenities and Features
Features
- Air Conditioning
- Balcony
- Cable Ready
- Ceiling Fans
- Heating
- High Speed Internet Access
- Smoke Free
- Storage Space
- Tub/Shower
- Washer/Dryer Hookup
- Wi-Fi
Kitchen
- Dishwasher
- Disposal
- Granite Countertops
- Kitchen
- Microwave
- Oven
- Pantry
- Range
- Refrigerator
Model Lease Information
Model Price Range
- $1,115 - $1,318Total Monthly PriceBase Rent: $1,115 - $1,318Required Monthly Fees: None
Current Available Pricing
- $1,155 - $1,183 Total Monthly Price
Unit 2097 Amenities and Features
Features
- Washer/Dryer
Kitchen
- Stainless Steel Appliances
Unique Features
- 2nd Floor
- Black Quartz Countertops
- Carpet in Bedrooms
- Courtyard view
- Gray Cabinets
- Wood Style Flooring
Unit 2097 Lease Information
Unit Price
- $1,183Total Monthly PriceBase Rent: $1,183Required Monthly Fees: None
View Details and Rent EstimateModel Lease Information
Model Price Range
- $1,115 - $1,318Total Monthly Price
Unit 3088 Amenities and Features
Features
- Washer/Dryer
Kitchen
- Stainless Steel Appliances
Unique Features
- 3rd Floor
- Carpet in Bedrooms
- Courtyard view
- Resurfaced Countertops
- Wood Cabinets
- Wood Style Flooring
Unit 3088 Lease Information
Unit Price
- $1,155Total Monthly PriceBase Rent: $1,155Required Monthly Fees: None
View Details and Rent EstimateModel Lease Information
Model Price Range
- $1,115 - $1,318Total Monthly Price
Unit 2104 Amenities and Features
Features
- Washer/Dryer
Kitchen
- Quartz Countertops
- Stainless Steel Appliances
Unique Features
- 2nd Floor
- Courtyard view
- Gray Cabinets
- Wood Style Flooring
Unit 2104 Lease Information
Unit Price
- $1,183Total Monthly PriceBase Rent: $1,183Required Monthly Fees: None
View Details and Rent EstimateModel Lease Information
Model Price Range
- $1,115 - $1,318Total Monthly Price
Apartment Model: B1From $1,1152 Bedroom, 1 Bath, 971 sq ftAvailable NowFloor plans are artist's rendering. All dimensions are approximate. Actual product and specifications may vary in dimension or detail. Not all features are available in every rental home. Please see a representative for details.
![]()
B1 - Floorplan 1 Floor plans are artist's rendering. All dimensions are approximate. Actual product and specifications may vary in dimension or detail. Not all features are available in every rental home. Please see a representative for details.
![]()
B1 - Floorplan 2 Floor plans are artist's rendering. All dimensions are approximate. Actual product and specifications may vary in dimension or detail. Not all features are available in every rental home. Please see a representative for details.
![]()
B1 - Floorplan 3 Apartment Unit: 2097Apartment Model: B1$1,1832 Bedroom, 1 Bath, 971 sq ftAvailable NowApartment Unit: 3088Apartment Model: B1$1,1552 Bedroom, 1 Bath, 971 sq ftAvailable NowApartment Unit: 2104Apartment Model: B1$1,1832 Bedroom, 1 Bath, 971 sq ftAvailable NowFloorplan B2
From $1,300
2 Beds, 2 Baths, 1163 sq ftTotal Monthly PriceAvailable NowTotal Monthly Price
Base Rent$1,300 - $1,558Total Monthly Price$1,300 - $1,558Model Gallery
Floorplans
Availability Details
Prices shown for this property are the Total Monthly Price including Fees.Price Availability Date Unit Sq Ft View Details $1,330 Available Now 2103 1163 $1,320 Available Now 3103 1163 $1,403 Available Now 1133 1163 Model Amenities and Features
Features
- Air Conditioning
- Cable Ready
- Ceiling Fans
- Heating
- High Speed Internet Access
- Tub/Shower
- Washer/Dryer Hookup
Kitchen
- Dishwasher
- Disposal
- Kitchen
- Microwave
- Range
Living Space
- Dining Room
- Tile Floors
- Vinyl Flooring
- Walk-In Closets
- Window Coverings
Model Lease Information
Model Price Range
- $1,300 - $1,558Total Monthly PriceBase Rent: $1,300 - $1,558Required Monthly Fees: None
Current Available Pricing
- $1,320 - $1,403 Total Monthly Price
Unit 2103 Amenities and Features
Features
- Washer/Dryer
Kitchen
- Stainless Steel Appliances
Unique Features
- 2nd Floor
- Carpet in Bedrooms
- Courtyard view
- Resurfaced Countertops
- Wood Cabinets
- Wood Style Flooring
Unit 2103 Lease Information
Unit Price
- $1,330Total Monthly PriceBase Rent: $1,330Required Monthly Fees: None
View Details and Rent EstimateModel Lease Information
Model Price Range
- $1,300 - $1,558Total Monthly Price
Unit 3103 Amenities and Features
Features
- Washer/Dryer
Kitchen
- Stainless Steel Appliances
Unique Features
- 3rd Floor
- Carpet in Bedrooms
- Courtyard view
- Patio/Balcony
- Resurfaced Countertops
- Wood Cabinets
- Wood Style Flooring
Unit 3103 Lease Information
Unit Price
- $1,320Total Monthly PriceBase Rent: $1,320Required Monthly Fees: None
View Details and Rent EstimateModel Lease Information
Model Price Range
- $1,300 - $1,558Total Monthly Price
Unit 1133 Amenities and Features
Features
- Washer/Dryer
Kitchen
- Stainless Steel Appliances
Unique Features
- 1st Floor
- Black Quartz Countertops
- Courtyard view
- Wood Style Flooring
Unit 1133 Lease Information
Unit Price
- $1,403Total Monthly PriceBase Rent: $1,403Required Monthly Fees: None
View Details and Rent EstimateModel Lease Information
Model Price Range
- $1,300 - $1,558Total Monthly Price
Apartment Model: B2From $1,3002 Bedroom, 2 Bath, 1163 sq ftAvailable NowFloor plans are artist's rendering. All dimensions are approximate. Actual product and specifications may vary in dimension or detail. Not all features are available in every rental home. Please see a representative for details.
![]()
B2 - Floorplan 1 Floor plans are artist's rendering. All dimensions are approximate. Actual product and specifications may vary in dimension or detail. Not all features are available in every rental home. Please see a representative for details.
![]()
B2 - Floorplan 2 Floor plans are artist's rendering. All dimensions are approximate. Actual product and specifications may vary in dimension or detail. Not all features are available in every rental home. Please see a representative for details.
![]()
B2 - Floorplan 3 Floor plans are artist's rendering. All dimensions are approximate. Actual product and specifications may vary in dimension or detail. Not all features are available in every rental home. Please see a representative for details.
![]()
B2 - Floorplan 4 Apartment Unit: 2103Apartment Model: B2$1,3302 Bedroom, 2 Bath, 1163 sq ftAvailable NowApartment Unit: 3103Apartment Model: B2$1,3202 Bedroom, 2 Bath, 1163 sq ftAvailable NowApartment Unit: 1133Apartment Model: B2$1,4032 Bedroom, 2 Bath, 1163 sq ftAvailable NowFloorplan B3
From $1,370
2 Beds, 2 Baths, 1230 sq ftTotal Monthly PriceAvailable NowTotal Monthly Price
Base Rent$1,370 - $1,465Total Monthly Price$1,370 - $1,465Largest 2 BedroomThis is the largest 2 Bedroom at this PropertyModel Gallery
Floorplans
Availability Details
Prices shown for this property are the Total Monthly Price including Fees.Price Availability Date Unit Sq Ft View Details $1,439 Available Now 1100 1230 $1,419 Available Now 2099 1230 $1,419 Available Now 2109 1230 Model Amenities and Features
Features
- Air Conditioning
- Cable Ready
- Ceiling Fans
- Heating
- High Speed Internet Access
- Tub/Shower
- Washer/Dryer Hookup
Kitchen
- Dishwasher
- Disposal
- Kitchen
- Microwave
- Range
Living Space
- Dining Room
- Tile Floors
- Vinyl Flooring
- Walk-In Closets
- Window Coverings
Model Lease Information
Model Price Range
- $1,370 - $1,465Total Monthly PriceBase Rent: $1,370 - $1,465Required Monthly Fees: None
Current Available Pricing
- $1,419 - $1,439 Total Monthly Price
Unit 1100 Amenities and Features
Features
- Washer/Dryer
Kitchen
- Stainless Steel Appliances
Unique Features
- 1st Floor
- Carpet in Bedrooms
- Courtyard view
- Patio/Balcony
- Resurfaced Countertops
- White Appliances
- Wood Cabinets
- Wood Style Flooring
Unit 1100 Lease Information
Unit Price
- $1,439Total Monthly PriceBase Rent: $1,439Required Monthly Fees: None
View Details and Rent EstimateModel Lease Information
Model Price Range
- $1,370 - $1,465Total Monthly Price
Unit 2099 Amenities and Features
Features
- Washer/Dryer
Kitchen
- Stainless Steel Appliances
Unique Features
- 2nd Floor
- Carpet in Bedrooms
- Courtyard view
- Resurfaced Countertops
- Wood Cabinets
- Wood Style Flooring
Unit 2099 Lease Information
Unit Price
- $1,419Total Monthly PriceBase Rent: $1,419Required Monthly Fees: None
View Details and Rent EstimateModel Lease Information
Model Price Range
- $1,370 - $1,465Total Monthly Price
Unit 2109 Amenities and Features
Features
- Washer/Dryer
Kitchen
- Stainless Steel Appliances
Unique Features
- 2nd Floor
- Carpet in Bedrooms
- Courtyard view
- Patio/Balcony
- Resurfaced Countertops
- Wood Cabinets
- Wood Style Flooring
Unit 2109 Lease Information
Unit Price
- $1,419Total Monthly PriceBase Rent: $1,419Required Monthly Fees: None
View Details and Rent EstimateModel Lease Information
Model Price Range
- $1,370 - $1,465Total Monthly Price
Apartment Model: B3From $1,3702 Bedroom, 2 Bath, 1230 sq ftAvailable NowFloor plans are artist's rendering. All dimensions are approximate. Actual product and specifications may vary in dimension or detail. Not all features are available in every rental home. Please see a representative for details.
![]()
B3 - Floorplan 1 Floor plans are artist's rendering. All dimensions are approximate. Actual product and specifications may vary in dimension or detail. Not all features are available in every rental home. Please see a representative for details.
![]()
B3 - Floorplan 2 Floor plans are artist's rendering. All dimensions are approximate. Actual product and specifications may vary in dimension or detail. Not all features are available in every rental home. Please see a representative for details.
![]()
B3 - Floorplan 3 Floor plans are artist's rendering. All dimensions are approximate. Actual product and specifications may vary in dimension or detail. Not all features are available in every rental home. Please see a representative for details.
![]()
B3 - Floorplan 4 Apartment Unit: 1100Apartment Model: B3$1,4392 Bedroom, 2 Bath, 1230 sq ftAvailable NowApartment Unit: 2099Apartment Model: B3$1,4192 Bedroom, 2 Bath, 1230 sq ftAvailable NowApartment Unit: 2109Apartment Model: B3$1,4192 Bedroom, 2 Bath, 1230 sq ftAvailable Now3 Bedrooms
Floorplan C1
From $1,565
3 Beds, 2 Baths, 1436 sq ftTotal Monthly PriceAvailable NowTotal Monthly Price
Base Rent$1,565 - $1,695Total Monthly Price$1,565 - $1,695Model Gallery
Floorplans
Availability Details
Prices shown for this property are the Total Monthly Price including Fees.Price Availability Date Unit Sq Ft View Details $1,695 Available Now 2121 1436 $1,675 Available Now 2012 1436 $1,695 Available Now 1012 1436 Model Amenities and Features
Features
- Air Conditioning
- Cable Ready
- Ceiling Fans
- Heating
- High Speed Internet Access
- Tub/Shower
- Washer/Dryer Hookup
Kitchen
- Dishwasher
- Disposal
- Kitchen
- Microwave
- Range
Living Space
- Dining Room
- Tile Floors
- Vinyl Flooring
- Walk-In Closets
- Window Coverings
Model Lease Information
Model Price Range
- $1,565 - $1,695Total Monthly PriceBase Rent: $1,565 - $1,695Required Monthly Fees: None
Current Available Pricing
- $1,675 - $1,695 Total Monthly Price
Unit 2121 Amenities and Features
Features
- Washer/Dryer
Kitchen
- Stainless Steel Appliances
Unique Features
- 2nd Floor
- Black Quartz Countertops
- Carpet in Bedrooms
- Courtyard view
- Gray Cabinets
- Wood Style Flooring
Unit 2121 Lease Information
Unit Price
- $1,695Total Monthly PriceBase Rent: $1,695Required Monthly Fees: None
View Details and Rent EstimateModel Lease Information
Model Price Range
- $1,565 - $1,695Total Monthly Price
Unit 2012 Amenities and Features
Features
- Washer/Dryer
Kitchen
- Quartz Countertops
- Stainless Steel Appliances
Unique Features
- 2nd Floor
- Gray Cabinets
- Wood Style Flooring
Unit 2012 Lease Information
Unit Price
- $1,675Total Monthly PriceBase Rent: $1,675Required Monthly Fees: None
View Details and Rent EstimateModel Lease Information
Model Price Range
- $1,565 - $1,695Total Monthly Price
Unit 1012 Amenities and Features
Features
- Washer/Dryer
Kitchen
- Stainless Steel Appliances
Unique Features
- 1st Floor
- Gray Cabinets
- Patio/Balcony
- Pool view
- White Quartz Countertops
- White Subway Tile Backsplash
- Wood Style Flooring Throughout
Unit 1012 Lease Information
Unit Price
- $1,695Total Monthly PriceBase Rent: $1,695Required Monthly Fees: None
View Details and Rent EstimateModel Lease Information
Model Price Range
- $1,565 - $1,695Total Monthly Price
Apartment Model: C1From $1,5653 Bedroom, 2 Bath, 1436 sq ftAvailable NowFloor plans are artist's rendering. All dimensions are approximate. Actual product and specifications may vary in dimension or detail. Not all features are available in every rental home. Please see a representative for details.
![]()
C1 - Floorplan 1 Floor plans are artist's rendering. All dimensions are approximate. Actual product and specifications may vary in dimension or detail. Not all features are available in every rental home. Please see a representative for details.
![]()
C1 - Floorplan 2 Floor plans are artist's rendering. All dimensions are approximate. Actual product and specifications may vary in dimension or detail. Not all features are available in every rental home. Please see a representative for details.
![]()
C1 - Floorplan 3 Floor plans are artist's rendering. All dimensions are approximate. Actual product and specifications may vary in dimension or detail. Not all features are available in every rental home. Please see a representative for details.
![]()
C1 - Floorplan 4 Apartment Unit: 2121Apartment Model: C1$1,6953 Bedroom, 2 Bath, 1436 sq ftAvailable NowApartment Unit: 2012Apartment Model: C1$1,6753 Bedroom, 2 Bath, 1436 sq ftAvailable NowApartment Unit: 1012Apartment Model: C1$1,6953 Bedroom, 2 Bath, 1436 sq ftAvailable Now


Schedule a Tour
Property Information
- 411 Units
- 3 Stories
- Built in 2001
Lease Terms
- 1 - 18 mo
Fees and Policies
The fees listed below are community-provided and may exclude utilities or add-ons. All payments are made directly to the property and are non-refundable unless otherwise specified. Use the Cost Calculator to determine costs based on your needs.
Required Fees
One-Time Basics
- Due at Application
- Administrative FeeiAdministrative Fee Charged Per Unit.$257.55
- Due at Move-In
- 100 Screening FeeiApplication Fee Charged per unit.$50.72
Other Fees and Policies
Situational Fees
- Month To Month ChargesiMonth To Month Charges Charged Per Unit.$500.00
- NSF FeeiPayment Returned Fee Charged Per Unit.$50.00
- Mid-Term Transfer FeeiMid-Term Transfer Fee Charged Per Unit.$750.00
- End of Lease Term Transfer FeeiTransfer fee at the end of your lease Charged Per Unit.$250.00
- Late FeeiLate on the 4th Charged Per Unit.10.0% of base rent
- Conditional Admin FeeiConditional Admin Fee Charged per unit.$250.00
- Short Term Fee 3-5 monthsiShort Term Fee 3-5 months Charged per unit.$200.00/mo
- Short Term Fee 6-11 monthsiShort Term Fee 6-11 months Charged per unit.$75.00/mo
- Application Reletting FeeiApplicant Re-letting Fee Charged per unit.85.0% of base rent
- Lease Termination FeeiLease Termination Fee Charged per unit.200.0% of base rent
- Roommate Change FeeiPer Person Per Occurrence Charged per unit.$250.00
Pet Fees
- Other Pet
- Non-Refundable Pet FeeiPet Fee - Non Refundable - Cat Charged Per Pet.$350.00
- Monthly Pet RentiPET RENT DOG Charged Per Pet.$25.00/mo
- 2 Pet Limit
- 2 Pet Limit
- 2 Pet Limit
Cats
Dogs
Others
Parking Fees
- Other
- Reserved Parking - ParkingiReserved Parking - Parking Charged Per Vehicle.$75.00/mo
Property Fee Disclaimer: Based on community-supplied data and independent market research. Subject to change without notice. May exclude fees for mandatory or optional services and usage-based utilities.
Features and Amenities
On-Site Services
- Maintenance On Site
- Package Service
- Planned Social Activities
- Property Manager On Site
- Trash Pickup Door To Door
- Pet Play Area
- Online Services
Community Features
- Conference Rooms
- Corporate Housing
- Clubhouse
Outdoor Features
- Grill
- Courtyard
- Patio
Recreation and Fitness
- Fitness Center
- Gameroom
- Pool
Interior Features
- Balcony
- Storage Space
- Ceiling Fans
- High Speed Internet Access
- Tub/Shower
- Heating
- Cable Ready
- Washer/Dryer Hookup
- Air Conditioning
- Wi Fi
- Smoke Free
Kitchen Amenities
- Pantry
- Oven
- Dishwasher
- Microwave
- Range
- Refrigerator
- Disposal
- Kitchen
- Granite Countertops
Living Area Features
- Walk In Closets
- Den
- Dining Room
- Linen Closet
- Tile Floors
- Window Coverings
- Vinyl Flooring
- Office
- Large Bedrooms
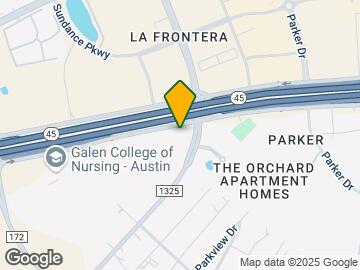
Map
- Shopping
- Colleges
- Grocery
- Medical
- Parks
- Transportation
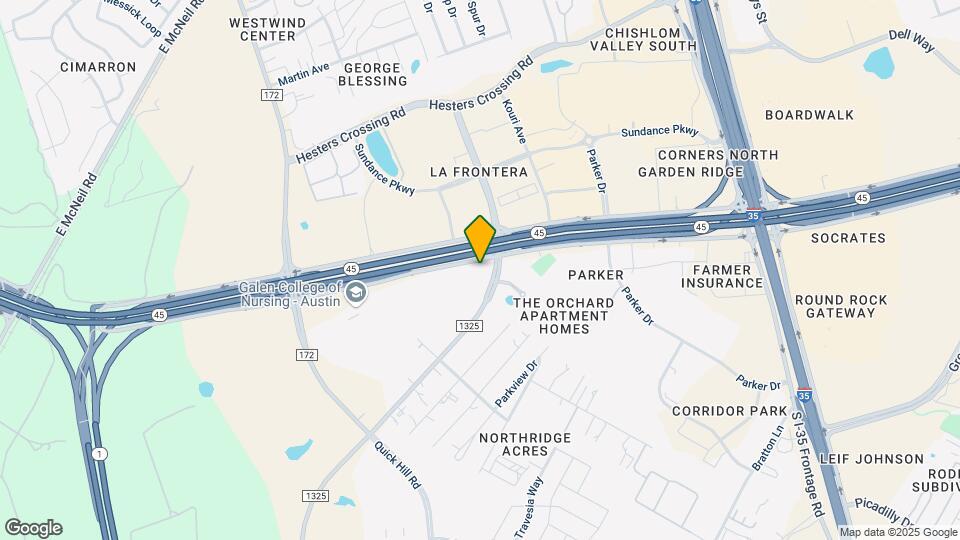
Map
Getting Around
40 / 100 Fairly walkable
20 / 100 Somewhat Bikeable
100 / 100 Exceptionally car friendly
 details
Getting to Know the Area
70 / 100 Restaurants
50 / 100 Cafes
70 / 100 Nightlife
70 / 100 Shopping
70 / 100 Noise Level
Frequently Asked Questions about Brixton
Where is Brixton located?
Brixton is located at 2800 La Frontera Blvd near the Wells Branch area of Round Rock, TX
What is the current rent range at Brixton?
1 Bedroom to 3 Bedroom Apartments at Brixton currently range from $895 to $1,695
When is the leasing office open?
- The office Hours for Brixton are
- Monday 9:00 am–6:00 pm
- Tuesday 9:00 am–6:00 pm
- Wednesday 9:00 am–6:00 pm
- Thursday 9:00 am–6:00 pm
- Friday 9:00 am–6:00 pm
- Saturday 10:00 am–5:00 pm
- Sunday Closed
Are pets allowed?
Call us today to find out our pet policy and if we allow pets
Are there any rent specials?
The current rent special at Brixton is: 6 weeks free on select floorplans!*.
Nearby Schools
Chisholm Trail Middle School
Round Rock High School
Joe Lee Johnson Elementary School
About GreatSchools Data on ApartmentHomeLiving.com.
Points of Interest
Time and distance from Brixton.
Big Box and Retail
Lowe's
Albertsons
Walgreens
Colleges and Universities
Austin Community College - Northridge Campus
Groceries
Heb
Albertsons
Randall's
Hospitals
Round Rock Medical Center
North Austin Medical Center
Baylor Scott & White Medical Center - Round Rock
Parks and Recreation
Brixton has 1 park within 8.7 miles, including Bull Creek Green Belt.
Restaurants and Dining
Baby Acapulco's
Rudy's
Chuy's
Shopping Centers
Brixton has 5 shopping centers within 0.8 miles.
Transit Stations
Nearby Neighborhoods
Rental Price Ranges in the Area
| Bedroom | Average Rent | Cheapest Rent | Highest Rent |
|---|---|---|---|
| Round Rock Studio Apartments | $1,311 | $910 | $1,837 |
| Round Rock 1 Bedroom Apartments | $1,337 | $649 | $4,346 |
| Round Rock 2 Bedroom Apartments | $1,688 | $829 | $6,264 |
| Round Rock 3 Bedroom Apartments | $2,072 | $1,149 | $9,955 |
| Round Rock 4 Bedroom Apartments | $2,563 | $1,449 | $8,906 |
| 2 Bedroom Homes | $1,553 | $1,095 | $3,800 |
| 3 Bedroom Homes | $2,077 | $1,250 | $4,495 |
| 4 Bedroom Homes | $2,506 | $1,755 | $6,495 |
| 5 Bedroom Homes | $3,182 | $2,095 | $5,500 |
| 6 Bedroom Homes | $3,641 | $3,295 | $4,300 |
| 7 Bedroom Homes | $3,900 | $3,900 | $3,900 |
Browse Top Apartments in Round Rock
By Price
By Community Type
- Round Rock Apartments for Rent by Owner
- Round Rock Apartments with Rent Specials
- Round Rock Top Rated Apartments
- Round Rock Corporate Apartments
- Round Rock Furnished Apartments
- Round Rock Gated Apartments
- Round Rock Loft Apartments
- Round Rock Low Income Apartments
- New Round Rock Apartments
- Round Rock Senior Apartments
- Round Rock Short-term Apartments
- Round Rock Apartments with Utilities Included