


- Studio–2 Bedrooms
- $1,066-$1,301 Total Monthly Price
Total Monthly Price
Base Rent$1,066 - $1,301Total Monthly Price$1,066 - $1,301 - 440–740 Square Feet
Rent Specials
Up to a half month free on select homes! We're Here for You. To support those affected by the Spokane fires, we're helping make your move easier by waiving application, administrative, and pet fees and offering flexible deposit payment arrangements for eligible residents who have lost their homes. Please contact our leasing office to learn more.
About Broadmoor
The Broadmoor merges timeless harmony with a great location so you can enjoy living in Spokane, WA. Our apartment community offers spacious studio, one, and two-bedroom apartments for rent close to work and play.The vintage design creates open, airy layouts with features to enhance and simplify your day. Come home to your quiet and comfortable apartment home near the Spokane River.We are now offering self-guided tours! Visit our website to schedule a tour on your terms! Whichever option you choose, our team is here to help answer any questions.
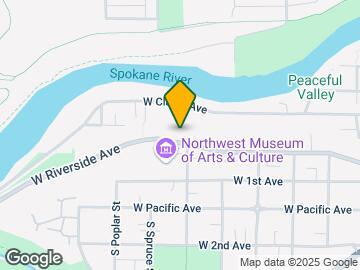
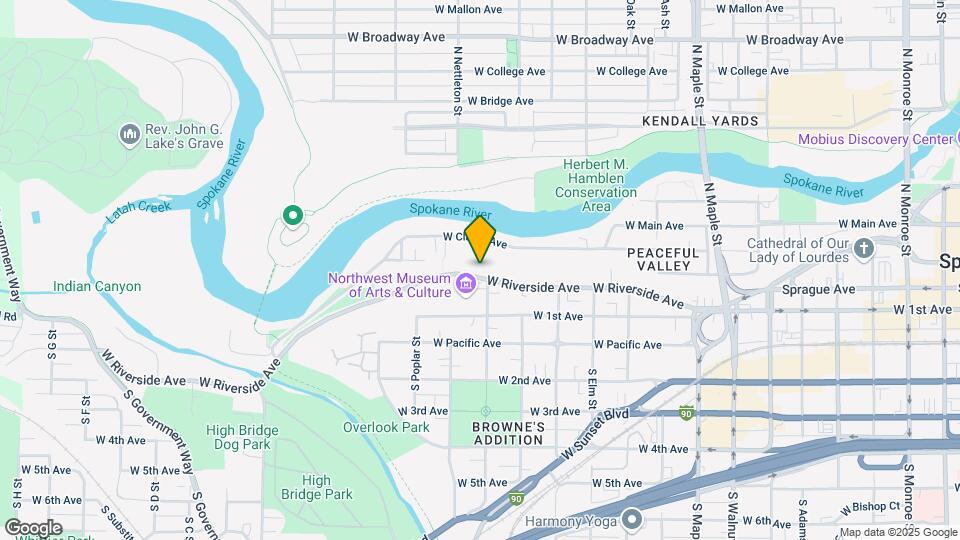
Broadmoor is located in the Peaceful Valley Neighborhood and 99201 Zip code of Spokane, WA. This community is professionally managed by Avenue5 Residential
Unique Features and Amenities
- Air Conditioner
- BBQ/Picnic Area
- Bike Storage Rooms
- Community Balcony Overlooking the Spokane River
- Dog Wash Station
- Easy access to interstate
- Furnished Apartment Homes
- Less than 3 miles to I-90
- Minutes to downtown
- Night Patrol
- Off Street Parking
- Pet Friendly
- Smoke Free Building
- Views of Spokane River
Property Contact Info

- Listed by:
- Agency:
- Vendor Logo:
- Website:
- View Property Website
- Call Us:
- (877) 563-6512
- Disclaimer:
Office Hours
| Monday | 9:00 am–5:00 pm |
| Tuesday | 9:00 am–5:00 pm |
| Wednesday | 9:00 am–5:00 pm |
| Thursday | 9:00 am–5:00 pm |
| Friday | 9:00 am–5:00 pm |
| Saturday | 9:00 am–5:00 pm |
| Sunday | Closed |
Floorplan Pricing and Availability
Broadmoor offers Studio to 2 Bedroom apartments starting from $1,066 and having 440–740 sq ft. Here is the current pricing and availability:
New! Interactive Property Map
Studio
Studio
$1,066
Studio, 1 Bath, 440 sq ftTotal Monthly PriceAvailable Sep 26Total Monthly Price
Base Rent$1,066Total Monthly Price$1,066Model Gallery
Floorplans
Photos
3D Tours
Availability Details
Prices shown for this property are the Total Monthly Price including Fees.Price Availability Date Unit Sq Ft View Details $1,066 September 26, 2026 225 440 $1,066 September 26, 2026 232 440 Model Amenities and Features
Features
- High Speed Internet Access
- Smoke Free
Model Lease Information
Model Price
- $1,066Total Monthly PriceBase Rent: $1,066Required Monthly Fees: None
Unit 225 Amenities and Features
Features
- High Speed Internet Access
- Smoke Free
Unit 225 Lease Information
Unit Price
- $1,066Total Monthly PriceBase Rent: $1,066Required Monthly Fees: None
View Details and Rent EstimateModel Lease Information
Price
- $1,066Total Monthly Price
Unit 232 Amenities and Features
Features
- High Speed Internet Access
- Smoke Free
Unit 232 Lease Information
Unit Price
- $1,066Total Monthly PriceBase Rent: $1,066Required Monthly Fees: None
View Details and Rent EstimateModel Lease Information
Price
- $1,066Total Monthly Price
Apartment Model: StudioFrom $1,066Studio, 1 Bath, 440 sq ftAvailable September 26, 2026FloorplansPhotos3D Tours![]()
Studio - Image 1 ![]()
Studio - Image 2 ![]()
Studio - Image 3 ![]()
Studio - Image 4 ![]()
Studio - Image 5 ![]()
Studio - Image 6 Floor plans are artist's rendering. All dimensions are approximate. Actual product and specifications may vary in dimension or detail. Not all features are available in every rental home. Please see a representative for details.
![]()
Studio - Floorplan Studio - 3D Tour Studio - 3D Tour Apartment Unit: 225Apartment Model: Studio$1,066Studio, 1 Bath, 440 sq ftAvailable September 26, 2026Apartment Unit: 232Apartment Model: Studio$1,066Studio, 1 Bath, 440 sq ftAvailable September 26, 20261 Bedroom
One Bedroom One Bath
From $1,156
1 Bed, 1 Bath, 560 sq ftTotal Monthly PriceAvailable NowTotal Monthly Price
Base Rent$1,156 - $1,301Total Monthly Price$1,156 - $1,301Model Gallery
Floorplans
Photos
3D Tours
Availability Details
Prices shown for this property are the Total Monthly Price including Fees.Price Availability Date Unit Sq Ft View Details $1,156 Available Now 429 560 $1,176 Available Now 119 560 $1,176 Available Now 223 560 Model Amenities and Features
Features
- High Speed Internet Access
- Smoke Free
Model Lease Information
Model Price Range
- $1,156 - $1,301Total Monthly PriceBase Rent: $1,156 - $1,301Required Monthly Fees: None
Current Available Pricing
- $1,156 - $1,176 Total Monthly Price
Unit 429 Amenities and Features
Features
- High Speed Internet Access
- Smoke Free
Unit 429 Lease Information
Unit Price
- $1,156Total Monthly PriceBase Rent: $1,156Required Monthly Fees: None
View Details and Rent EstimateModel Lease Information
Model Price Range
- $1,156 - $1,301Total Monthly Price
Unit 119 Amenities and Features
Features
- High Speed Internet Access
- Smoke Free
Unit 119 Lease Information
Unit Price
- $1,176Total Monthly PriceBase Rent: $1,176Required Monthly Fees: None
View Details and Rent EstimateModel Lease Information
Model Price Range
- $1,156 - $1,301Total Monthly Price
Unit 223 Amenities and Features
Features
- High Speed Internet Access
- Smoke Free
Unit 223 Lease Information
Unit Price
- $1,176Total Monthly PriceBase Rent: $1,176Required Monthly Fees: None
View Details and Rent EstimateModel Lease Information
Model Price Range
- $1,156 - $1,301Total Monthly Price
Apartment Model: One Bedroom One BathFrom $1,1561 Bedroom, 1 Bath, 560 sq ftAvailable NowFloorplansPhotos3D Tours![]()
One Bedroom One Bath - Image 1 ![]()
One Bedroom One Bath - Image 2 ![]()
One Bedroom One Bath - Image 3 ![]()
One Bedroom One Bath - Image 4 ![]()
One Bedroom One Bath - Image 5 ![]()
One Bedroom One Bath - Image 6 ![]()
One Bedroom One Bath - Image 7 ![]()
One Bedroom One Bath - Image 8 ![]()
One Bedroom One Bath - Image 9 ![]()
One Bedroom One Bath - Image 10 Floor plans are artist's rendering. All dimensions are approximate. Actual product and specifications may vary in dimension or detail. Not all features are available in every rental home. Please see a representative for details.
![]()
One Bedroom One Bath - Floorplan One Bedroom One Bath - 3D Tour One Bedroom One Bath - 3D Tour One Bedroom One Bath - 3D Tour Apartment Unit: 429Apartment Model: One Bedroom One Bath$1,1561 Bedroom, 1 Bath, 560 sq ftAvailable NowApartment Unit: 119Apartment Model: One Bedroom One Bath$1,1761 Bedroom, 1 Bath, 560 sq ftAvailable NowApartment Unit: 223Apartment Model: One Bedroom One Bath$1,1761 Bedroom, 1 Bath, 560 sq ftAvailable Now2 Bedrooms
Two Bedroom One Bath
2 Beds, 1 Bath, 740 sq ftAvailable SoonModel Gallery
Floorplans
Photos
3D Tours
Availability Details
Prices shown for this property are the Total Monthly Price including Fees.Availability Date Unit Sq Ft Available Soon Two Bedroom One Bath 740 sq ft Model Amenities and Features
Features
- High Speed Internet Access
- Smoke Free
Apartment Model: Two Bedroom One BathCall For Rates2 Bedroom, 1 Bath, 740 sq ftAvailable SoonFloorplansPhotos3D Tours![]()
Two Bedroom One Bath - Image 1 ![]()
Two Bedroom One Bath - Image 2 ![]()
Two Bedroom One Bath - Image 3 ![]()
Two Bedroom One Bath - Image 4 Floor plans are artist's rendering. All dimensions are approximate. Actual product and specifications may vary in dimension or detail. Not all features are available in every rental home. Please see a representative for details.
![]()
Two Bedroom One Bath - Floorplan Two Bedroom One Bath - 3D Tour
Schedule a Tour
Videos
3D Tours
Property Information
- Renovated In 2000
- 130 Units
- 4 Stories
- Built in 1968
- Furnished
Fees and Policies
The fees listed below are community-provided and may exclude utilities or add-ons. All payments are made directly to the property and are non-refundable unless otherwise specified. Use the Cost Calculator to determine costs based on your needs.
Required Fees
One-Time Basics
- Due at Application
- Application Fee Per ApplicantiCharged per applicant.$40.00
- Due at Move-In
- Administrative FeeiCharged per unit.$200.00
Utilities
- Common Area ElectriciCovers electric for common areas. Charged Per Unit.Varies/mo
- Common Area GasiCovers gas for common areas. Charged Per Unit.Varies/mo
- ElectriciMonthly electric charges. Charged Per Unit.Varies/mo
- GasiMonthly gas charges. Charged Per Unit.Varies/mo
- SeweriMonthly wastewater and sewer charge. Charged Per Unit.Varies/mo
- WateriMonthly community water services charge. Charged Per Unit.Varies/mo
- Utility Administration FeeiMonthly utility billing management fee. Charged per unit.$5.75/mo
- Utility Setup FeeiOne-time utility account setup fee. Charged per unit.$15.00
- TrashiMonthly trash services fee. Charged per unit.Varies/mo
Other Fees and Policies
Situational Fees
- Late FeeiLate payment fee. Charged Per Unit.$75.00/per occurrence
- NSF Tenant FeeiReturned or declined payment fee. Charged Per Unit.$35.00/per occurrence
- Early Termination FeeiFee to terminate lease early. Charged Per Unit.200.0% of base rent/per occurrence
Personal Add-Ons
- Pet Screening Fee (per pet).iFee for pet screening. Charged per unit.$30.00/yr
Pet Fees
- Cat
- Cat FeeiMax of 2. Charged Per Pet.$300.00
- Cat RentiCharged Per Pet.$25.00/mo
- Dog
- Dog FeeiMax of 2. Charged Per Pet.$300.00
- Dog RentiCharged Per Pet.$25.00/mo
- Other Pet
- Pet DepositiRefundable pet deposit for approved pet. Charged Per Pet.$200.00
None
None
Max of 2. Please contact leasing office for details.
Parking Fees
- Other
- Parking SpaceiMonthly parking fee. Contact office for details. Charged Per Vehicle.$100.00/mo
- Surface Lot
- Street
Additional Parking Options
Storage Fees
- Storage Unit
- Storage DepositiCharged per rentable item.$0.00
- Storage RentiCharged per rentable item.$40.00/mo
Property Fee Disclaimer: Based on community-supplied data and independent market research. Subject to change without notice. May exclude fees for mandatory or optional services and usage-based utilities.
Features and Amenities
On-Site Services
- Maintenance On Site
- Package Service
- Online Services
- Public Transportation
- Key Fob Entry
- Laundry Facilities
Community Features
- Vintage Building
- Clubhouse
- Corporate Housing
- Elevator
Outdoor Features
- Grill
- Courtyard
- Picnic Area
- Controlled Access
- Deck
Recreation and Fitness
- Fitness Center
- Bicycle Storage
Interior Features
- Balcony
- Storage Space
- High Speed Internet Access
- Tub/Shower
- Cable Ready
- Air Conditioning
- Smoke Free
Kitchen Amenities
- Range
- Refrigerator
- Freezer
- Microwave
- Pantry
- Oven
Living Area Features
- Hardwood Floors

Map
- Shopping
- Colleges
- Grocery
- Medical

Map
Getting Around
60 / 100 Moderately walkable
40 / 100 Some public transit
70 / 100 Moderately bikeable
90 / 100 Exceptionally car friendly
Getting to Know the Area
80 / 100 Restaurants
80 / 100 Cafes
80 / 100 Nightlife
60 / 100 Shopping
100 / 100 Parks
100 / 100 Noise Level
Frequently Asked Questions about Broadmoor
Where is Broadmoor located?
Broadmoor is located at 2136 W Riverside Ave near the Peaceful Valley area of Spokane, WA
What is the current rent range at Broadmoor?
Studio to 2 Bedroom Apartments at Broadmoor currently range from $1,066 to $1,301
When is the leasing office open?
- The office Hours for Broadmoor are
- Monday 9:00 am–5:00 pm
- Tuesday 9:00 am–5:00 pm
- Wednesday 9:00 am–5:00 pm
- Thursday 9:00 am–5:00 pm
- Friday 9:00 am–5:00 pm
- Saturday 9:00 am–5:00 pm
- Sunday Closed
Are pets allowed?
Call us today to find out our pet policy and if we allow pets
Are there any rent specials?
The current rent special at Broadmoor is: Up to a half month free on select homes! We're Here for You. To support those affected by the Spokane fires, we're helping make your move easier by waiving application, administrative, and pet fees and offering flexible deposit payment arrangements for eligible residents who have lost their homes. Please contact our leasing office to learn more..
Renters Reviews and Ratings
Good place, okay price, great location.
Property Manager Responded
Great Customer Service!
Property Manager Responded
Rent From This Place NOW
Property Manager Responded
wouldn’t recommend
Property Manager Responded
Verified Renter
Property Manager Responded
Friendly staff but too pricey
Property Manager Responded
Pleasantly Surprised…
Property Manager Responded
Verified Renter
Property Manager Responded
Verified Renter
Verified Renter
Property Manager Responded
Verified Renter
Property Manager Responded
Nearby Schools
Lewis & Clark High School
Sacajawea Middle School
Roosevelt Elementary
About GreatSchools Data on ApartmentHomeLiving.com.
Points of Interest
Time and distance from Broadmoor.
Big Box and Retail
Walgreens
Jcpenney
Kohl's
Colleges and Universities
Washington State University Spokane - Spokane
Groceries
Hugo's
Grocery Outlet
Hospitals
Providence Sacred Heart Medical Center & Childs Hospital
Military Bases
Spokane Airport Air Guard Station
Camp Seven Mile Military Reservation
Four Lakes Air Guard Station
Shopping Centers
Broadmoor has 5 shopping centers within 1.2 miles.
Nearby Neighborhoods
Rental Price Ranges in the Area
| Bedroom | Average Rent | Cheapest Rent | Highest Rent |
|---|---|---|---|
| Spokane Studio Apartments | $1,259 | $670 | $2,031 |
| Spokane 1 Bedroom Apartments | $1,372 | $780 | $3,000 |
| Spokane 2 Bedroom Apartments | $1,572 | $600 | $5,200 |
| Spokane 3 Bedroom Apartments | $1,948 | $1,250 | $3,260 |
| Spokane 4 Bedroom Apartments | $2,278 | $919 | $4,000 |
Browse Top Apartments in Spokane
By Price
By Community Type
- Spokane Apartments for Rent by Owner
- Spokane Apartments with Rent Specials
- Spokane Top Rated Apartments
- Spokane Corporate Apartments
- Spokane Furnished Apartments
- Spokane Gated Apartments
- Spokane Loft Apartments
- Spokane Low Income Apartments
- Spokane Military Apartments
- New Spokane Apartments
- Spokane Senior Apartments
- Spokane Short-term Apartments
- Spokane Student Apartments
- Spokane Apartments with Utilities Included


Max of 2. Please contact leasing office for details.