


- Studio–4 Bedrooms
- $1,325-$7,995 Pricing
- 608–3,378 Square Feet
Rent Specials
make the move today! receive 1 month free on select apartment homes.
About Broadmoor at Heartwood Preserve
Broadmoor at Heartwood Preserve – the newest gem at Heartwood Preserve, where modern luxury meets timeless design. Experience elevated living in our beautifully crafted studio, 1, 2, and 3-bedroom apartment homes, featuring exquisite designer finishes and top-of-the-line details throughout. Each residence is thoughtfully designed to offer unparalleled comfort, while the community's first-class amenities cater to every lifestyle. Whether you're relaxing at home or enjoying the curated surroundings, Broadmoor at Heartwood Preserve offers a rare blend of sophistication and convenience. Welcome to the life you deserve.
Broadmoor at Heartwood Preserve is located in the West Omaha Neighborhood and 68154 Zip code of Omaha, NE. This community is professionally managed by Broadmoor Development Co.
Unique Features and Amenities
- Air Conditioner
- Carpet throughout the bedrooms
- Electric Appliances
- Fireplace* (in select apartments)
- French Door Refrigerator
- Intrusion Alarm & Fob Access Control
- Media Lounge
- Roller Shades
- Spacious Closets with Built in Shelves
- Valet Trash
Property Contact Info

- Listed by:
- Agency:
- Vendor Logo:
- Website:
- View Property Website
- Call Us:
- (531) 233-4151
- Disclaimer:
Floorplan Pricing and Availability
Broadmoor at Heartwood Preserve offers Studio to 4 Bedroom apartments starting from $1,325 and having 608–3,378 sq ft. Here is the current pricing and availability:
New! Interactive Property Map
 ApartmentHomeLiving.com's new Interactive Property Map allows you to see where every available unit is located at this community.Try It Now >
Studio
Hardy
From $1,325
Studio, 1 Bath, 608 sq ftAvailable NowModel Gallery
Floorplans
Availability Details
Price Availability Date Unit Sq Ft Deposit View Details $1,325 Available Now 01130 608 $500 $1,325 Available Now 01226 608 $500 $1,325 Available Now 01420 608 $500 Model Amenities and Features
Features
- Air Conditioning
- Fireplace
- Washer/Dryer
Kitchen
- Dishwasher
- Disposal
- Microwave
- Refrigerator
Model Rent and Fees
Model Price Range
- $1,325 - $1,350
Current Available Pricing
- $1,325
Unit 01130 Rent and Fees
Unit Price
- $1,325
View Details and Rent EstimateDeposit
- $500 deposit
Model Rent and Fees
Model Price Range
- $1,325 - $1,350
Unit 01226 Rent and Fees
Unit Price
- $1,325
View Details and Rent EstimateDeposit
- $500 deposit
Model Rent and Fees
Model Price Range
- $1,325 - $1,350
Unit 01420 Rent and Fees
Unit Price
- $1,325
View Details and Rent EstimateDeposit
- $500 deposit
Model Rent and Fees
Model Price Range
- $1,325 - $1,350
Apartment Model: HardyFrom $1,325Studio, 1 Bath, 608 sq ftAvailable Now![]()
Hardy - Floorplan Apartment Unit: 01130Apartment Model: Hardy$1,325Studio, 1 Bath, 608 sq ftAvailable NowApartment Unit: 01226Apartment Model: Hardy$1,325Studio, 1 Bath, 608 sq ftAvailable NowApartment Unit: 01420Apartment Model: Hardy$1,325Studio, 1 Bath, 608 sq ftAvailable NowMarlowe
From $1,510
Studio, 1 Bath, 685 sq ftAvailable NowModel Gallery
Floorplans
Availability Details
Price Availability Date Unit Sq Ft Deposit View Details $1,510 Available Now 01108 685 $500 $1,510 Available Now 01210 685 $500 $1,510 Available Now 01308 685 $500 Model Amenities and Features
Features
- Air Conditioning
- Fireplace
- Washer/Dryer
Kitchen
- Dishwasher
- Disposal
- Microwave
- Refrigerator
Model Rent and Fees
Model Price Range
- $1,510 - $1,535
Current Available Pricing
- $1,510
Unit 01108 Rent and Fees
Unit Price
- $1,510
View Details and Rent EstimateDeposit
- $500 deposit
Model Rent and Fees
Model Price Range
- $1,510 - $1,535
Unit 01210 Rent and Fees
Unit Price
- $1,510
View Details and Rent EstimateDeposit
- $500 deposit
Model Rent and Fees
Model Price Range
- $1,510 - $1,535
Unit 01308 Rent and Fees
Unit Price
- $1,510
View Details and Rent EstimateDeposit
- $500 deposit
Model Rent and Fees
Model Price Range
- $1,510 - $1,535
Apartment Model: MarloweFrom $1,510Studio, 1 Bath, 685 sq ftAvailable Now![]()
Marlowe - Floorplan Apartment Unit: 01108Apartment Model: Marlowe$1,510Studio, 1 Bath, 685 sq ftAvailable NowApartment Unit: 01210Apartment Model: Marlowe$1,510Studio, 1 Bath, 685 sq ftAvailable NowApartment Unit: 01308Apartment Model: Marlowe$1,510Studio, 1 Bath, 685 sq ftAvailable Now1 Bedroom
Emerson
From $1,650
1 Bed, 1 Bath, 753 sq ftAvailable NowCheapest 1 BedroomThis is the cheapest 1 Bedroom at this PropertyModel Gallery
Floorplans
Availability Details
Price Availability Date Unit Sq Ft Deposit View Details $1,650 Available Now 01207 753 $500 $1,650 Available Now 01107 753 $500 $1,650 Available Now 01111 753 $500 Model Amenities and Features
Features
- Air Conditioning
- Fireplace
- Washer/Dryer
Kitchen
- Dishwasher
- Disposal
- Microwave
- Refrigerator
Model Rent and Fees
Model Price Range
- $1,650 - $1,695
Current Available Pricing
- $1,650
Unit 01207 Rent and Fees
Unit Price
- $1,650
View Details and Rent EstimateDeposit
- $500 deposit
Model Rent and Fees
Model Price Range
- $1,650 - $1,695
Unit 01107 Rent and Fees
Unit Price
- $1,650
View Details and Rent EstimateDeposit
- $500 deposit
Model Rent and Fees
Model Price Range
- $1,650 - $1,695
Unit 01111 Rent and Fees
Unit Price
- $1,650
View Details and Rent EstimateDeposit
- $500 deposit
Model Rent and Fees
Model Price Range
- $1,650 - $1,695
Apartment Model: EmersonFrom $1,6501 Bedroom, 1 Bath, 753 sq ftAvailable Now![]()
Emerson - Floorplan Apartment Unit: 01207Apartment Model: Emerson$1,6501 Bedroom, 1 Bath, 753 sq ftAvailable NowApartment Unit: 01107Apartment Model: Emerson$1,6501 Bedroom, 1 Bath, 753 sq ftAvailable NowApartment Unit: 01111Apartment Model: Emerson$1,6501 Bedroom, 1 Bath, 753 sq ftAvailable NowArcher
From $1,750
1 Bed, 1 Bath, 779-881 sq ftAvailable NowModel Gallery
Floorplans
Availability Details
Price Availability Date Unit Sq Ft Deposit View Details $1,750 Available Now 01243 779 $500 $1,750 October 1, 2026 01337 779 $500 $1,750 October 1, 2026 01343 779 $500 Model Amenities and Features
Features
- Air Conditioning
- Fireplace
- Washer/Dryer
Kitchen
- Dishwasher
- Disposal
- Microwave
- Refrigerator
Model Rent and Fees
Model Price Range
- $1,750 - $1,825
Current Available Pricing
- $1,750
Unit 01243 Rent and Fees
Unit Price
- $1,750
View Details and Rent EstimateDeposit
- $500 deposit
Model Rent and Fees
Model Price Range
- $1,750 - $1,825
Unit 01337 Rent and Fees
Unit Price
- $1,750
View Details and Rent EstimateDeposit
- $500 deposit
Model Rent and Fees
Model Price Range
- $1,750 - $1,825
Unit 01343 Rent and Fees
Unit Price
- $1,750
View Details and Rent EstimateDeposit
- $500 deposit
Model Rent and Fees
Model Price Range
- $1,750 - $1,825
Apartment Model: ArcherFrom $1,7501 Bedroom, 1 Bath, 779-881 sq ftAvailable Now![]()
Archer - Floorplan Apartment Unit: 01243Apartment Model: Archer$1,7501 Bedroom, 1 Bath, 779 sq ftAvailable NowApartment Unit: 01337Apartment Model: Archer$1,7501 Bedroom, 1 Bath, 779 sq ftAvailable October 1, 2026Apartment Unit: 01343Apartment Model: Archer$1,7501 Bedroom, 1 Bath, 779 sq ftAvailable October 1, 2026Milne
$1,925
1 Bed, 1 Bath, 875 sq ftAvailable NowModel Gallery
Floorplans
Availability Details
Price Availability Date Unit Sq Ft $1,925 Available Now Milne 875 sq ft Model Amenities and Features
Features
- Air Conditioning
- Fireplace
- Washer/Dryer
Kitchen
- Dishwasher
- Disposal
- Microwave
- Refrigerator
Model Rent and Fees
Model Price
- $1,925
Apartment Model: Milne$1,9251 Bedroom, 1 Bath, 875 sq ftAvailable Now![]()
Milne - Floorplan Austen
From $2,095
1 Bed, 1 Bath, 1004-1014 sq ftAvailable NowLargest 1 BedroomThis is the largest 1 Bedroom at this PropertyModel Gallery
Floorplans
Availability Details
Price Availability Date Unit Sq Ft Deposit View Details $2,095 Available Now 01212 1014 $500 $2,095 Available Now 01462 1004 $500 $2,145 September 1, 2026 01562 1004 $500 Model Amenities and Features
Features
- Air Conditioning
- Fireplace
- Washer/Dryer
Kitchen
- Dishwasher
- Disposal
- Microwave
- Refrigerator
Model Rent and Fees
Model Price Range
- $2,095 - $2,145
Unit 01212 Rent and Fees
Unit Price
- $2,095
View Details and Rent EstimateDeposit
- $500 deposit
Model Rent and Fees
Model Price Range
- $2,095 - $2,145
Unit 01462 Rent and Fees
Unit Price
- $2,095
View Details and Rent EstimateDeposit
- $500 deposit
Model Rent and Fees
Model Price Range
- $2,095 - $2,145
Unit 01562 Rent and Fees
Unit Price
- $2,145
View Details and Rent EstimateDeposit
- $500 deposit
Model Rent and Fees
Model Price Range
- $2,095 - $2,145
Apartment Model: AustenFrom $2,0951 Bedroom, 1 Bath, 1004-1014 sq ftAvailable Now![]()
Austen - Floorplan Apartment Unit: 01212Apartment Model: Austen$2,0951 Bedroom, 1 Bath, 1014 sq ftAvailable NowApartment Unit: 01462Apartment Model: Austen$2,0951 Bedroom, 1 Bath, 1004 sq ftAvailable NowApartment Unit: 01562Apartment Model: Austen$2,1451 Bedroom, 1 Bath, 1004 sq ftAvailable September 1, 2026Darwin
From $1,950
1 Bed, 1 Bath, 923 sq ftAvailable Sep 1Model Gallery
Floorplans
Availability Details
Price Availability Date Unit Sq Ft Deposit View Details $1,950 September 1, 2026 01128 923 $500 $1,950 September 1, 2026 01324 923 $500 $1,950 September 1, 2026 01327 923 $500 Model Amenities and Features
Features
- Air Conditioning
- Fireplace
- Washer/Dryer
Kitchen
- Dishwasher
- Disposal
- Microwave
- Refrigerator
Model Rent and Fees
Model Price Range
- $1,950 - $1,995
Current Available Pricing
- $1,950
Unit 01128 Rent and Fees
Unit Price
- $1,950
View Details and Rent EstimateDeposit
- $500 deposit
Model Rent and Fees
Model Price Range
- $1,950 - $1,995
Unit 01324 Rent and Fees
Unit Price
- $1,950
View Details and Rent EstimateDeposit
- $500 deposit
Model Rent and Fees
Model Price Range
- $1,950 - $1,995
Unit 01327 Rent and Fees
Unit Price
- $1,950
View Details and Rent EstimateDeposit
- $500 deposit
Model Rent and Fees
Model Price Range
- $1,950 - $1,995
Apartment Model: DarwinFrom $1,9501 Bedroom, 1 Bath, 923 sq ftAvailable September 1, 2026![]()
Darwin - Floorplan Apartment Unit: 01128Apartment Model: Darwin$1,9501 Bedroom, 1 Bath, 923 sq ftAvailable September 1, 2026Apartment Unit: 01324Apartment Model: Darwin$1,9501 Bedroom, 1 Bath, 923 sq ftAvailable September 1, 2026Apartment Unit: 01327Apartment Model: Darwin$1,9501 Bedroom, 1 Bath, 923 sq ftAvailable September 1, 20262 Bedrooms
Wilde
From $2,215
2 Beds, 2 Baths, 1081-1264 sq ftAvailable NowCheapest 2 BedroomThis is the cheapest 2 Bedroom at this PropertyModel Gallery
Floorplans
Availability Details
Price Availability Date Unit Sq Ft Deposit View Details $2,475 Available Now 01122 1204 $500 $2,215 Available Now 01114 1081 $500 $2,475 Available Now 01115 1204 $500 Model Amenities and Features
Features
- Air Conditioning
- Fireplace
- Washer/Dryer
Kitchen
- Dishwasher
- Disposal
- Microwave
- Refrigerator
Model Rent and Fees
Model Price Range
- $2,215 - $2,525
Current Available Pricing
- $2,215 - $2,475
Unit 01122 Rent and Fees
Unit Price
- $2,475
View Details and Rent EstimateDeposit
- $500 deposit
Model Rent and Fees
Model Price Range
- $2,215 - $2,525
Unit 01114 Rent and Fees
Unit Price
- $2,215
View Details and Rent EstimateDeposit
- $500 deposit
Model Rent and Fees
Model Price Range
- $2,215 - $2,525
Unit 01115 Rent and Fees
Unit Price
- $2,475
View Details and Rent EstimateDeposit
- $500 deposit
Model Rent and Fees
Model Price Range
- $2,215 - $2,525
Apartment Model: WildeFrom $2,2152 Bedroom, 2 Bath, 1081-1264 sq ftAvailable Now![]()
Wilde - Floorplan Apartment Unit: 01122Apartment Model: Wilde$2,4752 Bedroom, 2 Bath, 1204 sq ftAvailable NowApartment Unit: 01114Apartment Model: Wilde$2,2152 Bedroom, 2 Bath, 1081 sq ftAvailable NowApartment Unit: 01115Apartment Model: Wilde$2,4752 Bedroom, 2 Bath, 1204 sq ftAvailable NowHuxley
From $2,475
2 Beds, 2 Baths, 1106-1215 sq ftAvailable NowModel Gallery
Floorplans
Availability Details
Price Availability Date Unit Sq Ft Deposit View Details $2,475 Available Now 01123 1215 $500 $2,475 Available Now 01204 1215 $500 $2,475 Available Now 01404 1215 $500 Model Amenities and Features
Features
- Air Conditioning
- Fireplace
- Washer/Dryer
Kitchen
- Dishwasher
- Disposal
- Microwave
- Refrigerator
Model Rent and Fees
Model Price Range
- $2,275 - $2,525
Current Available Pricing
- $2,475
Unit 01123 Rent and Fees
Unit Price
- $2,475
View Details and Rent EstimateDeposit
- $500 deposit
Model Rent and Fees
Model Price Range
- $2,275 - $2,525
Unit 01204 Rent and Fees
Unit Price
- $2,475
View Details and Rent EstimateDeposit
- $500 deposit
Model Rent and Fees
Model Price Range
- $2,275 - $2,525
Unit 01404 Rent and Fees
Unit Price
- $2,475
View Details and Rent EstimateDeposit
- $500 deposit
Model Rent and Fees
Model Price Range
- $2,275 - $2,525
Apartment Model: HuxleyFrom $2,2752 Bedroom, 2 Bath, 1106-1215 sq ftAvailable Now![]()
Huxley - Floorplan Apartment Unit: 01123Apartment Model: Huxley$2,4752 Bedroom, 2 Bath, 1215 sq ftAvailable NowApartment Unit: 01204Apartment Model: Huxley$2,4752 Bedroom, 2 Bath, 1215 sq ftAvailable NowApartment Unit: 01404Apartment Model: Huxley$2,4752 Bedroom, 2 Bath, 1215 sq ftAvailable NowSheldon
From $2,795
2 Beds, 2 Baths, 1366 sq ftAvailable NowModel Gallery
Floorplans
Availability Details
Price Availability Date Unit Sq Ft From $2,795 Available Now Sheldon 1366 sq ft Model Amenities and Features
Features
- Air Conditioning
- Fireplace
- Washer/Dryer
Kitchen
- Dishwasher
- Disposal
- Microwave
- Refrigerator
Model Rent and Fees
Model Price Range
- $2,795 - $2,895
Apartment Model: SheldonFrom $2,7952 Bedroom, 2 Bath, 1366 sq ftAvailable Now![]()
Sheldon - Floorplan Atwood
$2,275
2 Beds, 2 Baths, 1057 sq ftAvailable Sep 1Model Gallery
Floorplans
Availability Details
Price Availability Date Unit Sq Ft Deposit View Details $2,275 September 1, 2026 01356 1057 $500 $2,275 September 1, 2026 01456 1057 $500 $2,275 September 1, 2026 01556 1057 $500 Model Amenities and Features
Features
- Air Conditioning
- Fireplace
- Washer/Dryer
Kitchen
- Dishwasher
- Disposal
- Microwave
- Refrigerator
Model Rent and Fees
Model Price
- $2,275
Unit 01356 Rent and Fees
Unit Price
- $2,275
View Details and Rent EstimateDeposit
- $500 deposit
Model Rent and Fees
Price
- $2,275
Unit 01456 Rent and Fees
Unit Price
- $2,275
View Details and Rent EstimateDeposit
- $500 deposit
Model Rent and Fees
Price
- $2,275
Unit 01556 Rent and Fees
Unit Price
- $2,275
View Details and Rent EstimateDeposit
- $500 deposit
Model Rent and Fees
Price
- $2,275
Apartment Model: AtwoodFrom $2,2752 Bedroom, 2 Bath, 1057 sq ftAvailable September 1, 2026![]()
Atwood - Floorplan Apartment Unit: 01356Apartment Model: Atwood$2,2752 Bedroom, 2 Bath, 1057 sq ftAvailable September 1, 2026Apartment Unit: 01456Apartment Model: Atwood$2,2752 Bedroom, 2 Bath, 1057 sq ftAvailable September 1, 2026Apartment Unit: 01556Apartment Model: Atwood$2,2752 Bedroom, 2 Bath, 1057 sq ftAvailable September 1, 2026Beckett
From $2,295
2 Beds, 2 Baths, 1060 sq ftAvailable Sep 1Model Gallery
Floorplans
Availability Details
Price Availability Date Unit Sq Ft Deposit View Details $2,295 September 1, 2026 01240 1060 $500 $2,295 October 1, 2026 01242 1060 $500 $2,295 October 1, 2026 01338 1060 $500 Model Amenities and Features
Features
- Air Conditioning
- Fireplace
- Washer/Dryer
Kitchen
- Dishwasher
- Disposal
- Microwave
- Refrigerator
Model Rent and Fees
Model Price Range
- $2,295 - $2,345
Current Available Pricing
- $2,295
Unit 01240 Rent and Fees
Unit Price
- $2,295
View Details and Rent EstimateDeposit
- $500 deposit
Model Rent and Fees
Model Price Range
- $2,295 - $2,345
Unit 01242 Rent and Fees
Unit Price
- $2,295
View Details and Rent EstimateDeposit
- $500 deposit
Model Rent and Fees
Model Price Range
- $2,295 - $2,345
Unit 01338 Rent and Fees
Unit Price
- $2,295
View Details and Rent EstimateDeposit
- $500 deposit
Model Rent and Fees
Model Price Range
- $2,295 - $2,345
Apartment Model: BeckettFrom $2,2952 Bedroom, 2 Bath, 1060 sq ftAvailable September 1, 2026![]()
Beckett - Floorplan Apartment Unit: 01240Apartment Model: Beckett$2,2952 Bedroom, 2 Bath, 1060 sq ftAvailable September 1, 2026Apartment Unit: 01242Apartment Model: Beckett$2,2952 Bedroom, 2 Bath, 1060 sq ftAvailable October 1, 2026Apartment Unit: 01338Apartment Model: Beckett$2,2952 Bedroom, 2 Bath, 1060 sq ftAvailable October 1, 2026Whitman
From $2,975
2 Beds, 2 Baths, 1453 sq ftAvailable Sep 1Largest 2 BedroomThis is the largest 2 Bedroom at this PropertyModel Gallery
Floorplans
Availability Details
Price Availability Date Unit Sq Ft Deposit View Details $2,975 September 1, 2026 01360 1453 $500 $2,975 October 1, 2026 01139 1453 $500 $2,975 October 1, 2026 01141 1453 $500 Model Amenities and Features
Features
- Air Conditioning
- Fireplace
- Washer/Dryer
Kitchen
- Dishwasher
- Disposal
- Microwave
- Refrigerator
Model Rent and Fees
Model Price Range
- $2,975 - $3,025
Current Available Pricing
- $2,975
Unit 01360 Rent and Fees
Unit Price
- $2,975
View Details and Rent EstimateDeposit
- $500 deposit
Model Rent and Fees
Model Price Range
- $2,975 - $3,025
Unit 01139 Rent and Fees
Unit Price
- $2,975
View Details and Rent EstimateDeposit
- $500 deposit
Model Rent and Fees
Model Price Range
- $2,975 - $3,025
Unit 01141 Rent and Fees
Unit Price
- $2,975
View Details and Rent EstimateDeposit
- $500 deposit
Model Rent and Fees
Model Price Range
- $2,975 - $3,025
Apartment Model: WhitmanFrom $2,9752 Bedroom, 2 Bath, 1453 sq ftAvailable September 1, 2026![]()
Whitman - Floorplan Apartment Unit: 01360Apartment Model: Whitman$2,9752 Bedroom, 2 Bath, 1453 sq ftAvailable September 1, 2026Apartment Unit: 01139Apartment Model: Whitman$2,9752 Bedroom, 2 Bath, 1453 sq ftAvailable October 1, 2026Apartment Unit: 01141Apartment Model: Whitman$2,9752 Bedroom, 2 Bath, 1453 sq ftAvailable October 1, 20263 Bedrooms
Fitzgerald
From $3,425
3 Beds, 2.5 Baths, 1584 sq ftAvailable NowCheapest 3 BedroomThis is the cheapest 3 Bedroom at this PropertyModel Gallery
Floorplans
Availability Details
Price Availability Date Unit Sq Ft Deposit View Details $3,425 Available Now 01258 1584 $500 $3,425 September 1, 2026 01458 1584 $500 $3,495 September 1, 2026 01558 1584 $500 Model Amenities and Features
Features
- Air Conditioning
- Fireplace
- Washer/Dryer
Kitchen
- Dishwasher
- Disposal
- Microwave
- Refrigerator
Model Rent and Fees
Model Price Range
- $3,425 - $3,495
Unit 01258 Rent and Fees
Unit Price
- $3,425
View Details and Rent EstimateDeposit
- $500 deposit
Model Rent and Fees
Model Price Range
- $3,425 - $3,495
Unit 01458 Rent and Fees
Unit Price
- $3,425
View Details and Rent EstimateDeposit
- $500 deposit
Model Rent and Fees
Model Price Range
- $3,425 - $3,495
Unit 01558 Rent and Fees
Unit Price
- $3,495
View Details and Rent EstimateDeposit
- $500 deposit
Model Rent and Fees
Model Price Range
- $3,425 - $3,495
Apartment Model: FitzgeraldFrom $3,4253 Bedroom, 2.5 Bath, 1584 sq ftAvailable Now![]()
Fitzgerald - Floorplan Apartment Unit: 01258Apartment Model: Fitzgerald$3,4253 Bedroom, 2.5 Bath, 1584 sq ftAvailable NowApartment Unit: 01458Apartment Model: Fitzgerald$3,4253 Bedroom, 2.5 Bath, 1584 sq ftAvailable September 1, 2026Apartment Unit: 01558Apartment Model: Fitzgerald$3,4953 Bedroom, 2.5 Bath, 1584 sq ftAvailable September 1, 2026Hemingway
From $5,125
3 Beds, 2.5 Baths, 2111-2127 sq ftAvailable NowModel Gallery
Floorplans
Availability Details
Price Availability Date Unit Sq Ft Deposit View Details $5,125 Available Now 01109 2111 $500 $5,125 Available Now 01209 2111 $500 $5,125 Available Now 01309 2111 $500 Model Amenities and Features
Features
- Air Conditioning
- Fireplace
- Washer/Dryer
Kitchen
- Dishwasher
- Disposal
- Microwave
- Refrigerator
Model Rent and Fees
Model Price Range
- $5,125 - $5,275
Current Available Pricing
- $5,125
Unit 01109 Rent and Fees
Unit Price
- $5,125
View Details and Rent EstimateDeposit
- $500 deposit
Model Rent and Fees
Model Price Range
- $5,125 - $5,275
Unit 01209 Rent and Fees
Unit Price
- $5,125
View Details and Rent EstimateDeposit
- $500 deposit
Model Rent and Fees
Model Price Range
- $5,125 - $5,275
Unit 01309 Rent and Fees
Unit Price
- $5,125
View Details and Rent EstimateDeposit
- $500 deposit
Model Rent and Fees
Model Price Range
- $5,125 - $5,275
Apartment Model: HemingwayFrom $5,1253 Bedroom, 2.5 Bath, 2111-2127 sq ftAvailable Now![]()
Hemingway - Floorplan Apartment Unit: 01109Apartment Model: Hemingway$5,1253 Bedroom, 2.5 Bath, 2111 sq ftAvailable NowApartment Unit: 01209Apartment Model: Hemingway$5,1253 Bedroom, 2.5 Bath, 2111 sq ftAvailable NowApartment Unit: 01309Apartment Model: Hemingway$5,1253 Bedroom, 2.5 Bath, 2111 sq ftAvailable NowSteinbeck
From $6,625
3 Beds, 3 Baths, 2880 sq ftAvailable Oct 1Largest 3 BedroomThis is the largest 3 Bedroom at this PropertyModel Gallery
Floorplans
Availability Details
Price Availability Date Unit Sq Ft Deposit View Details $6,625 October 1, 2026 01144 2880 $500 $6,625 October 1, 2026 01244 2880 $500 $6,625 October 1, 2026 01444 2880 $500 Model Amenities and Features
Features
- Air Conditioning
- Fireplace
- Washer/Dryer
Kitchen
- Dishwasher
- Disposal
- Microwave
- Refrigerator
Model Rent and Fees
Model Price Range
- $6,625 - $6,775
Current Available Pricing
- $6,625
Unit 01144 Rent and Fees
Unit Price
- $6,625
View Details and Rent EstimateDeposit
- $500 deposit
Model Rent and Fees
Model Price Range
- $6,625 - $6,775
Unit 01244 Rent and Fees
Unit Price
- $6,625
View Details and Rent EstimateDeposit
- $500 deposit
Model Rent and Fees
Model Price Range
- $6,625 - $6,775
Unit 01444 Rent and Fees
Unit Price
- $6,625
View Details and Rent EstimateDeposit
- $500 deposit
Model Rent and Fees
Model Price Range
- $6,625 - $6,775
Apartment Model: SteinbeckFrom $6,6253 Bedroom, 3 Bath, 2880 sq ftAvailable October 1, 2026![]()
Steinbeck - Floorplan Apartment Unit: 01144Apartment Model: Steinbeck$6,6253 Bedroom, 3 Bath, 2880 sq ftAvailable October 1, 2026Apartment Unit: 01244Apartment Model: Steinbeck$6,6253 Bedroom, 3 Bath, 2880 sq ftAvailable October 1, 2026Apartment Unit: 01444Apartment Model: Steinbeck$6,6253 Bedroom, 3 Bath, 2880 sq ftAvailable October 1, 20264 Bedrooms
Dickens
$7,995
4 Beds, 4 Baths, 3378 sq ftAvailable Sep 1Availability Details
Price Availability Date Unit Sq Ft Deposit $7,995 September 1, 2026 01554 3378 $500 Model Amenities and Features
Features
- Air Conditioning
- Fireplace
- Washer/Dryer
Kitchen
- Dishwasher
- Disposal
- Microwave
- Refrigerator
Unit 01554 Rent and Fees
Unit Price
- $7,995
View Details and Rent EstimateDeposit
- $500 deposit
Model Rent and Fees
Price
- $7,995
Apartment Unit: 01554Apartment Model: Dickens$7,9954 Bedroom, 4 Bath, 3378 sq ftAvailable September 1, 2026


Schedule a Tour
Property Information
- 295 Units
- 5 Stories
- Built in 2026
Lease Terms
- 12 mo
Fees and Policies
The fees listed below are community-provided and may exclude utilities or add-ons. All payments are made directly to the property and are non-refundable unless otherwise specified. Use the Cost Calculator to determine costs based on your needs.
Required Fees
One-Time Basics
- Due at Application
- Security Deposit - RefundableiCharged Per Unit.$500.00
Utilities
- Valet TrashiCharged Per Unit.$20.00/mo
- Cox MediaiCharged per unit.$50.00/mo
Parking Info and Fees
- Other
Property Fee Disclaimer: Based on community-supplied data and independent market research. Subject to change without notice. May exclude fees for mandatory or optional services and usage-based utilities.
Features and Amenities
Unique Amenities
- Air Conditioner
- Carpet throughout the bedrooms
- Electric Appliances
- Fireplace* (in select apartments)
- French Door Refrigerator
- Intrusion Alarm & Fob Access Control
- Media Lounge
- Roller Shades
- Spacious Closets with Built in Shelves
- Valet Trash
On-Site Services
- Maintenance On Site
- Package Service
Community Features
- Business Center
- Clubhouse
- Lounge
- Elevator
Outdoor Features
- Gated
Recreation and Fitness
- Fitness Center
- Volleyball Court
- Pool
Interior Features
- Fireplace
- Washer/Dryer
- Air Conditioning
Kitchen Amenities
- Dishwasher
- Microwave
- Refrigerator
- Disposal
Living Area Features
- Carpet
Map
- Shopping
- Colleges
- Grocery
- Medical
Map
Getting Around
40 / 100 Fairly walkable
60 / 100 Moderately bikeable
100 / 100 Exceptionally car friendly
 details
Getting to Know the Area
60 / 100 Restaurants
60 / 100 Cafes
60 / 100 Nightlife
60 / 100 Shopping
60 / 100 Parks
40 / 100 Noise Level
Frequently Asked Questions about Broadmoor at Heartwood Preserve
Where is Broadmoor at Heartwood Preserve located?
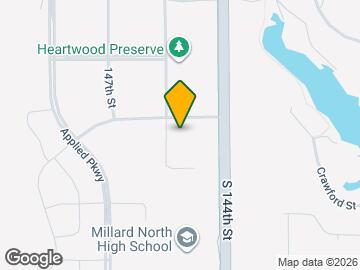

Broadmoor at Heartwood Preserve is located at 555 S 145th St near the West Omaha area of Omaha, NE
What is the current rent range at Broadmoor at Heartwood Preserve?
Studio to 4 Bedroom Apartments at Broadmoor at Heartwood Preserve currently range from $1,325 to $7,995
Are pets allowed?
Call us today to find out our pet policy and if we allow pets
Are there any rent specials?
The current rent special at Broadmoor at Heartwood Preserve is: make the move today! receive 1 month free on select apartment homes..
Nearby Schools
Millard North High School
Montclair Elementary School
Kiewit Middle School
About GreatSchools Data on ApartmentHomeLiving.com.
Points of Interest
Time and distance from Broadmoor at Heartwood Preserve.
Big Box and Retail
Shopko
Jcpenney
Aldi
Colleges and Universities
Metropolitan Community College of Omaha - Elkhorn Valley Campus
Metropolitan Community College of Omaha - Sarpy Center
Groceries
Aldi
Trader Joe's
Hy-Vee
Hospitals
Nebraska Orthopaedic Hospital
Chi Health Lakeside
The Nebraska Methodist Hospital
Shopping Centers
Broadmoor at Heartwood Preserve has 5 shopping centers within 1.0 miles.
Nearby Neighborhoods
Rental Price Ranges in the Area
| Bedroom | Average Rent | Cheapest Rent | Highest Rent |
|---|---|---|---|
| Omaha Studio Apartments | $1,157 | $475 | $2,260 |
| Omaha 1 Bedroom Apartments | $1,300 | $510 | $10,000+ |
| Omaha 2 Bedroom Apartments | $1,647 | $620 | $4,073 |
| Omaha 3 Bedroom Apartments | $2,204 | $800 | $6,625 |
| Omaha 4 Bedroom Apartments | $2,521 | $679 | $7,995 |
Browse Top Apartments in Omaha
By Price
By Community Type
- Omaha Apartments for Rent by Owner
- Omaha Apartments with Rent Specials
- Omaha Top Rated Apartments
- Omaha Corporate Apartments
- Omaha Furnished Apartments
- Omaha Gated Apartments
- Omaha Loft Apartments
- Omaha Low Income Apartments
- Omaha Military Apartments
- New Omaha Apartments
- Omaha Senior Apartments
- Omaha Short-term Apartments
- Omaha Student Apartments
- Omaha Apartments with Utilities Included