


- Studio–3 Bedrooms
- $1,325-$2,750 Pricing
- 600–1,678 Square Feet
Rent Specials
Receive one month free when you make the move to select apartment homes.
About Broadmoor168
Broadmoor168 is a vibrant community situated just north of West Dodge Road with premier location, panache and so much more. Now for the apartments. Each floor plan boasts gourmet kitchens with quartz countertops and stainless steel appliances. Love natural light and fresh air? Oversized windows let the sunshine in and a private balcony is perfect for morning coffee or evening cocktails. Then there's the closets. So many closets. Pantry closet, linen closet, walk-in closets (for all those new finds). You'll also enjoy access to a 24-hour fitness center, grilling stations, a media lounge and, the best part, worry free maintenance.
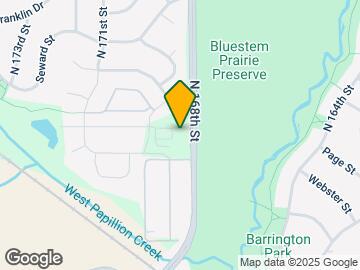
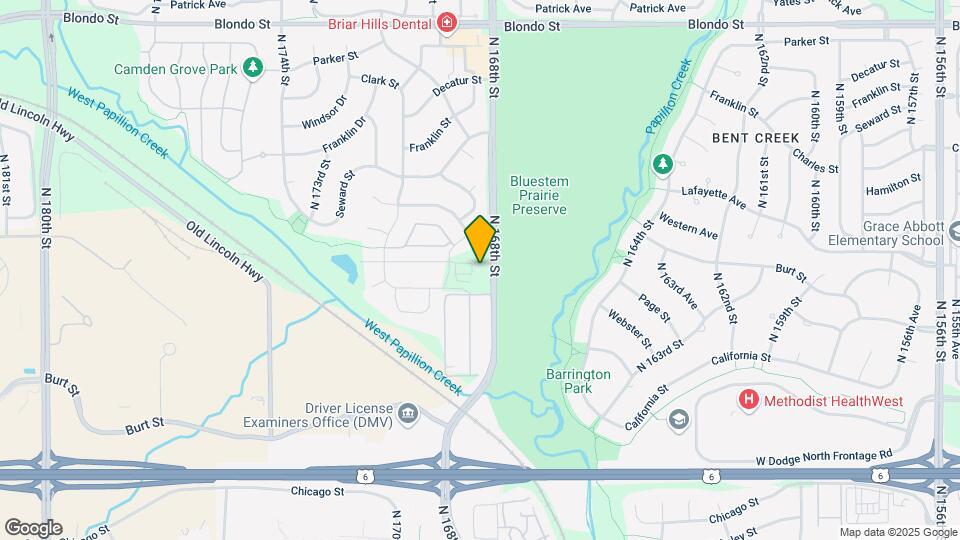
Broadmoor168 is located in the Northeast Elkhorn Neighborhood and 68118 Zip code of Omaha, NE. This community is professionally managed by Broadmoor Development Co.
Unique Features and Amenities
- Air Conditioner
- Electronic Thermostat
- Fireplace*
- Gourmet kitchens featuring quartz countertops
- Grilling Stations and Patio
- Intrusion alarm in every home
- Oversized windows with roller shades
- Private balcony or patio
- Spacious walk in closets
- Washer / Dryer
Property Contact Info

- Listed by:
- Agency:
- Vendor Logo:
- Website:
- View Property Website
- Call Us:
- (402) 289-8450
- Disclaimer:
Office Hours
| Monday | 9:00 am–6:00 pm |
| Tuesday | 9:00 am–6:00 pm |
| Wednesday | 9:00 am–6:00 pm |
| Thursday | 9:00 am–6:00 pm |
| Friday | 9:00 am–6:00 pm |
| Saturday | 10:00 am–5:00 pm |
| Sunday | Closed |
Floorplan Pricing and Availability
Broadmoor168 offers Studio to 3 Bedroom apartments starting from $1,325 and having 600–1,678 sq ft. Here is the current pricing and availability:
New! Interactive Property Map
Studio
Turner
$1,325
Studio, 1 Bath, 600 sq ftAvailable NowModel Gallery
Floorplans
Availability Details
Price Availability Date Unit Sq Ft Deposit View Details $1,325 Available Now 214 600 $300 $1,325 Available Now 114 600 $300 Model Amenities and Features
Features
- Air Conditioning
- Balcony
- Double Vanities
- Fireplace
- Framed Mirrors
- Smoke Free
- Tub/Shower
- Washer/Dryer
- Wi-Fi
Kitchen
- Dishwasher
- Disposal
- Ice Maker
- Island Kitchen
- Kitchen
- Microwave
- Oven
- Pantry
- Quartz Countertops
- Range
- Refrigerator
- Stainless Steel Appliances
Model Rent and Fees
Model Price
- $1,325
Unit 214 Rent and Fees
Unit Price
- $1,325
Deposit
- $300 deposit
Model Rent and Fees
Price
- $1,325
Unit 114 Rent and Fees
Unit Price
- $1,325
Deposit
- $300 deposit
Model Rent and Fees
Price
- $1,325
Apartment Model: TurnerFrom $1,325Studio, 1 Bath, 600 sq ftAvailable Now![]()
Turner - Floorplan Apartment Unit: 214Apartment Model: Turner$1,325Studio, 1 Bath, 600 sq ftAvailable NowApartment Unit: 114Apartment Model: Turner$1,325Studio, 1 Bath, 600 sq ftAvailable NowLennon
$1,395
Studio, 1 Bath, 681 sq ftAvailable NowModel Gallery
Floorplans
Availability Details
Price Availability Date Unit Sq Ft Deposit View Details $1,395 Available Now 212 681 $300 $1,395 Available Now 132 681 $300 Model Amenities and Features
Features
- Air Conditioning
- Balcony
- Double Vanities
- Fireplace
- Framed Mirrors
- Smoke Free
- Tub/Shower
- Washer/Dryer
- Wi-Fi
Kitchen
- Dishwasher
- Disposal
- Ice Maker
- Island Kitchen
- Kitchen
- Microwave
- Oven
- Pantry
- Quartz Countertops
- Range
- Refrigerator
- Stainless Steel Appliances
Model Rent and Fees
Model Price
- $1,395
Unit 212 Rent and Fees
Unit Price
- $1,395
Deposit
- $300 deposit
Model Rent and Fees
Price
- $1,395
Unit 132 Rent and Fees
Unit Price
- $1,395
Deposit
- $300 deposit
Model Rent and Fees
Price
- $1,395
Apartment Model: LennonFrom $1,395Studio, 1 Bath, 681 sq ftAvailable Now![]()
Lennon - Floorplan Apartment Unit: 212Apartment Model: Lennon$1,395Studio, 1 Bath, 681 sq ftAvailable NowApartment Unit: 132Apartment Model: Lennon$1,395Studio, 1 Bath, 681 sq ftAvailable Now1 Bedroom
Harlow
From $1,550
1 Bed, 1 Bath, 744 sq ftAvailable NowModel Gallery
Floorplans
Availability Details
Price Availability Date Unit Sq Ft Deposit View Details $1,575 Available Now 209 744 $300 $1,575 Available Now 133 744 $300 $1,550 October 3, 2026 123 744 $300 Model Amenities and Features
Features
- Air Conditioning
- Balcony
- Double Vanities
- Fireplace
- Framed Mirrors
- Smoke Free
- Tub/Shower
- Washer/Dryer
- Wi-Fi
Kitchen
- Dishwasher
- Disposal
- Ice Maker
- Island Kitchen
- Kitchen
- Microwave
- Oven
- Pantry
- Quartz Countertops
- Range
- Refrigerator
- Stainless Steel Appliances
Model Rent and Fees
Model Price Range
- $1,550 - $1,575
Unit 209 Rent and Fees
Unit Price
- $1,575
Deposit
- $300 deposit
Model Rent and Fees
Model Price Range
- $1,550 - $1,575
Unit 133 Rent and Fees
Unit Price
- $1,575
Deposit
- $300 deposit
Model Rent and Fees
Model Price Range
- $1,550 - $1,575
Unit 123 Rent and Fees
Unit Price
- $1,550
Deposit
- $300 deposit
Model Rent and Fees
Model Price Range
- $1,550 - $1,575
Apartment Model: HarlowFrom $1,5501 Bedroom, 1 Bath, 744 sq ftAvailable Now![]()
Harlow - Floorplan Apartment Unit: 209Apartment Model: Harlow$1,5751 Bedroom, 1 Bath, 744 sq ftAvailable NowApartment Unit: 133Apartment Model: Harlow$1,5751 Bedroom, 1 Bath, 744 sq ftAvailable NowApartment Unit: 123Apartment Model: Harlow$1,5501 Bedroom, 1 Bath, 744 sq ftAvailable October 3, 2026Hendrix
1 Bed, 1 Bath, 836 sq ftAvailable SoonModel Gallery
Floorplans
Availability Details
Price Availability Date Unit Sq Ft $1,695 Available Soon Hendrix 836 sq ft Model Amenities and Features
Features
- Air Conditioning
- Balcony
- Double Vanities
- Fireplace
- Framed Mirrors
- Smoke Free
- Tub/Shower
- Washer/Dryer
- Wi-Fi
Kitchen
- Dishwasher
- Disposal
- Ice Maker
- Island Kitchen
- Kitchen
- Microwave
- Oven
- Pantry
- Quartz Countertops
- Range
- Refrigerator
- Stainless Steel Appliances
Model Rent and Fees
Model Price
- $1,695
Apartment Model: Hendrix$1,6951 Bedroom, 1 Bath, 836 sq ftAvailable Soon![]()
Hendrix - Floorplan 2 Bedrooms
Dylan
$2,145
2 Beds, 2 Baths, 1177 sq ftAvailable Nov 3Model Gallery
Floorplans
Availability Details
Price Availability Date Unit Sq Ft Deposit $2,145 November 3, 2026 322 1177 $300 Model Amenities and Features
Features
- Air Conditioning
- Balcony
- Double Vanities
- Fireplace
- Framed Mirrors
- Smoke Free
- Tub/Shower
- Washer/Dryer
- Wi-Fi
Kitchen
- Dishwasher
- Disposal
- Ice Maker
- Island Kitchen
- Kitchen
- Microwave
- Oven
- Pantry
- Quartz Countertops
- Range
- Refrigerator
- Stainless Steel Appliances
Unit 322 Rent and Fees
Unit Price
- $2,145
Deposit
- $300 deposit
Model Rent and Fees
Price
- $2,145
Apartment Model: Dylan$2,1452 Bedroom, 2 Bath, 1177 sq ftAvailable November 3, 2026![]()
Dylan - Floorplan Apartment Unit: 322Apartment Model: Dylan$2,1452 Bedroom, 2 Bath, 1177 sq ftAvailable November 3, 2026Monroe
2 Beds, 2 Baths, 1249 sq ftAvailable SoonModel Gallery
Floorplans
Availability Details
Price Availability Date Unit Sq Ft $2,305 Available Soon Monroe 1249 sq ft Model Amenities and Features
Features
- Air Conditioning
- Balcony
- Double Vanities
- Fireplace
- Framed Mirrors
- Smoke Free
- Tub/Shower
- Washer/Dryer
- Wi-Fi
Kitchen
- Dishwasher
- Disposal
- Ice Maker
- Island Kitchen
- Kitchen
- Microwave
- Oven
- Pantry
- Quartz Countertops
- Range
- Refrigerator
- Stainless Steel Appliances
Model Rent and Fees
Model Price
- $2,305
Apartment Model: Monroe$2,3052 Bedroom, 2 Bath, 1249 sq ftAvailable Soon![]()
Monroe - Floorplan Beckham
2 Beds, 2 Baths, 1250 sq ftAvailable SoonLargest 2 BedroomThis is the largest 2 Bedroom at this PropertyModel Gallery
Floorplans
Availability Details
Price Availability Date Unit Sq Ft $2,325 Available Soon Beckham 1250 sq ft Model Amenities and Features
Features
- Air Conditioning
- Balcony
- Double Vanities
- Fireplace
- Framed Mirrors
- Smoke Free
- Tub/Shower
- Washer/Dryer
- Wi-Fi
Kitchen
- Dishwasher
- Disposal
- Ice Maker
- Island Kitchen
- Kitchen
- Microwave
- Oven
- Pantry
- Quartz Countertops
- Range
- Refrigerator
- Stainless Steel Appliances
Model Rent and Fees
Model Price
- $2,325
Apartment Model: Beckham$2,3252 Bedroom, 2 Bath, 1250 sq ftAvailable Soon![]()
Beckham - Floorplan 3 Bedrooms
Sinclair
3 Beds, 2 Baths, 1678 sq ftAvailable SoonModel Gallery
Floorplans
Availability Details
Price Availability Date Unit Sq Ft $2,750 Available Soon Sinclair 1678 sq ft Model Amenities and Features
Features
- Air Conditioning
- Balcony
- Double Vanities
- Fireplace
- Framed Mirrors
- Smoke Free
- Tub/Shower
- Washer/Dryer
- Wi-Fi
Kitchen
- Dishwasher
- Disposal
- Ice Maker
- Island Kitchen
- Kitchen
- Microwave
- Oven
- Pantry
- Quartz Countertops
- Range
- Refrigerator
- Stainless Steel Appliances
Model Rent and Fees
Model Price
- $2,750
Apartment Model: Sinclair$2,7503 Bedroom, 2 Bath, 1678 sq ftAvailable Soon![]()
Sinclair - Floorplan
Schedule a Tour
Videos
3D Tours
Property Information
- 100 Units
- 3 Stories
- Built in 2023
Lease Terms
- 12 mo
Fees and Policies
The fees listed below are community-provided and may exclude utilities or add-ons. All payments are made directly to the property and are non-refundable unless otherwise specified.
Required Fees
One-Time Basics
- Due at Application
- Application Fee Per ApplicantiCharged per applicant.$35.00
Utilities
- wifiiCharged per unit.$50.00/mo
Other Fees and Policies
Pet Fees
- Cat
- Cat FeeiMax of 2. Charged Per Pet.$250.00
- Cat RentiCharged Per Pet.$25.00/mo
- Dog
- Dog FeeiMax of 1. Charged Per Pet.$250.00
- Dog RentiCharged Per Pet.$25.00/mo
None
None
Max of 1. must be spayed or netured.
Parking Fees
- Garage
- Parking FeeiCharged Per Vehicle.$100.00/mo
1 underground parking garage spot included with 1, 2 and 3 bedrooms. Add'l spot is $100.
Property Fee Disclaimer: Based on community-supplied data and independent market research. Subject to change without notice. May exclude fees for mandatory or optional services and usage-based utilities.
Features and Amenities
Unique Amenities
- Air Conditioner
- Electronic Thermostat
- Fireplace*
- Gourmet kitchens featuring quartz countertops
- Grilling Stations and Patio
- Intrusion alarm in every home
- Oversized windows with roller shades
- Private balcony or patio
- Spacious walk in closets
- Washer / Dryer
On-Site Services
- Maintenance On Site
- Package Service
- Planned Social Activities
- Property Manager On Site
- Car Charging Station
- Recycling
- Online Services
- Key Fob Entry
Community Features
- Lounge
- Business Center
- Clubhouse
- Elevator
Outdoor Features
- Grill
- Courtyard
- Controlled Access
- Deck
- Patio
Recreation and Fitness
- Fitness Center
- Pool
Interior Features
- Balcony
- Tub/Shower
- Double Vanities
- Framed Mirrors
- Fireplace
- Washer/Dryer
- Air Conditioning
- Wi Fi
- Smoke Free
Kitchen Amenities
- Range
- Refrigerator
- Island Kitchen
- Pantry
- Oven
- Microwave
- Dishwasher
- Quartz Countertops
- Disposal
- Stainless Steel Appliances
- Ice Maker
- Kitchen
Living Area Features
- Walk In Closets
- Vinyl Flooring
- Carpet
- Linen Closet
- Window Coverings
- Hardwood Floors
Unique Amenities
- Garage Available

Map
- Shopping
- Colleges
- Grocery
- Medical

Map
Getting Around
40 / 100 Fairly walkable
50 / 100 Fairly bikeable
90 / 100 Exceptionally car friendly
Getting to Know the Area
60 / 100 Restaurants
60 / 100 Cafes
50 / 100 Nightlife
60 / 100 Shopping
30 / 100 Parks
70 / 100 Noise Level
Frequently Asked Questions about Broadmoor168
Where is Broadmoor168 located?
Broadmoor168 is located at 1221 N 170th St near the Northeast Elkhorn area of Omaha, NE
What is the current rent range at Broadmoor168?
Studio to 3 Bedroom Apartments at Broadmoor168 currently range from $1,325 to $2,750
When is the leasing office open?
- The office Hours for Broadmoor168 are
- Monday 9:00 am–6:00 pm
- Tuesday 9:00 am–6:00 pm
- Wednesday 9:00 am–6:00 pm
- Thursday 9:00 am–6:00 pm
- Friday 9:00 am–6:00 pm
- Saturday 10:00 am–5:00 pm
- Sunday Closed
Are pets allowed?
Call us today to find out our pet policy and if we allow pets
Are there any rent specials?
The current rent special at Broadmoor168 is: Receive one month free when you make the move to select apartment homes..
Renters Reviews and Ratings
Nearby Schools
West Dodge Station Elementary School
About GreatSchools Data on ApartmentHomeLiving.com.
Points of Interest
Time and distance from Broadmoor168.
Big Box and Retail
Carmax
Walgreens
Aldi
Colleges and Universities
Metropolitan Community College of Omaha - Elkhorn Valley Campus
Metropolitan Community College of Omaha - Applied Technology Center
Groceries
Aldi
Baker's
Hy-Vee
Hospitals
Chi Health Lakeside
Nebraska Orthopaedic Hospital
The Nebraska Methodist Hospital
Shopping Centers
Broadmoor168 has 5 shopping centers within 1.3 miles.
Nearby Neighborhoods
Rental Price Ranges in the Area
| Bedroom | Average Rent | Cheapest Rent | Highest Rent |
|---|---|---|---|
| Omaha Studio Apartments | $1,164 | $475 | $2,411 |
| Omaha 1 Bedroom Apartments | $1,292 | $510 | $10,000+ |
| Omaha 2 Bedroom Apartments | $1,642 | $620 | $4,182 |
| Omaha 3 Bedroom Apartments | $2,202 | $800 | $6,625 |
| Omaha 4 Bedroom Apartments | $2,508 | $679 | $7,995 |
Browse Top Apartments in Omaha
By Price
By Community Type
- Omaha Apartments for Rent by Owner
- Omaha Apartments with Rent Specials
- Omaha Top Rated Apartments
- Omaha Corporate Apartments
- Omaha Furnished Apartments
- Omaha Gated Apartments
- Omaha Loft Apartments
- Omaha Low Income Apartments
- Omaha Military Apartments
- New Omaha Apartments
- Omaha Senior Apartments
- Omaha Short-term Apartments
- Omaha Student Apartments
- Omaha Apartments with Utilities Included


Max of 2. must be spayed or neutered.