Your message has been sent! Thank you!

Broadstone Ascend Apartments

Verified
This is a CoStar Verified® Listing

Broadstone Ascend in Avondale, AZ is verified by CoStar’s® proprietary screening and fraud detection process, so you can shop and rent with confidence on ApartmentHomeLiving.com. Always protect yourself when shopping online.

(844) 741-0386
Check Availability
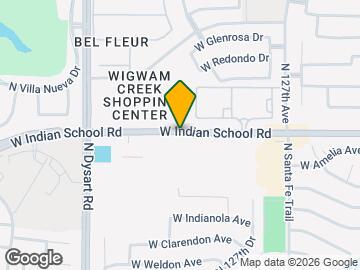
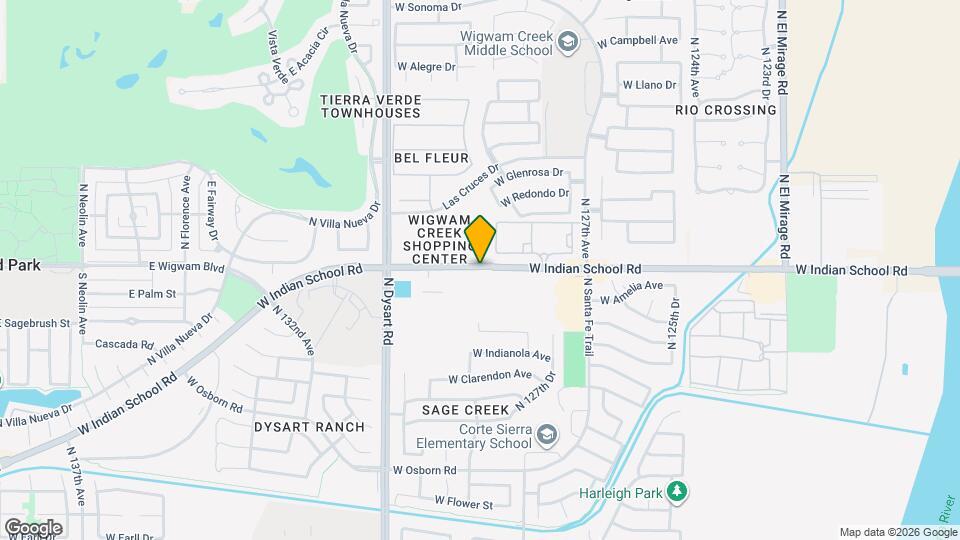
12905 W Indian School Rd, Avondale, AZ 85392

Contact

Broadstone Ascend

12905 W Indian School Rd
Avondale, AZ 85392
(844) 741-0386
Broadstone Ascend in Avondale, AZ - Building Photo
  • 1–2 Bedrooms
  • $1,385-$1,920 Total Monthly Price

    Total Monthly Price

    Base Rent
    $1,385 - $1,920

    Total Monthly Price
    $1,385 - $1,920
  • 778–1,115 Square Feet

Rent Specials

Up to 12 Weeks Free Base Rent Plus Up to $500 Off Your Move In*. Min lease applies; other costs & fees excluded.

About Broadstone Ascend

Experience the lifestyle you've always dreamed of, where style and quality go hand-in-hand. At Broadstone Ascend, our apartment residences are thoughtfully crafted to cater to your needs and preferences, blending modern design with comfort and convenience. Here, you don't have to compromise—enjoy spacious, beautifully designed living spaces, premium amenities, and a community that makes you feel right at home. With Prose Ascend, you can truly have it all: exceptional living, endless possibilities, and a lifestyle that's uniquely yours

Broadstone Ascend is located in the Rancho Santa Fe Neighborhood and 85392 Zip code of Avondale, AZ. This community is professionally managed by Greystar Real Estate Partners

Unique Features and Amenities

  • 9 Ft Ceilings
  • Central Heating & Air Conditioning
  • Clubroom With Billiard Games
  • Co-work Lounge With Resident Printer
  • Energy Efficient Appliances
  • Ev Charging Stations
  • Filtered Water
  • Free Daily Coffee Cafes
  • Garages Available
  • Large Bedroom
  • New Apartments In Avondale
  • Open Green Spaces
  • Parking Available
  • Pet Friendly; Dog Friendly
  • Print Center
  • Private Patios or Balconies
  • Tot Lot
  • Tubs
  • Vinyl Plank(carpet in bedroom)
  • Washer & Dryer
  • Wheelchair Accessible

See All Amenities

Property Contact Info

Office Hours

Monday9:00 am–6:00 pm
Tuesday9:00 am–6:00 pm
Wednesday9:00 am–6:00 pm
Thursday9:00 am–6:00 pm
Friday9:00 am–6:00 pm
Saturday9:00 am–5:00 pm
Sunday10:00 am–5:00 pm

Floorplan Pricing and Availability

Broadstone Ascend offers 1 to 2 Bedroom apartments starting from $1,385 and having 778–1,115 sq ft. Here is the current pricing and availability:

Cost CalculatorEstimate your monthly and one-time fees
  • 1 Bedroom

    Hamilton

    From $1,385

    1 Bed, 1 Bath, 778 sq ft
    Total Monthly Price

    Total Monthly Price

    Base Rent
    $1,385 - $1,625

    Total Monthly Price
    $1,385 - $1,625
    Available Now

    Availability Details

    PriceAvailability DateUnitSq FtView Details
    $1,485Available NowA300778
    $1,485Available NowA302778
    $1,625Available NowB100778
    Prices shown for this property are the Total Monthly Price including Fees.

    Model Amenities and Features

    Features

    • Ceiling Fans
    • High Speed Internet Access
    • Storage Space

    Kitchen

    • Dishwasher
    • Disposal
    • Freezer
    • Kitchen
    • Oven
    • Refrigerator
    • Stainless Steel Appliances

    Living Space

    • Walk-In Closets

    Unique Features

    • 9 Ft Ceilings
    • Central Heating & Air Conditioning
    • Filtered Water
    • Large Bedroom
    • Private Patios or Balconies
    • Tubs
    • Vinyl Plank(carpet in bedroom)
    • Washer & Dryer

    Model Lease Information

    Model Price Range

    • $1,385 - $1,625Total Monthly Price
      Base Rent: $1,385 - $1,625
      Required Monthly Fees: None

    Current Available Pricing

    • $1,485 - $1,625 Total Monthly Price

    Deposit

    • $300 deposit

    Unit A300 Amenities and Features

    Features

    • Ceiling Fans
    • High Speed Internet Access
    • Storage Space

    Kitchen

    • Dishwasher
    • Disposal
    • Freezer
    • Kitchen
    • Oven
    • Refrigerator
    • Stainless Steel Appliances

    Living Space

    • Walk-In Closets

    Unique Features

    • 9 Ft Ceilings
    • Central Heating & Air Conditioning
    • Filtered Water
    • Large Bedroom
    • Private Patios or Balconies
    • Tubs
    • Vinyl Plank(carpet in bedroom)
    • Washer & Dryer

    Unit A300 Lease Information

    Unit Price

    • $1,485Total Monthly Price
      Base Rent: $1,485
      Required Monthly Fees: None
    • View Details and Rent Estimate

    Deposit

    • $300 deposit

    Model Lease Information

    Model Price Range

    • $1,385 - $1,625Total Monthly Price

    Unit A302 Amenities and Features

    Features

    • Ceiling Fans
    • High Speed Internet Access
    • Storage Space

    Kitchen

    • Dishwasher
    • Disposal
    • Freezer
    • Kitchen
    • Oven
    • Refrigerator
    • Stainless Steel Appliances

    Living Space

    • Walk-In Closets

    Unique Features

    • 9 Ft Ceilings
    • Central Heating & Air Conditioning
    • Filtered Water
    • Large Bedroom
    • Private Patios or Balconies
    • Tubs
    • Vinyl Plank(carpet in bedroom)
    • Washer & Dryer

    Unit A302 Lease Information

    Unit Price

    • $1,485Total Monthly Price
      Base Rent: $1,485
      Required Monthly Fees: None
    • View Details and Rent Estimate

    Deposit

    • $300 deposit

    Model Lease Information

    Model Price Range

    • $1,385 - $1,625Total Monthly Price

    Unit B100 Amenities and Features

    Features

    • Ceiling Fans
    • High Speed Internet Access
    • Storage Space

    Kitchen

    • Dishwasher
    • Disposal
    • Freezer
    • Kitchen
    • Oven
    • Refrigerator
    • Stainless Steel Appliances

    Living Space

    • Walk-In Closets

    Unique Features

    • 9 Ft Ceilings
    • Central Heating & Air Conditioning
    • Filtered Water
    • Large Bedroom
    • Private Patios or Balconies
    • Tubs
    • Vinyl Plank(carpet in bedroom)
    • Washer & Dryer

    Unit B100 Lease Information

    Unit Price

    • $1,625Total Monthly Price
      Base Rent: $1,625
      Required Monthly Fees: None
    • View Details and Rent Estimate

    Deposit

    • $300 deposit

    Model Lease Information

    Model Price Range

    • $1,385 - $1,625Total Monthly Price

    Hamilton - ADA

    $1,480

    1 Bed, 1 Bath, 778 sq ft
    Total Monthly Price

    Total Monthly Price

    Base Rent
    $1,480

    Total Monthly Price
    $1,480
    Available Now

    Availability Details

    PriceAvailability DateUnitSq Ft
    $1,480Available NowC100778
    Prices shown for this property are the Total Monthly Price including Fees.

    Unit C100 Amenities and Features

    Features

    • Ceiling Fans
    • High Speed Internet Access
    • Storage Space

    Kitchen

    • Dishwasher
    • Disposal
    • Freezer
    • Kitchen
    • Oven
    • Refrigerator
    • Stainless Steel Appliances

    Living Space

    • Walk-In Closets

    Unique Features

    • 9 Ft Ceilings
    • Central Heating & Air Conditioning
    • Filtered Water
    • Large Bedroom
    • Private Patios or Balconies
    • Tubs
    • Vinyl Plank(carpet in bedroom)
    • Washer & Dryer

    Unit C100 Lease Information

    Unit Price

    • $1,480Total Monthly Price
      Base Rent: $1,480
      Required Monthly Fees: None
    • View Details and Rent Estimate

    Deposit

    • $300 deposit

    Model Lease Information

    Price

    • $1,480Total Monthly Price
  • 2 Bedrooms

    Nielson

    From $1,680

    2 Beds, 2 Baths, 1115 sq ft
    Total Monthly Price

    Total Monthly Price

    Base Rent
    $1,680 - $1,920

    Total Monthly Price
    $1,680 - $1,920
    Available Aug 28

    Availability Details

    PriceAvailability DateUnitSq FtView Details
    $1,785 August 28, 2026R3061115
    $1,785 September 8, 2026A3071115
    $1,680 September 8, 2026F3071115
    Prices shown for this property are the Total Monthly Price including Fees.

    Model Amenities and Features

    Features

    • Ceiling Fans
    • High Speed Internet Access
    • Storage Space

    Kitchen

    • Dishwasher
    • Disposal
    • Freezer
    • Kitchen
    • Oven
    • Refrigerator
    • Stainless Steel Appliances

    Living Space

    • Walk-In Closets

    Unique Features

    • 9 Ft Ceilings
    • Central Heating & Air Conditioning
    • Filtered Water
    • Large Bedroom
    • Private Patios or Balconies
    • Tubs
    • Vinyl Plank(carpet in bedroom)
    • Washer & Dryer

    Model Lease Information

    Model Price Range

    • $1,680 - $1,920Total Monthly Price
      Base Rent: $1,680 - $1,920
      Required Monthly Fees: None

    Current Available Pricing

    • $1,680 - $1,785 Total Monthly Price

    Deposit

    • $300 deposit

    Unit R306 Amenities and Features

    Features

    • Ceiling Fans
    • High Speed Internet Access
    • Storage Space

    Kitchen

    • Dishwasher
    • Disposal
    • Freezer
    • Kitchen
    • Oven
    • Refrigerator
    • Stainless Steel Appliances

    Living Space

    • Walk-In Closets

    Unique Features

    • 9 Ft Ceilings
    • Central Heating & Air Conditioning
    • Filtered Water
    • Large Bedroom
    • Private Patios or Balconies
    • Tubs
    • Vinyl Plank(carpet in bedroom)
    • Washer & Dryer

    Unit R306 Lease Information

    Unit Price

    • $1,785Total Monthly Price
      Base Rent: $1,785
      Required Monthly Fees: None
    • View Details and Rent Estimate

    Deposit

    • $300 deposit

    Model Lease Information

    Model Price Range

    • $1,680 - $1,920Total Monthly Price

    Unit A307 Amenities and Features

    Features

    • Ceiling Fans
    • High Speed Internet Access
    • Storage Space

    Kitchen

    • Dishwasher
    • Disposal
    • Freezer
    • Kitchen
    • Oven
    • Refrigerator
    • Stainless Steel Appliances

    Living Space

    • Walk-In Closets

    Unique Features

    • 9 Ft Ceilings
    • Central Heating & Air Conditioning
    • Filtered Water
    • Large Bedroom
    • Private Patios or Balconies
    • Tubs
    • Vinyl Plank(carpet in bedroom)
    • Washer & Dryer

    Unit A307 Lease Information

    Unit Price

    • $1,785Total Monthly Price
      Base Rent: $1,785
      Required Monthly Fees: None
    • View Details and Rent Estimate

    Deposit

    • $300 deposit

    Model Lease Information

    Model Price Range

    • $1,680 - $1,920Total Monthly Price

    Unit F307 Amenities and Features

    Features

    • Ceiling Fans
    • High Speed Internet Access
    • Storage Space

    Kitchen

    • Dishwasher
    • Disposal
    • Freezer
    • Kitchen
    • Oven
    • Refrigerator
    • Stainless Steel Appliances

    Living Space

    • Walk-In Closets

    Unique Features

    • 9 Ft Ceilings
    • Central Heating & Air Conditioning
    • Filtered Water
    • Large Bedroom
    • Private Patios or Balconies
    • Tubs
    • Vinyl Plank(carpet in bedroom)
    • Washer & Dryer

    Unit F307 Lease Information

    Unit Price

    • $1,680Total Monthly Price
      Base Rent: $1,680
      Required Monthly Fees: None
    • View Details and Rent Estimate

    Deposit

    • $300 deposit

    Model Lease Information

    Model Price Range

    • $1,680 - $1,920Total Monthly Price

    Nielson - ADA

    2 Beds, 2 Baths, 1115 sq ft
     

    Availability Details

    PriceAvailability DateUnitSq FtDeposit
    $1,715Call for AvailabilityNielson - ADA1115 sq ft$300
    Prices shown for this property are the Total Monthly Price including Fees.

    Model Amenities and Features

    Features

    • Ceiling Fans
    • High Speed Internet Access
    • Storage Space

    Kitchen

    • Dishwasher
    • Disposal
    • Freezer
    • Kitchen
    • Oven
    • Refrigerator
    • Stainless Steel Appliances

    Living Space

    • Walk-In Closets

    Unique Features

    • 9 Ft Ceilings
    • Central Heating & Air Conditioning
    • Filtered Water
    • Large Bedroom
    • Private Patios or Balconies
    • Tubs
    • Vinyl Plank(carpet in bedroom)
    • Washer & Dryer

    Model Lease Information

    Model Price

    • $1,715Total Monthly Price
      Base Rent: $1,715
      Required Monthly Fees: None

    Deposit

    • $300 deposit
    Show Unavailable Floorplans
Price shown is total price based on community-supplied monthly required fees. Excludes user-selected optional fees and variable or usage-based fees and required charges due at or prior to move-in or at move-out. View Fees and Policies for details. Price, availability, fees, and any applicable rent special are subject to change without notice.

Schedule a Tour

Request Tour
Call us at: (844) 741-0386 to request a tour.

Videos

3D Tours

Property Information

  • 432 Units
  • 3 Stories
  • Built in 2025

Lease Terms

  • 15 - 24 mo

Fees and Policies

The fees listed below are community-provided and may exclude utilities or add-ons. All payments are made directly to the property and are non-refundable unless otherwise specified. Use the Cost Calculator to determine costs based on your needs.

Required Fees

One-Time Basics

Due at Application
Application FeeiMax of 7. Amount to process application, initiate screening, and take a rental home off the market.$50
Due at Move-In
Administrative FeeiMax of 1. Amount to facilitate move-in process for a resident.$150
Access DeviceiMax of 7. Amount to obtain an access device for community; fobs, keys, remotes, access passes.$50

Utilities

Package ServicesiMax of 1. Amount for package services.$5/mo
Utility - Electric - Third PartyiMax of 1. Usage-Based (Utilities). Amount for provision and consumption of electric paid to a third party.Varies/mo
Common Area - GasiMax of 1. Usage-Based (Utilities). Shared amount for common area gas usage.Varies/mo
Disclaimer: Utility apportionment is allocation: unit size & occupants.
Utility - Water/SeweriMax of 1. Usage-Based (Utilities). Amount for provision and/or consumption of water and sewer services.Varies/mo
Disclaimer: Utility apportionment is allocation: unit size & occupants.
Internet ServicesiMax of 1. Amount for internet services provided by community.$75/mo
Pest Control ServicesiMax of 1. Amount for pest control services.$5/mo
Trash Services - HaulingiMax of 1. Usage-Based (Utilities). Amount for shared trash/waste services.Varies/mo
Disclaimer: Utility apportionment is allocation: unit size & occupants.

Other Fees and Policies

Situational Fees

Renters Liability Only - Non-ComplianceiMax of 1. Amount for not maintaining required Renters Liability Policy.$15/per occurrence
Access Device - ReplacementiMax of 4. Amount to obtain a replacement access device for community; fobs, keys, remotes, access passes.$75/per occurrence
Access/Lock Change FeeiMax of 1. Amount to change or reprogram access to rental home.$150
Intra-Community Transfer FeeiMax of 1. Amount due when transferring to another rental unit within community.$1000
Month-to-Month FeeiMax of 1. Amount, in addition to base rent, for a month-to-month lease.$300/mo
Returned Payment Fee (NSF)iMax of 1. Amount for returned payment.$50/per occurrence
Utility - Vacant Processing FeeiMax of 1. Amount for failing to transfer utilities into resident name.$50/per occurrence
Utility - Vacant Cost RecoveryiMax of 1. Usage-Based (Utilities). Amount for utility usage not transferred to resident responsibility any time during occupancy.Varies/mo
Comments:

Max of 1.

Personal Add-Ons

Amenity/Clubhouse RentaliMax of 1.$200
Comments:

Max of 1.

Pet Fees

Pet FeeiMax of 2. Amount to facilitate authorized pet move-in.$200
Pet RentiMax of 2. Monthly amount for authorized pet.$45/mo
Comments:

Max of 2.

Dogs
    Restrictions:

    We accept 2 pets per apartment home. Maximum weight allowed is 50 lbs. Pet deposit is $150 per pet and pet policy fee is also $200. Pet rent is $45 per pet, per month. Please call our leasing office for our complete pet policy.

    Cats
      Restrictions:

      We accept 2 pets per apartment home. Maximum weight allowed is 50 lbs. Pet deposit is $150 per pet and pet policy fee is also $200. Pet rent is $45 per pet, per month. Please call our leasing office for our complete pet policy.

      Parking Fees

      Parking - Vehicle RegistrationiMax of 4. Amount for authorized vehicle registration.$15
      Comments:

      Max of 4.

      Additional Parking Options

      CoverediPlease call us for complete Parking information.

      Property Fee Disclaimer: Total Monthly Leasing Price includes base rent, all monthly mandatory and any user-selected optional fees. Excludes variable, usage-based, and required charges due at or prior to move-in or at move-out. Security Deposit may change based on screening results, but total will not exceed legal maximums. Some items may be taxed under applicable law. Some fees may not apply to rental homes subject to an affordable program. All fees are subject to application and/or lease terms. Prices and availability subject to change. Resident is responsible for damages beyond ordinary wear and tear. Resident may need to maintain insurance and to activate and maintain utility services, including but not limited to electricity, water, gas, and internet, per the lease. Additional fees may apply as detailed in the application and/or lease agreement, which can be requested prior to applying. Pets: Pet breed and other pet restrictions apply. Rentable Items: All Parking, storage, and other rentable items are subject to availability. Final pricing and availability will be determined during lease agreement. See Leasing Agent for details.

      Features and Amenities

      On-Site Services

      • Maintenance On Site
      • Package Service
      • Planned Social Activities
      • Property Manager On Site
      • Car Charging Station
      • Online Services
      • Pet Play Area

      Community Features

      • Walk Up
      • Breakfast/Coffee Concierge
      • Lounge
      • Business Center
      • Clubhouse

      Outdoor Features

      • Grill
      • Courtyard
      • Sundeck
      • Picnic Area
      • Controlled Access
      • Patio

      Recreation and Fitness

      • Hot Tub
      • Fitness Center
      • Playground
      • Pool

      Interior Features

      • Balcony
      • Storage Space
      • Ceiling Fans
      • High Speed Internet Access
      • Heating
      • Washer/Dryer
      • Air Conditioning
      • Wi Fi
      • Wheelchair Accessible

      Kitchen Amenities

      • Oven
      • Dishwasher
      • Microwave
      • Pantry
      • Range
      • Refrigerator
      • Disposal
      • Freezer
      • Stainless Steel Appliances
      • Ice Maker
      • Kitchen
      • Granite Countertops

      Living Area Features

      • Walk In Closets
      • High Ceilings
      • Large Bedrooms
      • Linen Closet
      • Views
      • Carpet
      • Vinyl Flooring
      Google Map

      Map

      12905 W Indian School Rd, Avondale, AZ 85392

      Getting Around

      • 50 / 100 Fairly walkable

        Some day-to-day needs are within walking distance

      • 60 / 100 Moderately bikeable

        Suitable for bicycle commuting and/or recreation

      • 100 / 100 Exceptionally car friendly

        Excellent access to freeways and/or major arteries, with almost no chance of parking problems

      Scores provided by Local Logic details

      Getting to Know the Area

      • 70 / 100 Restaurants

        Variety of restaurants within a few minutes

      • 70 / 100 Cafes

        Variety of cafés within a few minutes

      • 60 / 100 Nightlife

        Several bars within a few minutes

      • 50 / 100 Shopping

        Several shops within walking distance

      • 0 / 100 Noise Level

        Many sources of noise nearby

      Scores provided by Local Logic

      Frequently Asked Questions about Broadstone Ascend

      Where is Broadstone Ascend located?

      Broadstone Ascend is located at 12905 W Indian School Rd near the Rancho Santa Fe area of Avondale, AZ

      What is the current rent range at Broadstone Ascend?

      1 Bedroom to 2 Bedroom Apartments at Broadstone Ascend currently range from $1,385 to $1,920

      When is the leasing office open?

      • The office Hours for Broadstone Ascend are
      • Monday 9:00 am–6:00 pm
      • Tuesday 9:00 am–6:00 pm
      • Wednesday 9:00 am–6:00 pm
      • Thursday 9:00 am–6:00 pm
      • Friday 9:00 am–6:00 pm
      • Saturday 9:00 am–5:00 pm
      • Sunday 10:00 am–5:00 pm

      Are pets allowed?

      Call us today to find out our pet policy and if we allow pets

      Are there any rent specials?

      The current rent special at Broadstone Ascend is: Up to 12 Weeks Free Base Rent Plus Up to $500 Off Your Move In*. Min lease applies; other costs & fees excluded..

      Lifestyle Ratings

      • Luxury 3.2

        The Luxury rating shows you how this community's high end floorplan pricing relates to the local average.

        Rating Factors

        This 3.2-star Luxury rating is based on the following features:

        • Views
        • Balconies
        • Car Charging Station(s)
        • Fitness Center
        • Controlled Gate Access
        • Granite Countertops
        • Stainless Steel Appliances
        • Planned Social Activities
        • High Speed Internet Access
        • Swimming Pool(s)
        • High Ceilings
        • Large Bedrooms
        • Clubhouse
        • Breakfast/Coffee Concierge
        • Pet Play Area
        • Package Service
        • Maintenance on site
        • Linen Closets
        • Patios
        • Kitchens
        • Ice Makers
        • Freezers
        • Disposals
        • Refrigerators
        • Ranges
        • Pantries
        • Dishwashers
        • Hi Speed Internet/Wi-Fi
        • Air Conditioning
        • Washer/Dryer In Unit
        • Heating
        • Storage Spaces
        • Picnic Area
        • Sundeck(s)
        • Courtyard
        • Grill(s)
        • Lounge
        • Property Manager on Site
        See more
        See less
      • Affordability Nice Value3.2

        The Broadstone Ascend Apartments are 0.0% more expensive than the average apartment in the Rancho Santa Fe area.

        Rent Comparison to the Rancho Santa Fe Neighborhood

        FloorplanLowest Price Here*Neighborhood Avg RentNbhd Avg RentCost Difference%
        1 Bedroom$1,385$1,423-$38-2.7%
        2 Bedroom$1,680$1,636+$442.7%
        Prices shown for this property are the Total Monthly Price including Fees.

        Methodology: On 08/14/2026, ApartmentHomeLiving.com compared current rents by floorplan to 135 other apartment communities in the immediate area around Broadstone Ascend (Rancho Santa Fe) using today’s up-to-date pricing using the sum/count averaging formula. This data will be updated in real-time as prices fluctuate.

        Rent Pricing Data as of 08/14/2026

        * Price shown is Total Monthly Price including fees
      • Student Living 3.0

        Rentals that are highly rated for the Student Living Lifestyle rating have top features and amenities that benefit students and others who enjoy living the student lifestyle.

        Rating Factors

        This 3.0-star Student Living rating is based on the following features:

        • Hi Speed Internet/Wi-Fi
        • Package Service
        • Washer/Dryer In Unit
        • Views
        • Property Manager on Site
        • Storage Spaces
        • Sundeck(s)
        • Swimming Pool(s)
        • Fitness Center
        • Wheelchair Access
        • Ovens
        • Dishwashers
        • Pantries
        • Ranges
        • Refrigerators
        • Disposals
        • Stainless Steel Appliances
        • Ice Makers
        • Kitchens
        • Granite Countertops
        • High Ceilings
        • Large Bedrooms
        • Patios
        • Air Conditioning
        • Heating
        • High Speed Internet Access
        • Balconies
        • Controlled Gate Access
        • Picnic Area
        • Grill(s)
        • Clubhouse
        • Lounge
        • Breakfast/Coffee Concierge
        • Pet Play Area
        • Planned Social Activities
        • Maintenance on site
        • Ceiling Fans
        • Courtyard
        See more
        See less
      Learn more about Lifestyle Search

      Renters Reviews and Ratings

      4.2
      17 Renters Reviews

      Verified Renter

      July 13, 2026 - Review from Apartments.com
      Extremely clean and beautiful abode in arizona and definitely worth staying here !

      Verified Renter

      June 30, 2026 - Review from Apartments.com
      Love the apartment and Tori was great!

      Verified Renter

      June 30, 2026 - Review from Apartments.com
      The property has great staff.

      Verified Renter

      June 10, 2026 - Review from Apartments.com
      I’ve really enjoyed living at this apartment complex. One of the biggest advantages is the location—it’s in a great area and has been incredibly convenient and reliable for getting to and from work. The apartment itself has a well-designed layout that makes good use of the space and feels both comfortable and functional for everyday living. Overall, it’s been a positive experience. The combination of a convenient location and a thoughtfully designed floor plan has made this a great place to call ...
      home, and I would recommend it to anyone looking for an apartment in the area.
      Read More

      Not great

      January 15, 2026 - Review from Apartments.com
      Large corporate apartment properties aren’t designed to be homes. They’re designed to be compliant revenue systems. The staff are buffers, not decision-makers. They follow scripts, portals, workflows, liability rules. Individually decent people operating inside a structure that optimizes occupancy, turnover, and risk reduction—not comfort, quiet, or dignity.

      Verified Renter

      November 21, 2025 - Review from Apartments.com
      I truly have found a home at Prose Ascend. The property is very well maintained and the Management Staff is extremely Nice and Professional, and they respond to questions very quickly. I already have a family member interested in moving to Prose Ascend in a few months once his current lease has ended!!

      Verified Renter

      November 10, 2025 - Review from Apartments.com
      Love the community. Well maintained and very approachable front desk. Very prom when I highlight any issue.

      Disappointing

      September 10, 2025 - Review from Apartments.com
      Poorly managed , incompetent shady staff practices

      Verified Renter

      September 5, 2025 - Review from Apartments.com
      Great living environment, wonderful amenities come and be part of this wonderful experience!!

      Verified Renter

      August 11, 2025 - Review from Apartments.com
      The entire process of finding, touring, leasing and moving into my apartment was made easy by the office staff. They were available to answer questions and offer assistance for the entire experience of moving in. I’m enjoying living at Prose Ascend.

      Verified Renter

      July 21, 2025 - Review from Apartments.com
      I’ve really enjoyed living at Prose Ascend. The community is clean, quiet, and feels safe. The apartments are modern with great finishes, spacious layouts, and lots of natural light. The amenities like the pool, gym, and clubhouse are well-maintained and convenient. Maintenance requests are handled quickly, and the office staff is friendly and professional. It’s also in a great location, close to shopping, dining, and easy freeway access. Definitely recommend if you’re looking for a comfortable ...
      and stylish place to call home.
      Read More

      Verified Renter

      July 9, 2025 - Review from Apartments.com
      Overall my stay in this property has been excellent and I would recommend it to my friends and family.

      Nearby Schools

      Wigwam Creek Middle School

      Litchfield Elementary District
      4510 North 127th Avenue
      Public School - Grades K-8 (782 Students)
      In Attendance Zone1 minute drive / 0.5 miles away
      5/10

      Agua Fria High School

      Agua Fria Union High School District
      530 East Riley Drive
      Public School - Grades 9-12 (1532 Students)
      In Attendance Zone7 minute drive / 3.6 miles away
      4/10
      School data provided by GreatSchools.
      details
      The GreatSchools Rating helps parents compare schools within a state based on a variety of school quality indicators and provides a helpful picture of how effectively each school serves all of its students. Ratings are on scale of 1 (below average) and to 10 (above average) and can include test scores, college readiness, academic progress, advanced courses, equity, discipline and attendance data. We also advise parents to visit schools, consider other information on school performance and programs, and consider needs as part of the school selection process.

      About GreatSchools Data on ApartmentHomeLiving.com.

      Points of Interest

      Time and distance from Broadstone Ascend.

      Big Box and Retail

      Walgreens

      13014 W Camelback Rd
      3 minute drive / 1.29 miles away

      Goodwill

      5116 N Dysart Rd
      4 minute drive / 1.43 miles away

      Lowe's

      13191 W Mcdowell Rd
      4 minute drive / 2.0 miles away

      Colleges and Universities

      Estrella Mountain Community College

      3000 North Dysart Road
      1 minute drive / 0.65 miles away

      Glendale Community College

      6000 West Olive Avenue
      21 minute drive / 10.24 miles away

      Thunderbird School Of Global Management - West Campus

      1 Global Place
      27 minute drive / 12.89 miles away

      Groceries

      Food City

      1450 N Dysart Rd
      6 minute drive / 2.87 miles away

      Safeway

      440 N Estrella Pky
      8 minute drive / 4.12 miles away

      Bashas'

      21064 W Main St
      21 minute drive / 9.96 miles away

      Hospitals

      Abrazo West Campus

      13677 West Mcdowell Road
      5 minute drive / 1.95 miles away

      Western Regional Medical Center

      14200 West Celebrate Life Way
      6 minute drive / 2.88 miles away

      Copper Springs Hospital

      10550 West Mcdowell Road
      7 minute drive / 3.49 miles away

      Military Bases

      Luke Air Force Base

      6 minute drive / 3.16 miles away

      Shopping Centers

      Pasadera

      W Indian School Rd
      1 minute drive / 0.13 miles away

      Wigwam Creek Shopping Center

      12958-13024 W Indian School Rd
      1 minute drive / 0.34 miles away

      Palm Desert Plaza

      12725 W Indian School Rd
      1 minute drive / 0.47 miles away

      Broadstone Ascend has 5 shopping centers within 0.7 miles.

      Nearby Neighborhoods

      Corte Sierra

      Studio to 5 Bedroom Apartments from $1,050
      View Rentals

      Las Palmeras West

      Studio to 5 Bedroom Apartments from $999
      View Rentals

      Rancho Santa Fe

      Studio to 5 Bedroom Apartments from $999
      View Rentals

      Rental Price Ranges in the Area

      BedroomAverage RentCheapest RentHighest Rent
      Avondale Studio Apartments $1,199$905$1,506
      Avondale 1 Bedroom Apartments $1,458$999$2,396
      Avondale 2 Bedroom Apartments $1,709$1,099$2,945
      Avondale 3 Bedroom Apartments $2,216$1,333$9,386
      Avondale 4 Bedroom Apartments $2,849$2,756$2,959
      2 Bedroom Homes$1,811$1,100$2,600
      3 Bedroom Homes$2,233$1,050$6,500
      4 Bedroom Homes$2,497$1,850$8,500
      5 Bedroom Homes$3,131$2,150$8,000
      6 Bedroom Homes$2,880$2,880$2,880

      Browse Top Apartments in Avondale

      Viewing: Broadstone Ascend | Desktop Version | Listing Updated: 08/14/2026
      Greystar Disclosures & Licenses