


- Studio–2 Bedrooms
- $2,079-$4,699 Pricing
- 530–1,580 Square Feet
About BROADWAY 385
Welcome to Broadway 385, a premier residential address in the heart of downtown Saratoga Springs. Thoughtfully designed for those who expect more, Broadway 385 delivers an exceptional living experience defined by elevated service, refined design, and effortless luxury. Step outside your front door and into the vibrant energy of Saratoga Springs. World-class dining, boutique shopping, live music, art, and cultural experiences are woven into everyday life on Broadway. As a resident, you’ll also enjoy access to one of the city’s best-kept secrets—The Coat Room, an exclusive speakeasy located right within the building. At home, every detail is intentionally curated. Residents enjoy an impressive collection of amenities including smart home technology, climate-controlled garage parking, rooftop terraces, heated sidewalks, and exclusive resident perks. Inside each apartment, sophisticated finishes, spacious closets, spa-like primary bedrooms, and chef-inspired kitchens come together to create a home that is both elegant and inviting. At Broadway 385, luxury isn’t an upgrade—it’s the standard.
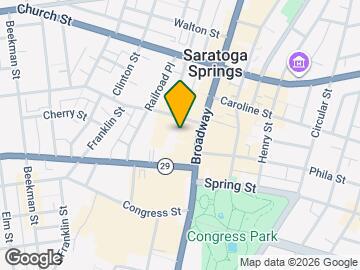
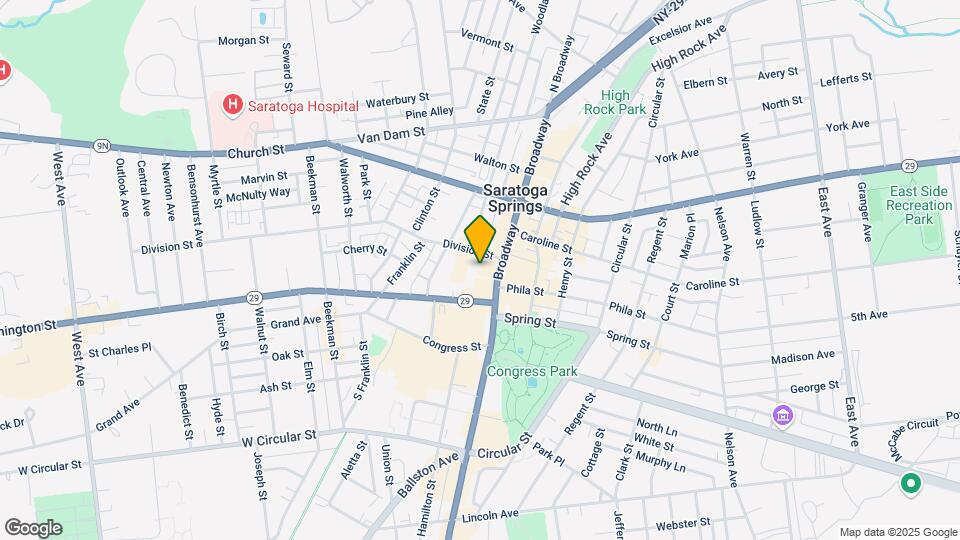
BROADWAY 385 is located in the Downtown Saratoga Springs Neighborhood and 12866 Zip code of Saratoga Springs, NY. This community is professionally managed by Burns Management
Unique Features and Amenities
- Fees or Deposit
- Key Pad
- Model Home to View
- Pet Friendly
- Remote Control
- Size of Model Home
- Smart Card
- Smoking Units Available
- Top Floor (5th Floor)
- Town House Property Only
Property Contact Info

- Listed by:
- Agency:
- Vendor Logo:
- Website:
- View Property Website
- Call Us:
- (518) 600-3438
- Disclaimer:
Office Hours
| Monday | 9:00 am–5:00 pm |
| Tuesday | 9:00 am–5:00 pm |
| Wednesday | 9:00 am–5:00 pm |
| Thursday | 9:00 am–5:00 pm |
| Friday | 9:00 am–5:00 pm |
| Saturday | By Appointment |
| Sunday | Closed |
Floorplan Pricing and Availability
BROADWAY 385 offers Studio to 2 Bedroom apartments starting from $2,079 and having 530–1,580 sq ft. Here is the current pricing and availability:
New! Interactive Property Map
Studio
Show Unavailable FloorplansST17
$2,306
Studio, 1 Bath, 590 sq ftAvailable Nov 6Largest StudioThis is the largest Studio at this PropertyModel Gallery
Floorplans
Photos
Availability Details
Price Availability Date Unit Sq Ft $2,306 November 6, 2026 417 590 Unit 417 Amenities and Features
Features
- Balcony
Unit 417 Rent and Fees
Unit Price
- $2,306
Deposit
- $1,768 deposit
Model Rent and Fees
Price
- $2,306
Apartment Model: ST17$2,306Studio, 1 Bath, 590 sq ftAvailable November 6, 2026FloorplansPhotos![]()
ST17 - Image ![]()
ST17 - Floorplan Apartment Unit: 417Apartment Model: ST17$2,306Studio, 1 Bath, 590 sq ftAvailable November 6, 2026ST12
Studio, 1 Bath, 530 sq ftModel Gallery
Floorplans
Photos
Availability Details
Price Availability Date Unit Sq Ft Deposit $2,079 Call for Availability ST12 530 sq ft $1,694 Model Amenities and Features
Features
- Air Conditioning
- Ceiling Fans
- Heating
- Smoke Free
- Sprinkler System
- Tub/Shower
- Washer/Dryer
- Wi-Fi
Kitchen
- Breakfast Nook
- Dishwasher
- Disposal
- Eat-in Kitchen
- Freezer
- Granite Countertops
- Microwave
- Oven
- Refrigerator
- Stainless Steel Appliances
Living Space
- Hardwood Floors
- Tile Floors
Model Rent and Fees
Model Price
- $2,079
Deposit
- $1,694 deposit
Apartment Model: ST12$2,079Studio, 1 Bath, 530 sq ftUnavailableFloorplansPhotos![]()
ST12 - Image ![]()
ST12 - Floorplan ST14
Studio, 1 Bath, 540 sq ftModel Gallery
Floorplans
Photos
Availability Details
Price Availability Date Unit Sq Ft Deposit $2,109 Call for Availability ST14 540 sq ft $1,704 Model Amenities and Features
Features
- Air Conditioning
- Balcony
- Cable Ready
- Ceiling Fans
- Fireplace
- Heating
- High Speed Internet Access
- Intercom
- Smoke Free
- Sprinkler System
- Storage Space
- Trash Compactor
- Tub/Shower
- Washer/Dryer
- Wheelchair Accessible (Rooms)
- Wi-Fi
Kitchen
- Dishwasher
- Disposal
- Freezer
- Granite Countertops
- Island Kitchen
- Kitchen
- Microwave
- Oven
- Pantry
- Range
- Refrigerator
- Stainless Steel Appliances
Model Rent and Fees
Model Price
- $2,109
Deposit
- $1,704 deposit
Apartment Model: ST14$2,109Studio, 1 Bath, 540 sq ftUnavailableFloorplansPhotos![]()
ST14 - Image ![]()
ST14 - Floorplan Floorplan ST4
Studio, 1 Bath, 540 sq ftModel Gallery
Floorplans
Photos
Availability Details
Price Availability Date Unit Sq Ft Deposit $2,387 Call for Availability ST4 540 sq ft $1,702 Model Amenities and Features
Features
- Air Conditioning
- Balcony
- Cable Ready
- Ceiling Fans
- Fireplace
- Heating
- High Speed Internet Access
- Intercom
- Smoke Free
- Sprinkler System
- Storage Space
- Trash Compactor
- Tub/Shower
- Washer/Dryer
- Wheelchair Accessible (Rooms)
- Wi-Fi
Kitchen
- Dishwasher
- Disposal
- Freezer
- Granite Countertops
- Island Kitchen
- Kitchen
- Microwave
- Oven
- Pantry
- Range
- Refrigerator
- Stainless Steel Appliances
Model Rent and Fees
Model Price
- $2,387
Deposit
- $1,702 deposit
Apartment Model: ST4$2,387Studio, 1 Bath, 540 sq ftUnavailableFloorplansPhotos![]()
ST4 - Image ![]()
ST4 - Floorplan ST16
Studio, 1 Bath, 585 sq ftModel Gallery
Floorplans
Photos
Availability Details
Price Availability Date Unit Sq Ft Deposit $2,390 Call for Availability ST16 585 sq ft $2,143 Model Amenities and Features
Features
- Air Conditioning
- Balcony
- Cable Ready
- Ceiling Fans
- Fireplace
- Heating
- High Speed Internet Access
- Intercom
- Smoke Free
- Sprinkler System
- Storage Space
- Trash Compactor
- Tub/Shower
- Washer/Dryer
- Wheelchair Accessible (Rooms)
- Wi-Fi
Kitchen
- Dishwasher
- Disposal
- Freezer
- Granite Countertops
- Island Kitchen
- Kitchen
- Microwave
- Oven
- Pantry
- Range
- Refrigerator
- Stainless Steel Appliances
Model Rent and Fees
Model Price
- $2,390
Deposit
- $2,143 deposit
Apartment Model: ST16$2,390Studio, 1 Bath, 585 sq ftUnavailableFloorplansPhotos![]()
ST16 - Image ![]()
ST16 - Floorplan 1 Bedroom
Show Unavailable FloorplansFloorplan A15
$2,656
1 Bed, 1.5 Baths, 750 sq ftAvailable Sep 14Cheapest 1 BedroomThis is the cheapest 1 Bedroom at this PropertyModel Gallery
Floorplans
Photos
Availability Details
Price Availability Date Unit Sq Ft $2,656 September 14, 2026 215 750 Unit 215 Amenities and Features
Features
- Balcony
Unit 215 Rent and Fees
Unit Price
- $2,656
Deposit
- $2,327 deposit
Model Rent and Fees
Price
- $2,656
Apartment Model: A15$2,6561 Bedroom, 1.5 Bath, 750 sq ftAvailable September 14, 2026FloorplansPhotos![]()
A15 - Image ![]()
A15 - Floorplan Apartment Unit: 215Apartment Model: A15$2,6561 Bedroom, 1.5 Bath, 750 sq ftAvailable September 14, 2026Floorplan A18
$2,832
1 Bed, 1.5 Baths, 825 sq ftAvailable Nov 1Model Gallery
Floorplans
Photos
Availability Details
Price Availability Date Unit Sq Ft $2,832 November 1, 2026 318 825 Model Amenities and Features
Features
- Air Conditioning
- Balcony
- Cable Ready
- Ceiling Fans
- Fireplace
- Heating
- High Speed Internet Access
- Intercom
- Smoke Free
- Sprinkler System
- Storage Space
- Trash Compactor
- Tub/Shower
- Washer/Dryer
- Wheelchair Accessible (Rooms)
- Wi-Fi
Kitchen
- Dishwasher
- Disposal
- Freezer
- Granite Countertops
- Island Kitchen
- Kitchen
- Microwave
- Oven
- Pantry
- Range
- Refrigerator
- Stainless Steel Appliances
Unit 318 Rent and Fees
Unit Price
- $2,832
Deposit
- $2,561 deposit
Model Rent and Fees
Price
- $2,832
Apartment Model: A18$2,8321 Bedroom, 1.5 Bath, 825 sq ftAvailable November 1, 2026FloorplansPhotos![]()
A18 - Image ![]()
A18 - Floorplan Apartment Unit: 318Apartment Model: A18$2,8321 Bedroom, 1.5 Bath, 825 sq ftAvailable November 1, 2026Floorplan AD3
$3,023
1 Bed, 2 Baths, 920 sq ftAvailable Sep 6Largest 1 BedroomThis is the largest 1 Bedroom at this PropertyModel Gallery
Floorplans
Photos
Availability Details
Price Availability Date Unit Sq Ft $3,023 September 6, 2026 303 920 Unit 303 Amenities and Features
Features
- Balcony
Unit 303 Rent and Fees
Unit Price
- $3,023
Deposit
- $2,620 deposit
Model Rent and Fees
Price
- $3,023
Apartment Model: AD3$3,0231 Bedroom, 2 Bath, 920 sq ftAvailable September 6, 2026FloorplansPhotos![]()
AD3 - Image ![]()
AD3 - Floorplan Apartment Unit: 303Apartment Model: AD3$3,0231 Bedroom, 2 Bath, 920 sq ftAvailable September 6, 2026Floorplan A10
1 Bed, 1 Bath, 700 sq ftModel Gallery
Floorplans
Photos
Availability Details
Price Availability Date Unit Sq Ft Deposit $2,446 Call for Availability A10 700 sq ft $2,266 Model Amenities and Features
Features
- Air Conditioning
- Balcony
- Cable Ready
- Ceiling Fans
- Fireplace
- Heating
- High Speed Internet Access
- Intercom
- Smoke Free
- Sprinkler System
- Storage Space
- Trash Compactor
- Tub/Shower
- Washer/Dryer
- Wheelchair Accessible (Rooms)
- Wi-Fi
Kitchen
- Dishwasher
- Disposal
- Freezer
- Granite Countertops
- Island Kitchen
- Kitchen
- Microwave
- Oven
- Pantry
- Range
- Refrigerator
- Stainless Steel Appliances
Model Rent and Fees
Model Price
- $2,446
Deposit
- $2,266 deposit
Apartment Model: A10$2,4461 Bedroom, 1 Bath, 700 sq ftUnavailableFloorplansPhotos![]()
A10 - Image ![]()
A10 - Floorplan Floorplan A9
1 Bed, 1 Bath, 720 sq ftModel Gallery
Floorplans
Photos
Availability Details
Price Availability Date Unit Sq Ft Deposit $2,551 Call for Availability A9 720 sq ft $2,323 Model Amenities and Features
Features
- Air Conditioning
- Balcony
- Cable Ready
- Ceiling Fans
- Fireplace
- Heating
- High Speed Internet Access
- Intercom
- Smoke Free
- Sprinkler System
- Storage Space
- Trash Compactor
- Tub/Shower
- Washer/Dryer
- Wheelchair Accessible (Rooms)
- Wi-Fi
Kitchen
- Dishwasher
- Disposal
- Freezer
- Granite Countertops
- Island Kitchen
- Kitchen
- Microwave
- Oven
- Pantry
- Range
- Refrigerator
- Stainless Steel Appliances
Model Rent and Fees
Model Price
- $2,551
Deposit
- $2,323 deposit
Apartment Model: A9$2,5511 Bedroom, 1 Bath, 720 sq ftUnavailableFloorplansPhotos![]()
A9 - Image ![]()
A9 - Floorplan Floorplan A11
1 Bed, 1 Bath, 795 sq ftModel Gallery
Floorplans
Photos
Availability Details
Price Availability Date Unit Sq Ft Deposit $2,687 Call for Availability A11 795 sq ft $2,269 Model Amenities and Features
Features
- Air Conditioning
- Balcony
- Cable Ready
- Ceiling Fans
- Fireplace
- Heating
- High Speed Internet Access
- Intercom
- Smoke Free
- Sprinkler System
- Storage Space
- Trash Compactor
- Tub/Shower
- Washer/Dryer
- Wheelchair Accessible (Rooms)
- Wi-Fi
Kitchen
- Dishwasher
- Disposal
- Freezer
- Granite Countertops
- Island Kitchen
- Kitchen
- Microwave
- Oven
- Pantry
- Range
- Refrigerator
- Stainless Steel Appliances
Model Rent and Fees
Model Price
- $2,687
Deposit
- $2,269 deposit
Apartment Model: A11$2,6871 Bedroom, 1 Bath, 795 sq ftUnavailableFloorplansPhotos![]()
A11 - Image ![]()
A11 - Floorplan Floorplan A5
1 Bed, 1.5 Baths, 720 sq ftModel Gallery
Floorplans
Photos
Availability Details
Price Availability Date Unit Sq Ft Deposit $2,416 Call for Availability A5 720 sq ft $2,149 Model Amenities and Features
Features
- Air Conditioning
- Balcony
- Cable Ready
- Ceiling Fans
- Fireplace
- Heating
- High Speed Internet Access
- Intercom
- Smoke Free
- Sprinkler System
- Storage Space
- Trash Compactor
- Tub/Shower
- Washer/Dryer
- Wheelchair Accessible (Rooms)
- Wi-Fi
Kitchen
- Dishwasher
- Disposal
- Freezer
- Granite Countertops
- Island Kitchen
- Kitchen
- Microwave
- Oven
- Pantry
- Range
- Refrigerator
- Stainless Steel Appliances
Model Rent and Fees
Model Price
- $2,416
Deposit
- $2,149 deposit
Apartment Model: A5$2,4161 Bedroom, 1.5 Bath, 720 sq ftUnavailableFloorplansPhotos![]()
A5 - Image ![]()
A5 - Floorplan Floorplan A6
1 Bed, 1.5 Baths, 720 sq ftModel Gallery
Floorplans
Photos
Availability Details
Price Availability Date Unit Sq Ft Deposit $2,451 Call for Availability A6 720 sq ft $2,132 Model Amenities and Features
Features
- Air Conditioning
- Balcony
- Cable Ready
- Ceiling Fans
- Fireplace
- Heating
- High Speed Internet Access
- Intercom
- Smoke Free
- Sprinkler System
- Storage Space
- Trash Compactor
- Tub/Shower
- Washer/Dryer
- Wheelchair Accessible (Rooms)
- Wi-Fi
Kitchen
- Dishwasher
- Disposal
- Freezer
- Granite Countertops
- Island Kitchen
- Kitchen
- Microwave
- Oven
- Pantry
- Range
- Refrigerator
- Stainless Steel Appliances
Model Rent and Fees
Model Price
- $2,451
Deposit
- $2,132 deposit
Apartment Model: A6$2,4511 Bedroom, 1.5 Bath, 720 sq ftUnavailableFloorplansPhotos![]()
A6 - Image ![]()
A6 - Floorplan Floorplan A7
1 Bed, 1.5 Baths, 730 sq ftModel Gallery
Floorplans
Photos
Availability Details
Price Availability Date Unit Sq Ft Deposit $2,494 Call for Availability A7 730 sq ft $2,269 Model Amenities and Features
Features
- Air Conditioning
- Balcony
- Cable Ready
- Ceiling Fans
- Fireplace
- Heating
- High Speed Internet Access
- Intercom
- Smoke Free
- Sprinkler System
- Storage Space
- Trash Compactor
- Tub/Shower
- Washer/Dryer
- Wheelchair Accessible (Rooms)
- Wi-Fi
Kitchen
- Dishwasher
- Disposal
- Freezer
- Granite Countertops
- Island Kitchen
- Kitchen
- Microwave
- Oven
- Pantry
- Range
- Refrigerator
- Stainless Steel Appliances
Model Rent and Fees
Model Price
- $2,494
Deposit
- $2,269 deposit
Apartment Model: A7$2,4941 Bedroom, 1.5 Bath, 730 sq ftUnavailableFloorplansPhotos![]()
A7 - Image ![]()
A7 - Floorplan Floorplan A8
1 Bed, 1.5 Baths, 745 sq ftModel Gallery
Floorplans
Photos
Availability Details
Price Availability Date Unit Sq Ft Deposit $2,423 Call for Availability A8 745 sq ft $2,086 Model Amenities and Features
Features
- Air Conditioning
- Balcony
- Cable Ready
- Ceiling Fans
- Fireplace
- Heating
- High Speed Internet Access
- Intercom
- Smoke Free
- Sprinkler System
- Storage Space
- Trash Compactor
- Tub/Shower
- Washer/Dryer
- Wheelchair Accessible (Rooms)
- Wi-Fi
Kitchen
- Dishwasher
- Disposal
- Freezer
- Granite Countertops
- Island Kitchen
- Kitchen
- Microwave
- Oven
- Pantry
- Range
- Refrigerator
- Stainless Steel Appliances
Model Rent and Fees
Model Price
- $2,423
Deposit
- $2,086 deposit
Apartment Model: A8$2,4231 Bedroom, 1.5 Bath, 745 sq ftUnavailableFloorplansPhotos![]()
A8 - Image ![]()
A8 - Floorplan Floorplan A13
1 Bed, 1.5 Baths, 750 sq ftModel Gallery
Floorplans
Photos
Availability Details
Price Availability Date Unit Sq Ft Deposit $2,726 Call for Availability A13 750 sq ft $2,438 Model Amenities and Features
Features
- Air Conditioning
- Balcony
- Cable Ready
- Ceiling Fans
- Fireplace
- Heating
- High Speed Internet Access
- Intercom
- Smoke Free
- Sprinkler System
- Storage Space
- Trash Compactor
- Tub/Shower
- Washer/Dryer
- Wheelchair Accessible (Rooms)
- Wi-Fi
Kitchen
- Dishwasher
- Disposal
- Freezer
- Granite Countertops
- Island Kitchen
- Kitchen
- Microwave
- Oven
- Pantry
- Range
- Refrigerator
- Stainless Steel Appliances
Model Rent and Fees
Model Price
- $2,726
Deposit
- $2,438 deposit
Apartment Model: A13$2,7261 Bedroom, 1.5 Bath, 750 sq ftUnavailableFloorplansPhotos![]()
A13 - Image ![]()
A13 - Floorplan 2 Bedrooms
Floorplan B1
2 Beds, 2 Baths, 1480 sq ftModel Gallery
Floorplans
Photos
Availability Details
Price Availability Date Unit Sq Ft Deposit $4,549 Call for Availability B1 1480 sq ft $4,292 Model Amenities and Features
Features
- Air Conditioning
- Balcony
- Cable Ready
- Ceiling Fans
- Fireplace
- Heating
- High Speed Internet Access
- Intercom
- Smoke Free
- Sprinkler System
- Storage Space
- Trash Compactor
- Tub/Shower
- Washer/Dryer
- Wheelchair Accessible (Rooms)
- Wi-Fi
Kitchen
- Dishwasher
- Disposal
- Freezer
- Granite Countertops
- Island Kitchen
- Kitchen
- Microwave
- Oven
- Pantry
- Range
- Refrigerator
- Stainless Steel Appliances
Model Rent and Fees
Model Price
- $4,549
Deposit
- $4,292 deposit
Apartment Model: B1$4,5492 Bedroom, 2 Bath, 1480 sq ftUnavailableFloorplansPhotos![]()
B1 - Image ![]()
B1 - Floorplan Floorplan B2
2 Beds, 2 Baths, 1580 sq ftModel Gallery
Floorplans
Photos
Availability Details
Price Availability Date Unit Sq Ft Deposit $4,699 Call for Availability B2 1580 sq ft $4,431 Model Amenities and Features
Features
- Air Conditioning
- Balcony
- Cable Ready
- Ceiling Fans
- Fireplace
- Heating
- High Speed Internet Access
- Intercom
- Smoke Free
- Sprinkler System
- Storage Space
- Trash Compactor
- Tub/Shower
- Washer/Dryer
- Wheelchair Accessible (Rooms)
- Wi-Fi
Kitchen
- Dishwasher
- Disposal
- Freezer
- Granite Countertops
- Island Kitchen
- Kitchen
- Microwave
- Oven
- Pantry
- Range
- Refrigerator
- Stainless Steel Appliances
Model Rent and Fees
Model Price
- $4,699
Deposit
- $4,431 deposit
Apartment Model: B2$4,6992 Bedroom, 2 Bath, 1580 sq ftUnavailableFloorplansPhotos![]()
B2 - Image ![]()
B2 - Floorplan
Schedule a Tour
3D Tours
Property Information
- 69 Units
- 5 Stories
- Built in 2020
- Furnished
Lease Terms
- 3 - 14 mo
- Short Term Lease Options
Fees and Policies
The fees listed below are community-provided and may exclude utilities or add-ons. All payments are made directly to the property and are non-refundable unless otherwise specified.
Required Fees
One-Time Basics
- Due at Application
- Application Fee Per ApplicantiCharged per applicant.$20.00
Other Fees and Policies
Pet Fees
- Cat
- One-Time Pet FeeiMax of 255. Charged Per Pet.$400.00
- Monthly Pet FeeiMax of 255. Charged Per Pet.$40.00
- Dog
- Monthly Pet FeeiMax of 255. Charged Per Pet.$40.00
- One-Time Pet FeeiMax of 255. Charged Per Pet.$400.00
Max of 255. 2 pets per apartment.
Parking Fees
- Street
- Parking DepositiCharged per vehicle.$0.00
- Surface Lot
- Parking DepositiCharged per vehicle.$0.00
- Parking FeeiCharged Per Vehicle.$250.00/mo
- Garage ParkingiOptional indoor climate-controlled parking $200 per month.
Street parking nearby on Franklin, Division, Woodlawn Streets. Woodlawn parking garage within one block.
Additional Parking Options
Property Fee Disclaimer: Based on community-supplied data and independent market research. Subject to change without notice. May exclude fees for mandatory or optional services and usage-based utilities.
Features and Amenities
Unique Amenities
- Fees or Deposit
- Key Pad
- Model Home to View
- Pet Friendly
- Remote Control
- Size of Model Home
- Smart Card
- Smoking Units Available
- Top Floor (5th Floor)
- Town House Property Only
On-Site Services
- Maintenance On Site
- On Site Retail
- Package Service
- Planned Social Activities
- Grocery Service
- Property Manager On Site
- Trash Pickup Door To Door
- Guest Apartment
- Online Services
- Recycling
- Renters Insurance Program
- Video Patrol
- Community Wide Wi Fi
- Concierge
- 24 Hour Access
- Key Fob Entry
Community Features
- Conference Rooms
- Lounge
- Multi Use Room
- Business Center
- Clubhouse
- Corporate Suites
- Elevator
Outdoor Features
- Picnic Area
- Courtyard
- Sundeck
- Roof Terrace
- Controlled Access
- Deck
- Patio
Recreation and Fitness
- Fitness Center
- Spa
- Bicycle Storage
Interior Features
- Cable Ready
- Balcony
- Storage Space
- Ceiling Fans
- Fireplace
- High Speed Internet Access
- Heating
- Tub/Shower
- Sprinkler System
- Intercom
- Trash Compactor
- Washer/Dryer
- Air Conditioning
- Wi Fi
- Wheelchair Accessible (Rooms)
- Smoke Free
Kitchen Amenities
- Range
- Refrigerator
- Disposal
- Freezer
- Kitchen
- Stainless Steel Appliances
- Microwave
- Dishwasher
- Island Kitchen
- Pantry
- Oven
- Granite Countertops
Living Area Features
- Walk In Closets
- Built In Bookshelves
- Den
- Dining Room
- Double Pane Windows
- Vinyl Flooring
- Views
- Linen Closet
- Tile Floors
- Window Coverings
- Hardwood Floors
Student Features
- Walk To Campus
Unique Amenities
- Garage Available

Map
- Shopping
- Colleges
- Grocery
- Medical

Map
Getting Around
80 / 100 Very Walkable
30 / 100 Limited public transit
50 / 100 Fairly bikeable
60 / 100 Moderately car friendly
Getting to Know the Area
90 / 100 Restaurants
80 / 100 Cafes
90 / 100 Nightlife
80 / 100 Shopping
10 / 100 Noise Level
Frequently Asked Questions about BROADWAY 385
Where is BROADWAY 385 located?
BROADWAY 385 is located at 385 Broadway near the Downtown Saratoga Springs area of Saratoga Springs, NY
What is the current rent range at BROADWAY 385?
Studio to 2 Bedroom Apartments at BROADWAY 385 currently range from $2,079 to $4,699
When is the leasing office open?
- The office Hours for BROADWAY 385 are
- Monday 9:00 am–5:00 pm
- Tuesday 9:00 am–5:00 pm
- Wednesday 9:00 am–5:00 pm
- Thursday 9:00 am–5:00 pm
- Friday 9:00 am–5:00 pm
- Saturday By Appointment
- Sunday Closed
Are pets allowed?
Call us today to find out our pet policy and if we allow pets
Renters Reviews and Ratings
Brand New on Broadway...can't beat it!
Property Manager Responded
Smart and Beautiful
Property Manager Responded
Nearby Schools
Lake Avenue Elementary School
Saratoga Springs High School
Maple Avenue Middle School
Division Street Elementary School
About GreatSchools Data on ApartmentHomeLiving.com.
Points of Interest
Time and distance from BROADWAY 385.
Big Box and Retail
Walgreens
Target
Staples
Colleges and Universities
Groceries
Price Chopper
Aldi
Hospitals
Four Winds Of Saratoga
Shopping Centers
BROADWAY 385 has 5 shopping centers within 2.8 miles.
Nearby Neighborhoods
Rental Price Ranges in the Area
| Bedroom | Average Rent | Cheapest Rent | Highest Rent |
|---|---|---|---|
| Saratoga Springs Studio Apartments | $1,873 | $1,061 | $2,484 |
| Saratoga Springs 1 Bedroom Apartments | $2,101 | $1,395 | $3,144 |
| Saratoga Springs 2 Bedroom Apartments | $2,478 | $1,550 | $4,744 |
| Saratoga Springs 3 Bedroom Apartments | $3,095 | $2,200 | $5,139 |
| Saratoga Springs 4 Bedroom Apartments | $3,709 | $2,000 | $6,000 |
| 2 Bedroom Homes | $7,658 | $1,750 | $10,000+ |
| 3 Bedroom Homes | $7,296 | $2,100 | $10,000+ |
| 4 Bedroom Homes | $8,615 | $2,900 | $10,000+ |
| 5 Bedroom Homes | $12,500 | $3,000 | $10,000+ |
| 6 Bedroom Homes | $4,100 | $4,100 | $4,100 |
| 7 Bedroom Homes | $2,200 | $2,200 | $2,200 |
Browse Top Apartments in Saratoga Springs
By Price
By Community Type
- Saratoga Springs Apartments for Rent by Owner
- Saratoga Springs Apartments with Rent Specials
- Saratoga Springs Top Rated Apartments
- Saratoga Springs Corporate Apartments
- Saratoga Springs Furnished Apartments
- Saratoga Springs Gated Apartments
- Saratoga Springs Loft Apartments
- New Saratoga Springs Apartments
- Saratoga Springs Senior Apartments
- Saratoga Springs Short-term Apartments
- Saratoga Springs Student Apartments
- Saratoga Springs Apartments with Utilities Included


Max of 255. 2 pets per apartment.