


- 1–2 Bedrooms
- $922-$2,154 Pricing
- 725–1,365 Square Feet
Rent Specials
Receive One Month off your second months rent + waived admin fee! Apply by May 31st, 2026.
About Broadway at East Atlanta
Discover your new home at Flat Shoals Apartments in Union City, GA. Our community offers spacious 1, 2, and 3-bedroom floor plans designed for comfort and modern living. Each apartment features premium amenities, including fully equipped kitchens, washer/dryer connections, large walk-in closets, and private patios or balconies. Select units also include cozy wood-burning fireplaces and sleek hardwood-style flooring.Residents enjoy a variety of on-site perks, such as a sparkling swimming pool, a newly renovated fitness center, a clubhouse with an internet cafe, and a dog park for your furry friends. Located just off Flat Shoals Road, you're minutes away from Hartsfield-Jackson International Airport, major employers, and local shopping and dining. Experience the perfect blend of convenience and tranquility. Schedule your tour today!
Broadway at East Atlanta is located in the East Atlanta Neighborhood and 30316 Zip code of Atlanta, GA. This community is professionally managed by Balfour Residential LLC
Unique Features and Amenities
- 24-Hour Emergency Maintenance
- BBQ/Picnic Area
- Carpeting
- Central A/C
- Custom Cabinetry*
- Granite Countertops*
- Hardwood-Inspired Flooring*
- Multi-Speed Ceiling Fans
- Off Street Parking
- Online Rental Payments
- Open, Spacious 1 & 2 Bedroom Homes
- Patio/Balcony
- Pet-Friendly Community
- Pet-Friendly Living - Dogs & Cats Welcome!
- Private Yard / Outdoor Space
- Sleek Black Appliances*
- Spanish Speaking Staff
- Upgraded Lighting Fixtures*
- Valet Trash
- W/D Hookup
Property Contact Info

- Listed by:
- Agency:
- Vendor Logo:
- Website:
- View Property Website
- Call Us:
- (470) 315-8598
- Disclaimer:
Office Hours
| Monday | 8:00 am–4:30 pm |
| Tuesday | 8:00 am–4:30 pm |
| Wednesday | 8:00 am–4:30 pm |
| Thursday | 8:00 am–4:30 pm |
| Friday | 8:00 am–4:30 pm |
| Saturday | Closed |
| Sunday | Closed |
Floorplan Pricing and Availability
Broadway at East Atlanta offers 1 to 2 Bedroom apartments starting from $922 and having 725–1,365 sq ft. Here is the current pricing and availability:
New! Interactive Property Map
 ApartmentHomeLiving.com's new Interactive Property Map allows you to see where every available unit is located at this community.Try It Now >
1 Bedroom
The Trek
From $922
1 Bed, 1 Bath, 725 sq ftAvailable NowModel Gallery
Floorplans
Photos
Availability Details
Price Availability Date Unit Sq Ft View Details $922 Available Now M1 725 $922 Available Now V1 725 $922 Available Now S5 725 Model Amenities and Features
Features
- Air Conditioning
- Cable Ready
- Ceiling Fans
- Heating
- High Speed Internet Access
- Smoke Free
- Tub/Shower
Kitchen
- Dishwasher
- Disposal
- Eat-in Kitchen
- Kitchen
- Range
Living Space
- Carpet
- Dining Room
- Vinyl Flooring
- Walk-In Closets
- Window Coverings
Model Rent and Fees
Model Price Range
- $922 - $1,373
Current Available Pricing
- $922
Unit M1 Amenities and Features
Features
- Air Conditioning
- Cable Ready
- Ceiling Fans
- Heating
- High Speed Internet Access
- Smoke Free
- Tub/Shower
Kitchen
- Dishwasher
- Disposal
- Eat-in Kitchen
- Kitchen
- Range
Living Space
- Carpet
- Dining Room
- Vinyl Flooring
- Walk-In Closets
- Window Coverings
Unit M1 Rent and Fees
Unit Price
- $922
View Details and Rent EstimateModel Rent and Fees
Model Price Range
- $922 - $1,373
Unit V1 Amenities and Features
Features
- Air Conditioning
- Cable Ready
- Ceiling Fans
- Heating
- High Speed Internet Access
- Smoke Free
- Tub/Shower
Kitchen
- Dishwasher
- Disposal
- Eat-in Kitchen
- Kitchen
- Range
Living Space
- Carpet
- Dining Room
- Vinyl Flooring
- Walk-In Closets
- Window Coverings
Unit V1 Rent and Fees
Unit Price
- $922
View Details and Rent EstimateModel Rent and Fees
Model Price Range
- $922 - $1,373
Unit S5 Amenities and Features
Features
- Air Conditioning
- Cable Ready
- Ceiling Fans
- Heating
- High Speed Internet Access
- Smoke Free
- Tub/Shower
Kitchen
- Dishwasher
- Disposal
- Eat-in Kitchen
- Kitchen
- Range
Living Space
- Carpet
- Dining Room
- Vinyl Flooring
- Walk-In Closets
- Window Coverings
Unit S5 Rent and Fees
Unit Price
- $922
View Details and Rent EstimateModel Rent and Fees
Model Price Range
- $922 - $1,373
Apartment Model: The TrekFrom $9221 Bedroom, 1 Bath, 725 sq ftAvailable NowFloorplansPhotos![]()
The Trek - Image 1 ![]()
The Trek - Image 2 ![]()
The Trek - Image 3 ![]()
The Trek - Image 4 ![]()
The Trek - Image 5 ![]()
The Trek - Floorplan Apartment Unit: M1Apartment Model: The Trek$9221 Bedroom, 1 Bath, 725 sq ftAvailable NowApartment Unit: V1Apartment Model: The Trek$9221 Bedroom, 1 Bath, 725 sq ftAvailable NowApartment Unit: S5Apartment Model: The Trek$9221 Bedroom, 1 Bath, 725 sq ftAvailable Now2 Bedrooms
Show Unavailable FloorplansThe Bianchi
From $1,153
2 Beds, 1 Bath, 990 sq ftAvailable NowCheapest 2 BedroomThis is the cheapest 2 Bedroom at this PropertyModel Gallery
Floorplans
Availability Details
Price Availability Date Unit Sq Ft View Details $1,153 Available Now W1 990 $1,153 Available Now W3 990 $1,153 Available Now F5 990 Model Amenities and Features
Features
- Air Conditioning
- Cable Ready
- Ceiling Fans
- Heating
- High Speed Internet Access
- Smoke Free
- Tub/Shower
- Washer/Dryer Hookup
Kitchen
- Dishwasher
- Disposal
- Eat-in Kitchen
- Kitchen
- Range
Living Space
- Carpet
- Vinyl Flooring
- Walk-In Closets
- Window Coverings
Model Rent and Fees
Model Price Range
- $1,153 - $1,853
Current Available Pricing
- $1,153
Unit W1 Amenities and Features
Features
- Air Conditioning
- Cable Ready
- Ceiling Fans
- Heating
- High Speed Internet Access
- Smoke Free
- Tub/Shower
- Washer/Dryer Hookup
Kitchen
- Dishwasher
- Disposal
- Eat-in Kitchen
- Kitchen
- Range
Living Space
- Carpet
- Vinyl Flooring
- Walk-In Closets
- Window Coverings
Unit W1 Rent and Fees
Unit Price
- $1,153
View Details and Rent EstimateModel Rent and Fees
Model Price Range
- $1,153 - $1,853
Unit W3 Amenities and Features
Features
- Air Conditioning
- Cable Ready
- Ceiling Fans
- Heating
- High Speed Internet Access
- Smoke Free
- Tub/Shower
- Washer/Dryer Hookup
Kitchen
- Dishwasher
- Disposal
- Eat-in Kitchen
- Kitchen
- Range
Living Space
- Carpet
- Vinyl Flooring
- Walk-In Closets
- Window Coverings
Unit W3 Rent and Fees
Unit Price
- $1,153
View Details and Rent EstimateModel Rent and Fees
Model Price Range
- $1,153 - $1,853
Unit F5 Amenities and Features
Features
- Air Conditioning
- Cable Ready
- Ceiling Fans
- Heating
- High Speed Internet Access
- Smoke Free
- Tub/Shower
- Washer/Dryer Hookup
Kitchen
- Dishwasher
- Disposal
- Eat-in Kitchen
- Kitchen
- Range
Living Space
- Carpet
- Vinyl Flooring
- Walk-In Closets
- Window Coverings
Unit F5 Rent and Fees
Unit Price
- $1,153
View Details and Rent EstimateModel Rent and Fees
Model Price Range
- $1,153 - $1,853
Apartment Model: The BianchiFrom $1,1532 Bedroom, 1 Bath, 990 sq ftAvailable Now![]()
The Bianchi - Floorplan 1 ![]()
The Bianchi - Floorplan 2 Apartment Unit: W1Apartment Model: The Bianchi$1,1532 Bedroom, 1 Bath, 990 sq ftAvailable NowApartment Unit: W3Apartment Model: The Bianchi$1,1532 Bedroom, 1 Bath, 990 sq ftAvailable NowApartment Unit: F5Apartment Model: The Bianchi$1,1532 Bedroom, 1 Bath, 990 sq ftAvailable NowThe Giant
From $1,304
2 Beds, 1.5 Baths, 1365 sq ftAvailable NowLargest 2 BedroomThis is the largest 2 Bedroom at this PropertyModel Gallery
Floorplans
Availability Details
Price Availability Date Unit Sq Ft View Details $1,304 Available Now K1 1365 $1,304 Available Now T1 1365 $1,304 September 10, 2026 N5 1365 Model Amenities and Features
Features
- Air Conditioning
- Cable Ready
- Ceiling Fans
- Heating
- High Speed Internet Access
- Smoke Free
- Tub/Shower
- Washer/Dryer Hookup
Kitchen
- Dishwasher
- Disposal
- Eat-in Kitchen
- Kitchen
- Range
Living Space
- Carpet
- Vinyl Flooring
- Walk-In Closets
- Window Coverings
Model Rent and Fees
Model Price Range
- $1,304 - $2,154
Current Available Pricing
- $1,304
Unit K1 Amenities and Features
Features
- Air Conditioning
- Cable Ready
- Ceiling Fans
- Heating
- High Speed Internet Access
- Smoke Free
- Tub/Shower
- Washer/Dryer Hookup
Kitchen
- Dishwasher
- Disposal
- Eat-in Kitchen
- Kitchen
- Range
Living Space
- Carpet
- Vinyl Flooring
- Walk-In Closets
- Window Coverings
Unit K1 Rent and Fees
Unit Price
- $1,304
View Details and Rent EstimateModel Rent and Fees
Model Price Range
- $1,304 - $2,154
Unit T1 Amenities and Features
Features
- Air Conditioning
- Cable Ready
- Ceiling Fans
- Heating
- High Speed Internet Access
- Smoke Free
- Tub/Shower
- Washer/Dryer Hookup
Kitchen
- Dishwasher
- Disposal
- Eat-in Kitchen
- Kitchen
- Range
Living Space
- Carpet
- Vinyl Flooring
- Walk-In Closets
- Window Coverings
Unit T1 Rent and Fees
Unit Price
- $1,304
View Details and Rent EstimateModel Rent and Fees
Model Price Range
- $1,304 - $2,154
Unit N5 Amenities and Features
Features
- Air Conditioning
- Cable Ready
- Ceiling Fans
- Heating
- High Speed Internet Access
- Smoke Free
- Tub/Shower
- Washer/Dryer Hookup
Kitchen
- Dishwasher
- Disposal
- Eat-in Kitchen
- Kitchen
- Range
Living Space
- Carpet
- Vinyl Flooring
- Walk-In Closets
- Window Coverings
Unit N5 Rent and Fees
Unit Price
- $1,304
View Details and Rent EstimateModel Rent and Fees
Model Price Range
- $1,304 - $2,154
Apartment Model: The GiantFrom $1,3042 Bedroom, 1.5 Bath, 1365 sq ftAvailable Now![]()
The Giant - Floorplan 1 ![]()
The Giant - Floorplan 2 Apartment Unit: K1Apartment Model: The Giant$1,3042 Bedroom, 1.5 Bath, 1365 sq ftAvailable NowApartment Unit: T1Apartment Model: The Giant$1,3042 Bedroom, 1.5 Bath, 1365 sq ftAvailable NowApartment Unit: N5Apartment Model: The Giant$1,3042 Bedroom, 1.5 Bath, 1365 sq ftAvailable September 10, 2026The Jamis
2 Beds, 1.5 Baths, 1250 sq ftModel Gallery
Floorplans
Availability Details
Availability Date Unit Sq Ft Call for Availability The Jamis 1250 sq ft Model Amenities and Features
Features
- Air Conditioning
- Balcony
- Cable Ready
- Ceiling Fans
- Fireplace
- Heating
- High Speed Internet Access
- Smoke Free
- Tub/Shower
- Washer/Dryer Hookup
Kitchen
- Dishwasher
- Disposal
- Eat-in Kitchen
- Granite Countertops
- Kitchen
- Microwave
- Range
- Refrigerator
Apartment Model: The JamisCall For Rates2 Bedroom, 1.5 Bath, 1250 sq ftUnavailable![]()
The Jamis - Floorplan


Schedule a Tour
3D Tours
Property Information
- 176 Units
- 2 Stories
- Built in 1967
Lease Terms
- 6 - 15 mo
- Short Term Lease Options
Fees and Policies
The fees listed below are community-provided and may exclude utilities or add-ons. All payments are made directly to the property and are non-refundable unless otherwise specified. Use the Cost Calculator to determine costs based on your needs.
Required Fees
One-Time Basics
- Due at Application
- Application Fee Per ApplicantiCharged Per Applicant.$99.00
- Due at Move-In
- Administrative FeeiCharged Per Unit.$99.00
Utilities
- TrashiCharged per unit.$10.00/mo
- Water/Sewer/Trash/Pest ControliCharged per unit.Usage-Based/mo
Other Fees and Policies
Pet Fees
Pet Policies are Negotiable
- Cat
- Cat FeeiMax of 2. Charged Per Pet.$300.00
- Dog
- Dog FeeiMax of 2. Charged Per Pet.$300.00
Certain breeds may be restricted. Please contact us for more details.
Certain breeds may be restricted. Please contact us for more details.
Max of 2. Non-refundable pet fee applies per pet.
Parking Info and Fees
- Surface Lot
Property Fee Disclaimer: Based on community-supplied data and independent market research. Subject to change without notice. May exclude fees for mandatory or optional services and usage-based utilities.
Features and Amenities
On-Site Services
- Maintenance On Site
- Property Manager On Site
- Pet Play Area
- Public Transportation
- Laundry Facilities
Community Features
- Clubhouse
Outdoor Features
- Grill
- Courtyard
- Picnic Area
- Gated
- Patio
- Yard
Recreation and Fitness
- Fitness Center
- Playground
- Pool
Interior Features
- Balcony
- Tub/Shower
- Heating
- Ceiling Fans
- Fireplace
- High Speed Internet Access
- Cable Ready
- Washer/Dryer Hookup
- Air Conditioning
- Smoke Free
Kitchen Amenities
- Range
- Refrigerator
- Disposal
- Kitchen
- Dishwasher
- Eat In Kitchen
- Microwave
- Granite Countertops
Living Area Features
- Walk In Closets
- Dining Room
- Carpet
- Linen Closet
- Window Coverings
- Vinyl Flooring
- Large Bedrooms
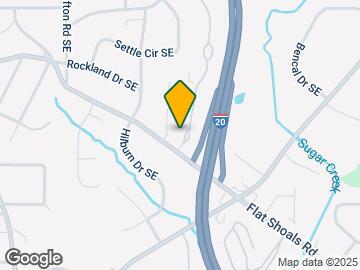
Map
- Shopping
- Colleges
- Grocery
- Medical
- Parks
- Transportation
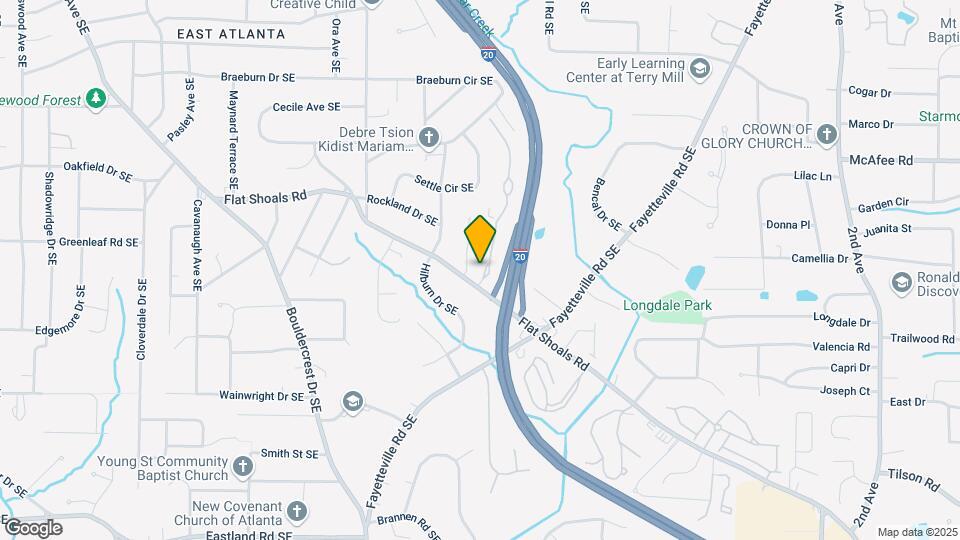
Map
Getting Around
40 / 100 Fairly walkable
30 / 100 Limited public transit
30 / 100 Somewhat Bikeable
100 / 100 Exceptionally car friendly
 details
Getting to Know the Area
60 / 100 Restaurants
30 / 100 Cafes
40 / 100 Nightlife
50 / 100 Shopping
70 / 100 Parks
50 / 100 Noise Level
Frequently Asked Questions about Broadway at East Atlanta
Where is Broadway at East Atlanta located?
Broadway at East Atlanta is located at 1930 Flat Shoals Rd SE near the East Atlanta area of Atlanta, GA
What is the current rent range at Broadway at East Atlanta?
1 Bedroom to 2 Bedroom Apartments at Broadway at East Atlanta currently range from $922 to $2,154
When is the leasing office open?
- The office Hours for Broadway at East Atlanta are
- Monday 8:00 am–4:30 pm
- Tuesday 8:00 am–4:30 pm
- Wednesday 8:00 am–4:30 pm
- Thursday 8:00 am–4:30 pm
- Friday 8:00 am–4:30 pm
- Saturday Closed
- Sunday Closed
Are pets allowed?
Call us today to find out our pet policy and if we allow pets
Are there any rent specials?
The current rent special at Broadway at East Atlanta is: Receive One Month off your second months rent + waived admin fee! Apply by May 31st, 2026..
Nearby Schools
King Middle School
Maynard H. Jackson- Jr. High School
Burgess-Peterson Elementary School
About GreatSchools Data on ApartmentHomeLiving.com.
Points of Interest
Time and distance from Broadway at East Atlanta.
Arts Museums and Landmarks
Big Box and Retail
Publix
Kroger
Target
Colleges and Universities
Groceries
Publix
Kroger
Aldi
Hospitals
Military Bases
Georgia National Guard
Fort McPherson
Fort Gillem
Parks and Recreation
Broadway at East Atlanta has 5 parks within 4.3 miles, including Fernback Science Center, Grant Park, King Center, Freedom Park, and Centennial Olympic Park.
Restaurants and Dining
Shopping Centers
Broadway at East Atlanta has 5 shopping centers within 1.2 miles.
Transit Stations
Nearby Neighborhoods
Rental Price Ranges in the Area
| Bedroom | Average Rent | Cheapest Rent | Highest Rent |
|---|---|---|---|
| Atlanta Studio Apartments | $1,692 | $749 | $10,000+ |
| Atlanta 1 Bedroom Apartments | $1,800 | $200 | $10,000+ |
| Atlanta 2 Bedroom Apartments | $2,203 | $825 | $10,000+ |
| Atlanta 3 Bedroom Apartments | $2,677 | $830 | $10,000+ |
| Atlanta 4 Bedroom Apartments | $2,900 | $809 | $10,000+ |
| Atlanta 5 Bedroom Apartments | $4,675 | $899 | $10,000+ |
Browse Top Apartments in Atlanta
By Price
- Cheap Atlanta Apartments
- Atlanta Apartments Under $500
- Atlanta Apartments Under $600
- Atlanta Apartments Under $700
- Atlanta Apartments Under $800
- Atlanta Apartments Under $900
- Atlanta Apartments Under $1000
- Atlanta Apartments Under $1200
- Atlanta Apartments Under $1500
- Atlanta Apartments Under $2000
- Atlanta Luxury Apartments
By Community Type
- Atlanta Apartments for Rent by Owner
- Atlanta Apartments with Rent Specials
- Atlanta Top Rated Apartments
- Atlanta Corporate Apartments
- Atlanta Furnished Apartments
- Atlanta Gated Apartments
- Atlanta Loft Apartments
- Atlanta Low Income Apartments
- Atlanta Military Apartments
- New Atlanta Apartments
- Atlanta Senior Apartments
- Atlanta Short-term Apartments
- Atlanta Student Apartments
- Atlanta Apartments with Utilities Included
Max of 2. Non-refundable pet fee applies per pet.