


- 1–2 Bedrooms
- $1,149-$1,455 Pricing
- 681–965 Square Feet
About Brook Lane Apartments
Welcome to Brook Lane Apartments The Epicenter of Luxury & Convenience Welcome Home to Brook Lane Apartments! Conveniently located in Westland, just west of downtown Columbus, Westchester-Green Countrie in the Southwestern School District, Brook Lane Apartments features well-designed one- and two-bedroom apartment homes, with features such as soaring 9 ft ceilings, energy efficient appliances, breakfast bar, ample closet space, including a coat and linen closet for extra storage, washer and dryer hookups, and your own patio or balcony. With onsite amenities including a 24-hour fitness center, sparkling pool and sundeck, grilling station, and a fully stocked coffee bar, Brook Lane Apartments provides you with the perfect location to decompress after a busy week. We love our furry residents, too! Take a tour today. You can reserve your new home online or in our office, Monday-Saturday. We look forward to meeting you soon!
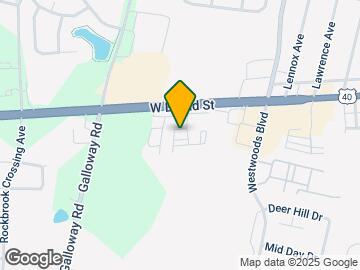
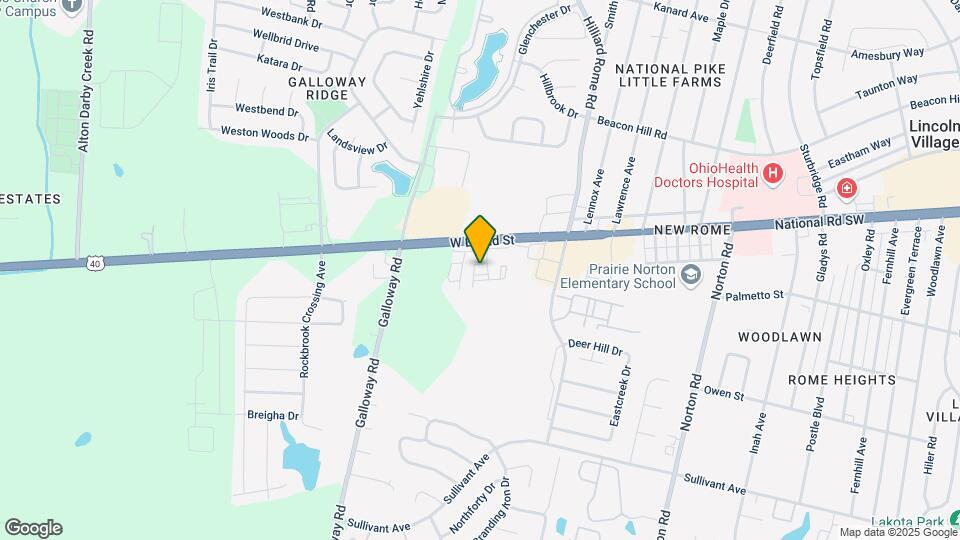
Brook Lane Apartments is located in the Westchester Green Countrie Neighborhood and 43228 Zip code of Columbus, OH. This community is professionally managed by Arlington Properties
Unique Features and Amenities
- *In Select Homes
- 2" Faux Wood Blinds
- 24-Hr Emergency Maintenance
- 2-inch Blinds
- AT&T Uverse Cable & High Speed Internet Ready
- Bike Racks
- Black Appliances
- Breakfast Bar
- Central Air Conditioning
- Close To Shopping, Dining And Entertainm
- Close To The Ohio State University
- Copy/Fax Service
- Dog Park
- Easy Access to Interstates 270, 70, & 670
- Easy Freeway Access
- Espresso Kitchen Cabinetry
- Garden-Style Bathtubs
- Individual Entrances
- In-Home Washer & Dryer*
- Minutes To Hollywood Casino
- Modern Black Kitchen Appliances
- Neutral Color Scheme
- Online Customer Service with Rent Pay Options
- Patios & Balconies
- Pet Friendly
- Pet-Friendly
- Plush Carpet
- Professionally Managed by Arlington Properties
- Resident Clubhouse & Lounge
- Resident Packages Accepted
- Resident Referral Program
- Satin Nickel Hardware & Finishes
- Sliding Glass Doors/French Doors
- Southwestern School District
- Spacious Closets
- Spacious One & Two Bedroom Apartment Homes
- Stocked Coffee Bar
- Walking Trail
- Washer & Dryer Connections
- Washer and Dryer Rental Service
- Wood Plank Flooring
Property Contact Info

- Listed by:
- Agency:
- Vendor Logo:
- Website:
- View Property Website
- Call Us:
- (380) 888-2855
- Disclaimer:
Office Hours
| Monday | 10:00 am–6:00 pm |
| Tuesday | 10:00 am–6:00 pm |
| Wednesday | 10:00 am–6:00 pm |
| Thursday | 10:00 am–6:00 pm |
| Friday | 10:00 am–6:00 pm |
| Saturday | 10:00 am–4:00 pm |
| Sunday | Closed |
Floorplan Pricing and Availability
Brook Lane Apartments offers 1 to 2 Bedroom apartments starting from $1,149 and having 681–965 sq ft. Here is the current pricing and availability:
New! Interactive Property Map
1 Bedroom
The Foxfire
From $1,149
1 Bed, 1 Bath, 685 sq ftAvailable NowModel Gallery
Floorplans
Photos
3D Tours
Availability Details
Price Availability Date Unit Sq Ft Deposit View Details $1,149 Available Now 5626D304 685 $300 $1,250 October 7, 2026 5626D201 685 $300 $1,240 November 1, 2026 5616D203 685 $300 Model Amenities and Features
Features
- Air Conditioning
- Balcony
- Cable Ready
- Heating
- Trash Compactor
- Tub/Shower
- Washer/Dryer Hookup
Kitchen
- Dishwasher
- Disposal
- Kitchen
- Microwave
- Oven
- Refrigerator
Living Space
- Carpet
- Walk-In Closets
Unique Features
- Black Appliances
Model Rent and Fees
Model Price Range
- $1,149 - $1,260
Current Available Pricing
- $1,149 - $1,250
Unit 5626D304 Amenities and Features
Features
- Air Conditioning
- Balcony
- Cable Ready
- Heating
- Trash Compactor
- Tub/Shower
- Washer/Dryer Hookup
Kitchen
- Dishwasher
- Disposal
- Kitchen
- Microwave
- Oven
- Refrigerator
Living Space
- Carpet
- Walk-In Closets
Unique Features
- Black Appliances
Unit 5626D304 Rent and Fees
Unit Price
- $1,149
Deposit
- $300 deposit
Model Rent and Fees
Model Price Range
- $1,149 - $1,260
Unit 5626D201 Amenities and Features
Features
- Air Conditioning
- Balcony
- Cable Ready
- Heating
- Trash Compactor
- Tub/Shower
- Washer/Dryer Hookup
Kitchen
- Dishwasher
- Disposal
- Kitchen
- Microwave
- Oven
- Refrigerator
Living Space
- Carpet
- Walk-In Closets
Unique Features
- Black Appliances
Unit 5626D201 Rent and Fees
Unit Price
- $1,250
Deposit
- $300 deposit
Model Rent and Fees
Model Price Range
- $1,149 - $1,260
Unit 5616D203 Amenities and Features
Features
- Air Conditioning
- Balcony
- Cable Ready
- Heating
- Trash Compactor
- Tub/Shower
- Washer/Dryer Hookup
Kitchen
- Dishwasher
- Disposal
- Kitchen
- Microwave
- Oven
- Refrigerator
Living Space
- Carpet
- Walk-In Closets
Unique Features
- Black Appliances
Unit 5616D203 Rent and Fees
Unit Price
- $1,240
Deposit
- $300 deposit
Model Rent and Fees
Model Price Range
- $1,149 - $1,260
Apartment Model: The FoxfireFrom $1,1491 Bedroom, 1 Bath, 685 sq ftAvailable NowFloorplansPhotos3D Tours![]()
The Foxfire - Image 1 ![]()
The Foxfire - Image 2 ![]()
The Foxfire - Image 3 ![]()
The Foxfire - Image 4 ![]()
The Foxfire - Image 5 ![]()
The Foxfire - Image 6 ![]()
The Foxfire - Image 7 ![]()
The Foxfire - Image 8 ![]()
The Foxfire - Image 9 ![]()
The Foxfire - Image 10 ![]()
The Foxfire - Floorplan The Foxfire - 3D Tour Apartment Unit: 5626D304Apartment Model: The Foxfire$1,1491 Bedroom, 1 Bath, 685 sq ftAvailable NowApartment Unit: 5626D201Apartment Model: The Foxfire$1,2501 Bedroom, 1 Bath, 685 sq ftAvailable October 7, 2026Apartment Unit: 5616D203Apartment Model: The Foxfire$1,2401 Bedroom, 1 Bath, 685 sq ftAvailable November 1, 2026The Alum
1 Bed, 1 Bath, 681 sq ftAvailable SoonModel Gallery
Floorplans
Photos
Availability Details
Availability Date Unit Sq Ft Available Soon The Alum 681 sq ft Model Amenities and Features
Features
- Air Conditioning
- Heating
- Washer/Dryer Hookup
Kitchen
- Dishwasher
- Disposal
Living Space
- Carpet
- Hardwood Floors
Unique Features
- Black Appliances
Apartment Model: The AlumCall For Rates1 Bedroom, 1 Bath, 681 sq ftAvailable SoonFloorplansPhotos![]()
The Alum - Image 1 ![]()
The Alum - Image 2 ![]()
The Alum - Image 3 ![]()
The Alum - Image 4 ![]()
The Alum - Image 5 ![]()
The Alum - Image 6 ![]()
The Alum - Image 7 ![]()
The Alum - Image 8 ![]()
The Alum - Image 9 ![]()
The Alum - Image 10 ![]()
The Alum - Floorplan 2 Bedrooms
The Jefferson
$1,289
2 Beds, 2 Baths, 965 sq ftAvailable NowCheapest 2 BedroomThis is the cheapest 2 Bedroom at this PropertyModel Gallery
Floorplans
Photos
3D Tours
Availability Details
Price Availability Date Unit Sq Ft Deposit $1,289 Available Now 5617D304 965 $300 Unit 5617D304 Amenities and Features
Unique Features
- Black Appliances
Unit 5617D304 Rent and Fees
Unit Price
- $1,289
Deposit
- $300 deposit
Model Rent and Fees
Price
- $1,289
Apartment Model: The Jefferson$1,2892 Bedroom, 2 Bath, 965 sq ftAvailable NowFloorplansPhotos3D Tours![]()
The Jefferson - Image 1 ![]()
The Jefferson - Image 2 ![]()
The Jefferson - Image 3 ![]()
The Jefferson - Image 4 ![]()
The Jefferson - Image 5 ![]()
The Jefferson - Image 6 ![]()
The Jefferson - Image 7 ![]()
The Jefferson - Image 8 ![]()
The Jefferson - Image 9 ![]()
The Jefferson - Image 10 ![]()
The Jefferson - Floorplan The Jefferson - 3D Tour Apartment Unit: 5617D304Apartment Model: The Jefferson$1,2892 Bedroom, 2 Bath, 965 sq ftAvailable NowThe Winchester
From $1,319
2 Beds, 1 Bath, 965 sq ftAvailable NowModel Gallery
Floorplans
Photos
3D Tours
Availability Details
Price Availability Date Unit Sq Ft Deposit View Details $1,319 Available Now 5617D301 965 $300 $1,370 November 7, 2026 5617D202 965 $300 $1,370 November 9, 2026 5581D302 965 $300 Model Amenities and Features
Unique Features
- Black Appliances
Model Rent and Fees
Model Price Range
- $1,319 - $1,370
Unit 5617D301 Amenities and Features
Unique Features
- Black Appliances
Unit 5617D301 Rent and Fees
Unit Price
- $1,319
Deposit
- $300 deposit
Model Rent and Fees
Model Price Range
- $1,319 - $1,370
Unit 5617D202 Amenities and Features
Unique Features
- Black Appliances
Unit 5617D202 Rent and Fees
Unit Price
- $1,370
Deposit
- $300 deposit
Model Rent and Fees
Model Price Range
- $1,319 - $1,370
Unit 5581D302 Amenities and Features
Unique Features
- Black Appliances
Unit 5581D302 Rent and Fees
Unit Price
- $1,370
Deposit
- $300 deposit
Model Rent and Fees
Model Price Range
- $1,319 - $1,370
Apartment Model: The WinchesterFrom $1,3192 Bedroom, 1 Bath, 965 sq ftAvailable NowFloorplansPhotos3D Tours![]()
The Winchester - Image 1 ![]()
The Winchester - Image 2 ![]()
The Winchester - Image 3 ![]()
The Winchester - Image 4 ![]()
The Winchester - Image 5 ![]()
The Winchester - Image 6 ![]()
The Winchester - Image 7 ![]()
The Winchester - Image 8 ![]()
The Winchester - Image 9 ![]()
The Winchester - Image 10 ![]()
The Winchester - Floorplan The Winchester - 3D Tour Apartment Unit: 5617D301Apartment Model: The Winchester$1,3192 Bedroom, 1 Bath, 965 sq ftAvailable NowApartment Unit: 5617D202Apartment Model: The Winchester$1,3702 Bedroom, 1 Bath, 965 sq ftAvailable November 7, 2026Apartment Unit: 5581D302Apartment Model: The Winchester$1,3702 Bedroom, 1 Bath, 965 sq ftAvailable November 9, 2026The Sandusky
$1,455
2 Beds, 2 Baths, 957 sq ftAvailable Oct 7Model Gallery
Floorplans
Photos
Availability Details
Price Availability Date Unit Sq Ft $1,455 October 7, 2026 38FAI203 957 Unit 38FAI203 Amenities and Features
Features
- Air Conditioning
- Balcony
- Heating
- Smoke Free
- Sprinkler System
- Trash Compactor
- Tub/Shower
- Washer/Dryer Hookup
Kitchen
- Dishwasher
- Disposal
- Eat-in Kitchen
- Freezer
- Island Kitchen
- Kitchen
- Microwave
- Oven
- Pantry
- Range
- Refrigerator
Living Space
- Carpet
- Large Bedrooms
- Linen Closet
- Vinyl Flooring
- Walk-In Closets
- Window Coverings
Outdoor Space
- Patio
Unique Features
- Black Appliances
Unit 38FAI203 Rent and Fees
Unit Price
- $1,455
Model Rent and Fees
Price
- $1,455
Apartment Model: The Sandusky$1,4552 Bedroom, 2 Bath, 957 sq ftAvailable October 7, 2026FloorplansPhotos![]()
The Sandusky - Image 1 ![]()
The Sandusky - Image 2 ![]()
The Sandusky - Image 3 ![]()
The Sandusky - Image 4 ![]()
The Sandusky - Image 5 ![]()
The Sandusky - Image 6 ![]()
The Sandusky - Image 7 ![]()
The Sandusky - Image 8 ![]()
The Sandusky - Floorplan Apartment Unit: 38FAI203Apartment Model: The Sandusky$1,4552 Bedroom, 2 Bath, 957 sq ftAvailable October 7, 2026
Schedule a Tour
Videos
3D Tours
Property Information
- 210 Units
- 3 Stories
- Built in 2018
- Furnished Units Available
Lease Terms
- 7 - 15 mo
Fees and Policies
The fees listed below are community-provided and may exclude utilities or add-ons. All payments are made directly to the property and are non-refundable unless otherwise specified.
Required Fees
One-Time Basics
- Due at Application
- Administrative FeeiAdministrative Fee Charged Per Unit.$250.00
- Application Fee Per ApplicantiCharged per applicant.$55.00
- Application FeeiApplication Fee Charged Per Applicant.$55.00
Utilities
- Pest ControliPest Control Charged Per Unit.$6.00/mo
- Liability WaiveriLiability Waiver Charged per unit.$13.00/mo
- Trash FeeiTrash Fee Charged per unit.$22.00/mo
Other Fees and Policies
Situational Fees
- Late FeeiLate Fee Charged Per Unit.10.0% of base rent
- NSF Tenant FeeiNSF Tenant Fee Charged Per Unit.$50.00
- Security Deposit (Based on Approval)iSecurity Deposit Charged per unit.$200.00
Personal Add-Ons
- Short Term Lease (7-9 Months)iShort Term Fee Charged per unit.$100.00/mo
Pet Fees
- Other Pet
- One Time Pet Fee (1st Pet)iMax of 1. Pet Fee Charged Per Pet.$400.00
- One Time Pet Fee (2nd Pet)iMax of 1. Charged Per Pet.$200.00
- Pet RentiMax of 2. Pet Rent Charged Per Pet.$40.00/mo
- 2 Pet Limit
- 2 Pet Limit
Cats
None
Comments: Non-refundable Fee: 1 Pet ($400), 2 Pets ($500); Monthly Pet Rent - $40/pet/mo
Dogs
None
Comments: Non-refundable Fee: 1 Pet ($400), 2 Pets ($500); Monthly Pet Rent - $40/pet/mo
Parking Info and Fees
- Surface Loti1 Space Per Leaseholder
- Garage Parking
- Other
Property Fee Disclaimer: Based on community-supplied data and independent market research. Subject to change without notice. May exclude fees for mandatory or optional services and usage-based utilities.
Features and Amenities
On-Site Services
- Maintenance On Site
- Package Service
- Planned Social Activities
- Property Manager On Site
- Online Services
- Renters Insurance Program
- 24 Hour Access
Community Features
- Walk Up
- Lounge
- Breakfast/Coffee Concierge
- Corporate Housing
- Clubhouse
Outdoor Features
- Grill
- Pond
- Sundeck
- Patio
Recreation and Fitness
- Fitness Center
- Walking/Biking Trails
- Pool
Interior Features
- Balcony
- Tub/Shower
- Heating
- High Speed Internet Access
- Trash Compactor
- Cable Ready
- Washer/Dryer Hookup
- Washer/Dryer
- Air Conditioning
- Wi Fi
- Wheelchair Accessible (Rooms)
Kitchen Amenities
- Oven
- Dishwasher
- Microwave
- Island Kitchen
- Range
- Refrigerator
- Disposal
- Kitchen
Living Area Features
- Walk In Closets
- Dining Room
- Double Pane Windows
- Carpet
- Office
- Vinyl Flooring
- Linen Closet
- Window Coverings

Map
- Shopping
- Colleges
- Grocery
- Medical
- Parks

Map
Getting Around
50 / 100 Fairly walkable
30 / 100 Limited public transit
20 / 100 Somewhat Bikeable
100 / 100 Exceptionally car friendly
Getting to Know the Area
60 / 100 Restaurants
40 / 100 Cafes
20 / 100 Nightlife
40 / 100 Shopping
50 / 100 Parks
10 / 100 Noise Level
Frequently Asked Questions about Brook Lane Apartments
Where is Brook Lane Apartments located?
Brook Lane Apartments is located at 5605 W Broad St near the Westchester Green Countrie area of Columbus, OH
What is the current rent range at Brook Lane Apartments?
1 Bedroom to 2 Bedroom Apartments at Brook Lane Apartments currently range from $1,149 to $1,455
When is the leasing office open?
- The office Hours for Brook Lane Apartments are
- Monday 10:00 am–6:00 pm
- Tuesday 10:00 am–6:00 pm
- Wednesday 10:00 am–6:00 pm
- Thursday 10:00 am–6:00 pm
- Friday 10:00 am–6:00 pm
- Saturday 10:00 am–4:00 pm
- Sunday Closed
Are pets allowed?
Call us today to find out our pet policy and if we allow pets
Renters Reviews and Ratings
Amazing Property and Staff!!
Property Manager Responded
Helpful staff
Amazing Staff
Roaches!!!!! I Repeat Roaches!!!
If you're looking for a nice place look elsewhere
Noise no parking and litter
Property Manager Responded
Apartment site not clean in back
Property Manager Responded
Nearby Schools
Galloway Ridge Intermediate School
Norton Middle School
Darby Woods Elementary School
Westland High School
About GreatSchools Data on ApartmentHomeLiving.com.
Points of Interest
Time and distance from Brook Lane Apartments.
Arts Museums and Landmarks
Big Box and Retail
Aldi
Menards
Goodwill
Colleges and Universities
Groceries
Aldi
Meijer
Kroger
Hospitals
Doctors Hospital
Twin Valley Behavioral Healthcare
Mount Carmel East & West
Parks and Recreation
Hoover Prairie
Brook Lane Apartments has 5 parks within 8.1 miles, including Indian Village, Goodale Park, Hoover Prairie, The House of Nightmares, and Bicentennial/ Galbreath Park.
Restaurants and Dining
Dragon Fly Neo V Cuisine
Marcella's Ristorante
Mitchell's Steakhouse
Shopping Centers
Brook Lane Apartments has 5 shopping centers within 0.5 miles.
Nearby Neighborhoods
Rental Price Ranges in the Area
| Bedroom | Average Rent | Cheapest Rent | Highest Rent |
|---|---|---|---|
| Columbus Studio Apartments | $1,229 | $300 | $2,879 |
| Columbus 1 Bedroom Apartments | $1,422 | $300 | $4,379 |
| Columbus 2 Bedroom Apartments | $1,728 | $300 | $6,995 |
| Columbus 3 Bedroom Apartments | $2,150 | $695 | $8,409 |
| Columbus 4 Bedroom Apartments | $2,517 | $745 | $10,000+ |
| Columbus 5 Bedroom Apartments | $3,534 | $959 | $6,888 |
| Columbus 6 Bedroom Apartments | $4,832 | $2,400 | $6,888 |
| Columbus 7 Bedroom Apartments | $6,301 | $2,700 | $9,000 |
Browse Top Apartments in Columbus
By Price
- Cheap Columbus Apartments
- Columbus Apartments Under $500
- Columbus Apartments Under $700
- Columbus Apartments Under $800
- Columbus Apartments Under $900
- Columbus Apartments Under $1000
- Columbus Apartments Under $1200
- Columbus Apartments Under $1500
- Columbus Apartments Under $2000
- Columbus Luxury Apartments
By Community Type
- Columbus Apartments for Rent by Owner
- Columbus Apartments with Rent Specials
- Columbus Top Rated Apartments
- Columbus Corporate Apartments
- Columbus Furnished Apartments
- Columbus Gated Apartments
- Columbus Loft Apartments
- Columbus Low Income Apartments
- Columbus Military Apartments
- New Columbus Apartments
- Columbus Senior Apartments
- Columbus Short-term Apartments
- Columbus Student Apartments
- Columbus Apartments with Utilities Included


Max of 1.