- 1–2 Bedrooms
- $1,158-$2,007 Pricing
- 782–1,170 Square Feet
Rent Specials
Save $1,500 Off Your First Full Month!~~Contact our team to learn how you could qualify for our latest move-in special!
About Brookes Edge
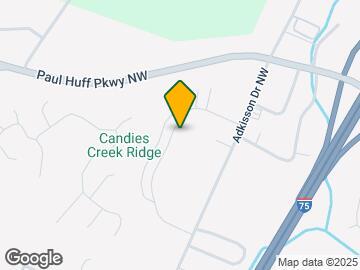
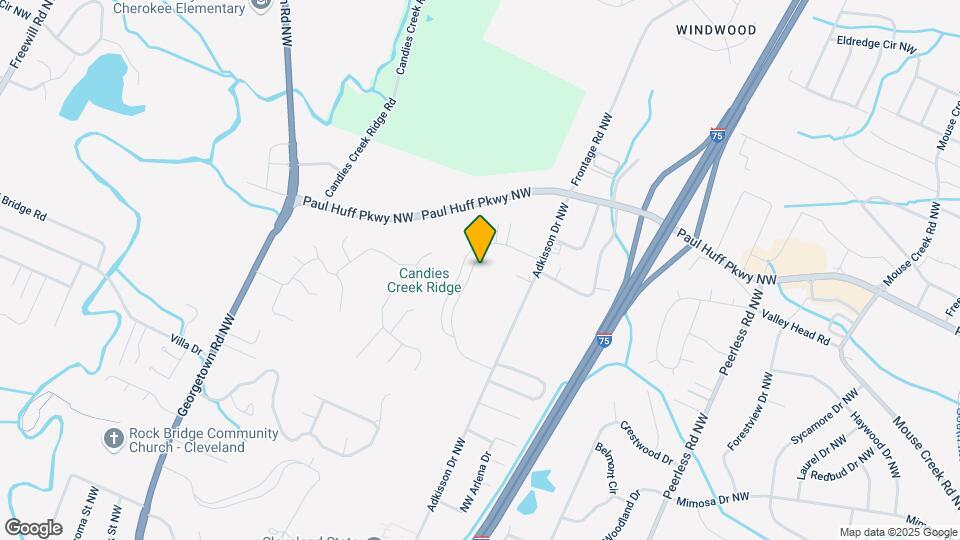
Perched on a hillside overlooking the city of Cleveland, escape to home at Brookes Edge, where you're surrounded by scenic views and lush forests at this quiet pet-friendly community. Conveniently located off Paul Huff Parkway and I-75, your commute around Cleveland, TN will be a breeze. You're just minutes from Cleveland State Community College and Lee University, along with local shopping and dining. Ranging from one and two-bedrooms, with multiple floor plan options, you are sure to find something that matches the criteria for your next home. Unparalleled views. Sophisticated Style. What home is like at Brookes Edge.
Brookes Edge is located in the 37312 Zip code of Cleveland, TN. This community is professionally managed by Timberland Partners
Unique Features and Amenities
- 9' Ceilings Throughout
- Bicycle Racks
- Black Appliances
- Built-In Cabinets/Storage
- Carpeting
- Ceiling Fan
- Central Heat and Air Conditioning
- Common Area Wi-Fi Access
- Complimentary Coffee Bar
- Counter Seating Overhang
- Fiber-Optic Internet Connection
- Firepits
- Flexible Rent Payments
- Full-Size Washer/Dryer
- Fully Equipped Kitchen with Built-In Microwave
- Grilling/Picnic Area
- Maple Kitchen Cabinets with a Tile Backsplash
- On-Site Management
- Oversized Garden Soaking Tubs
- Patio/Balcony
- Pet Friendly
- Professionally Landscaped Grounds
- Separate Dining Room Area
- Snow Removal
- Spacious Walk-In Closets
- Spectacular Wooded, Mountain, and City Views
- Swimming Pool with Sundeck
- Wood-Style Vinyl Flooring
Property Contact Info

- Listed by:
- Agency:
- Vendor Logo:
- Website:
- View Property Website
- Call Us:
- (423) 529-4146
- Disclaimer:
Office Hours
| Monday | 9:00 am–6:00 pm |
| Tuesday | 9:00 am–6:00 pm |
| Wednesday | 9:00 am–6:00 pm |
| Thursday | 9:00 am–6:00 pm |
| Friday | 9:00 am–6:00 pm |
| Saturday | 10:00 am–4:00 pm |
| Sunday | Closed |
Floorplan Pricing and Availability
Brookes Edge offers 1 to 2 Bedroom apartments starting from $1,158 and having 782–1,170 sq ft. Here is the current pricing and availability:
New! Interactive Property Map
1 Bedroom
The Oak
From $1,183
1 Bed, 1 Bath, 782-793 sq ftAvailable NowModel Gallery
Floorplans
Availability Details
Price Availability Date Unit Sq Ft Deposit View Details $1,287 Available Now 3421 782 $300 $1,302 Available Now 3414 782 $300 $1,271 Available Now 1811 793 $300 Model Amenities and Features
Features
- Air Conditioning
- Balcony
- Cable Ready
- Ceiling Fans
- High Speed Internet Access
- Sprinkler System
- Trash Compactor
- Washer/Dryer
- Wheelchair Accessible (Rooms)
- Wi-Fi
Kitchen
- Breakfast Nook
- Dishwasher
- Disposal
- Eat-in Kitchen
- Ice Maker
- Kitchen
- Microwave
- Oven
- Pantry
- Range
- Refrigerator
Model Rent and Fees
Model Price Range
- $1,158 - $1,673
Current Available Pricing
- $1,271 - $1,302
Unit 3421 Rent and Fees
Unit Price
- $1,287
Deposit
- $300 deposit
Model Rent and Fees
Model Price Range
- $1,158 - $1,673
Unit 3414 Rent and Fees
Unit Price
- $1,302
Deposit
- $300 deposit
Model Rent and Fees
Model Price Range
- $1,158 - $1,673
Unit 1811 Rent and Fees
Unit Price
- $1,271
Deposit
- $300 deposit
Model Rent and Fees
Model Price Range
- $1,158 - $1,673
Apartment Model: The OakFrom $1,1581 Bedroom, 1 Bath, 782-793 sq ftAvailable Now![]()
The Oak - Floorplan Apartment Unit: 3421Apartment Model: The Oak$1,2871 Bedroom, 1 Bath, 782 sq ftAvailable NowApartment Unit: 3414Apartment Model: The Oak$1,3021 Bedroom, 1 Bath, 782 sq ftAvailable NowApartment Unit: 1811Apartment Model: The Oak$1,2711 Bedroom, 1 Bath, 793 sq ftAvailable Now2 Bedrooms
Show Unavailable FloorplansThe Evergreen
From $1,360
2 Beds, 1 Bath, 1089-1105 sq ftAvailable NowCheapest 2 BedroomThis is the cheapest 2 Bedroom at this PropertyModel Gallery
Floorplans
Photos
Availability Details
Price Availability Date Unit Sq Ft Deposit View Details $1,400 Available Now 2721 1089 $300 $1,380 Available Now 1232 1089 $300 $1,397 August 22, 2026 1931 1105 $300 Model Amenities and Features
Features
- Air Conditioning
- Balcony
- Cable Ready
- Ceiling Fans
- High Speed Internet Access
- Sprinkler System
- Trash Compactor
- Washer/Dryer
- Wheelchair Accessible (Rooms)
- Wi-Fi
Kitchen
- Breakfast Nook
- Dishwasher
- Disposal
- Eat-in Kitchen
- Ice Maker
- Kitchen
- Microwave
- Oven
- Pantry
- Range
- Refrigerator
Model Rent and Fees
Model Price Range
- $1,360 - $1,850
Current Available Pricing
- $1,380 - $1,400
Unit 2721 Rent and Fees
Unit Price
- $1,400
Deposit
- $300 deposit
Model Rent and Fees
Model Price Range
- $1,360 - $1,850
Unit 1232 Rent and Fees
Unit Price
- $1,380
Deposit
- $300 deposit
Model Rent and Fees
Model Price Range
- $1,360 - $1,850
Unit 1931 Rent and Fees
Unit Price
- $1,397
Deposit
- $300 deposit
Model Rent and Fees
Model Price Range
- $1,360 - $1,850
Apartment Model: The EvergreenFrom $1,3602 Bedroom, 1 Bath, 1089-1105 sq ftAvailable NowFloorplansPhotos![]()
The Evergreen - Image 1 ![]()
The Evergreen - Image 2 ![]()
The Evergreen - Floorplan 1 ![]()
The Evergreen - Floorplan 2 ![]()
The Evergreen - Floorplan 3 ![]()
The Evergreen - Floorplan 4 ![]()
The Evergreen - Floorplan 5 ![]()
The Evergreen - Floorplan 6 ![]()
The Evergreen - Floorplan 7 ![]()
The Evergreen - Floorplan 8 ![]()
The Evergreen - Floorplan 9 ![]()
The Evergreen - Floorplan 10 Apartment Unit: 2721Apartment Model: The Evergreen$1,4002 Bedroom, 1 Bath, 1089 sq ftAvailable NowApartment Unit: 1232Apartment Model: The Evergreen$1,3802 Bedroom, 1 Bath, 1089 sq ftAvailable NowApartment Unit: 1931Apartment Model: The Evergreen$1,3972 Bedroom, 1 Bath, 1105 sq ftAvailable August 22, 2026The Magnolia
From $1,458
2 Beds, 2 Baths, 1170 sq ftAvailable NowLargest 2 BedroomThis is the largest 2 Bedroom at this PropertyModel Gallery
Floorplans
Availability Details
Price Availability Date Unit Sq Ft Deposit View Details $1,513 Available Now 2322 1170 $300 $1,554 Available Now 2312 1170 $300 $1,496 Available Now 3621 1170 $300 Model Amenities and Features
Features
- Air Conditioning
- Balcony
- Cable Ready
- Ceiling Fans
- High Speed Internet Access
- Sprinkler System
- Trash Compactor
- Washer/Dryer
- Wheelchair Accessible (Rooms)
- Wi-Fi
Kitchen
- Breakfast Nook
- Dishwasher
- Disposal
- Eat-in Kitchen
- Ice Maker
- Kitchen
- Microwave
- Oven
- Pantry
- Range
- Refrigerator
Model Rent and Fees
Model Price Range
- $1,458 - $2,007
Current Available Pricing
- $1,496 - $1,554
Unit 2322 Rent and Fees
Unit Price
- $1,513
Deposit
- $300 deposit
Model Rent and Fees
Model Price Range
- $1,458 - $2,007
Unit 2312 Rent and Fees
Unit Price
- $1,554
Deposit
- $300 deposit
Model Rent and Fees
Model Price Range
- $1,458 - $2,007
Unit 3621 Rent and Fees
Unit Price
- $1,496
Deposit
- $300 deposit
Model Rent and Fees
Model Price Range
- $1,458 - $2,007
Apartment Model: The MagnoliaFrom $1,4582 Bedroom, 2 Bath, 1170 sq ftAvailable Now![]()
The Magnolia - Floorplan Apartment Unit: 2322Apartment Model: The Magnolia$1,5132 Bedroom, 2 Bath, 1170 sq ftAvailable NowApartment Unit: 2312Apartment Model: The Magnolia$1,5542 Bedroom, 2 Bath, 1170 sq ftAvailable NowApartment Unit: 3621Apartment Model: The Magnolia$1,4962 Bedroom, 2 Bath, 1170 sq ftAvailable NowThe Pine
2 Beds, 2 Baths, 1094 sq ftModel Gallery
Floorplans
Availability Details
Availability Date Unit Sq Ft Call for Availability The Pine 1094 sq ft Model Amenities and Features
Features
- Air Conditioning
- Balcony
- Cable Ready
- Ceiling Fans
- High Speed Internet Access
- Sprinkler System
- Trash Compactor
- Washer/Dryer
- Wheelchair Accessible (Rooms)
- Wi-Fi
Kitchen
- Breakfast Nook
- Dishwasher
- Disposal
- Eat-in Kitchen
- Ice Maker
- Kitchen
- Microwave
- Oven
- Pantry
- Range
- Refrigerator
Apartment Model: The PineCall For Rates2 Bedroom, 2 Bath, 1094 sq ftUnavailable![]()
The Pine - Floorplan
Schedule a Tour
3D Tours
Property Information
- 326 Units
- 3 Stories
- Built in 2013
Lease Terms
- 3 - 13 mo
- Short Term Lease Options
Fees and Policies
The fees listed below are community-provided and may exclude utilities or add-ons. All payments are made directly to the property and are non-refundable unless otherwise specified.
Required Fees
One-Time Basics
- Due at Application
- Administrative FeeiCharged per unit.$150.00
- Application Fee Per ApplicantiCharged per applicant.$60.00
Other Fees and Policies
Situational Fees
- NSF Tenant FeeiNSF Tenant Fee Charged Per Unit.$30.00/per occurrence
- Late FeeiLate Fee Charged Per Unit.10.0% of base rent/per occurrence
Pet Fees
- Cat
- Cat DepositiMax of 2. Charged Per Pet.$100.00
- Cat FeeiMax of 2. Charged Per Pet.$350.00
- Cat RentiCharged Per Pet.$25.00/mo
- Dog
- Dog DepositiMax of 2. Charged Per Pet.$100.00
- Dog FeeiMax of 2. Charged Per Pet.$350.00
- Dog RentiCharged Per Pet.$25.00/mo
None
Maximum of 2 pets per apartment. Dogs must be 6 months of age or older. Restricted breeds include Akita, American Staffordshire Terrier, Pit Bull Terrier, Terrier Stafford, Chow, Doberman, Rottweiler, Presa Canario, Cane Corso, Wolf-Hybrids.
Max of 2. $350 One-Time Fee ($250 Non-Refundable, $100 Refundable). Fees are per pet. $50 DNA Registration Fee (PooPrints).
Parking Info and Fees
- Surface Lot
- 1 Max
Property Fee Disclaimer: Based on community-supplied data and independent market research. Subject to change without notice. May exclude fees for mandatory or optional services and usage-based utilities.
Features and Amenities
On-Site Services
- Maintenance On Site
- Planned Social Activities
- Pet Play Area
- Renters Insurance Program
- Online Services
Community Features
- Walk Up
- Clubhouse
- Corporate Housing
Outdoor Features
- Grill
- Sundeck
- Picnic Area
- Patio
- Lawn
- Deck
- Yard
Recreation and Fitness
- Fitness Center
- Pool
Interior Features
- Balcony
- Sprinkler System
- Ceiling Fans
- High Speed Internet Access
- Trash Compactor
- Cable Ready
- Washer/Dryer
- Air Conditioning
- Wi Fi
- Wheelchair Accessible (Rooms)
Kitchen Amenities
- Microwave
- Breakfast Nook
- Dishwasher
- Eat In Kitchen
- Range
- Refrigerator
- Oven
- Pantry
- Disposal
- Ice Maker
- Kitchen
Living Area Features
- Walk In Closets
- Crown Molding
- Carpet
- Dining Room
- Vinyl Flooring
- Linen Closet
- Views
- Window Coverings

Map
- Shopping
- Colleges
- Grocery
- Medical

Map
Getting Around
40 / 100 Fairly walkable
30 / 100 Somewhat Bikeable
100 / 100 Exceptionally car friendly
Getting to Know the Area
60 / 100 Restaurants
40 / 100 Cafes
40 / 100 Nightlife
50 / 100 Shopping
90 / 100 Noise Level
Frequently Asked Questions about Brookes Edge
Where is Brookes Edge located?
Brookes Edge is located at 3925 Adkisson Dr NW, Cleveland, TN
What is the current rent range at Brookes Edge?
1 Bedroom to 2 Bedroom Apartments at Brookes Edge currently range from $1,158 to $2,007
When is the leasing office open?
- The office Hours for Brookes Edge are
- Monday 9:00 am–6:00 pm
- Tuesday 9:00 am–6:00 pm
- Wednesday 9:00 am–6:00 pm
- Thursday 9:00 am–6:00 pm
- Friday 9:00 am–6:00 pm
- Saturday 10:00 am–4:00 pm
- Sunday Closed
Are pets allowed?
Call us today to find out our pet policy and if we allow pets
Are there any rent specials?
The current rent special at Brookes Edge is: Save $1,500 Off Your First Full Month!~~Contact our team to learn how you could qualify for our latest move-in special!.
Renters Reviews and Ratings
Nice place to live
Property Manager Responded
Brooksedge Apartments
Property Manager Responded
Wonderful place to call home
Property Manager Responded
Happy To Be Here!
Property Manager Responded
Beautiful community!
Property Manager Responded
You'll love it here!
Property Manager Responded
DON'T
Property Manager Responded
Wouldn’t recommend
Property Manager Responded
Careful
Property Manager Responded
A great place to call home!
Property Manager Responded
Location
Property Manager Responded
Nearby Schools
Cleveland Middle School
About GreatSchools Data on ApartmentHomeLiving.com.
Points of Interest
Time and distance from Brookes Edge.
Big Box and Retail
Publix
Target
Kohl's
Colleges and Universities
Groceries
Publix
Food Lion
Save-A-Lot
Hospitals
Tennova Health Care - Cleveland
Shopping Centers
Brookes Edge has 5 shopping centers within 1.3 miles.
Nearby Neighborhoods
Rental Price Ranges in the Area
| Bedroom | Average Rent | Cheapest Rent | Highest Rent |
|---|---|---|---|
| Cleveland Studio Apartments | $952 | $840 | $1,404 |
| Cleveland 1 Bedroom Apartments | $1,167 | $750 | $1,525 |
| Cleveland 2 Bedroom Apartments | $1,373 | $895 | $1,729 |
| Cleveland 3 Bedroom Apartments | $1,600 | $1,050 | $1,899 |
| 2 Bedroom Homes | $1,284 | $795 | $2,100 |
| 3 Bedroom Homes | $1,742 | $1,200 | $2,200 |
| 4 Bedroom Homes | $1,900 | $1,900 | $1,900 |
| 5 Bedroom Homes | $3,500 | $3,500 | $3,500 |
Browse Top Apartments in Cleveland
By Price
By Community Type
- Cleveland Apartments for Rent by Owner
- Cleveland Apartments with Rent Specials
- Cleveland Top Rated Apartments
- Cleveland Corporate Apartments
- Cleveland Furnished Apartments
- Cleveland Gated Apartments
- Cleveland Low Income Apartments
- New Cleveland Apartments
- Cleveland Senior Apartments
- Cleveland Short-term Apartments
- Cleveland Apartments with Utilities Included


Max of 2. $350 One-Time Fee ($250 Non-Refundable, $100 Refundable). Fees are per pet.