- 1–2 Bedrooms
- $1,287-$1,928 Pricing
- 664–1,293 Square Feet
Rent Specials
We're Offering Up To SIX WEEKS FREE Base Rent!* Min. Terms/ Restrictions Apply
About Brooklyn Riverside
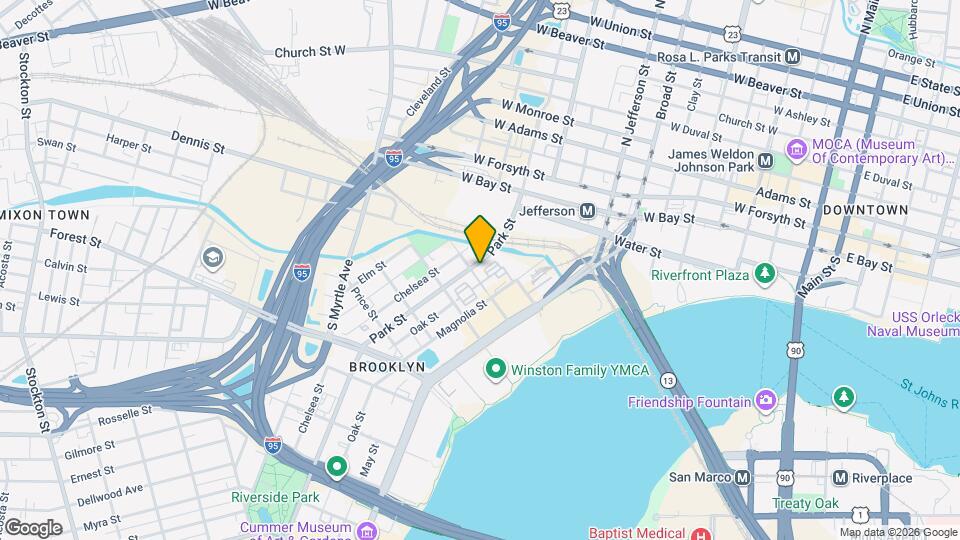
Set in the heart of Jacksonville’s vibrant Riverside neighborhood, The Brooklyn Riverside offers spacious one and two bedroom apartment homes designed for the way you live today. Just steps from the St. Johns River and surrounded by local restaurants, fast-casual dining, shopping, and everyday conveniences, the community places you in one of the city’s most walkable and connected locations with easy access to I-95 and Downtown Jacksonville.Inside the community, residents can enjoy an amenity collection built for both productivity and relaxation - Including a resort-style swimming pool, multiple resident clubhouses, coworking and work-from-home spaces, a game lawn, fitness offerings, garages, and inviting outdoor gathering areas. Whether you’re grabbing coffee downstairs, taking an evening walk along the river, working remotely from the resident lounge, or meeting friends nearby for dinner, The Brooklyn Riverside makes everyday living feel effortless.Blending approachable comfort with an unbeatable location, The Brooklyn Riverside delivers a laid-back urban lifestyle with the space, convenience, and neighborhood energy that make Riverside one of Jacksonville’s most desirable places to call home.
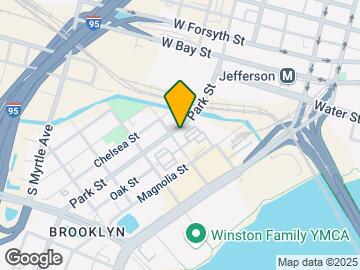
Brooklyn Riverside is located in the Brooklyn Neighborhood and 32204 Zip code of Jacksonville, FL. This community is professionally managed by Greystar Real Estate Partners
Unique Features and Amenities
- 12 ft ceilings*
- 9 Ft Ceilings
- Garages
- Garden Tubs
- Granite or Quartz Countertops
- Leash Free Pet Park
- Modern pool with dual aqua decks
- Outdoor living room and recreational activities
- Outdoor resident kitchen with three grilling stati
- Private Study Lounge
- Smart plug technology
- Storage Units
- Subway tile backsplash
- Three designer finish packages
- Undermount single basin kitchen sinks
- Valet Trash Service
- Washer & Dryer Included In All Units
Property Contact Info

- Listed by:
- Agency:
- Vendor Logo:
- Website:
- View Property Website
- Call Us:
- (904) 309-9379
- Disclaimer:
Office Hours
| Monday | 9:00 am–6:00 pm |
| Tuesday | 9:00 am–6:00 pm |
| Wednesday | 9:00 am–6:00 pm |
| Thursday | 9:00 am–6:00 pm |
| Friday | 9:00 am–6:00 pm |
| Saturday | 10:00 am–5:00 pm |
| Sunday | Closed |
Floorplan Pricing and Availability
Brooklyn Riverside offers 1 to 2 Bedroom apartments starting from $1,287 and having 664–1,293 sq ft. Here is the current pricing and availability:
New! Interactive Property Map
1 Bedroom
Floorplan A1A
From $1,287
1 Bed, 1 Bath, 664 sq ftAvailable NowModel Gallery
Floorplans
Availability Details
Price Availability Date Unit Sq Ft View Details $1,297 Available Now 4311 664 $1,396 Available Now 1406 664 $1,393 Available Now 2405 664 Model Amenities and Features
Kitchen
- Stainless Steel Appliances
Living Space
- Walk-In Closets
Unique Features
- 12 ft ceilings*
- 9 Ft Ceilings
- Garden Tubs
- Granite or Quartz Countertops
- Smart plug technology
- Subway tile backsplash
- Three designer finish packages
- Undermount single basin kitchen sinks
- Washer & Dryer included in all units
Model Rent and Fees
Model Price Range
- $1,287 - $1,452
Current Available Pricing
- $1,297 - $1,396
Deposit
- $500 deposit
Unit 4311 Amenities and Features
Kitchen
- Stainless Steel Appliances
Living Space
- Walk-In Closets
Unique Features
- 12 ft ceilings*
- 9 Ft Ceilings
- Garden Tubs
- Granite or Quartz Countertops
- Smart plug technology
- Subway tile backsplash
- Three designer finish packages
- Undermount single basin kitchen sinks
- Washer & Dryer included in all units
Unit 4311 Rent and Fees
Unit Price
- $1,297
View Details and Rent EstimateDeposit
- $500 deposit
Model Rent and Fees
Model Price Range
- $1,287 - $1,452
Unit 1406 Amenities and Features
Kitchen
- Stainless Steel Appliances
Living Space
- Walk-In Closets
Unique Features
- 12 ft ceilings*
- 9 Ft Ceilings
- Garden Tubs
- Granite or Quartz Countertops
- Smart plug technology
- Subway tile backsplash
- Three designer finish packages
- Undermount single basin kitchen sinks
- Washer & Dryer included in all units
Unit 1406 Rent and Fees
Unit Price
- $1,396
View Details and Rent EstimateDeposit
- $500 deposit
Model Rent and Fees
Model Price Range
- $1,287 - $1,452
Unit 2405 Amenities and Features
Kitchen
- Stainless Steel Appliances
Living Space
- Walk-In Closets
Unique Features
- 12 ft ceilings*
- 9 Ft Ceilings
- Garden Tubs
- Granite or Quartz Countertops
- Smart plug technology
- Subway tile backsplash
- Three designer finish packages
- Undermount single basin kitchen sinks
- Washer & Dryer included in all units
Unit 2405 Rent and Fees
Unit Price
- $1,393
View Details and Rent EstimateDeposit
- $500 deposit
Model Rent and Fees
Model Price Range
- $1,287 - $1,452
Apartment Model: A1AFrom $1,2871 Bedroom, 1 Bath, 664 sq ftAvailable NowFloor plans are artist's rendering. All dimensions are approximate. Actual product and specifications may vary in dimension or detail. Not all features are available in every rental home. Please see a representative for details.
![]()
A1A - Floorplan Apartment Unit: 4311Apartment Model: A1A$1,2971 Bedroom, 1 Bath, 664 sq ftAvailable NowApartment Unit: 1406Apartment Model: A1A$1,3961 Bedroom, 1 Bath, 664 sq ftAvailable NowApartment Unit: 2405Apartment Model: A1A$1,3931 Bedroom, 1 Bath, 664 sq ftAvailable NowFloorplan A1B
From $1,371
1 Bed, 1 Bath, 718 sq ftAvailable NowModel Gallery
Floorplans
Availability Details
Price Availability Date Unit Sq Ft View Details $1,497 Available Now 1412 718 $1,371 Available Now 7102 718 $1,403 Available Now 7308 718 Model Amenities and Features
Kitchen
- Stainless Steel Appliances
Living Space
- Walk-In Closets
Unique Features
- 12 ft ceilings*
- 9 Ft Ceilings
- Garden Tubs
- Granite or Quartz Countertops
- Smart plug technology
- Subway tile backsplash
- Three designer finish packages
- Undermount single basin kitchen sinks
- Washer & Dryer included in all units
Model Rent and Fees
Model Price Range
- $1,371 - $1,497
Deposit
- $500 deposit
Unit 1412 Amenities and Features
Kitchen
- Stainless Steel Appliances
Living Space
- Walk-In Closets
Unique Features
- 12 ft ceilings*
- 9 Ft Ceilings
- Garden Tubs
- Granite or Quartz Countertops
- Smart plug technology
- Subway tile backsplash
- Three designer finish packages
- Undermount single basin kitchen sinks
- Washer & Dryer included in all units
Unit 1412 Rent and Fees
Unit Price
- $1,497
View Details and Rent EstimateDeposit
- $500 deposit
Model Rent and Fees
Model Price Range
- $1,371 - $1,497
Unit 7102 Amenities and Features
Kitchen
- Stainless Steel Appliances
Living Space
- Walk-In Closets
Unique Features
- 12 ft ceilings*
- 9 Ft Ceilings
- Garden Tubs
- Granite or Quartz Countertops
- Smart plug technology
- Subway tile backsplash
- Three designer finish packages
- Undermount single basin kitchen sinks
- Washer & Dryer included in all units
Unit 7102 Rent and Fees
Unit Price
- $1,371
View Details and Rent EstimateDeposit
- $500 deposit
Model Rent and Fees
Model Price Range
- $1,371 - $1,497
Unit 7308 Amenities and Features
Kitchen
- Stainless Steel Appliances
Living Space
- Walk-In Closets
Unique Features
- 12 ft ceilings*
- 9 Ft Ceilings
- Garden Tubs
- Granite or Quartz Countertops
- Smart plug technology
- Subway tile backsplash
- Three designer finish packages
- Undermount single basin kitchen sinks
- Washer & Dryer included in all units
Unit 7308 Rent and Fees
Unit Price
- $1,403
View Details and Rent EstimateDeposit
- $500 deposit
Model Rent and Fees
Model Price Range
- $1,371 - $1,497
Apartment Model: A1BFrom $1,3711 Bedroom, 1 Bath, 718 sq ftAvailable NowFloor plans are artist's rendering. All dimensions are approximate. Actual product and specifications may vary in dimension or detail. Not all features are available in every rental home. Please see a representative for details.
![]()
A1B - Floorplan Apartment Unit: 1412Apartment Model: A1B$1,4971 Bedroom, 1 Bath, 718 sq ftAvailable NowApartment Unit: 7102Apartment Model: A1B$1,3711 Bedroom, 1 Bath, 718 sq ftAvailable NowApartment Unit: 7308Apartment Model: A1B$1,4031 Bedroom, 1 Bath, 718 sq ftAvailable Now2 Bedrooms
Show Unavailable FloorplansFloorplan B2A
From $1,524
2 Beds, 2 Baths, 968 sq ftAvailable NowCheapest 2 BedroomThis is the cheapest 2 Bedroom at this PropertyModel Gallery
Floorplans
Availability Details
Price Availability Date Unit Sq Ft View Details $1,598 Available Now 2208 968 $1,643 August 18, 2026 4313 968 $1,524 September 11, 2026 1315 968 Model Amenities and Features
Kitchen
- Stainless Steel Appliances
Living Space
- Walk-In Closets
Unique Features
- 12 ft ceilings*
- 9 Ft Ceilings
- Garden Tubs
- Granite or Quartz Countertops
- Smart plug technology
- Subway tile backsplash
- Three designer finish packages
- Undermount single basin kitchen sinks
- Washer & Dryer included in all units
Model Rent and Fees
Model Price Range
- $1,524 - $1,643
Deposit
- $500 deposit
Unit 2208 Amenities and Features
Kitchen
- Stainless Steel Appliances
Living Space
- Walk-In Closets
Unique Features
- 12 ft ceilings*
- 9 Ft Ceilings
- Garden Tubs
- Granite or Quartz Countertops
- Smart plug technology
- Subway tile backsplash
- Three designer finish packages
- Undermount single basin kitchen sinks
- Washer & Dryer included in all units
Unit 2208 Rent and Fees
Unit Price
- $1,598
View Details and Rent EstimateDeposit
- $500 deposit
Model Rent and Fees
Model Price Range
- $1,524 - $1,643
Unit 4313 Amenities and Features
Kitchen
- Stainless Steel Appliances
Living Space
- Walk-In Closets
Unique Features
- 12 ft ceilings*
- 9 Ft Ceilings
- Garden Tubs
- Granite or Quartz Countertops
- Smart plug technology
- Subway tile backsplash
- Three designer finish packages
- Undermount single basin kitchen sinks
- Washer & Dryer included in all units
Unit 4313 Rent and Fees
Unit Price
- $1,643
View Details and Rent EstimateDeposit
- $500 deposit
Model Rent and Fees
Model Price Range
- $1,524 - $1,643
Unit 1315 Amenities and Features
Kitchen
- Stainless Steel Appliances
Living Space
- Walk-In Closets
Unique Features
- 12 ft ceilings*
- 9 Ft Ceilings
- Garden Tubs
- Granite or Quartz Countertops
- Smart plug technology
- Subway tile backsplash
- Three designer finish packages
- Undermount single basin kitchen sinks
- Washer & Dryer included in all units
Unit 1315 Rent and Fees
Unit Price
- $1,524
View Details and Rent EstimateDeposit
- $500 deposit
Model Rent and Fees
Model Price Range
- $1,524 - $1,643
Apartment Model: B2AFrom $1,5242 Bedroom, 2 Bath, 968 sq ftAvailable NowFloor plans are artist's rendering. All dimensions are approximate. Actual product and specifications may vary in dimension or detail. Not all features are available in every rental home. Please see a representative for details.
![]()
B2A - Floorplan Apartment Unit: 2208Apartment Model: B2A$1,5982 Bedroom, 2 Bath, 968 sq ftAvailable NowApartment Unit: 4313Apartment Model: B2A$1,6432 Bedroom, 2 Bath, 968 sq ftAvailable August 18, 2026Apartment Unit: 1315Apartment Model: B2A$1,5242 Bedroom, 2 Bath, 968 sq ftAvailable September 11, 2026Floorplan B2C
$1,665
2 Beds, 2 Baths, 1140 sq ftAvailable NowModel Gallery
Floorplans
Availability Details
Price Availability Date Unit Sq Ft $1,665 Available Now 5109 1140 Unit 5109 Amenities and Features
Kitchen
- Stainless Steel Appliances
Living Space
- Walk-In Closets
Unique Features
- 12 ft ceilings*
- 9 Ft Ceilings
- Garden Tubs
- Granite or Quartz Countertops
- Smart plug technology
- Subway tile backsplash
- Three designer finish packages
- Undermount single basin kitchen sinks
- Washer & Dryer included in all units
Unit 5109 Rent and Fees
Unit Price
- $1,665
View Details and Rent EstimateDeposit
- $500 deposit
Model Rent and Fees
Price
- $1,665
Apartment Model: B2C$1,6652 Bedroom, 2 Bath, 1140 sq ftAvailable NowFloor plans are artist's rendering. All dimensions are approximate. Actual product and specifications may vary in dimension or detail. Not all features are available in every rental home. Please see a representative for details.
![]()
B2C - Floorplan Apartment Unit: 5109Apartment Model: B2C$1,6652 Bedroom, 2 Bath, 1140 sq ftAvailable NowFloorplan B2D
From $1,687
2 Beds, 2 Baths, 1178 sq ftAvailable NowModel Gallery
Floorplans
Availability Details
Price Availability Date Unit Sq Ft View Details $1,687 Available Now 1117 1178 $1,769 Available Now 7301 1178 $1,928 August 5, 2026 4415 1178 Model Amenities and Features
Kitchen
- Stainless Steel Appliances
Living Space
- Walk-In Closets
Unique Features
- 12 ft ceilings*
- 9 Ft Ceilings
- Garden Tubs
- Granite or Quartz Countertops
- Smart plug technology
- Subway tile backsplash
- Three designer finish packages
- Undermount single basin kitchen sinks
- Washer & Dryer included in all units
Model Rent and Fees
Model Price Range
- $1,687 - $1,928
Deposit
- $500 deposit
Unit 1117 Amenities and Features
Kitchen
- Stainless Steel Appliances
Living Space
- Walk-In Closets
Unique Features
- 12 ft ceilings*
- 9 Ft Ceilings
- Garden Tubs
- Granite or Quartz Countertops
- Smart plug technology
- Subway tile backsplash
- Three designer finish packages
- Undermount single basin kitchen sinks
- Washer & Dryer included in all units
Unit 1117 Rent and Fees
Unit Price
- $1,687
View Details and Rent EstimateDeposit
- $500 deposit
Model Rent and Fees
Model Price Range
- $1,687 - $1,928
Unit 7301 Amenities and Features
Kitchen
- Stainless Steel Appliances
Living Space
- Walk-In Closets
Unique Features
- 12 ft ceilings*
- 9 Ft Ceilings
- Garden Tubs
- Granite or Quartz Countertops
- Smart plug technology
- Subway tile backsplash
- Three designer finish packages
- Undermount single basin kitchen sinks
- Washer & Dryer included in all units
Unit 7301 Rent and Fees
Unit Price
- $1,769
View Details and Rent EstimateDeposit
- $500 deposit
Model Rent and Fees
Model Price Range
- $1,687 - $1,928
Unit 4415 Amenities and Features
Kitchen
- Stainless Steel Appliances
Living Space
- Walk-In Closets
Unique Features
- 12 ft ceilings*
- 9 Ft Ceilings
- Garden Tubs
- Granite or Quartz Countertops
- Smart plug technology
- Subway tile backsplash
- Three designer finish packages
- Undermount single basin kitchen sinks
- Washer & Dryer included in all units
Unit 4415 Rent and Fees
Unit Price
- $1,928
View Details and Rent EstimateDeposit
- $500 deposit
Model Rent and Fees
Model Price Range
- $1,687 - $1,928
Apartment Model: B2DFrom $1,6872 Bedroom, 2 Bath, 1178 sq ftAvailable NowFloor plans are artist's rendering. All dimensions are approximate. Actual product and specifications may vary in dimension or detail. Not all features are available in every rental home. Please see a representative for details.
![]()
B2D - Floorplan Apartment Unit: 1117Apartment Model: B2D$1,6872 Bedroom, 2 Bath, 1178 sq ftAvailable NowApartment Unit: 7301Apartment Model: B2D$1,7692 Bedroom, 2 Bath, 1178 sq ftAvailable NowApartment Unit: 4415Apartment Model: B2D$1,9282 Bedroom, 2 Bath, 1178 sq ftAvailable August 5, 2026Floorplan B2B
From $1,668
2 Beds, 2 Baths, 1050 sq ftAvailable Jul 28Model Gallery
Floorplans
Availability Details
Price Availability Date Unit Sq Ft View Details $1,720 July 28, 2026 4310 1050 $1,668 August 19, 2026 5310 1050 Model Amenities and Features
Kitchen
- Stainless Steel Appliances
Living Space
- Walk-In Closets
Unique Features
- 12 ft ceilings*
- 9 Ft Ceilings
- Garden Tubs
- Granite or Quartz Countertops
- Smart plug technology
- Subway tile backsplash
- Three designer finish packages
- Undermount single basin kitchen sinks
- Washer & Dryer included in all units
Model Rent and Fees
Model Price Range
- $1,668 - $1,720
Deposit
- $500 deposit
Unit 4310 Amenities and Features
Kitchen
- Stainless Steel Appliances
Living Space
- Walk-In Closets
Unique Features
- 12 ft ceilings*
- 9 Ft Ceilings
- Garden Tubs
- Granite or Quartz Countertops
- Smart plug technology
- Subway tile backsplash
- Three designer finish packages
- Undermount single basin kitchen sinks
- Washer & Dryer included in all units
Unit 4310 Rent and Fees
Unit Price
- $1,720
View Details and Rent EstimateDeposit
- $500 deposit
Model Rent and Fees
Model Price Range
- $1,668 - $1,720
Unit 5310 Amenities and Features
Kitchen
- Stainless Steel Appliances
Living Space
- Walk-In Closets
Unique Features
- 12 ft ceilings*
- 9 Ft Ceilings
- Garden Tubs
- Granite or Quartz Countertops
- Smart plug technology
- Subway tile backsplash
- Three designer finish packages
- Undermount single basin kitchen sinks
- Washer & Dryer included in all units
Unit 5310 Rent and Fees
Unit Price
- $1,668
View Details and Rent EstimateDeposit
- $500 deposit
Model Rent and Fees
Model Price Range
- $1,668 - $1,720
Apartment Model: B2BFrom $1,6682 Bedroom, 2 Bath, 1050 sq ftAvailable July 28, 2026Floor plans are artist's rendering. All dimensions are approximate. Actual product and specifications may vary in dimension or detail. Not all features are available in every rental home. Please see a representative for details.
![]()
B2B - Floorplan Apartment Unit: 4310Apartment Model: B2B$1,7202 Bedroom, 2 Bath, 1050 sq ftAvailable July 28, 2026Apartment Unit: 5310Apartment Model: B2B$1,6682 Bedroom, 2 Bath, 1050 sq ftAvailable August 19, 2026Floorplan B2E
2 Beds, 2 Baths, 1293 sq ftLargest 2 BedroomThis is the largest 2 Bedroom at this PropertyModel Gallery
Floorplans
Availability Details
Price Availability Date Unit Sq Ft Deposit $1,908 Call for Availability B2E 1293 sq ft $500 Model Amenities and Features
Kitchen
- Stainless Steel Appliances
Living Space
- Walk-In Closets
Unique Features
- 12 ft ceilings*
- 9 Ft Ceilings
- Garden Tubs
- Granite or Quartz Countertops
- Smart plug technology
- Subway tile backsplash
- Three designer finish packages
- Undermount single basin kitchen sinks
- Washer & Dryer included in all units
Model Rent and Fees
Model Price
- $1,908
Deposit
- $500 deposit
Apartment Model: B2E$1,9082 Bedroom, 2 Bath, 1293 sq ftUnavailableFloor plans are artist's rendering. All dimensions are approximate. Actual product and specifications may vary in dimension or detail. Not all features are available in every rental home. Please see a representative for details.
![]()
B2E - Floorplan
Schedule a Tour
Property Information
- 310 Units
- 4 Stories
- Built in 2015
Lease Terms
- 7 - 15 mo
Fees and Policies
The fees listed below are community-provided and may exclude utilities or add-ons. All payments are made directly to the property and are non-refundable unless otherwise specified. Use the Cost Calculator to determine costs based on your needs.
Required Fees
One-Time Basics
- Due at Application
- Application FeeiMax of 1. Amount to process application, initiate screening, and take a rental home off the market.$75
- Administrative FeeiMax of 1. Amount to facilitate move-in process for a resident.$250
- Due at Move-In
- Security Deposit (Refundable)iMax of 1. Amount intended to be held through residency that may be applied toward amounts owed at move-out. Refunds processed per application and lease terms.$500
- Package Services - RegistrationiMax of 1. Amount to register for package services.$10
- Community Amenity FeeiMax of 1. Amount for community amenity use and services.$50
- Utility - New Account FeeiMax of 1. Amount to establish utility services.$30
- Due at Move-Out
- Utility - Final Bill FeeiMax of 1. Amount billed to calculate final utility statement.$30
Utilities
- Renters Liability Insurance - Third PartyiMax of 1. Amount for renters liability insurance obtained through resident's provider of choice.Varies/mo
- Pest Control ServicesiMax of 1. Amount for pest control services.$5/mo
- Utility - Billing Administrative FeeiMax of 1. Amount to manage utility services billing.Varies/mo
- Utility - Water/SeweriMax of 1. Usage-Based (Utilities). Amount for provision and/or consumption of water and sewer services.Varies/mo
- Utility - Stormwater/DrainageiMax of 1. Amount for provision of storm water services.$7.12/mo
- Trash Services - DoorstepiMax of 1. Amount for doorstep trash removal from rental home.$25/mo
- Trash Administrative FeeiMax of 1. Amount to manage trash service billing.$2/mo
- Utility - Electric - Third PartyiMax of 1. Usage-Based (Utilities). Amount for provision and consumption of electric paid to a third party.Varies/mo
Other Fees and Policies
Situational Fees
- Security Deposit - Additional (Refundable)iMax of 1. Additional amount, based on screening results, intended to be held through residency that may be applied toward amounts owed at move-out. Refunds processed per application and lease terms.Varies
- Returned Payment Fee (NSF)iMax of 1. Amount for returned payment.$75/per occurrence
- Late FeeiMax of 1. Amount for paying after rent due date; per terms of lease.$200/per occurrence
- Intra-Community Transfer FeeiMax of 1. Amount due when transferring to another rental unit within community.$500/per occurrence
- Utility - Vacant Processing FeeiMax of 1. Amount for failing to transfer utilities into resident name.$50/per occurrence
- Early Lease Termination/CancellationiMax of 1. Amount to terminate lease earlier than lease end date; excludes rent and other charges.200.0% of base rent/per occurrence
- Liquidated DamagesiMax of 1. Amount for not satisfying the application and/or lease terms.100.0% of base rent/per occurrence
- Renters Liability Only - Non-ComplianceiMax of 1. Amount for not maintaining required Renters Liability Policy.$15/per occurrence
- Access Device - ReplacementiMax of 1. Amount to obtain a replacement access device for community; fobs, keys, remotes, access passes.$50/per occurrence
- Legal/Eviction FeesiMax of 1. Amount for legal expenses incurred for lease violations.Varies/per occurrence
- Utility - Vacant Cost RecoveryiMax of 1. Usage-Based (Utilities). Amount for utility usage not transferred to resident responsibility any time during occupancy.Varies/per occurrence
- Trash Container - ReplacementiMax of 1. Amount to replace trash/waste container.$50/per occurrence
Pet Fees
- Cat
- Pet RentiMax of 2. Monthly amount for authorized pet.$20/mo
- Pet FeeiMax of 2. Amount to facilitate authorized pet move-in.$400
- Pet Management - Third PartyiMax of 2. Amount for authorized pet registration and screening services.$30/yr
- Dog
- Pet RentiMax of 2. Monthly amount for authorized pet.$20/mo
- Pet FeeiMax of 2. Amount to facilitate authorized pet move-in.$400
- Pet Management - Third PartyiMax of 2. Amount for authorized pet registration and screening services.$30/yr
- 2 Pet Limit
- 2 Pet Limit
Max of 2.
Max of 2.
Cats
Aggressive breeds are prohibited, please contact the office for more details.
Comments: We welcome 2 pets per apartment home. There is a $400 non-refundable pet fee, per pet, and pet rent is $20 per pet, per month.
Dogs
Aggressive breeds are prohibited, please contact the office for more details.
Comments: We welcome 2 pets per apartment home. There is a $400 non-refundable pet fee, per pet, and pet rent is $20 per pet, per month.
Parking Fees
- Garage
- Parking FeeiMax of 1. Amount for garage parking space/services. May be subject to availability.$150/mo
- Garage Parking
Max of 1.
Additional Parking Options
Storage Fees
- Storage Unit
- Storage Rent$75/mo
- Storage Deposit$0
- Storage FeeiMax of 1. Amount for usage of optional storage space. May be subject to availability.$75/mo
- Storage Unit
Max of 1.
Property Fee Disclaimer: Total Monthly Leasing Price includes base rent, all monthly mandatory and any user-selected optional fees. Excludes variable, usage-based, and required charges due at or prior to move-in or at move-out. Security Deposit may change based on screening results, but total will not exceed legal maximums. Some items may be taxed under applicable law. Some fees may not apply to rental homes subject to an affordable program. All fees are subject to application and/or lease terms. Prices and availability subject to change. Resident is responsible for damages beyond ordinary wear and tear. Resident may need to maintain insurance and to activate and maintain utility services, including but not limited to electricity, water, gas, and internet, per the lease. Additional fees may apply as detailed in the application and/or lease agreement, which can be requested prior to applying. Pets: Pet breed and other pet restrictions apply. Rentable Items: All Parking, storage, and other rentable items are subject to availability. Final pricing and availability will be determined during lease agreement. See Leasing Agent for details.
Features and Amenities
On-Site Services
- Package Service
Community Features
- Clubhouse
- Lounge
Recreation and Fitness
- Fitness Center
- Pool
Interior Features
- Storage Space
Kitchen Amenities
- Quartz Countertops
- Stainless Steel Appliances
- Kitchen
Living Area Features
- Walk In Closets
Outdoor Features
- Lawn
- Deck

Map
- Shopping
- Colleges
- Grocery
- Medical
- Parks
- Transportation

Map
Frequently Asked Questions about Brooklyn Riverside
Where is Brooklyn Riverside located?
Brooklyn Riverside is located at 100 Magnolia St near the Brooklyn area of Jacksonville, FL
What is the current rent range at Brooklyn Riverside?
1 Bedroom to 2 Bedroom Apartments at Brooklyn Riverside currently range from $1,287 to $1,928
When is the leasing office open?
- The office Hours for Brooklyn Riverside are
- Monday 9:00 am–6:00 pm
- Tuesday 9:00 am–6:00 pm
- Wednesday 9:00 am–6:00 pm
- Thursday 9:00 am–6:00 pm
- Friday 9:00 am–6:00 pm
- Saturday 10:00 am–5:00 pm
- Sunday Closed
Are pets allowed?
Call us today to find out our pet policy and if we allow pets
Are there any rent specials?
The current rent special at Brooklyn Riverside is: We're Offering Up To SIX WEEKS FREE Base Rent!* Min. Terms/ Restrictions Apply.
Renters Reviews and Ratings
Avoid The Brooklyn Riverside – They Don’t Care About Their Residents
Property Manager Responded
Verified Renter
Property Manager Responded
Verified Renter
Property Manager Responded
Verified Renter
Property Manager Responded
Verified Renter
Property Manager Responded
Verified Renter
Property Manager Responded
Great Living Over the Years
Verified Renter
Maintenance and Staff
Property Manager Responded
Verified Renter
Verified Renter
Verified Renter
Nearby Schools
Lake Shore Middle School
Robert E. Lee High School
About GreatSchools Data on ApartmentHomeLiving.com.
Points of Interest
Time and distance from Brooklyn Riverside.
Arts Museums and Landmarks
Big Box and Retail
Aldi
Walgreens
Walgreen's
Colleges and Universities
Florida State College at Jacksonville - Downtown Campus
University of Florida College of Pharmacy - Jacksonville Campus
Groceries
Winn Dixie
Aldi
Publix
Hospitals
Military Bases
Naval Aviation Depot
Jacksonville Naval Air Station
Parks and Recreation
Brooklyn Riverside has 2 parks within 7.7 miles, including Tillie K. Fowler Regional Park, and Bethesda Park.
Restaurants and Dining
Shopping Centers
Brooklyn Riverside has 5 shopping centers within 1.1 miles.
Transit Stations
Nearby Neighborhoods
Rental Price Ranges in the Area
| Bedroom | Average Rent | Cheapest Rent | Highest Rent |
|---|---|---|---|
| Jacksonville Studio Apartments | $1,290 | $365 | $3,313 |
| Jacksonville 1 Bedroom Apartments | $1,421 | $546 | $3,311 |
| Jacksonville 2 Bedroom Apartments | $1,708 | $647 | $10,000+ |
| Jacksonville 3 Bedroom Apartments | $2,083 | $907 | $9,995 |
| Jacksonville 4 Bedroom Apartments | $3,695 | $1,401 | $10,000+ |
| Jacksonville 5 Bedroom Apartments | $6,861 | $975 | $10,000+ |
Browse Top Apartments in Jacksonville
By Price
- Cheap Jacksonville Apartments
- Jacksonville Apartments Under $500
- Jacksonville Apartments Under $600
- Jacksonville Apartments Under $700
- Jacksonville Apartments Under $800
- Jacksonville Apartments Under $900
- Jacksonville Apartments Under $1000
- Jacksonville Apartments Under $1200
- Jacksonville Apartments Under $1500
- Jacksonville Apartments Under $2000
- Jacksonville Luxury Apartments
By Community Type
- Jacksonville Apartments for Rent by Owner
- Jacksonville Apartments with Rent Specials
- Jacksonville Top Rated Apartments
- Jacksonville Corporate Apartments
- Jacksonville Furnished Apartments
- Jacksonville Gated Apartments
- Jacksonville Loft Apartments
- Jacksonville Low Income Apartments
- Jacksonville Military Apartments
- New Jacksonville Apartments
- Jacksonville Senior Apartments
- Jacksonville Short-term Apartments
- Jacksonville Student Apartments
- Jacksonville Apartments with Utilities Included


Max of 1.