

- 1–3 Bedrooms
- $908-$1,263 Pricing
- 725–1,163 Square Feet
About Brooks Crossing Apartments
Brooks Crossing Apartments, where location and convenience are combined with comfort to create a unique living experience in Riverdale, Georgia. Professionally managed by Ventron Management, our 1, 2 and 3 bedroom apartments offer very unique features. Residents of this community enjoy vaulted ceilings, full washer and dryer connections, optional upgraded features,all electric kitchens and spacious floor plans.Brooks Crossing Apartments boasts amenities that make living here both comfortable and convenient. Work out in our new fitness center, relax by the pool or enjoy the use of the multi-purpose sports court. We offer numerous tot lots for younger residents, and a spacious sunning deck perfect for grilling or picnicking. You can also enjoy a leisurely walk around the community as it is nestled among canopies of trees and other natural surroundings or update your social media status in our business center.Brooks Crossing Apartments is in a fabulous location. Not only are we within walking distance to public transportation , but we are only minutes from Hartsfield Jackson Airport, Clayton State University, Southern Regional Medical and numerous restaurants . We are also just a few miles from major interstates and a short commute to Downtown Atlanta.We invite you to call us for more information or come by Brooks Crossing Apartments and see why our residents love to call us home! We look forward to showing you around our community.
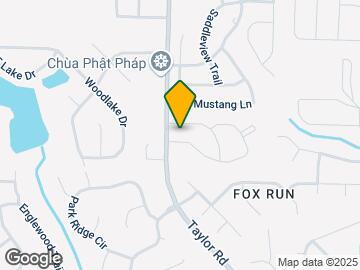
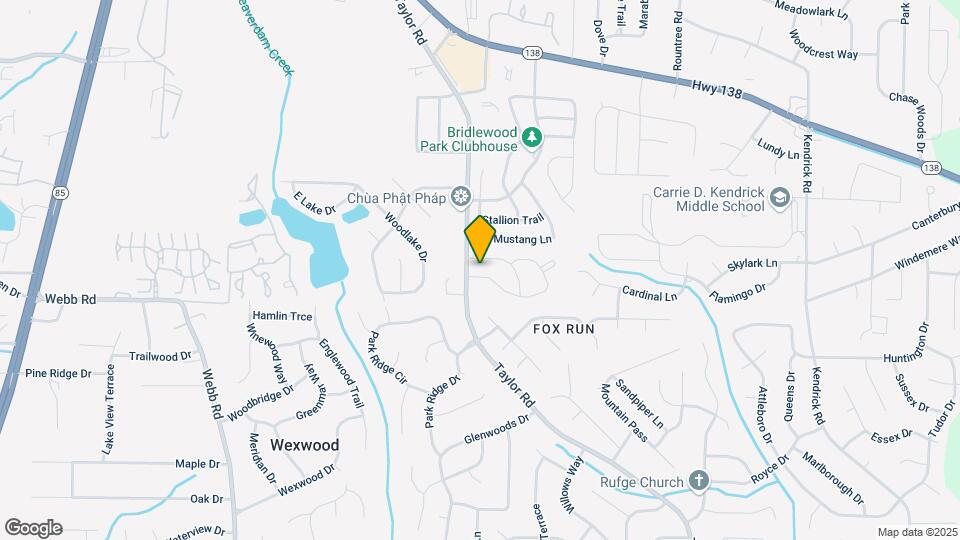
Brooks Crossing Apartments is located in the Clayton County Neighborhood and 30274 Zip code of Riverdale, GA.

Unique Features and Amenities
- Additional Storage
- All Electric Kitchens
- Covered Parking
- Fax/Copy Services
- Monthly Resident Events
- Patio and Balcony
- Preferred Employer Discounts Available
- Resident Referral Bonuses
- Sports Courts
- Tub/Shower
- Vaulted Ceilings
- Walk-In Closet
Property Contact Info

- Listed by:
- Agency:
- Vendor Logo:
- Website:
- View Property Website
- Call Us:
- (844) 654-0402
- Disclaimer:
Office Hours
| Monday | 8:30 am–5:30 pm |
| Tuesday | 8:30 am–5:30 pm |
| Wednesday | 8:30 am–5:30 pm |
| Thursday | 8:30 am–5:30 pm |
| Friday | 8:30 am–5:30 pm |
| Saturday | 10:00 am–5:00 pm |
| Sunday | 1:00 pm–5:00 pm |
Floorplan Pricing and Availability
Brooks Crossing Apartments offers 1 to 3 Bedroom apartments starting from $908 and having 725–1,163 sq ft. Here is the current pricing and availability:
New! Interactive Property Map
1 Bedroom
Floorplan 1X1
1 Bed, 1 Bath, 725 sq ftAvailable NowModel Gallery
Floorplans
Availability Details
Price Availability Date Unit Sq Ft $998 Available Now 2403 725 Unit 2403 Amenities and Features
Features
- Air Conditioning
- Ceiling Fans
- Heating
- Washer/Dryer Hookup
Kitchen
- Dishwasher
- Disposal
- Refrigerator
Living Space
- Walk-In Closets
- Window Coverings
Outdoor Space
- Courtyard
Unique Features
- Additional Storage
- Covered Parking
- Patio and Balcony
- Upgrade Unit
- USV Flooring
Unit 2403 Rent and Fees
Unit Price
- $998
View Details and Rent EstimateDeposit
- $500 deposit
Model Rent and Fees
Price
- $908
Apartment Model: 1X1$9081 Bedroom, 1 Bath, 725 sq ftAvailable Soon![]()
1X1 - Floorplan 1 ![]()
1X1 - Floorplan 2 ![]()
1X1 - Floorplan 3 Apartment Unit: 2403Apartment Model: 1X1$9981 Bedroom, 1 Bath, 725 sq ftAvailable Now2 Bedrooms
Floorplan 2X1
From $1,112
2 Beds, 1 Bath, 938 sq ftAvailable Sep 4Model Gallery
Floorplans
Availability Details
Price Availability Date Unit Sq Ft View Details $1,263 September 4, 2026 2004 938 $1,112 September 8, 2026 2003 938 $1,212 October 10, 2026 203 938 Model Amenities and Features
Features
- Air Conditioning
- Ceiling Fans
- Heating
- Washer/Dryer Hookup
Kitchen
- Dishwasher
- Disposal
- Refrigerator
Living Space
- Walk-In Closets
- Window Coverings
Unique Features
- Additional Storage
- Courtyard
- Covered Parking
- Patio and Balcony
Model Rent and Fees
Model Price Range
- $1,112 - $1,263
Deposit
- $500 deposit
Unit 2004 Amenities and Features
Features
- Air Conditioning
- Ceiling Fans
- Heating
- Washer/Dryer Hookup
Kitchen
- Dishwasher
- Disposal
- Refrigerator
Living Space
- Walk-In Closets
- Window Coverings
Outdoor Space
- Courtyard
Unique Features
- Additional Storage
- Covered Parking
- Patio and Balcony
- Upgrade +
- USV Flooring
Unit 2004 Rent and Fees
Unit Price
- $1,263
View Details and Rent EstimateDeposit
- $500 deposit
Model Rent and Fees
Model Price Range
- $1,112 - $1,263
Unit 2003 Amenities and Features
Features
- Air Conditioning
- Ceiling Fans
- Heating
- Washer/Dryer Hookup
Kitchen
- Dishwasher
- Disposal
- Refrigerator
Living Space
- Walk-In Closets
- Window Coverings
Outdoor Space
- Courtyard
Unique Features
- Additional Storage
- Covered Parking
- LVP Flooring
- Patio and Balcony
Unit 2003 Rent and Fees
Unit Price
- $1,112
View Details and Rent EstimateDeposit
- $500 deposit
Model Rent and Fees
Model Price Range
- $1,112 - $1,263
Unit 203 Amenities and Features
Features
- Air Conditioning
- Ceiling Fans
- Heating
- Washer/Dryer Hookup
Kitchen
- Dishwasher
- Disposal
- Refrigerator
Living Space
- Walk-In Closets
- Window Coverings
Outdoor Space
- Courtyard
Unique Features
- Additional Storage
- Covered Parking
- LVP Flooring
- Patio and Balcony
- Upgrade Unit
Unit 203 Rent and Fees
Unit Price
- $1,212
View Details and Rent EstimateDeposit
- $500 deposit
Model Rent and Fees
Model Price Range
- $1,112 - $1,263
Apartment Model: 2X1From $1,1122 Bedroom, 1 Bath, 938 sq ftAvailable September 4, 2026![]()
2X1 - Floorplan 1 ![]()
2X1 - Floorplan 2 ![]()
2X1 - Floorplan 3 Apartment Unit: 2004Apartment Model: 2X1$1,2632 Bedroom, 1 Bath, 938 sq ftAvailable September 4, 2026Apartment Unit: 2003Apartment Model: 2X1$1,1122 Bedroom, 1 Bath, 938 sq ftAvailable September 8, 2026Apartment Unit: 203Apartment Model: 2X1$1,2122 Bedroom, 1 Bath, 938 sq ftAvailable October 10, 2026Floorplan 2X2
From $1,091
2 Beds, 2 Baths, 1043-1163 sq ftAvailable Sep 4Model Gallery
Floorplans
Availability Details
Price Availability Date Unit Sq Ft View Details $1,241 September 4, 2026 2801 1043 $1,215 September 11, 2026 507 1043 $1,091 September 11, 2026 706 1043 Model Amenities and Features
Features
- Air Conditioning
- Ceiling Fans
- Heating
- Washer/Dryer Hookup
Kitchen
- Dishwasher
- Disposal
- Refrigerator
Living Space
- Walk-In Closets
- Window Coverings
Unique Features
- Additional Storage
- Courtyard
- Covered Parking
- Patio and Balcony
Model Rent and Fees
Model Price Range
- $1,091 - $1,241
Deposit
- $500 deposit
Unit 2801 Amenities and Features
Features
- Air Conditioning
- Ceiling Fans
- Heating
- Washer/Dryer Hookup
Kitchen
- Dishwasher
- Disposal
- Refrigerator
Living Space
- Walk-In Closets
- Window Coverings
Outdoor Space
- Courtyard
Unique Features
- Additional Storage
- Covered Parking
- LVP Flooring
- Patio and Balcony
- Upgrade Unit
Unit 2801 Rent and Fees
Unit Price
- $1,241
View Details and Rent EstimateDeposit
- $500 deposit
Model Rent and Fees
Model Price Range
- $1,091 - $1,241
Unit 507 Amenities and Features
Features
- Air Conditioning
- Ceiling Fans
- Heating
- Washer/Dryer Hookup
Kitchen
- Dishwasher
- Disposal
- Refrigerator
Living Space
- Walk-In Closets
- Window Coverings
Outdoor Space
- Courtyard
Unique Features
- Additional Storage
- Covered Parking
- Patio and Balcony
- Upgrade Unit
- USV Flooring
Unit 507 Rent and Fees
Unit Price
- $1,215
View Details and Rent EstimateDeposit
- $500 deposit
Model Rent and Fees
Model Price Range
- $1,091 - $1,241
Unit 706 Amenities and Features
Features
- Air Conditioning
- Ceiling Fans
- Heating
- Washer/Dryer Hookup
Kitchen
- Dishwasher
- Disposal
- Refrigerator
Living Space
- Walk-In Closets
- Window Coverings
Outdoor Space
- Courtyard
Unique Features
- Additional Storage
- Covered Parking
- Patio and Balcony
Unit 706 Rent and Fees
Unit Price
- $1,091
View Details and Rent EstimateDeposit
- $500 deposit
Model Rent and Fees
Model Price Range
- $1,091 - $1,241
Apartment Model: 2X2From $1,0912 Bedroom, 2 Bath, 1043-1163 sq ftAvailable September 4, 2026![]()
2X2 - Floorplan 1 ![]()
2X2 - Floorplan 2 ![]()
2X2 - Floorplan 3 Apartment Unit: 2801Apartment Model: 2X2$1,2412 Bedroom, 2 Bath, 1043 sq ftAvailable September 4, 2026Apartment Unit: 507Apartment Model: 2X2$1,2152 Bedroom, 2 Bath, 1043 sq ftAvailable September 11, 2026Apartment Unit: 706Apartment Model: 2X2$1,0912 Bedroom, 2 Bath, 1043 sq ftAvailable September 11, 20263 Bedrooms
Floorplan 3X2
From $1,130
3 Beds, 2 Baths, 1163 sq ftAvailable Sep 4Model Gallery
Floorplans
Availability Details
Price Availability Date Unit Sq Ft View Details $1,131 September 4, 2026 1202 1163 $1,181 September 4, 2026 1502 1163 $1,181 September 22, 2026 2502 1163 Model Amenities and Features
Features
- Air Conditioning
- Ceiling Fans
- Heating
- Washer/Dryer Hookup
Kitchen
- Dishwasher
- Disposal
- Refrigerator
Living Space
- Walk-In Closets
- Window Coverings
Unique Features
- Additional Storage
- Courtyard
- Covered Parking
- Patio and Balcony
Model Rent and Fees
Model Price Range
- $1,130 - $1,181
Current Available Pricing
- $1,131 - $1,181
Deposit
- $500 deposit
Unit 1202 Amenities and Features
Features
- Air Conditioning
- Ceiling Fans
- Heating
- Washer/Dryer Hookup
Kitchen
- Dishwasher
- Disposal
- Refrigerator
Living Space
- Walk-In Closets
- Window Coverings
Outdoor Space
- Courtyard
Unique Features
- Additional Storage
- Covered Parking
- Patio and Balcony
Unit 1202 Rent and Fees
Unit Price
- $1,131
View Details and Rent EstimateDeposit
- $500 deposit
Model Rent and Fees
Model Price Range
- $1,130 - $1,181
Unit 1502 Amenities and Features
Features
- Air Conditioning
- Ceiling Fans
- Heating
- Washer/Dryer Hookup
Kitchen
- Dishwasher
- Disposal
- Refrigerator
Living Space
- Walk-In Closets
- Window Coverings
Outdoor Space
- Courtyard
Unique Features
- Additional Storage
- Covered Parking
- LVP Flooring
- Patio and Balcony
Unit 1502 Rent and Fees
Unit Price
- $1,181
View Details and Rent EstimateDeposit
- $500 deposit
Model Rent and Fees
Model Price Range
- $1,130 - $1,181
Unit 2502 Amenities and Features
Features
- Air Conditioning
- Ceiling Fans
- Heating
- Washer/Dryer Hookup
Kitchen
- Dishwasher
- Disposal
- Refrigerator
Living Space
- Walk-In Closets
- Window Coverings
Outdoor Space
- Courtyard
Unique Features
- Additional Storage
- Covered Parking
- LVP Flooring
- Patio and Balcony
Unit 2502 Rent and Fees
Unit Price
- $1,181
View Details and Rent EstimateDeposit
- $500 deposit
Model Rent and Fees
Model Price Range
- $1,130 - $1,181
Apartment Model: 3X2From $1,1303 Bedroom, 2 Bath, 1163 sq ftAvailable September 4, 2026![]()
3X2 - Floorplan 1 ![]()
3X2 - Floorplan 2 ![]()
3X2 - Floorplan 3 Apartment Unit: 1202Apartment Model: 3X2$1,1313 Bedroom, 2 Bath, 1163 sq ftAvailable September 4, 2026Apartment Unit: 1502Apartment Model: 3X2$1,1813 Bedroom, 2 Bath, 1163 sq ftAvailable September 4, 2026Apartment Unit: 2502Apartment Model: 3X2$1,1813 Bedroom, 2 Bath, 1163 sq ftAvailable September 22, 2026
Schedule a Tour
3D Tours
Property Information
- 224 Units
- 2 Stories
- Built in 1990
Lease Terms
- 10 - 13 mo
- Short Term Lease Options
Fees and Policies
The fees listed below are community-provided and may exclude utilities or add-ons. All payments are made directly to the property and are non-refundable unless otherwise specified. Use the Cost Calculator to determine costs based on your needs.
Required Fees
One-Time Basics
- Due at Application
- Application Fee Per ApplicantiCharged per applicant.$75.00
- Administrative FeeiCharged Per Unit.$165.00
Other Fees and Policies
Pet Fees
- Cat
- One-Time Pet FeeiMax of 2. Charged Per Pet.$300.00
- Monthly Pet FeeiMax of 2. Charged Per Pet.$20.00
- Dog
- Monthly Pet FeeiMax of 2. Charged Per Pet.$20.00
- One-Time Pet FeeiMax of 2. Charged Per Pet.$300.00
A maximum of 2 pet per unit shall be accepted. The pet fee is $300 Non-Refundable per pet. $20 monthly pet fee. A pet addendum must be completed and pet fees must be paid prior to moving in. If there is more than one pet per unit, the combined weight of the 2 pets cannot exceed 50 lbs.
Max of 2.
Parking Fees
- Surface Lot
- Parking DepositiCharged Per Vehicle.$0.00
Surface parking available. Please call us regarding our Parking Policy.
Property Fee Disclaimer: Based on community-supplied data and independent market research. Subject to change without notice. May exclude fees for mandatory or optional services and usage-based utilities.
Features and Amenities
On-Site Services
- Maintenance On Site
- Package Service
- Property Manager On Site
- Online Services
- Laundry Facilities
Community Features
- Business Center
- Multi Use Room
- Walk Up
Outdoor Features
- Gated
- Deck
Recreation and Fitness
- Fitness Center
- Tennis Court
- Pool
Interior Features
- Air Conditioning
- Storage Space
- High Speed Internet Access
- Tub/Shower
- Cable Ready
- Washer/Dryer Hookup
- Wi Fi
- Smoke Free
Kitchen Amenities
- Refrigerator
- Kitchen
- Freezer
- Dishwasher
Living Area Features
- Walk In Closets
- Vaulted Ceiling

Map
- Shopping
- Colleges
- Grocery
- Medical
- Transportation

Map
Getting Around
30 / 100 Somewhat walkable
30 / 100 Somewhat Bikeable
100 / 100 Exceptionally car friendly
Getting to Know the Area
40 / 100 Restaurants
20 / 100 Cafes
20 / 100 Nightlife
30 / 100 Shopping
40 / 100 Parks
90 / 100 Noise Level
Frequently Asked Questions about Brooks Crossing Apartments
Where is Brooks Crossing Apartments located?
Brooks Crossing Apartments is located at 8050 Taylor Rd near the Clayton County area of Riverdale, GA
What is the current rent range at Brooks Crossing Apartments?
1 Bedroom to 3 Bedroom Apartments at Brooks Crossing Apartments currently range from $908 to $1,263
When is the leasing office open?
- The office Hours for Brooks Crossing Apartments are
- Monday 8:30 am–5:30 pm
- Tuesday 8:30 am–5:30 pm
- Wednesday 8:30 am–5:30 pm
- Thursday 8:30 am–5:30 pm
- Friday 8:30 am–5:30 pm
- Saturday 10:00 am–5:00 pm
- Sunday 1:00 pm–5:00 pm
Are pets allowed?
Call us today to find out our pet policy and if we allow pets
Renters Reviews and Ratings
Amazing community
Property Manager Responded
Brook crossing
not comfortable
Property Manager Responded
Great Place with an even Greater Staff!!
Property Manager Responded
Cool Place w/ Amazing Staff!
Good Manager
Awesome
Resident
Awesome Leasing Consultant
Brooks Crossing don’t move here for any reason
Resident Review
Nearby Schools
Kendrick Middle School
Riverdale High School
About GreatSchools Data on ApartmentHomeLiving.com.
Points of Interest
Time and distance from Brooks Crossing Apartments.
Big Box and Retail
Aldi
Walgreens
Petsmart
Colleges and Universities
Groceries
Aldi
H Mart
Hospitals
Military Bases
Fort Gillem
Shopping Centers
Brooks Crossing Apartments has 5 shopping centers within 1.2 miles.
Transit Stations
Airport-Gold Line
Airport-Red Line
Nearby Neighborhoods
Rental Price Ranges in the Area
| Bedroom | Average Rent | Cheapest Rent | Highest Rent |
|---|---|---|---|
| Riverdale Studio Apartments | $1,238 | $935 | $1,740 |
| Riverdale 1 Bedroom Apartments | $1,633 | $275 | $10,000+ |
| Riverdale 2 Bedroom Apartments | $1,389 | $896 | $4,833 |
| Riverdale 3 Bedroom Apartments | $1,766 | $889 | $4,719 |
| Riverdale 4 Bedroom Apartments | $2,098 | $1,700 | $2,325 |
| 2 Bedroom Homes | $1,568 | $1,195 | $2,295 |
| 3 Bedroom Homes | $1,789 | $711 | $4,450 |
| 4 Bedroom Homes | $2,161 | $651 | $5,950 |
| 5 Bedroom Homes | $1,985 | $1,660 | $2,500 |
| 6 Bedroom Homes | $2,195 | $2,195 | $2,195 |
Browse Top Apartments in Riverdale
By Price
By Community Type
- Riverdale Apartments with Rent Specials
- Riverdale Top Rated Apartments
- Riverdale Corporate Apartments
- Riverdale Furnished Apartments
- Riverdale Gated Apartments
- Riverdale Low Income Apartments
- New Riverdale Apartments
- Riverdale Senior Apartments
- Riverdale Short-term Apartments
- Riverdale Student Apartments
- Riverdale Apartments with Utilities Included


Max of 2.