


- 1–2 Bedrooms
- $1,222-$3,704 Total Monthly Price
Total Monthly Price
Base Rent$1,222 - $3,704Total Monthly Price$1,222 - $3,704 - 680–1,107 Square Feet
Rent Specials
PEP Waived App Fee Concession
About Brookside
Brookside Apartments is a gated community located in Killeen, Texas. All you could ever dream of in a new home and your furry family members are more than welcome here too! Enjoy being in the center of fun and convenience in your new home! The apartments are just a short distance from great shopping, popular nightspots, and fine restaurants like Texas Roadhouse. The Belton and Stillhouse Hollow Lake are also nearby for an outdoor adventure.The Rodeo is right next door every spring at the Viva Les Arts building. When spending time at home take full advantage of our landscaped pool for a swim or our furnished clubhouse with an executive business center. If you need to hit the gym we also have a 24-hour fitness center so cancel that gym membership because we have what you need!
Brookside is located in the Killeen Fort Hood Neighborhood and 76542 Zip code of Killeen, TX. This community is professionally managed by RPM
Unique Features and Amenities
- Carport
- Central Air
- Frost Free Refrigerators
- Gas Barbecues
- Large Spacious Closets
- Microwaves
- Online Payments Available
- Package Locker Hub
- Pantries
- Patio or Balcony
- Plank Flooring
- Storage Units
- Washer and Dryer
Property Contact Info

- Listed by:
- Agency:
- Vendor Logo:
- Website:
- View Property Website
- Call Us:
- (254) 944-3752
- Disclaimer:
Office Hours
| Monday | 8:30 am–5:30 pm |
| Tuesday | 8:30 am–5:30 pm |
| Wednesday | 8:30 am–5:30 pm |
| Thursday | 8:30 am–5:30 pm |
| Friday | 8:30 am–5:30 pm |
| Saturday | Closed |
| Sunday | Closed |
Floorplan Pricing and Availability
Brookside offers 1 to 2 Bedroom apartments starting from $1,222 and having 680–1,107 sq ft. Here is the current pricing and availability:
New! Interactive Property Map
1 Bedroom
Show Unavailable FloorplansFloorplan A2
From $1,222
1 Bed, 1 Bath, 735 sq ftTotal Monthly PriceAvailable Aug 21Total Monthly Price
Base Rent$1,222 - $1,696Total Monthly Price$1,222 - $1,696Model Gallery
Floorplans
Photos
Availability Details
Prices shown for this property are the Total Monthly Price including Fees.Price Availability Date Unit Sq Ft View Details $1,247 August 21, 2026 412 735 $1,222 August 27, 2026 322 735 Model Amenities and Features
Features
- Air Conditioning
- Cable Ready
- Ceiling Fans
- Heating
- Tub/Shower
- Washer/Dryer Hookup
Kitchen
- Dishwasher
- Disposal
- Kitchen
- Microwave
- Range
Living Space
- Carpet
- Dining Room
- Tile Floors
- Walk-In Closets
- Window Coverings
Model Lease Information
Model Price Range
- $1,222 - $1,696Total Monthly PriceBase Rent: $1,222 - $1,696Required Monthly Fees: None
Current Available Pricing
- $1,222 - $1,247 Total Monthly Price
Unit 412 Amenities and Features
Features
- Air Conditioning
- Cable Ready
- Ceiling Fans
- Heating
- Tub/Shower
- Washer/Dryer Hookup
Kitchen
- Dishwasher
- Disposal
- Kitchen
- Microwave
- Range
Living Space
- Carpet
- Dining Room
- Tile Floors
- Walk-In Closets
- Window Coverings
Unit 412 Lease Information
Unit Price
- $1,247Total Monthly PriceBase Rent: $1,247Required Monthly Fees: None
View Details and Rent EstimateModel Lease Information
Model Price Range
- $1,222 - $1,696Total Monthly Price
Unit 322 Amenities and Features
Features
- Air Conditioning
- Cable Ready
- Ceiling Fans
- Heating
- Tub/Shower
- Washer/Dryer Hookup
Kitchen
- Dishwasher
- Disposal
- Kitchen
- Microwave
- Range
Living Space
- Carpet
- Dining Room
- Tile Floors
- Walk-In Closets
- Window Coverings
Unit 322 Lease Information
Unit Price
- $1,222Total Monthly PriceBase Rent: $1,222Required Monthly Fees: None
View Details and Rent EstimateModel Lease Information
Model Price Range
- $1,222 - $1,696Total Monthly Price
Apartment Model: A2From $1,2221 Bedroom, 1 Bath, 735 sq ftAvailable August 21, 2026FloorplansPhotos![]()
A2 - Image 1 ![]()
A2 - Image 2 ![]()
A2 - Image 3 ![]()
A2 - Image 4 ![]()
A2 - Image 5 Floor plans are artist's rendering. All dimensions are approximate. Actual product and specifications may vary in dimension or detail. Not all features are available in every rental home. Please see a representative for details.
![]()
A2 - Floorplan 1 Floor plans are artist's rendering. All dimensions are approximate. Actual product and specifications may vary in dimension or detail. Not all features are available in every rental home. Please see a representative for details.
![]()
A2 - Floorplan 2 Apartment Unit: 412Apartment Model: A2$1,2471 Bedroom, 1 Bath, 735 sq ftAvailable August 21, 2026Apartment Unit: 322Apartment Model: A2$1,2221 Bedroom, 1 Bath, 735 sq ftAvailable August 27, 2026Floorplan A1
1 Bed, 1 Bath, 680 sq ftModel Gallery
Floorplans
Availability Details
Prices shown for this property are the Total Monthly Price including Fees.Availability Date Unit Sq Ft Call for Availability A1 680 sq ft Model Amenities and Features
Features
- Air Conditioning
- Cable Ready
- Ceiling Fans
- Heating
- Tub/Shower
- Washer/Dryer Hookup
Kitchen
- Dishwasher
- Disposal
- Kitchen
- Microwave
- Range
Living Space
- Carpet
- Dining Room
- Tile Floors
- Walk-In Closets
- Window Coverings
Apartment Model: A1Call For Rates1 Bedroom, 1 Bath, 680 sq ftUnavailableFloor plans are artist's rendering. All dimensions are approximate. Actual product and specifications may vary in dimension or detail. Not all features are available in every rental home. Please see a representative for details.
![]()
A1 - Floorplan 1 Floor plans are artist's rendering. All dimensions are approximate. Actual product and specifications may vary in dimension or detail. Not all features are available in every rental home. Please see a representative for details.
![]()
A1 - Floorplan 2 2 Bedrooms
Show Unavailable FloorplansFloorplan B3
From $1,513
2 Beds, 2 Baths, 1107 sq ftTotal Monthly PriceAvailable Sep 2Total Monthly Price
Base Rent$1,513 - $3,704Total Monthly Price$1,513 - $3,704Largest 2 BedroomThis is the largest 2 Bedroom at this PropertyModel Gallery
Floorplans
Photos
Availability Details
Prices shown for this property are the Total Monthly Price including Fees.Price Availability Date Unit Sq Ft View Details $3,097 September 2, 2026 814 1107 $1,513 September 3, 2026 928 1107 Model Amenities and Features
Features
- Air Conditioning
- Cable Ready
- Ceiling Fans
- Heating
- Tub/Shower
- Washer/Dryer Hookup
Kitchen
- Dishwasher
- Disposal
- Kitchen
- Microwave
- Range
Living Space
- Carpet
- Dining Room
- Tile Floors
- Walk-In Closets
- Window Coverings
Model Lease Information
Model Price Range
- $1,513 - $3,704Total Monthly PriceBase Rent: $1,513 - $3,704Required Monthly Fees: None
Current Available Pricing
- $1,513 - $3,097 Total Monthly Price
Unit 814 Amenities and Features
Features
- Air Conditioning
- Cable Ready
- Ceiling Fans
- Heating
- Tub/Shower
- Washer/Dryer Hookup
Kitchen
- Dishwasher
- Disposal
- Kitchen
- Microwave
- Range
Living Space
- Carpet
- Dining Room
- Tile Floors
- Walk-In Closets
- Window Coverings
Unit 814 Lease Information
Unit Price
- $3,097Total Monthly PriceBase Rent: $3,097Required Monthly Fees: None
View Details and Rent EstimateModel Lease Information
Model Price Range
- $1,513 - $3,704Total Monthly Price
Unit 928 Amenities and Features
Features
- Air Conditioning
- Cable Ready
- Ceiling Fans
- Heating
- Tub/Shower
- Washer/Dryer Hookup
Kitchen
- Dishwasher
- Disposal
- Kitchen
- Microwave
- Range
Living Space
- Carpet
- Dining Room
- Tile Floors
- Walk-In Closets
- Window Coverings
Unit 928 Lease Information
Unit Price
- $1,513Total Monthly PriceBase Rent: $1,513Required Monthly Fees: None
View Details and Rent EstimateModel Lease Information
Model Price Range
- $1,513 - $3,704Total Monthly Price
Apartment Model: B3From $1,5132 Bedroom, 2 Bath, 1107 sq ftAvailable September 2, 2026FloorplansPhotos![]()
B3 - Image 1 ![]()
B3 - Image 2 ![]()
B3 - Image 3 ![]()
B3 - Image 4 ![]()
B3 - Image 5 ![]()
B3 - Image 6 ![]()
B3 - Image 7 ![]()
B3 - Image 8 Floor plans are artist's rendering. All dimensions are approximate. Actual product and specifications may vary in dimension or detail. Not all features are available in every rental home. Please see a representative for details.
![]()
B3 - Floorplan 1 Floor plans are artist's rendering. All dimensions are approximate. Actual product and specifications may vary in dimension or detail. Not all features are available in every rental home. Please see a representative for details.
![]()
B3 - Floorplan 2 Apartment Unit: 814Apartment Model: B3$3,0972 Bedroom, 2 Bath, 1107 sq ftAvailable September 2, 2026Apartment Unit: 928Apartment Model: 2 Beds, 2 baths$1,5132 Bedroom, 2 Bath, 1107 sq ftAvailable September 3, 2026Floorplan B1
2 Beds, 2 Baths, 987 sq ftModel Gallery
Floorplans
3D Tours
Availability Details
Prices shown for this property are the Total Monthly Price including Fees.Availability Date Unit Sq Ft Call for Availability B1 987 sq ft Model Amenities and Features
Features
- Air Conditioning
- Cable Ready
- Ceiling Fans
- Heating
- Tub/Shower
- Washer/Dryer Hookup
Kitchen
- Dishwasher
- Disposal
- Kitchen
- Microwave
- Range
Living Space
- Carpet
- Dining Room
- Tile Floors
- Walk-In Closets
- Window Coverings
Apartment Model: B1Call For Rates2 Bedroom, 2 Bath, 987 sq ftUnavailableFloorplans3D ToursFloor plans are artist's rendering. All dimensions are approximate. Actual product and specifications may vary in dimension or detail. Not all features are available in every rental home. Please see a representative for details.
![]()
B1 - Floorplan 1 Floor plans are artist's rendering. All dimensions are approximate. Actual product and specifications may vary in dimension or detail. Not all features are available in every rental home. Please see a representative for details.
![]()
B1 - Floorplan 2 B1 - 3D Tour Floorplan B2
2 Beds, 2 Baths, 987 sq ftModel Gallery
Floorplans
Availability Details
Prices shown for this property are the Total Monthly Price including Fees.Availability Date Unit Sq Ft Call for Availability B2 987 sq ft Model Amenities and Features
Features
- Air Conditioning
- Cable Ready
- Ceiling Fans
- Heating
- Tub/Shower
- Washer/Dryer Hookup
Kitchen
- Dishwasher
- Disposal
- Kitchen
- Microwave
- Range
Living Space
- Carpet
- Dining Room
- Tile Floors
- Walk-In Closets
- Window Coverings
Apartment Model: B2Call For Rates2 Bedroom, 2 Bath, 987 sq ftUnavailableFloor plans are artist's rendering. All dimensions are approximate. Actual product and specifications may vary in dimension or detail. Not all features are available in every rental home. Please see a representative for details.
![]()
B2 - Floorplan 1 Floor plans are artist's rendering. All dimensions are approximate. Actual product and specifications may vary in dimension or detail. Not all features are available in every rental home. Please see a representative for details.
![]()
B2 - Floorplan 2
Schedule a Tour
3D Tours
Property Information
- 176 Units
- 3 Stories
- Built in 2007
- Furnished
Fees and Policies
The fees listed below are community-provided and may exclude utilities or add-ons. All payments are made directly to the property and are non-refundable unless otherwise specified. Use the Cost Calculator to determine costs based on your needs.
Required Fees
Utilities
- Utility Water / Wastewater Admin FeeiCovers administrative costs associated with billing and managing water utility services. Charged per unit.$1.00/mo
- Pest Control ServicesiRegular pest prevention and treatment services. Charged per unit.$5.00/mo
- Trash Services - DoorstepiFee for doorstep trash and recycle pickup service. Charged per unit.$30.00/mo
- Stormwater / Drainage Admin FeeiManagement of community stormwater drainage and runoff infrastructure Charged per unit.$2.50/mo
- Utility - ElectriciCost of electricity usage for your apartment. Charged Per Unit.Varies/mo
- Utility - Stormwater / DrainageiLocal stormwater management and drainage system fee. Charged Per Unit.Varies/mo
- Utility - Water / SeweriWater usage and wastewater removal costs. Charged Per Unit.Varies/mo
- Trash AdminiAdministrative costs for managing trash service billing, coordination, and related expenses for your apartment. Charged per unit.$3.00/mo
Other Fees and Policies
Personal Add-Ons
- Storage Space RentaliFee for an on-site storage unit. Charged Per Unit.$35.00
Situational Fees
- Late Fee (Percentage)iCalculated as a percentage of the base rent amount. Charged Per Unit.10.0% of base rent/per occurrence
- Renters Liability Non-ComplianceiFee for not maintaining required renter’s liability insurance coverage. Charged Per Unit.$25.00/per occurrence
- NSF Tenant FeeiNSF Tenant Fee Charged Per Unit.$30.00/per occurrence
- Utility - Non-transferred Utility FeeiCharge for utility costs not moved to resident’s name. Charged Per Unit.Varies/per occurrence
- Security Deposit (Refundable)iRefundable deposit covering potential damages and unpaid rent per lease terms. Charged Per Unit.$500-$1250
- Utility - Vacant Cost RecoveryiUtility costs incurred while the unit was unoccupied. Charged Per Unit.Varies
- Insufficient Move-out Notice FeeiCharge for not providing proper advance notice before move-out. Charged Per Unit.Varies
- Intra-Community Transfer FeeiCharge for transferring to another home within the same community. Charged Per Unit.$300.00
- Security Deposit AlternativeiAlternative to a standard security deposit typically issued through a surety bond. Charged per unit.$20-$35/mo
- Utility - GasiCost of gas usage for your apartment. Charged per unit.Varies/mo
Pet Fees
- Cat
- Cat DepositiMax of 2. Charged Per Pet.$400.00
- Cat RentiCharged Per Pet.$30.00/mo
- Dog
- Dog DepositiMax of 2. Charged Per Pet.$400.00
- Dog RentiCharged Per Pet.$30.00/mo
- Other Pet
- Pet FeeiFee for allowing pets in the home. Charged Per Pet.$400.00
- Pet FeeiPet Fee Charged Per Pet.Varies
- Pet Rentimonthly charge for keeping a pet in the home. Charged Per Pet.$30.00/mo
- Pet / Animal Lease ViolationiFee issued for unauthorized pets or violations of pet policy. Charged Per Pet.Varies
None
None
Max of 2. No Breed Restrictions.
Parking Fees
- Garage
- Parking - GarageiCharge for access to a garage space. Charged Per Vehicle.$100.00/mo
- Other
- Parking - CarportiFee for covered parking in a designated carport space. Charged Per Vehicle.$45.00/mo
- Garage Parking
- Other
Additional Parking Options
Property Fee Disclaimer: Based on community-supplied data and independent market research. Subject to change without notice. May exclude fees for mandatory or optional services and usage-based utilities.
Features and Amenities
On-Site Services
- Maintenance On Site
- Package Service
- Property Manager On Site
- Pet Play Area
- Online Services
Community Features
- Walk Up
- Business Center
- Clubhouse
- Corporate Housing
Outdoor Features
- Grill
- Picnic Area
- Courtyard
- Controlled Access
- Patio
Recreation and Fitness
- Fitness Center
- Spa
- Pool
Interior Features
- Balcony
- Storage Space
- Ceiling Fans
- Tub/Shower
- Heating
- Cable Ready
- Washer/Dryer Hookup
- Washer/Dryer
- Air Conditioning
- Wheelchair Accessible (Rooms)
- Smoke Free
Kitchen Amenities
- Disposal
- Freezer
- Range
- Refrigerator
- Pantry
- Oven
- Dishwasher
- Microwave
- Ice Maker
- Kitchen
Living Area Features
- Walk In Closets
- Crown Molding
- Dining Room
- Office
- Carpet
- Tile Floors
- Window Coverings

Map
- Shopping
- Colleges
- Grocery
- Medical

Map
Frequently Asked Questions about Brookside
Where is Brookside located?
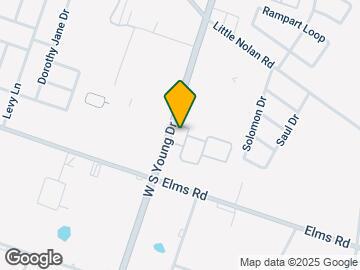
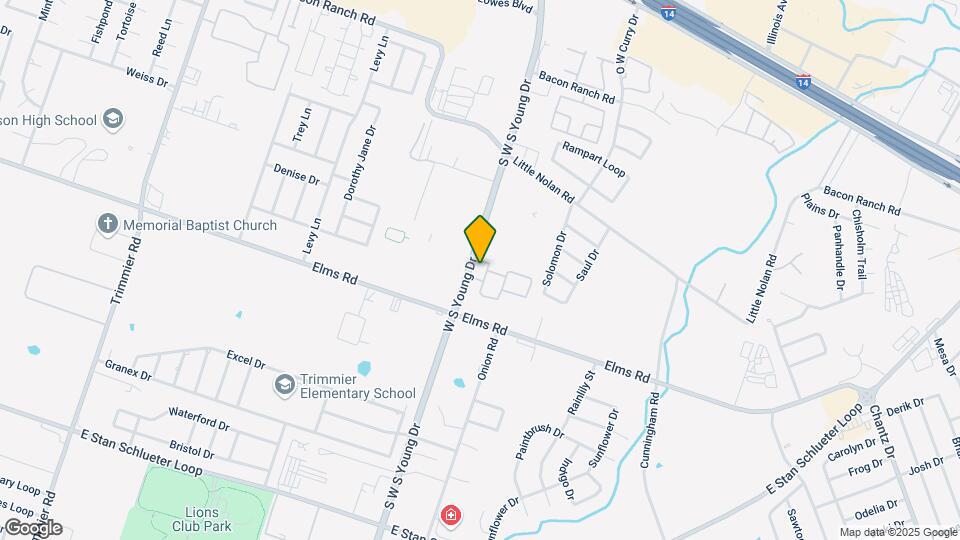
Brookside is located at 3604 S W S Young Dr near the Killeen Fort Hood area of Killeen, TX
What is the current rent range at Brookside?
1 Bedroom to 2 Bedroom Apartments at Brookside currently range from $1,222 to $3,097
When is the leasing office open?
- The office Hours for Brookside are
- Monday 8:30 am–5:30 pm
- Tuesday 8:30 am–5:30 pm
- Wednesday 8:30 am–5:30 pm
- Thursday 8:30 am–5:30 pm
- Friday 8:30 am–5:30 pm
- Saturday Closed
- Sunday Closed
Are pets allowed?
Call us today to find out our pet policy and if we allow pets
Are there any rent specials?
The current rent special at Brookside is: PEP Waived App Fee Concession.
Renters Reviews and Ratings
Good but overpriced!
Property Manager Responded
brookside
Excellent apartments
Nearby Schools
C. E. Ellison High School
Saegert Elementary School
About GreatSchools Data on ApartmentHomeLiving.com.
Points of Interest
Time and distance from Brookside.
Big Box and Retail
Lowe's
Petsmart
Kohl's
Colleges and Universities
Groceries
Heb
Hospitals
Shopping Centers
Brookside has 5 shopping centers within 0.7 miles.
Nearby Neighborhoods
Rental Price Ranges in the Area
| Bedroom | Average Rent | Cheapest Rent | Highest Rent |
|---|---|---|---|
| Killeen Studio Apartments | $973 | $835 | $1,416 |
| Killeen 1 Bedroom Apartments | $1,091 | $395 | $1,798 |
| Killeen 2 Bedroom Apartments | $1,169 | $525 | $3,097 |
| Killeen 3 Bedroom Apartments | $1,214 | $650 | $2,165 |
| Killeen 4 Bedroom Apartments | $2,487 | $1,573 | $6,127 |
Browse Top Apartments in Killeen
By Price
- Cheap Killeen Apartments
- Killeen Apartments Under $500
- Killeen Apartments Under $600
- Killeen Apartments Under $700
- Killeen Apartments Under $800
- Killeen Apartments Under $900
- Killeen Apartments Under $1000
- Killeen Apartments Under $1200
- Killeen Apartments Under $1500
- Killeen Apartments Under $2000
- Killeen Luxury Apartments
By Community Type
- Killeen Apartments for Rent by Owner
- Killeen Apartments with Rent Specials
- Killeen Top Rated Apartments
- Killeen Corporate Apartments
- Killeen Furnished Apartments
- Killeen Gated Apartments
- Killeen Loft Apartments
- Killeen Low Income Apartments
- Killeen Military Apartments
- New Killeen Apartments
- Killeen Senior Apartments
- Killeen Short-term Apartments
- Killeen Student Apartments
- Killeen Apartments with Utilities Included


Max of 2. No Breed Restrictions.