- 1–3 Bedrooms
- $1,995-$2,885 Pricing
- 650–1,294 Square Feet
About Brookside Park Apartments
You can have it all at Brookside Park! We offer an array of exquisitely designed and spacious one, two and three bedroom apartments and townhomes with enclosed GARAGES. We are just minutes away from the world renown Loma Linda University and Hospital, the University of Redlands, beautiful Lake Arrowhead and Big Bear Lake. We are within walking distance to shopping and recreation, and just minutes to charming downtown Redlands. With six pools, three jacuzzi spas, picnic area Bar B Que, tennis court and playground, Brookside Park offers the best of community living. Majestic mountain view can be seen from many of our apartment homes. Come by and visit our friendly, professional staff and see why coming home to Brookside Park can be the best part of your day!
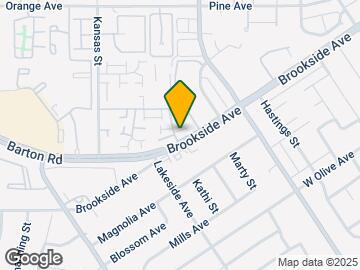

Brookside Park Apartments is located in the West Redlands Neighborhood and 92373 Zip code of Redlands, CA. This community is professionally managed by Jamboree Management
Unique Features and Amenities
- 1 and 2 car garages
- Attached garage
- Garage
- Lush Mature Landscaping
- Near Freeways
- Refrigerator
- Six Pools
- Three Spas
- Vaulted Ceiling
- Vertical Blinds
Property Contact Info

- Listed by:
- Agency:
- Vendor Logo:
- Website:
- View Property Website
- Call Us:
- (909) 639-2943
- Disclaimer:
Office Hours
| Monday | 8:00 am–5:00 pm |
| Tuesday | 8:00 am–5:00 pm |
| Wednesday | 8:00 am–5:00 pm |
| Thursday | 8:00 am–5:00 pm |
| Friday | 8:00 am–5:00 pm |
| Saturday | 8:00 am–5:00 pm |
| Sunday | 10:00 am–2:00 pm |
Floorplan Pricing and Availability
Brookside Park Apartments offers 1 to 3 Bedroom apartments starting from $2,150 and having 650–1,294 sq ft. Here is the current pricing and availability:
New! Interactive Property Map
1 Bedroom
One Bedroom/Downstairs
1 Bed, 1 Bath, 694 sq ftModel Gallery
Photos
Availability Details
Price Availability Date Unit Sq Ft Deposit $2,075 Call for Availability One Bedroom/Downstairs 694 sq ft $800 Model Amenities and Features
Features
- Air Conditioning
- Cable Ready
- Heating
- High Speed Internet Access
- Smoke Free
- Tub/Shower
Kitchen
- Dishwasher
- Disposal
- Gas Range
- Kitchen
- Microwave
- Oven
Living Space
- Carpet
- Dining Room
- Family Room
- Linen Closet
- Vaulted Ceiling
- Vinyl Flooring
- Window Coverings
Outdoor Space
- Grill
- Patio
Unique Features
- Attached garage
Model Rent and Fees
Model Price
- $2,075
Deposit
- $800 deposit
Apartment Model: One Bedroom/Downstairs$2,0751 Bedroom, 1 Bath, 694 sq ftUnavailable![]()
One Bedroom/Downstairs - Image 1 ![]()
One Bedroom/Downstairs - Image 2 One Bedroom/Upstairs
1 Bed, 1 Bath, 650 sq ftModel Gallery
Photos
Availability Details
Price Availability Date Unit Sq Ft Deposit $1,995 Call for Availability One Bedroom/Upstairs 650 sq ft $800 Model Amenities and Features
Features
- Air Conditioning
- Cable Ready
- Heating
Kitchen
- Dishwasher
- Disposal
- Kitchen
- Microwave
- Oven
- Pantry
- Refrigerator
Living Space
- Carpet
- Dining Room
- Family Room
- Vinyl Flooring
- Window Coverings
Outdoor Space
- Deck
- Grill
Unique Features
- Garage
Model Rent and Fees
Model Price
- $1,995
Deposit
- $800 deposit
Apartment Model: One Bedroom/Upstairs$1,9951 Bedroom, 1 Bath, 650 sq ftUnavailable![]()
One Bedroom/Upstairs - Image 2 Bedrooms
Two Bedrooms/Upstairs
From $2,150
2 Beds, 2 Baths, 838 sq ftAvailable NowModel Gallery
Photos
Availability Details
Price Availability Date Unit Sq Ft Deposit $2,150 Available Now 2+2 838 $800 Unit 2+2 Amenities and Features
Features
- Air Conditioning
- Balcony
- Cable Ready
- Ceiling Fans
- Heating
- Smoke Free
- Tub/Shower
Kitchen
- Dishwasher
- Disposal
- Kitchen
- Microwave
- Pantry
- Range
- Refrigerator
Living Space
- Carpet
- Dining Room
- High Ceilings
- Linen Closet
- Vaulted Ceiling
- Views
- Vinyl Flooring
- Window Coverings
Outdoor Space
- Deck
Unit 2+2 Rent and Fees
Unit Price
- $2,150
View Details and Rent EstimateDeposit
- $800 deposit
Model Rent and Fees
Model Price Range
- $2,150 - $2,250
Apartment Model: Two Bedrooms/UpstairsFrom $2,1502 Bedroom, 2 Bath, 838 sq ftAvailable Now![]()
Two Bedrooms/Upstairs - Image 1 ![]()
Two Bedrooms/Upstairs - Image 2 ![]()
Two Bedrooms/Upstairs - Image 3 ![]()
Two Bedrooms/Upstairs - Image 4 ![]()
Two Bedrooms/Upstairs - Image 5 ![]()
Two Bedrooms/Upstairs - Image 6 ![]()
Two Bedrooms/Upstairs - Image 7 ![]()
Two Bedrooms/Upstairs - Image 8 ![]()
Two Bedrooms/Upstairs - Image 9 ![]()
Two Bedrooms/Upstairs - Image 10 Apartment Unit: 2+2Apartment Model: Two Bedrooms/Upstairs$2,1502 Bedroom, 2 Bath, 838 sq ftAvailable NowTwo Bedroom Townhouse
$2,510
2 Beds, 2 Baths, 1074 sq ftAvailable NowModel Gallery
Photos
Availability Details
Price Availability Date Unit Sq Ft Deposit $2,510 Available Now 2TH 1074 $800 Unit 2TH Amenities and Features
Features
- Air Conditioning
- Cable Ready
- Ceiling Fans
- Heating
- Tub/Shower
- Washer/Dryer Hookup
Kitchen
- Dishwasher
- Disposal
- Kitchen
- Range
Living Space
- Carpet
- Dining Room
- Family Room
- High Ceilings
- Large Bedrooms
- Linen Closet
- Vinyl Flooring
- Walk-In Closets
- Window Coverings
Outdoor Space
- Lawn
- Patio
Unit 2TH Rent and Fees
Unit Price
- $2,510
View Details and Rent EstimateDeposit
- $800 deposit
Model Rent and Fees
Price
- $2,510
Apartment Model: Two Bedroom Townhouse$2,5102 Bedroom, 2 Bath, 1074 sq ftAvailable Now![]()
Two Bedroom Townhouse - Image Apartment Unit: 2THApartment Model: Two Bedroom Townhouse$2,5102 Bedroom, 2 Bath, 1074 sq ftAvailable Now3 Bedrooms
Three Bedrooms/Upstairs
3 Beds, 2 Baths, 1274 sq ftModel Gallery
Floorplans
Photos
Availability Details
Price Availability Date Unit Sq Ft Deposit $2,785 Call for Availability Three Bedrooms/Upstairs 1274 sq ft $800 Model Amenities and Features
Features
- Air Conditioning
- Cable Ready
- Ceiling Fans
- Heating
- Smoke Free
- Tub/Shower
Kitchen
- Dishwasher
- Disposal
- Kitchen
- Microwave
- Oven
- Range
Living Space
- Carpet
- Dining Room
- Family Room
- High Ceilings
- Linen Closet
- Office
- Vinyl Flooring
- Walk-In Closets
- Window Coverings
Outdoor Space
- Deck
- Grill
Model Rent and Fees
Model Price
- $2,785
Deposit
- $800 deposit
Apartment Model: Three Bedrooms/Upstairs$2,7853 Bedroom, 2 Bath, 1274 sq ftUnavailableFloorplansPhotos![]()
Three Bedrooms/Upstairs - Image ![]()
Three Bedrooms/Upstairs - Floorplan 1 ![]()
Three Bedrooms/Upstairs - Floorplan 2 ![]()
Three Bedrooms/Upstairs - Floorplan 3 ![]()
Three Bedrooms/Upstairs - Floorplan 4 ![]()
Three Bedrooms/Upstairs - Floorplan 5 ![]()
Three Bedrooms/Upstairs - Floorplan 6 ![]()
Three Bedrooms/Upstairs - Floorplan 7 ![]()
Three Bedrooms/Upstairs - Floorplan 8 Three Bedroom Townhouse
3 Beds, 3 Baths, 1294 sq ftModel Gallery
Photos
Availability Details
Price Availability Date Unit Sq Ft Deposit $2,885 Call for Availability Three Bedroom Townhouse 1294 sq ft $800 Model Amenities and Features
Features
- Air Conditioning
- Cable Ready
- Ceiling Fans
- Heating
- Smoke Free
- Tub/Shower
- Washer/Dryer Hookup
Kitchen
- Dishwasher
- Disposal
- Kitchen
- Microwave
- Oven
- Range
Living Space
- Carpet
- Dining Room
- Family Room
- Linen Closet
- Vinyl Flooring
- Walk-In Closets
- Window Coverings
Outdoor Space
- Grill
- Lawn
- Patio
Model Rent and Fees
Model Price
- $2,885
Deposit
- $800 deposit
Apartment Model: Three Bedroom Townhouse$2,8853 Bedroom, 3 Bath, 1294 sq ftUnavailable![]()
Three Bedroom Townhouse - Image 1 ![]()
Three Bedroom Townhouse - Image 2
Schedule a Tour
Videos
3D Tours
Property Information
- 324 Units
- 2 Stories
- Built in 1980
Lease Terms
- 10 mo
Fees and Policies
The fees listed below are community-provided and may exclude utilities or add-ons. All payments are made directly to the property and are non-refundable unless otherwise specified. Use the Cost Calculator to determine costs based on your needs.
Required Fees
One-Time Basics
- Due at Application
- Application Fee Per ApplicantiCharged per applicant.$35.00
Pet Policy and Fees
Cats
- 2 Pet Limit
Cats welcome
Dogs
- 2 Pet Limit
- 55 Lb Weight Limit
Dogs 55 lbs and under at full growth allowed*Select Buildings*
Parking Info and Fees
- Surface Loti5 Streets
- Garage ParkingiEnclosed 1 or 2 car garages with remote access available.
Property Fee Disclaimer: Based on community-supplied data and independent market research. Subject to change without notice. May exclude fees for mandatory or optional services and usage-based utilities.
Features and Amenities
Unique Amenities
- 1 and 2 car garages
- Attached garage
- Garage
- Lush Mature Landscaping
- Near Freeways
- Refrigerator
- Six Pools
- Three Spas
- Vaulted Ceiling
- Vertical Blinds
On-Site Services
- Maintenance On Site
- Property Manager On Site
- Laundry Facilities
Community Features
- Walk Up
Outdoor Features
- Grill
- Sundeck
- Picnic Area
- Patio
- Lawn
- Deck
Recreation and Fitness
- Tennis Court
- Basketball Court
- Spa
- Playground
- Pool
Interior Features
- Balcony
- Storage Space
- Ceiling Fans
- High Speed Internet Access
- Tub/Shower
- Heating
- Satellite Tv
- Cable Ready
- Washer/Dryer Hookup
- Air Conditioning
- Smoke Free
Kitchen Amenities
- Gas Range
- Disposal
- Kitchen
- Range
- Refrigerator
- Dishwasher
- Microwave
- Oven
- Pantry
Living Area Features
- Walk In Closets
- High Ceilings
- Large Bedrooms
- Family Room
- Vaulted Ceiling
- Dining Room
- Vinyl Flooring
- Carpet
- Linen Closet
- Views
- Window Coverings
- Office
Student Features
- Private Bathroom

Map
- Shopping
- Colleges
- Grocery
- Medical
- Transportation

Map
Frequently Asked Questions about Brookside Park Apartments
Where is Brookside Park Apartments located?
Brookside Park Apartments is located at 1350 Milburn Ave near the West Redlands area of Redlands, CA
What is the current rent range at Brookside Park Apartments?
1 Bedroom to 3 Bedroom Apartments at Brookside Park Apartments currently range from $2,150 to $2,510
When is the leasing office open?
- The office Hours for Brookside Park Apartments are
- Monday 8:00 am–5:00 pm
- Tuesday 8:00 am–5:00 pm
- Wednesday 8:00 am–5:00 pm
- Thursday 8:00 am–5:00 pm
- Friday 8:00 am–5:00 pm
- Saturday 8:00 am–5:00 pm
- Sunday 10:00 am–2:00 pm
Are pets allowed?
Call us today to find out our pet policy and if we allow pets
Renters Reviews and Ratings
Oldie but Goodie
8 years we loved it!
HORRIBLE PLACE TO LIVE
Don't be fooled.
Park like setting
Nice & Quite Community
Blugh...
Not Very Happy!
Old yet serene
Points of Interest
Time and distance from Brookside Park Apartments.
Arts Museums and Landmarks
Big Box and Retail
Lowe's
Burlington
Goodwill
Colleges and Universities
Groceries
Smart & Final
Albertsons
Grocery Outlet
Hospitals
Loma Linda University Children's Hospital
Shopping Centers
Brookside Park Apartments has 5 shopping centers within 0.6 miles.
Transit Stations
San Bernardino-Inland Empire-Orange County Line
San Bernardino-San Bernardino Line
Rialto-San Bernardino Line
Nearby Neighborhoods
Rental Price Ranges in the Area
| Bedroom | Average Rent | Cheapest Rent | Highest Rent |
|---|---|---|---|
| Redlands Studio Apartments | $2,055 | $1,861 | $2,699 |
| Redlands 1 Bedroom Apartments | $2,205 | $1,450 | $2,999 |
| Redlands 2 Bedroom Apartments | $2,422 | $1,600 | $3,367 |
| Redlands 3 Bedroom Apartments | $3,124 | $2,300 | $3,665 |
Browse Top Apartments in Redlands
By Price
By Community Type
- Redlands Apartments for Rent by Owner
- Redlands Apartments with Rent Specials
- Redlands Top Rated Apartments
- Redlands Corporate Apartments
- Redlands Furnished Apartments
- Redlands Gated Apartments
- New Redlands Apartments
- Redlands Senior Apartments
- Redlands Short-term Apartments
- Redlands Student Apartments
- Redlands Apartments with Utilities Included