


- 1–3 Bedrooms
- $1,304-$7,785 Pricing
- 826–1,382 Square Feet
Rent Specials
Now offering UP TO 8 WEEKS FREE on select apartment homes! Schedule your tour to visit Brookson Flats today! This offer is valid for a limited time only on select apartment homes. Call our team to learn more and schedule a tour TODAY!
About Brookson Flats
Located just north of the Queen City in South Huntersville, North Carolina, the one, two, and three bedroom floor plans at Brookson Flats redefine everything you thought you knew about luxury living. We bring the mountain town to you with our unique lodge-style community. Wake up to salute the sun in our state-of-the-art fitness center with yoga lab or enjoy a night with family and friends seated around the outdoor entertainment area complete with fireplace and grilling stations. When you live at Brookson Flats, you don't have to go far to escape the chaos of Charlotte. We've created a retreat you'll love to call home now and for years to come.
Brookson Flats is located in the Outer Huntersville Cornelius Neighborhood and 28078 Zip code of Huntersville, NC. This community is professionally managed by Asset Living
Unique Features and Amenities
- Attached Garages
- Bike Storage
- Ceramic Tile Backsplashes
- Custom Cabinetry
- Designer Lighting
- Energy-Efficient Stainless-Steel Appliances
- Gourmet Kitchen
- Hardwood-Style Flooring
- Includes Washer/Dryer
- One-, Two-, and Three-Bedroom Floor Plans
- Online Rental Payments
- Outdoor Entertainment Space
- Patio/Balcony
- Pet-Friendly
- Resident Green Spaces
- Undermount Kitchen Sinks
- WiFi Available
Property Contact Info

- Listed by:
- Agency:
- Vendor Logo:
- Website:
- View Property Website
- Call Us:
- (980) 391-3677
- Disclaimer:
Office Hours
| Monday | 10:00 am–6:00 pm |
| Tuesday | 10:00 am–6:00 pm |
| Wednesday | 10:00 am–6:00 pm |
| Thursday | 10:00 am–6:00 pm |
| Friday | 10:00 am–6:00 pm |
| Saturday | 10:00 am–5:00 pm |
| Sunday | Closed |
Floorplan Pricing and Availability
Brookson Flats offers 1 to 3 Bedroom apartments starting from $1,304 and having 826–1,382 sq ft. Here is the current pricing and availability:
New! Interactive Property Map
 ApartmentHomeLiving.com's new Interactive Property Map allows you to see where every available unit is located at this community.Try It Now >
1 Bedroom
A101
From $1,304
1 Bed, 1 Bath, 826 sq ftAvailable NowCheapest 1 BedroomThis is the cheapest 1 Bedroom at this PropertyModel Gallery
Floorplans
Availability Details
Price Availability Date Unit Sq Ft Deposit View Details $1,304 Available Now 05208 826 $500 $1,307 Available Now 05408 826 $500 $1,318 October 30, 2026 05310 826 $500 Model Amenities and Features
Features
- Air Conditioning
- Balcony
- Ceiling Fans
- Washer/Dryer
- Wi-Fi
Kitchen
- Granite Countertops
- Island Kitchen
- Kitchen
- Stainless Steel Appliances
Model Rent and Fees
Model Price Range
- $1,304 - $2,189
Current Available Pricing
- $1,304 - $1,318
Unit 05208 Rent and Fees
Unit Price
- $1,304
View Details and Rent EstimateDeposit
- $500 deposit
Model Rent and Fees
Model Price Range
- $1,304 - $2,189
Unit 05408 Rent and Fees
Unit Price
- $1,307
View Details and Rent EstimateDeposit
- $500 deposit
Model Rent and Fees
Model Price Range
- $1,304 - $2,189
Unit 05310 Rent and Fees
Unit Price
- $1,318
View Details and Rent EstimateDeposit
- $500 deposit
Model Rent and Fees
Model Price Range
- $1,304 - $2,189
Apartment Model: A101From $1,3041 Bedroom, 1 Bath, 826 sq ftAvailable Now![]()
A101 - Floorplan Apartment Unit: 05208Apartment Model: A101$1,3041 Bedroom, 1 Bath, 826 sq ftAvailable NowApartment Unit: 05408Apartment Model: A101$1,3071 Bedroom, 1 Bath, 826 sq ftAvailable NowApartment Unit: 05310Apartment Model: A101$1,3181 Bedroom, 1 Bath, 826 sq ftAvailable October 30, 2026Floorplan A41
From $1,410
1 Bed, 1 Bath, 902 sq ftAvailable NowLargest 1 BedroomThis is the largest 1 Bedroom at this PropertyModel Gallery
Floorplans
Availability Details
Price Availability Date Unit Sq Ft Deposit View Details $1,410 Available Now 01308 902 $500 $1,490 Available Now 01304 902 $500 Model Amenities and Features
Features
- Air Conditioning
- Balcony
- Ceiling Fans
- Washer/Dryer
- Wi-Fi
Kitchen
- Granite Countertops
- Island Kitchen
- Kitchen
- Stainless Steel Appliances
Model Rent and Fees
Model Price Range
- $1,410 - $2,388
Current Available Pricing
- $1,410 - $1,490
Unit 01308 Rent and Fees
Unit Price
- $1,410
View Details and Rent EstimateDeposit
- $500 deposit
Model Rent and Fees
Model Price Range
- $1,410 - $2,388
Unit 01304 Rent and Fees
Unit Price
- $1,490
View Details and Rent EstimateDeposit
- $500 deposit
Model Rent and Fees
Model Price Range
- $1,410 - $2,388
Apartment Model: A41From $1,4101 Bedroom, 1 Bath, 902 sq ftAvailable Now![]()
A41 - Floorplan Apartment Unit: 01308Apartment Model: A41$1,4101 Bedroom, 1 Bath, 902 sq ftAvailable NowApartment Unit: 01304Apartment Model: A41$1,4901 Bedroom, 1 Bath, 902 sq ftAvailable NowFloorplan A91
From $1,666
1 Bed, 1 Bath, 846 sq ftAvailable NowModel Gallery
Floorplans
3D Tours
Availability Details
Price Availability Date Unit Sq Ft Deposit View Details $1,694 Available Now 08202 846 $500 $1,694 Available Now 04202 846 $500 $1,666 September 27, 2026 17202 846 $500 Model Amenities and Features
Features
- Air Conditioning
- Balcony
- Ceiling Fans
- Washer/Dryer
- Wi-Fi
Kitchen
- Granite Countertops
- Island Kitchen
- Kitchen
- Stainless Steel Appliances
Model Rent and Fees
Model Price Range
- $1,666 - $2,740
Current Available Pricing
- $1,666 - $1,694
Unit 08202 Rent and Fees
Unit Price
- $1,694
View Details and Rent EstimateDeposit
- $500 deposit
Model Rent and Fees
Model Price Range
- $1,666 - $2,740
Unit 04202 Rent and Fees
Unit Price
- $1,694
View Details and Rent EstimateDeposit
- $500 deposit
Model Rent and Fees
Model Price Range
- $1,666 - $2,740
Unit 17202 Rent and Fees
Unit Price
- $1,666
View Details and Rent EstimateDeposit
- $500 deposit
Model Rent and Fees
Model Price Range
- $1,666 - $2,740
Apartment Model: A91From $1,6661 Bedroom, 1 Bath, 846 sq ftAvailable NowFloorplans3D Tours![]()
A91 - Floorplan A91 - 3D Tour Apartment Unit: 08202Apartment Model: A91$1,6941 Bedroom, 1 Bath, 846 sq ftAvailable NowApartment Unit: 04202Apartment Model: A91$1,6941 Bedroom, 1 Bath, 846 sq ftAvailable NowApartment Unit: 17202Apartment Model: A91$1,6661 Bedroom, 1 Bath, 846 sq ftAvailable September 27, 20262 Bedrooms
Floorplan B12
From $1,547
2 Beds, 2 Baths, 1160 sq ftAvailable NowModel Gallery
Floorplans
Availability Details
Price Availability Date Unit Sq Ft Deposit $1,547 Available Now 05414 1160 $500 Model Amenities and Features
Features
- Air Conditioning
- Balcony
- Ceiling Fans
- Washer/Dryer
- Wi-Fi
Kitchen
- Granite Countertops
- Island Kitchen
- Kitchen
- Stainless Steel Appliances
Unit 05414 Rent and Fees
Unit Price
- $1,547
View Details and Rent EstimateDeposit
- $500 deposit
Model Rent and Fees
Model Price Range
- $1,547 - $4,869
Apartment Model: B12From $1,5472 Bedroom, 2 Bath, 1160 sq ftAvailable Now![]()
B12 - Floorplan Apartment Unit: 05414Apartment Model: B12$1,5472 Bedroom, 2 Bath, 1160 sq ftAvailable NowFloorplan B22
From $1,598
2 Beds, 2 Baths, 1058 sq ftAvailable NowModel Gallery
Floorplans
Availability Details
Price Availability Date Unit Sq Ft Deposit View Details $1,647 Available Now 05405 1058 $500 $1,671 Available Now 05111 1058 $500 $1,598 Available Now 05205 1058 $500 Model Amenities and Features
Features
- Air Conditioning
- Balcony
- Ceiling Fans
- Washer/Dryer
- Wi-Fi
Kitchen
- Granite Countertops
- Island Kitchen
- Kitchen
- Stainless Steel Appliances
Model Rent and Fees
Model Price Range
- $1,598 - $5,304
Current Available Pricing
- $1,598 - $1,671
Unit 05405 Rent and Fees
Unit Price
- $1,647
View Details and Rent EstimateDeposit
- $500 deposit
Model Rent and Fees
Model Price Range
- $1,598 - $5,304
Unit 05111 Rent and Fees
Unit Price
- $1,671
View Details and Rent EstimateDeposit
- $500 deposit
Model Rent and Fees
Model Price Range
- $1,598 - $5,304
Unit 05205 Rent and Fees
Unit Price
- $1,598
View Details and Rent EstimateDeposit
- $500 deposit
Model Rent and Fees
Model Price Range
- $1,598 - $5,304
Apartment Model: B22From $1,5982 Bedroom, 2 Bath, 1058 sq ftAvailable Now![]()
B22 - Floorplan Apartment Unit: 05405Apartment Model: B22$1,6472 Bedroom, 2 Bath, 1058 sq ftAvailable NowApartment Unit: 05111Apartment Model: B22$1,6712 Bedroom, 2 Bath, 1058 sq ftAvailable NowApartment Unit: 05205Apartment Model: B22$1,5982 Bedroom, 2 Bath, 1058 sq ftAvailable NowFloorplan B32
From $1,606
2 Beds, 2 Baths, 1214 sq ftAvailable NowLargest 2 BedroomThis is the largest 2 Bedroom at this PropertyModel Gallery
Floorplans
Availability Details
Price Availability Date Unit Sq Ft Deposit View Details $1,622 Available Now 18109 1214 $500 $1,681 October 18, 2026 05213 1214 $500 $1,631 October 25, 2026 05201 1214 $500 Model Amenities and Features
Features
- Air Conditioning
- Balcony
- Ceiling Fans
- Washer/Dryer
- Wi-Fi
Kitchen
- Granite Countertops
- Island Kitchen
- Kitchen
- Stainless Steel Appliances
Model Rent and Fees
Model Price Range
- $1,606 - $5,173
Current Available Pricing
- $1,622 - $1,681
Unit 18109 Rent and Fees
Unit Price
- $1,622
View Details and Rent EstimateDeposit
- $500 deposit
Model Rent and Fees
Model Price Range
- $1,606 - $5,173
Unit 05213 Rent and Fees
Unit Price
- $1,681
View Details and Rent EstimateDeposit
- $500 deposit
Model Rent and Fees
Model Price Range
- $1,606 - $5,173
Unit 05201 Rent and Fees
Unit Price
- $1,631
View Details and Rent EstimateDeposit
- $500 deposit
Model Rent and Fees
Model Price Range
- $1,606 - $5,173
Apartment Model: B32From $1,6062 Bedroom, 2 Bath, 1214 sq ftAvailable Now![]()
B32 - Floorplan Apartment Unit: 18109Apartment Model: B32$1,6222 Bedroom, 2 Bath, 1214 sq ftAvailable NowApartment Unit: 05213Apartment Model: B32$1,6812 Bedroom, 2 Bath, 1214 sq ftAvailable October 18, 2026Apartment Unit: 05201Apartment Model: B32$1,6312 Bedroom, 2 Bath, 1214 sq ftAvailable October 25, 2026Floorplan B52
From $1,505
2 Beds, 2 Baths, 1171 sq ftAvailable Oct 30Cheapest 2 BedroomThis is the cheapest 2 Bedroom at this PropertyModel Gallery
Floorplans
Availability Details
Price Availability Date Unit Sq Ft Deposit View Details $1,505 October 30, 2026 02308 1171 $500 $1,505 November 1, 2026 14202 1171 $500 $1,505 November 10, 2026 18102 1171 $500 Model Amenities and Features
Features
- Air Conditioning
- Balcony
- Ceiling Fans
- Washer/Dryer
- Wi-Fi
Kitchen
- Granite Countertops
- Island Kitchen
- Kitchen
- Stainless Steel Appliances
Model Rent and Fees
Model Price Range
- $1,505 - $4,287
Current Available Pricing
- $1,505
Unit 02308 Rent and Fees
Unit Price
- $1,505
View Details and Rent EstimateDeposit
- $500 deposit
Model Rent and Fees
Model Price Range
- $1,505 - $4,287
Unit 14202 Rent and Fees
Unit Price
- $1,505
View Details and Rent EstimateDeposit
- $500 deposit
Model Rent and Fees
Model Price Range
- $1,505 - $4,287
Unit 18102 Rent and Fees
Unit Price
- $1,505
View Details and Rent EstimateDeposit
- $500 deposit
Model Rent and Fees
Model Price Range
- $1,505 - $4,287
Apartment Model: B52From $1,5052 Bedroom, 2 Bath, 1171 sq ftAvailable October 30, 2026![]()
B52 - Floorplan Apartment Unit: 02308Apartment Model: B52$1,5052 Bedroom, 2 Bath, 1171 sq ftAvailable October 30, 2026Apartment Unit: 14202Apartment Model: B52$1,5052 Bedroom, 2 Bath, 1171 sq ftAvailable November 1, 2026Apartment Unit: 18102Apartment Model: B52$1,5052 Bedroom, 2 Bath, 1171 sq ftAvailable November 10, 20263 Bedrooms
Floorplan C12
From $1,903
3 Beds, 2 Baths, 1382 sq ftAvailable Oct 1Model Gallery
Floorplans
Availability Details
Price Availability Date Unit Sq Ft Deposit View Details $1,919 October 1, 2026 02301 1382 $500 $1,903 October 28, 2026 14309 1382 $500 Model Amenities and Features
Features
- Air Conditioning
- Balcony
- Ceiling Fans
- Washer/Dryer
- Wi-Fi
Kitchen
- Granite Countertops
- Island Kitchen
- Kitchen
- Stainless Steel Appliances
Model Rent and Fees
Model Price Range
- $1,903 - $7,785
Current Available Pricing
- $1,903 - $1,919
Unit 02301 Rent and Fees
Unit Price
- $1,919
View Details and Rent EstimateDeposit
- $500 deposit
Model Rent and Fees
Model Price Range
- $1,903 - $7,785
Unit 14309 Rent and Fees
Unit Price
- $1,903
View Details and Rent EstimateDeposit
- $500 deposit
Model Rent and Fees
Model Price Range
- $1,903 - $7,785
Apartment Model: C12From $1,9033 Bedroom, 2 Bath, 1382 sq ftAvailable October 1, 2026![]()
C12 - Floorplan Apartment Unit: 02301Apartment Model: C12$1,9193 Bedroom, 2 Bath, 1382 sq ftAvailable October 1, 2026Apartment Unit: 14309Apartment Model: C12$1,9033 Bedroom, 2 Bath, 1382 sq ftAvailable October 28, 2026


Schedule a Tour
3D Tours
Property Information
- 296 Units
- 4 Stories
- Built in 2016
Fees and Policies
The fees listed below are community-provided and may exclude utilities or add-ons. All payments are made directly to the property and are non-refundable unless otherwise specified. Use the Cost Calculator to determine costs based on your needs.
Required Fees
One-Time Basics
- Due at Application
- Application Fee Per ApplicantiCharged per applicant.$75.00
- Due at Move-In
- Administrative FeeiCharged per unit.$250.00
Other Fees and Policies
Storage Fees
- Storage Unit
- Storage DepositiCharged per rentable item.$0.00
- Storage RentiCharged per rentable item.$40.00/mo
Parking Info and Fees
- Other
Property Fee Disclaimer: Based on community-supplied data and independent market research. Subject to change without notice. May exclude fees for mandatory or optional services and usage-based utilities.
Features and Amenities
On-Site Services
- Property Manager On Site
- Pet Washing Station
Community Features
- Lounge
- Corporate Housing
- Clubhouse
- Business Center
Recreation and Fitness
- Fitness Center
- Spa
- Bicycle Storage
- Pool
Interior Features
- Balcony
- Ceiling Fans
- Washer/Dryer
- Air Conditioning
- Wi Fi
Kitchen Amenities
- Island Kitchen
- Kitchen
- Stainless Steel Appliances
- Granite Countertops
Living Area Features
- Walk In Closets
- Tile Floors
- Crown Molding
- Carpet
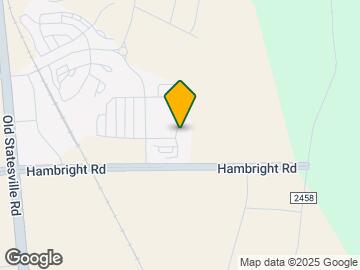
Map
- Shopping
- Colleges
- Grocery
- Medical
- Parks
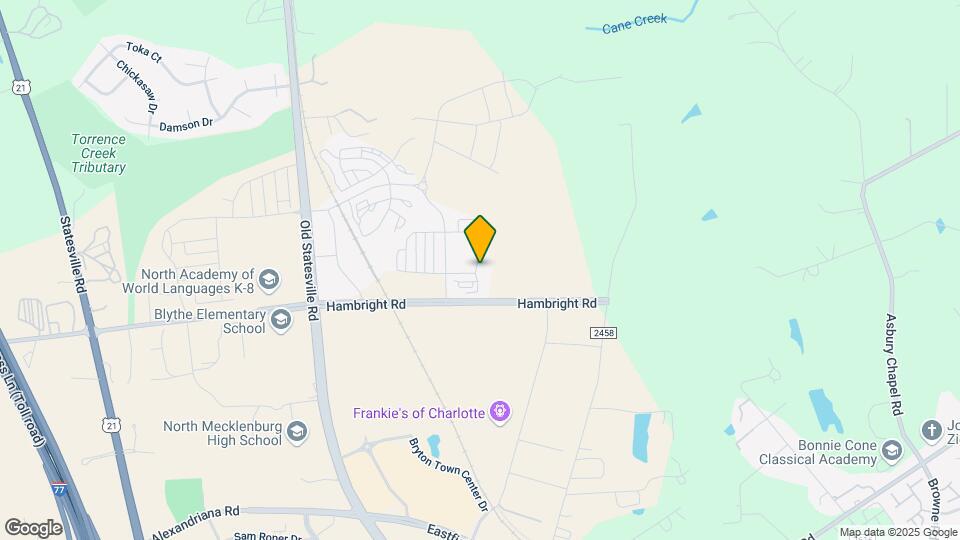
Map
Getting Around
20 / 100 Somewhat walkable
10 / 100 Minimal public transit
30 / 100 Somewhat Bikeable
100 / 100 Exceptionally car friendly
 details
Getting to Know the Area
30 / 100 Restaurants
20 / 100 Cafes
20 / 100 Nightlife
30 / 100 Shopping
80 / 100 Noise Level
Frequently Asked Questions about Brookson Flats
Where is Brookson Flats located?
Brookson Flats is located at 13428 Bryton Gap Blvd near the Outer Huntersville Cornelius area of Huntersville, NC
What is the current rent range at Brookson Flats?
1 Bedroom to 3 Bedroom Apartments at Brookson Flats currently range from $1,304 to $7,785
When is the leasing office open?
- The office Hours for Brookson Flats are
- Monday 10:00 am–6:00 pm
- Tuesday 10:00 am–6:00 pm
- Wednesday 10:00 am–6:00 pm
- Thursday 10:00 am–6:00 pm
- Friday 10:00 am–6:00 pm
- Saturday 10:00 am–5:00 pm
- Sunday Closed
Are pets allowed?
Call us today to find out our pet policy and if we allow pets
Are there any rent specials?
The current rent special at Brookson Flats is: Now offering UP TO 8 WEEKS FREE on select apartment homes! Schedule your tour to visit Brookson Flats today! This offer is valid for a limited time only on select apartment homes. Call our team to learn more and schedule a tour TODAY!.
Nearby Schools
Legette Blythe Elementary
North Mecklenburg High
John M Alexander Middle
About GreatSchools Data on ApartmentHomeLiving.com.
Points of Interest
Time and distance from Brookson Flats.
Arts Museums and Landmarks
Big Box and Retail
Macy's
Publix
Aldi
Colleges and Universities
Central Piedmont Community College - Merancas Campus
Groceries
Publix
Aldi
Lowe's
Hospitals
Novant Health Huntersville Medical Center
Atrium Health University City
Parks and Recreation
Brookson Flats has 2 parks within 9.6 miles, including Rosedale, and Reedy Creek.
Shopping Centers
Brookson Flats has 5 shopping centers within 2.2 miles.
Nearby Neighborhoods
Rental Price Ranges in the Area
| Bedroom | Average Rent | Cheapest Rent | Highest Rent |
|---|---|---|---|
| Huntersville Studio Apartments | $1,441 | $880 | $1,688 |
| Huntersville 1 Bedroom Apartments | $1,609 | $981 | $2,982 |
| Huntersville 2 Bedroom Apartments | $1,999 | $1,250 | $3,960 |
| Huntersville 3 Bedroom Apartments | $2,630 | $1,520 | $4,585 |
| Huntersville 4 Bedroom Apartments | $3,062 | $2,800 | $3,589 |
| 2 Bedroom Homes | $1,804 | $1,350 | $2,800 |
| 3 Bedroom Homes | $2,207 | $1,495 | $3,000 |
| 4 Bedroom Homes | $2,509 | $1,775 | $3,650 |
| 5 Bedroom Homes | $3,276 | $2,295 | $7,900 |
| 6 Bedroom Homes | $3,400 | $3,400 | $3,400 |
| 7 Bedroom Homes | $15,000 | $10,000 | $10,000+ |
Browse Top Apartments in Huntersville
By Price
By Community Type
- Huntersville Apartments for Rent by Owner
- Huntersville Apartments with Rent Specials
- Huntersville Top Rated Apartments
- Huntersville Corporate Apartments
- Huntersville Furnished Apartments
- Huntersville Gated Apartments
- Huntersville Military Apartments
- New Huntersville Apartments
- Huntersville Senior Apartments
- Huntersville Short-term Apartments
- Huntersville Apartments with Utilities Included